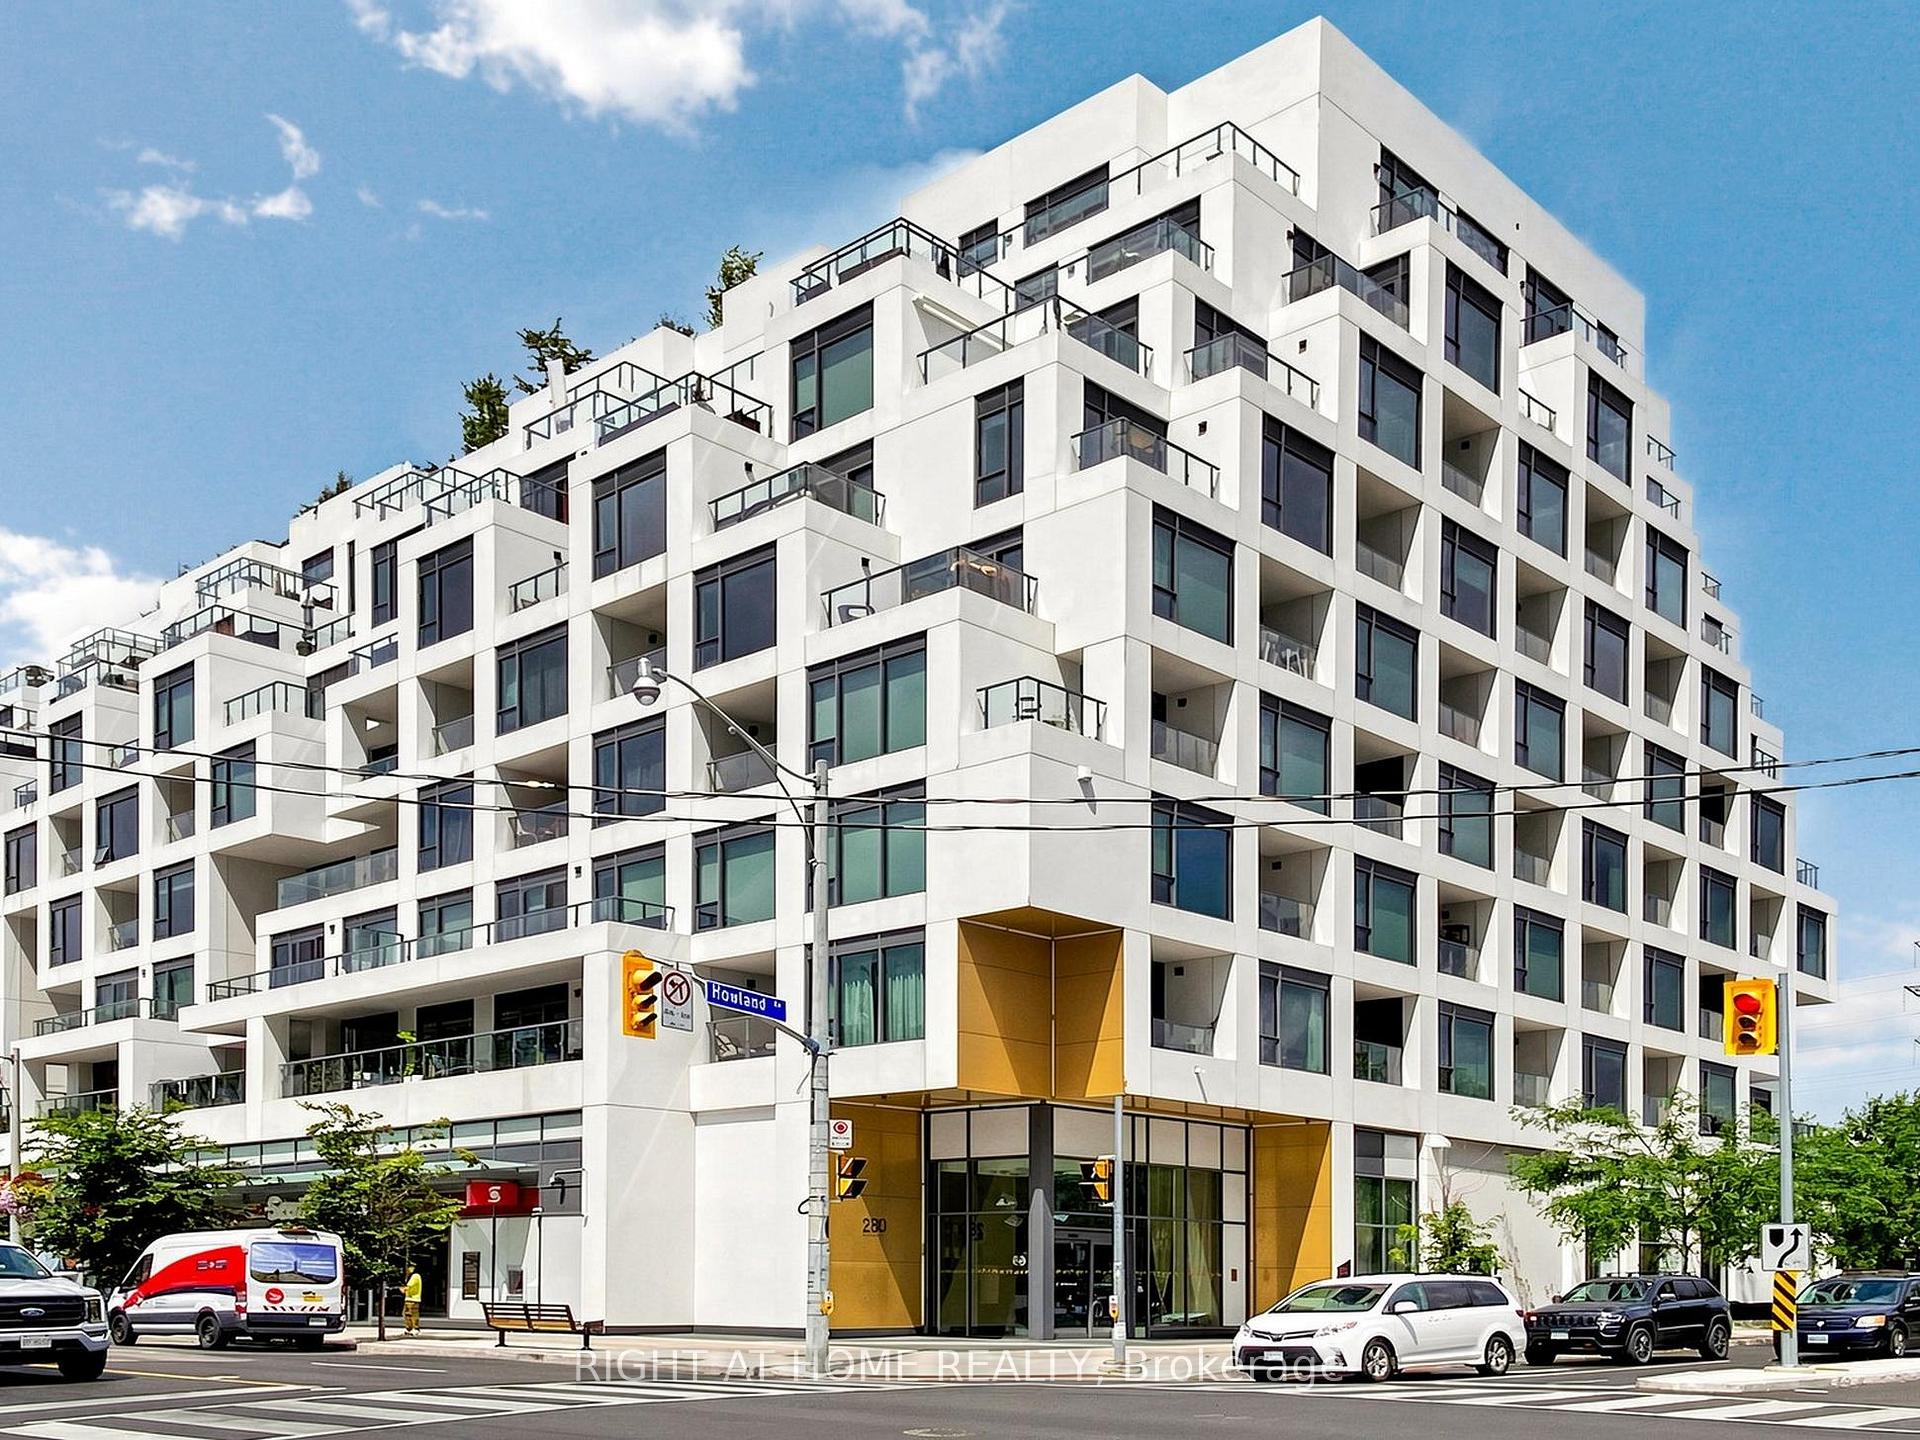
Modern white condominium at 280 Howland Avenue, with glass balconies and a gold-toned corner entrance.
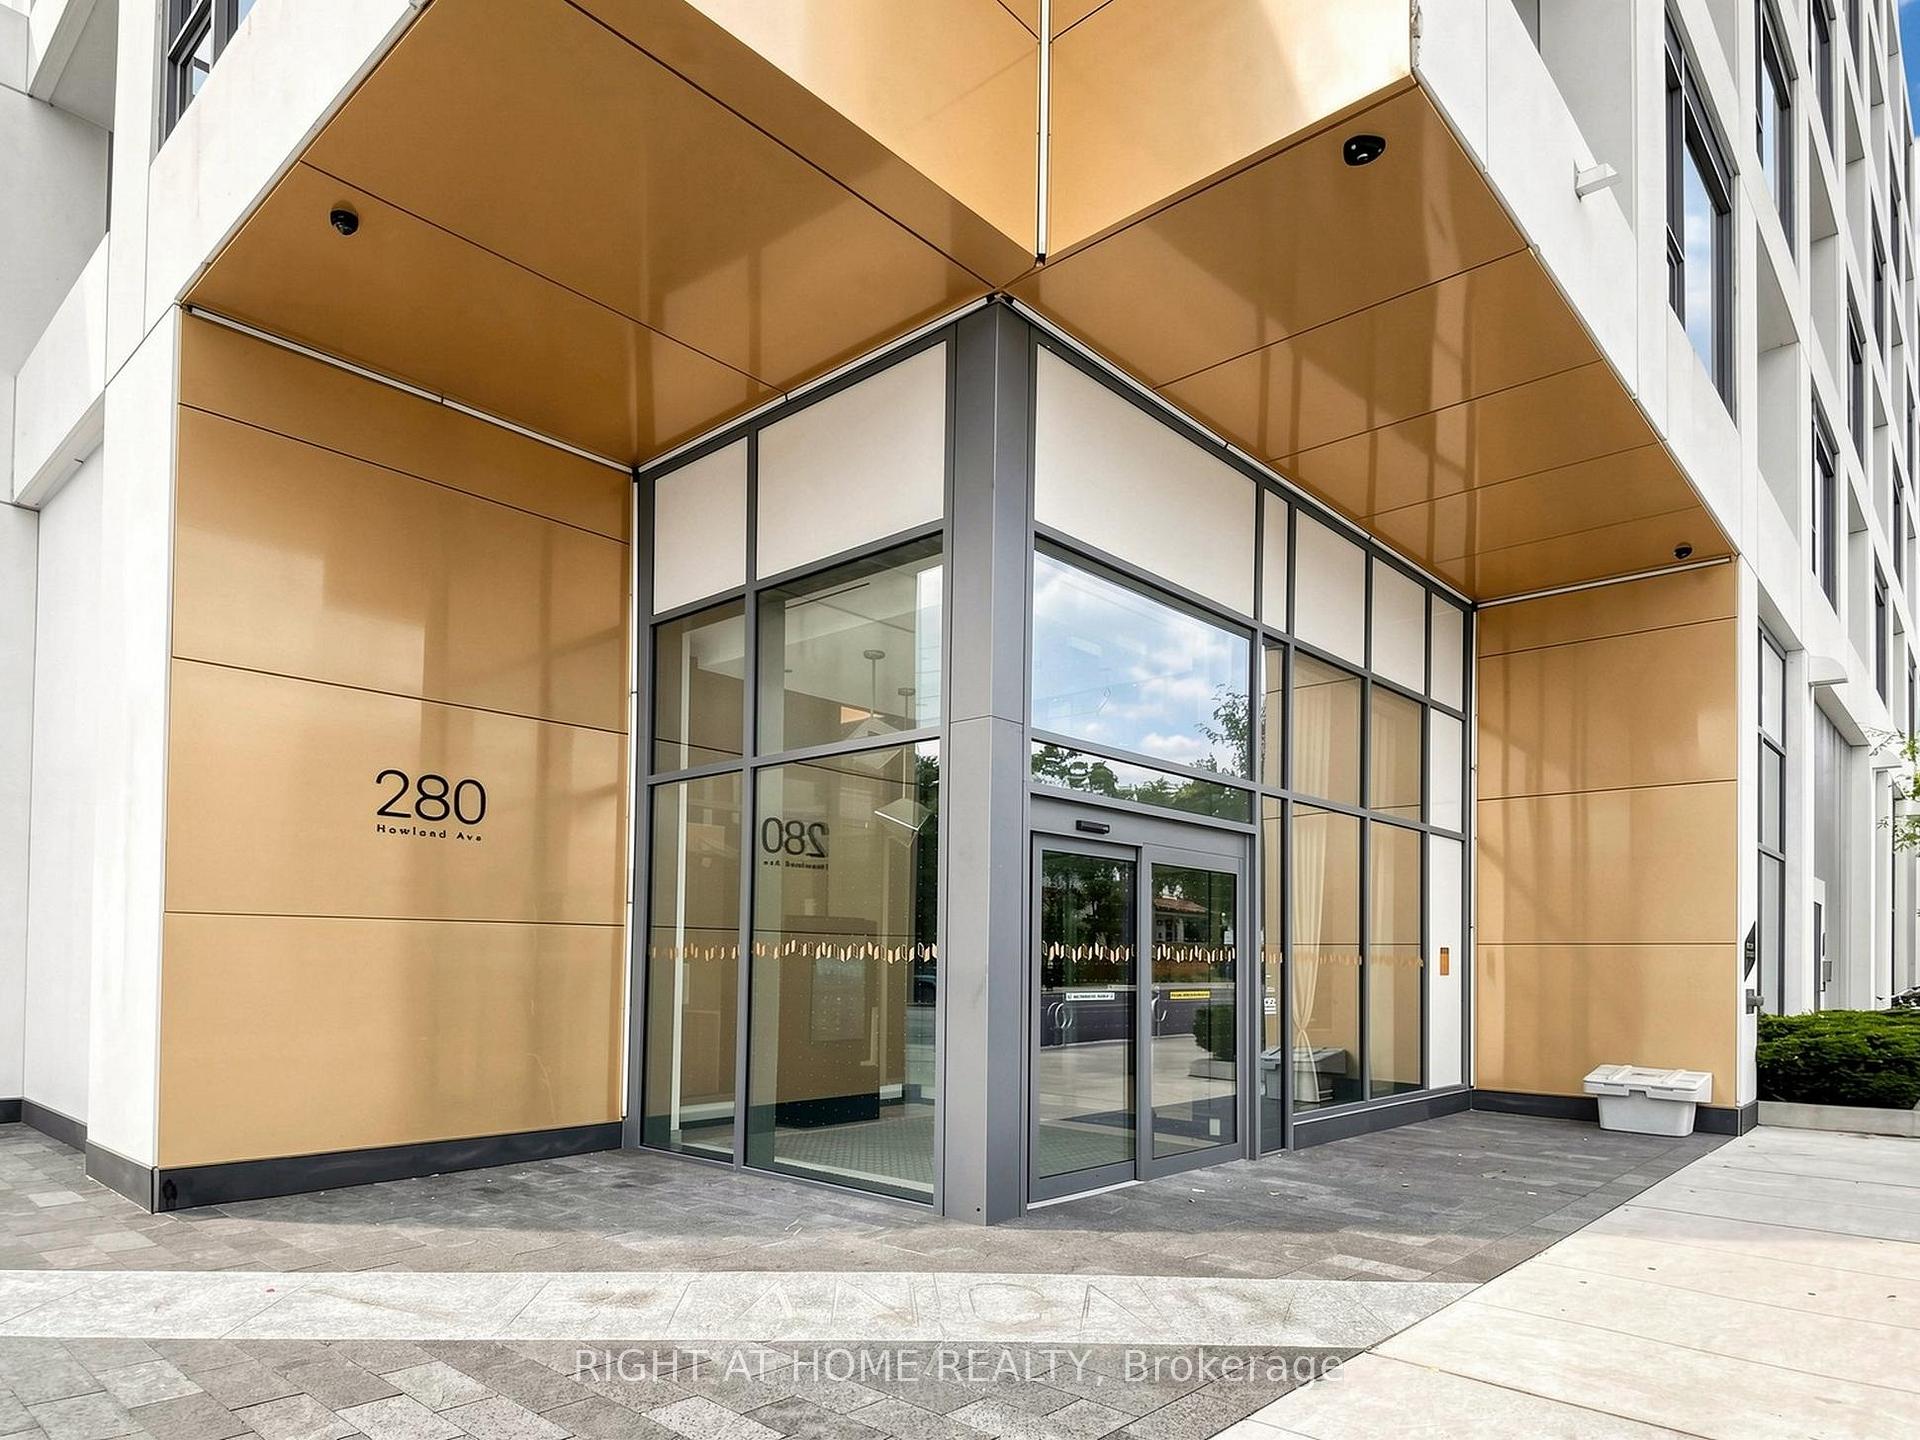
Condominium entrance at 280 Howland Avenue, with gold-toned cladding and a glass corner facade.
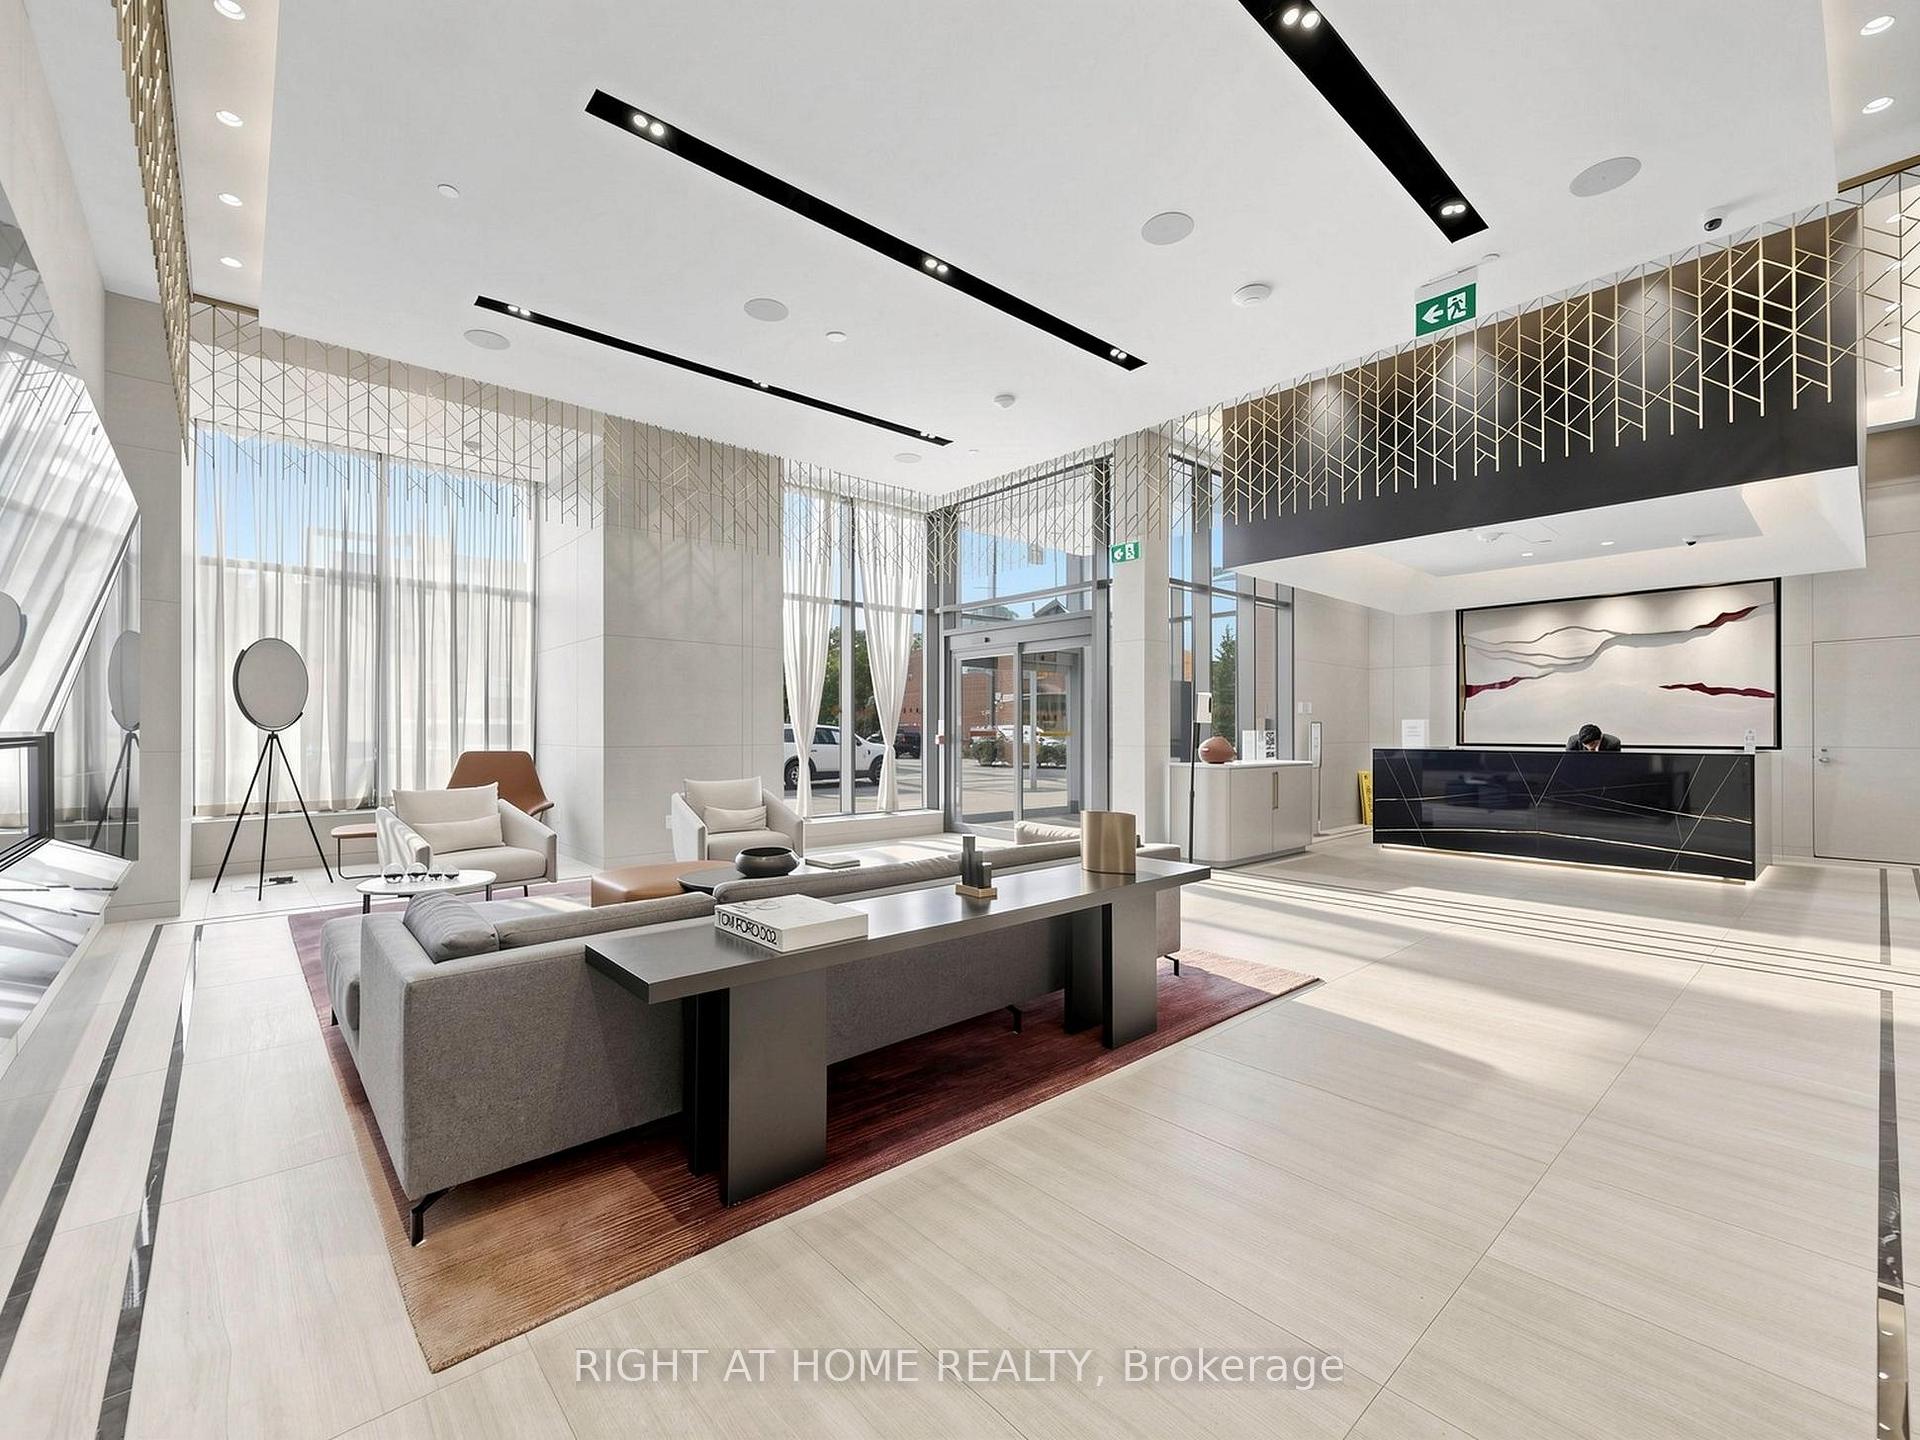
Modern condo lobby with a black reception desk, lounge seating, and tall windows.
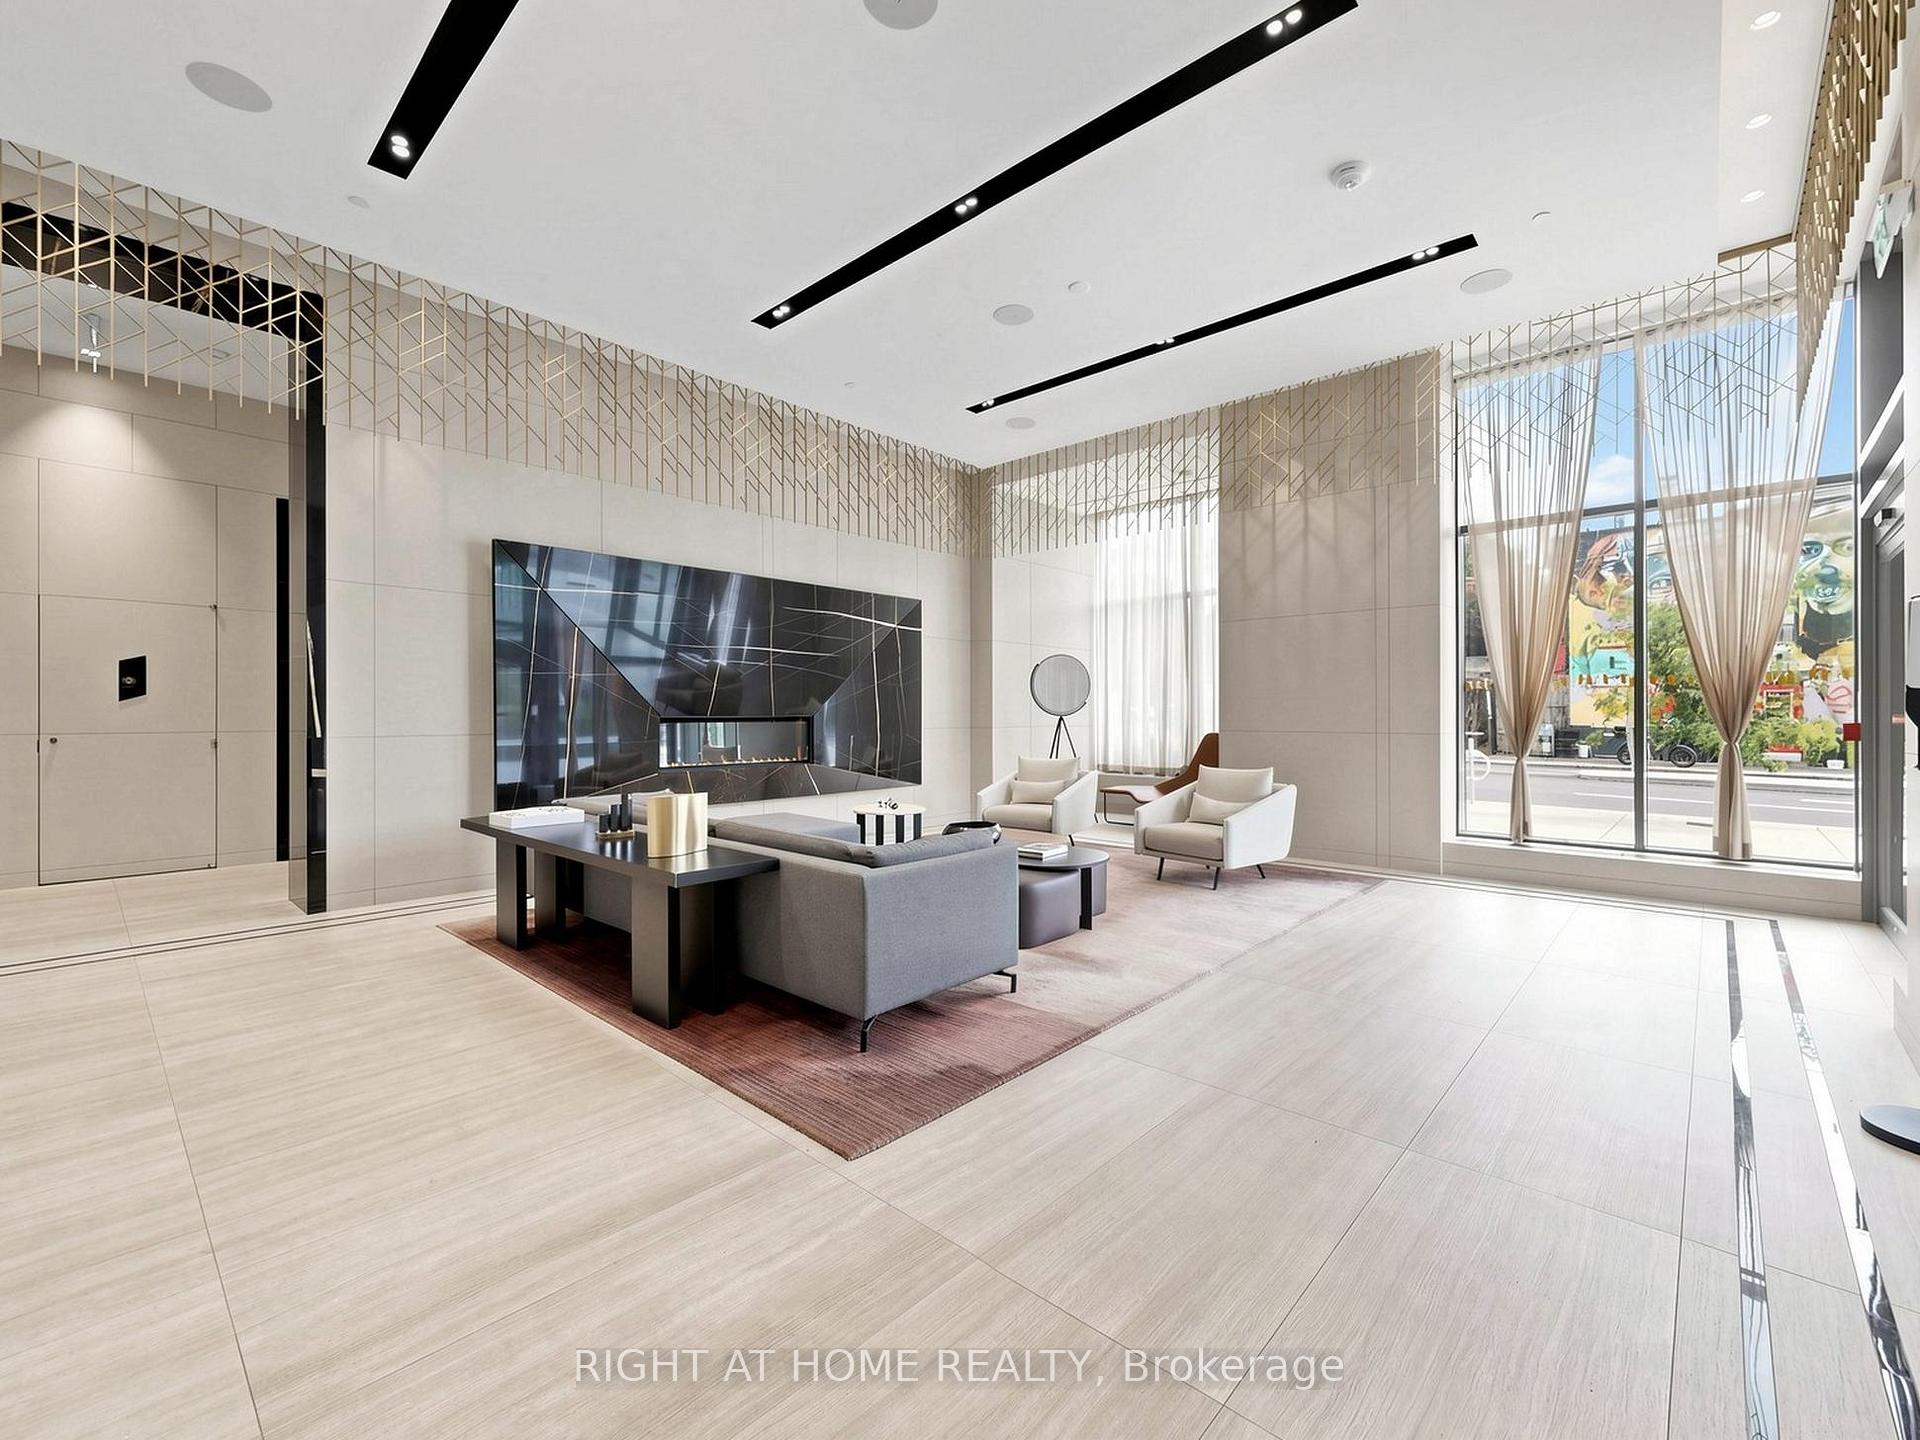
Modern condominium lounge with a fireplace feature wall, arranged seating, and tall street-facing windows.
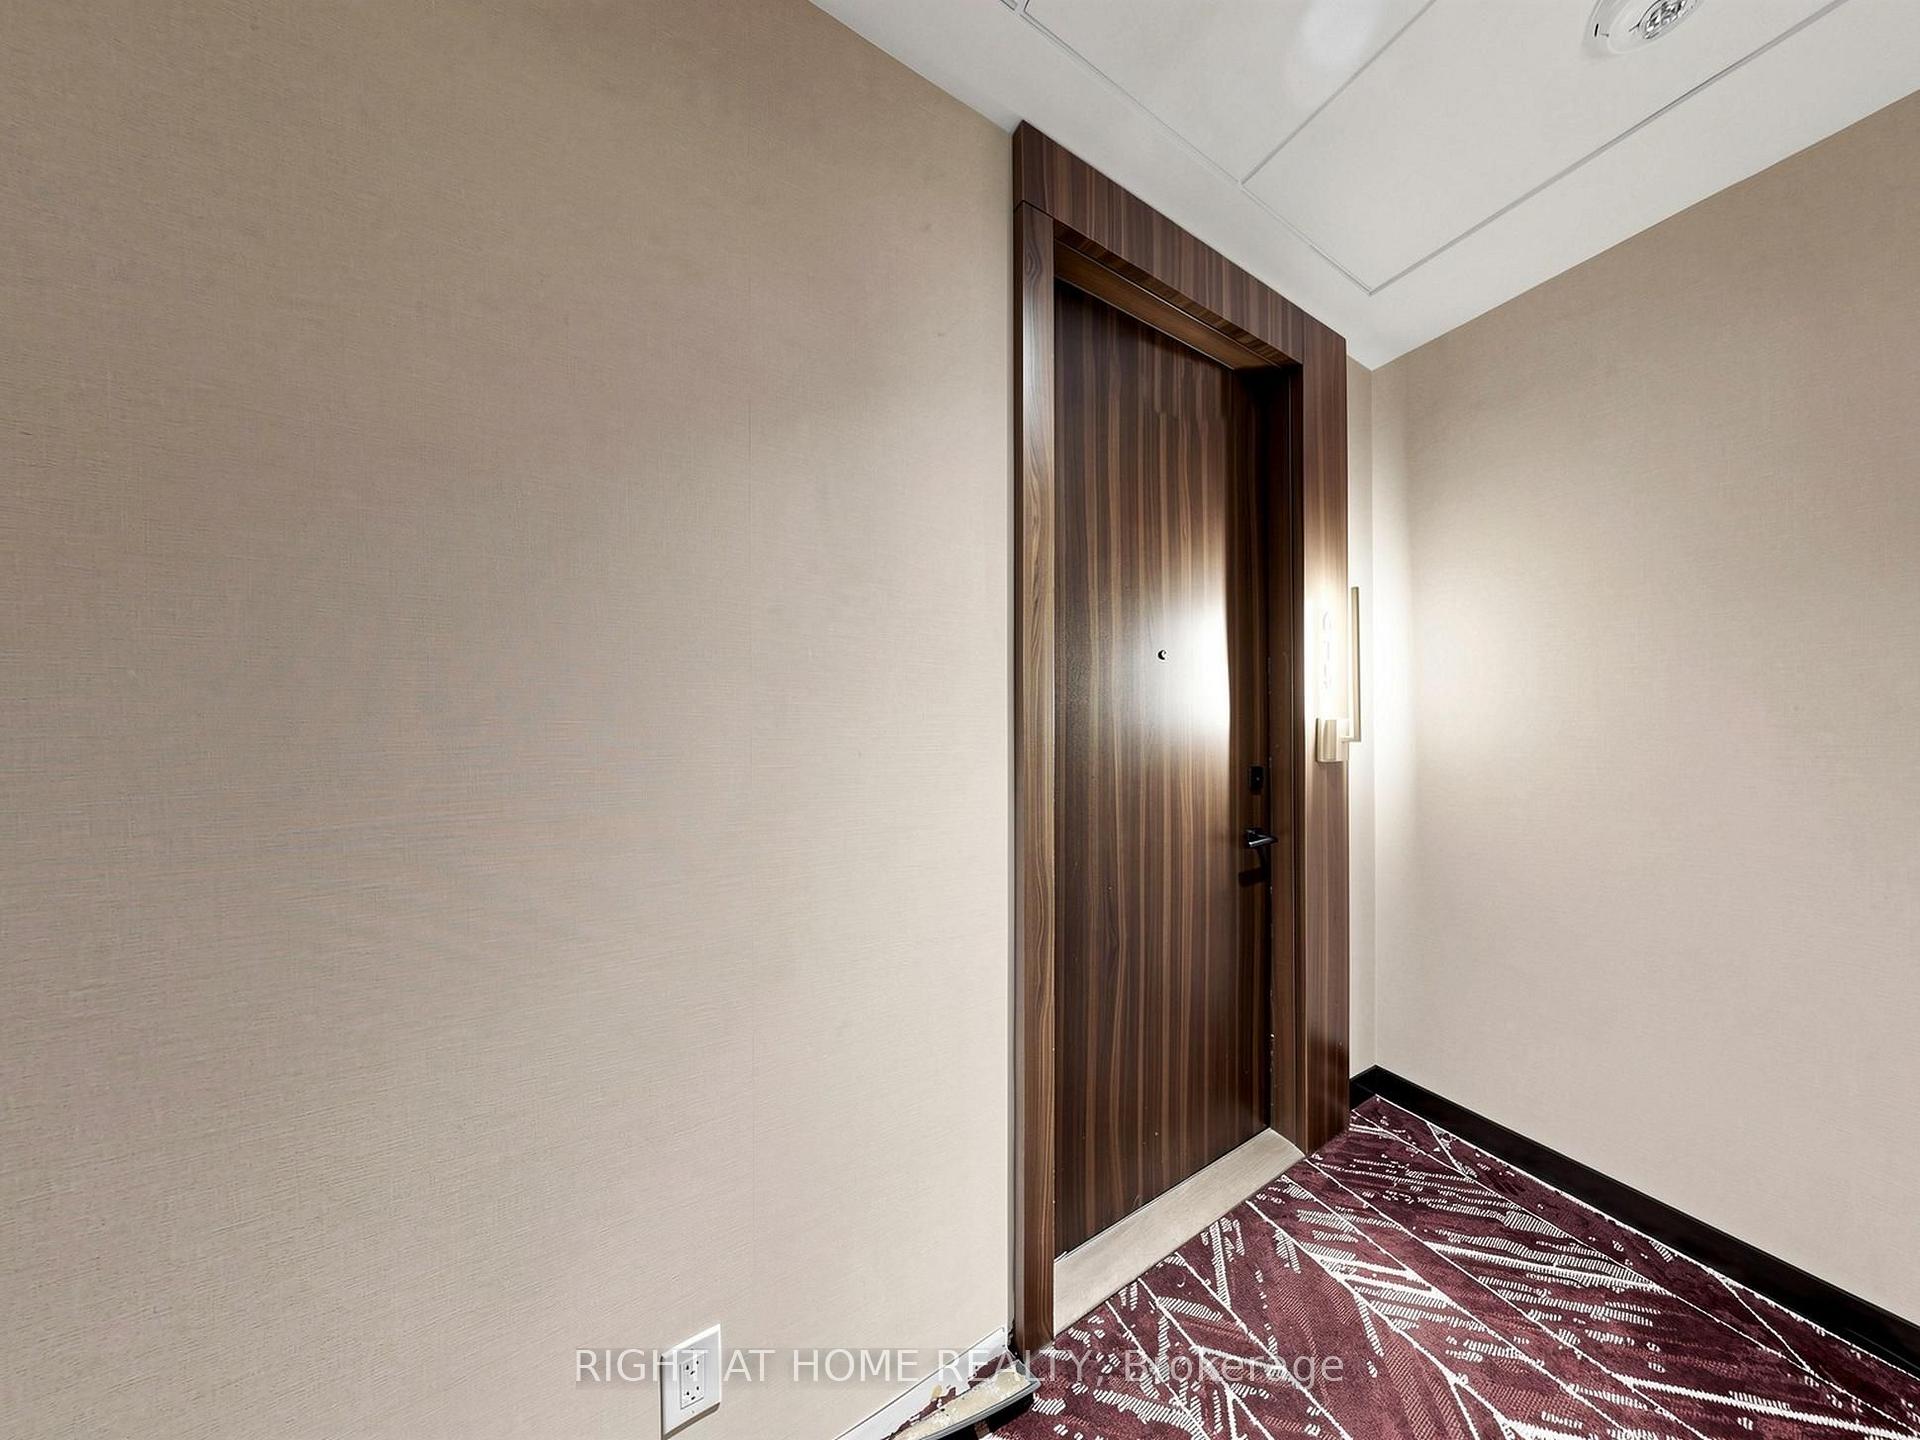
Condo entry hall with a dark wood front door and burgundy patterned carpet.
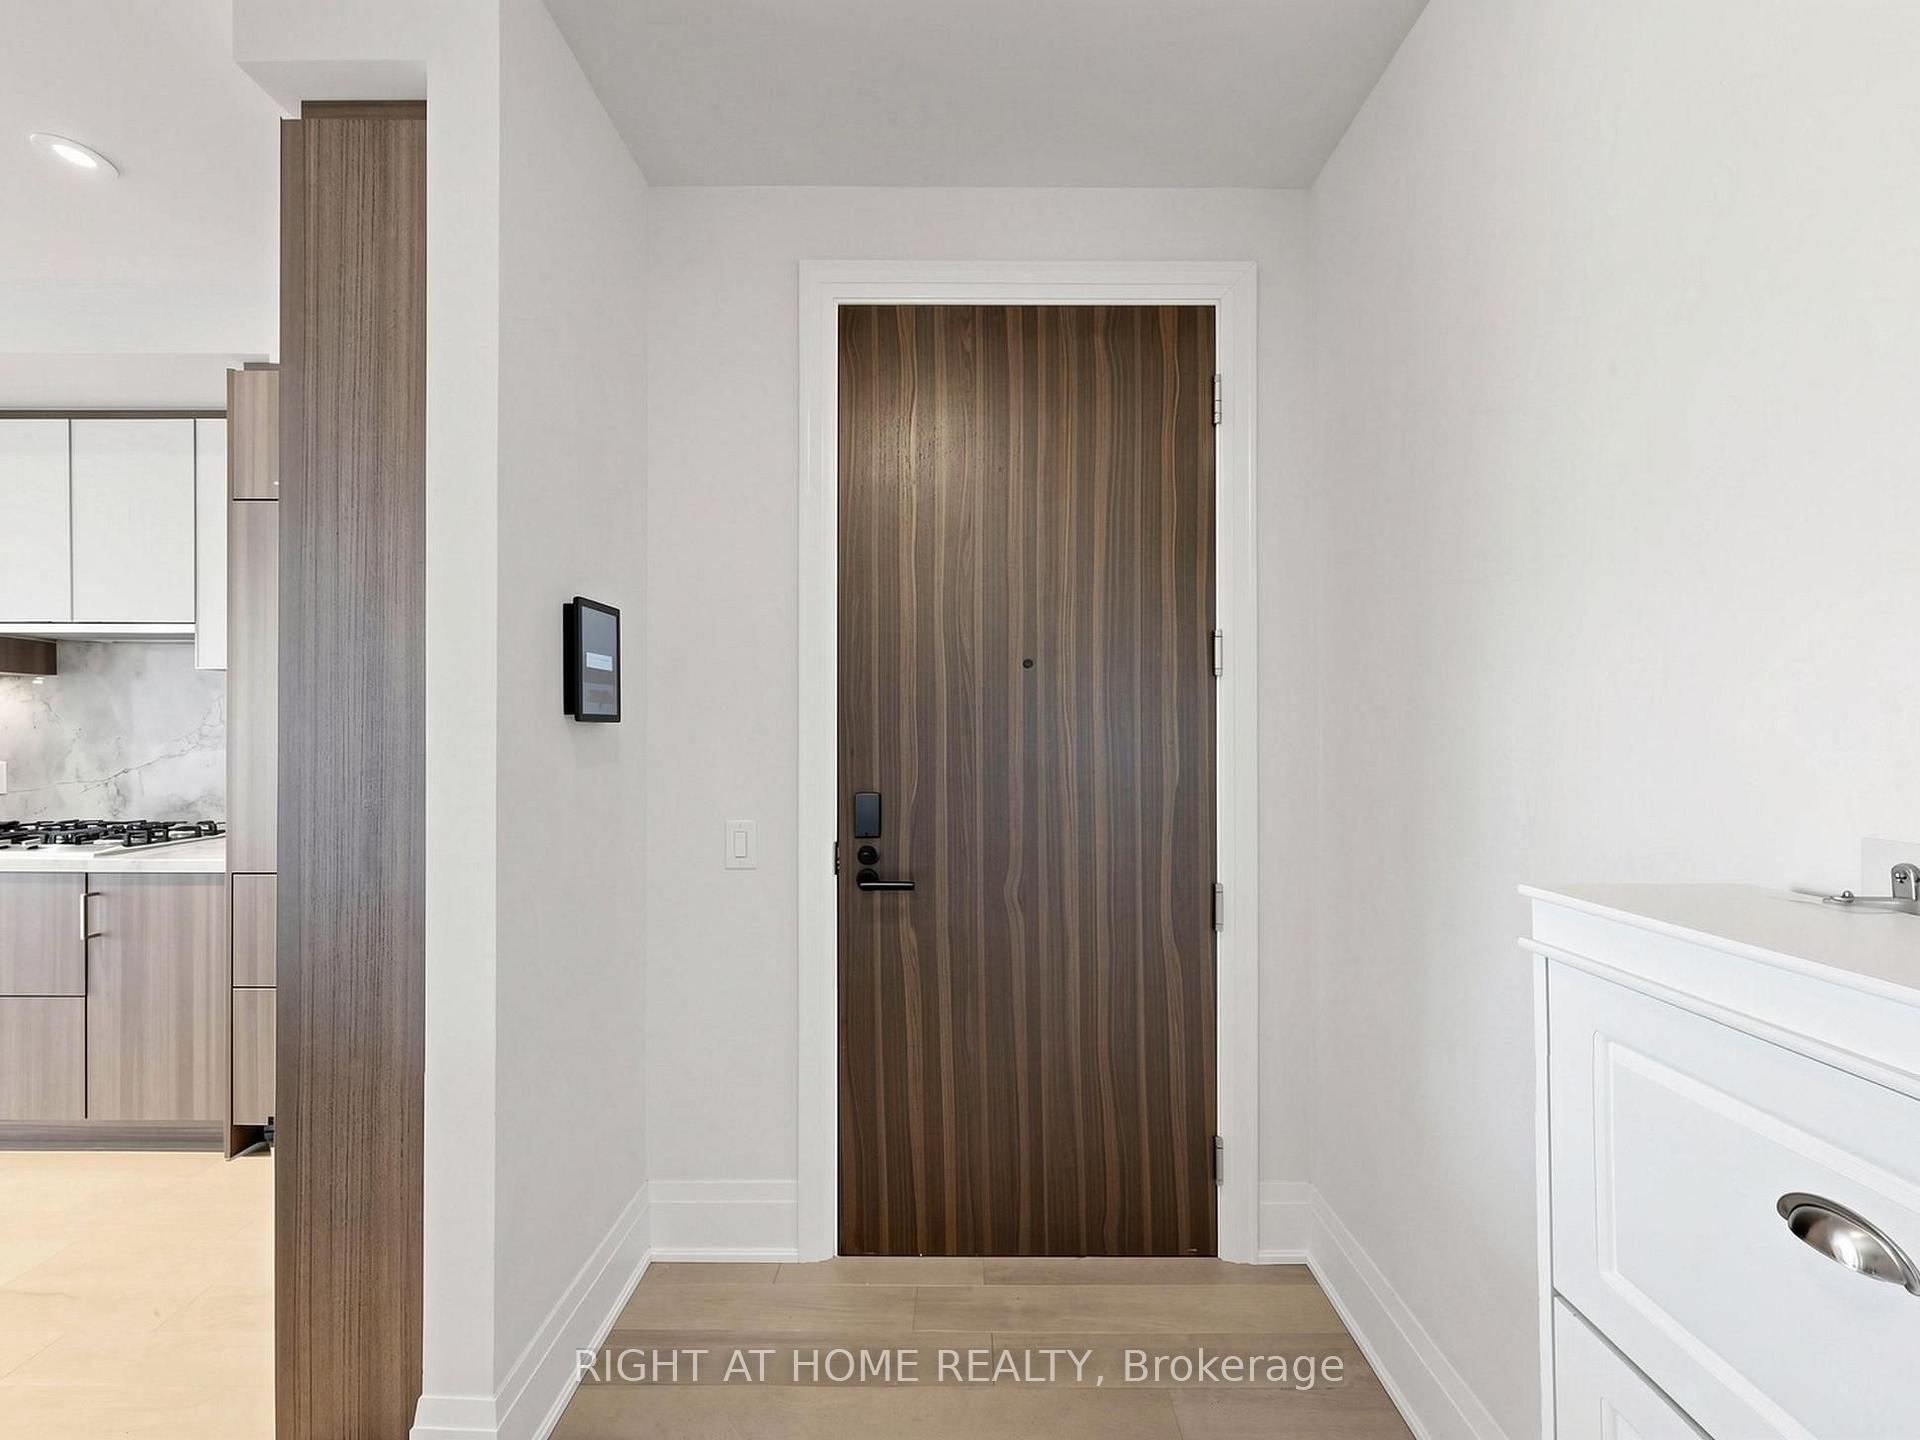
Condo entry foyer with a dark wood door, white vanity, and partial view of the kitchen.
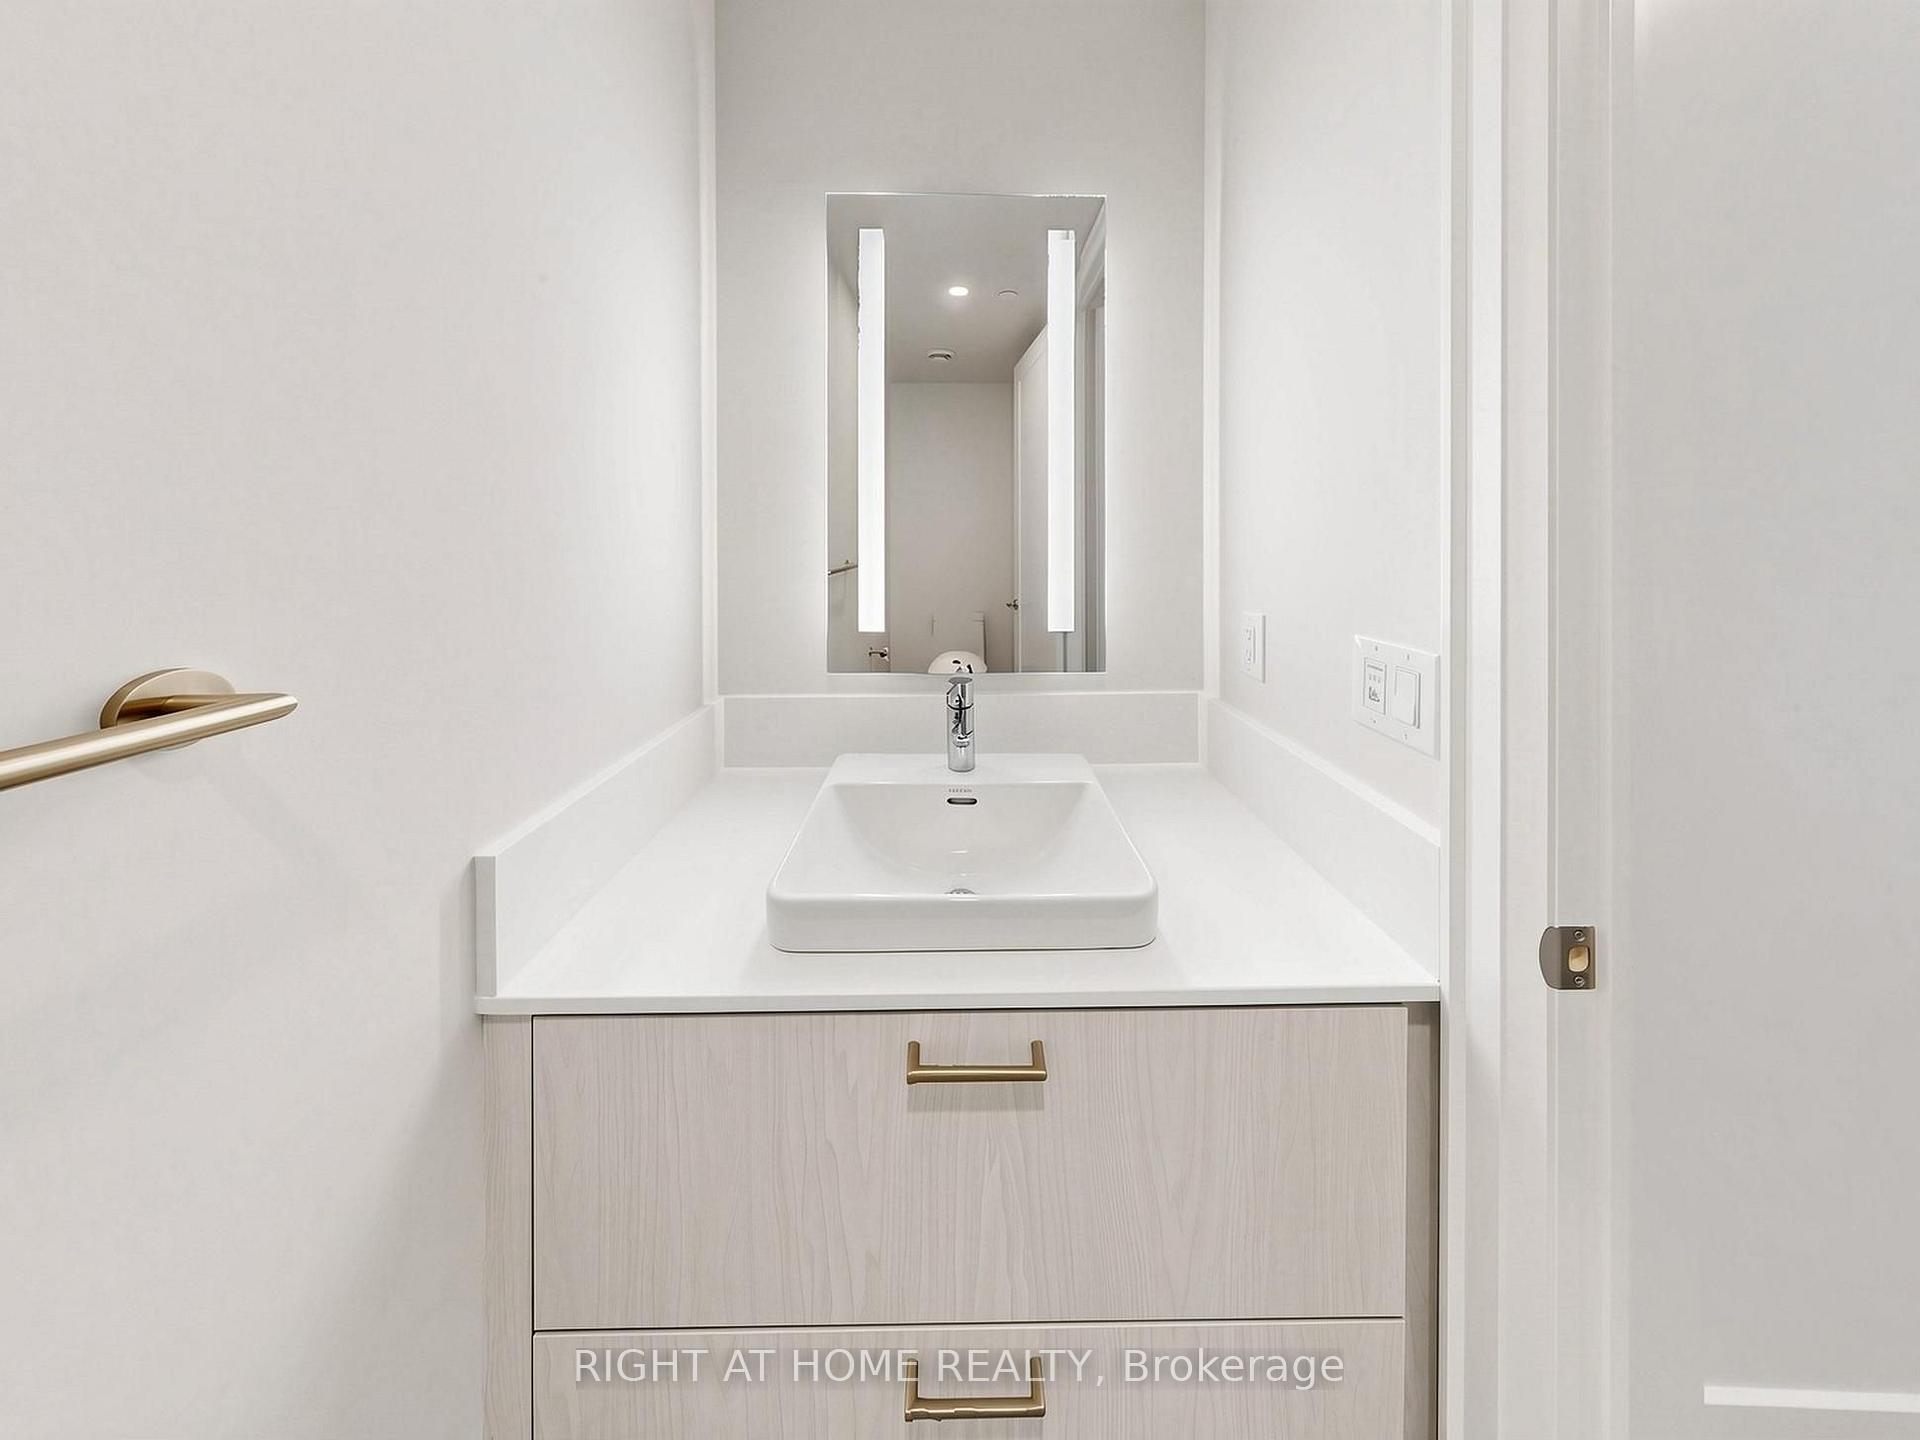
Bathroom vanity with a vessel sink, brass drawer handles, and a large illuminated mirror.
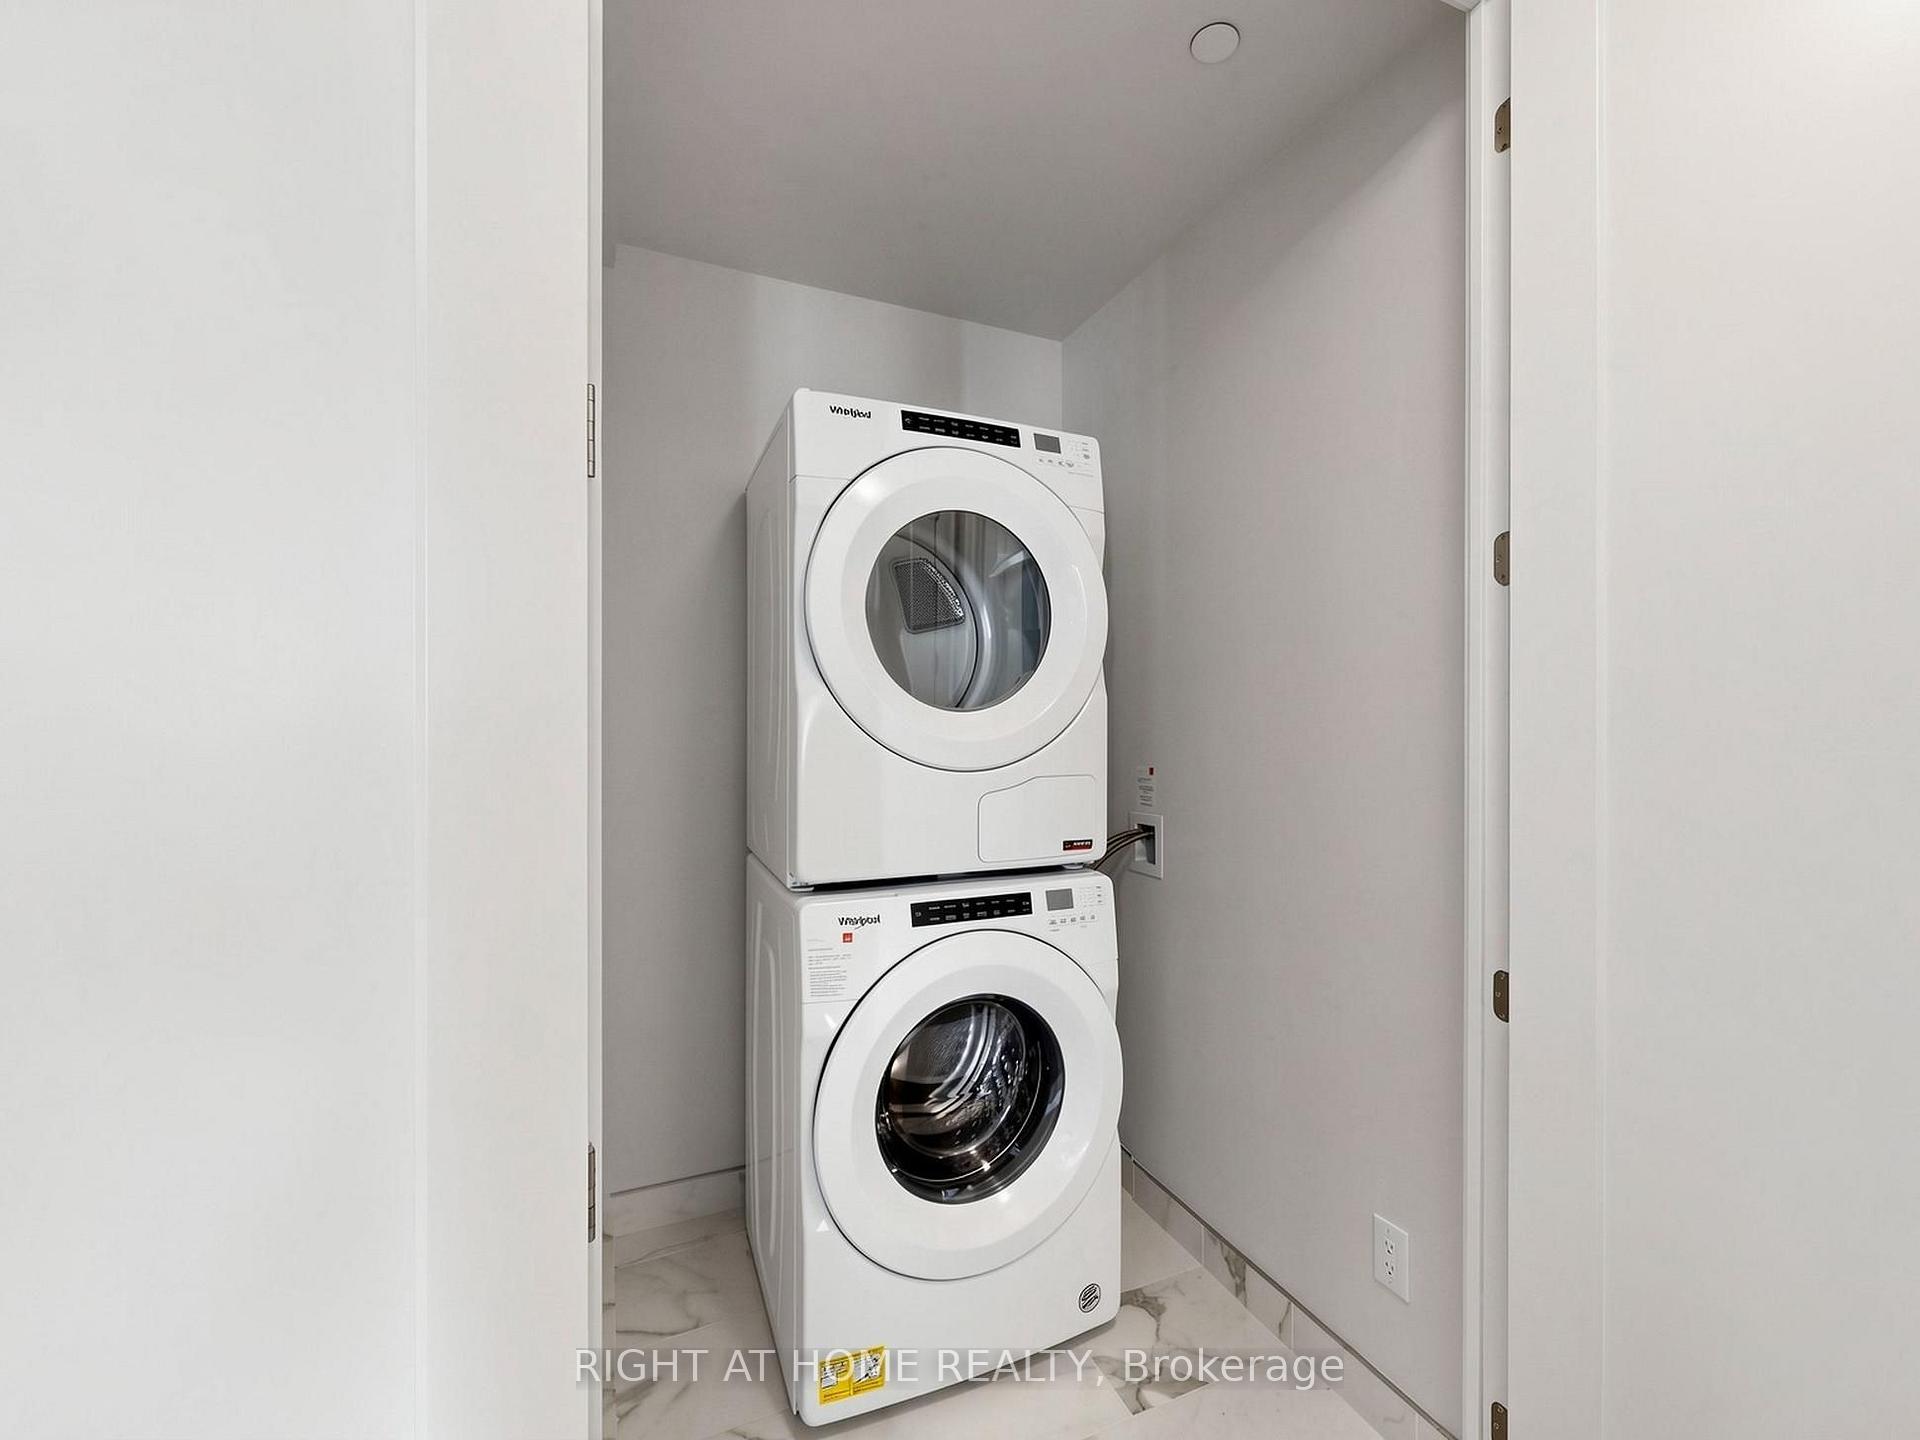
Stacked white washer and dryer in a compact closet with marble-look flooring.
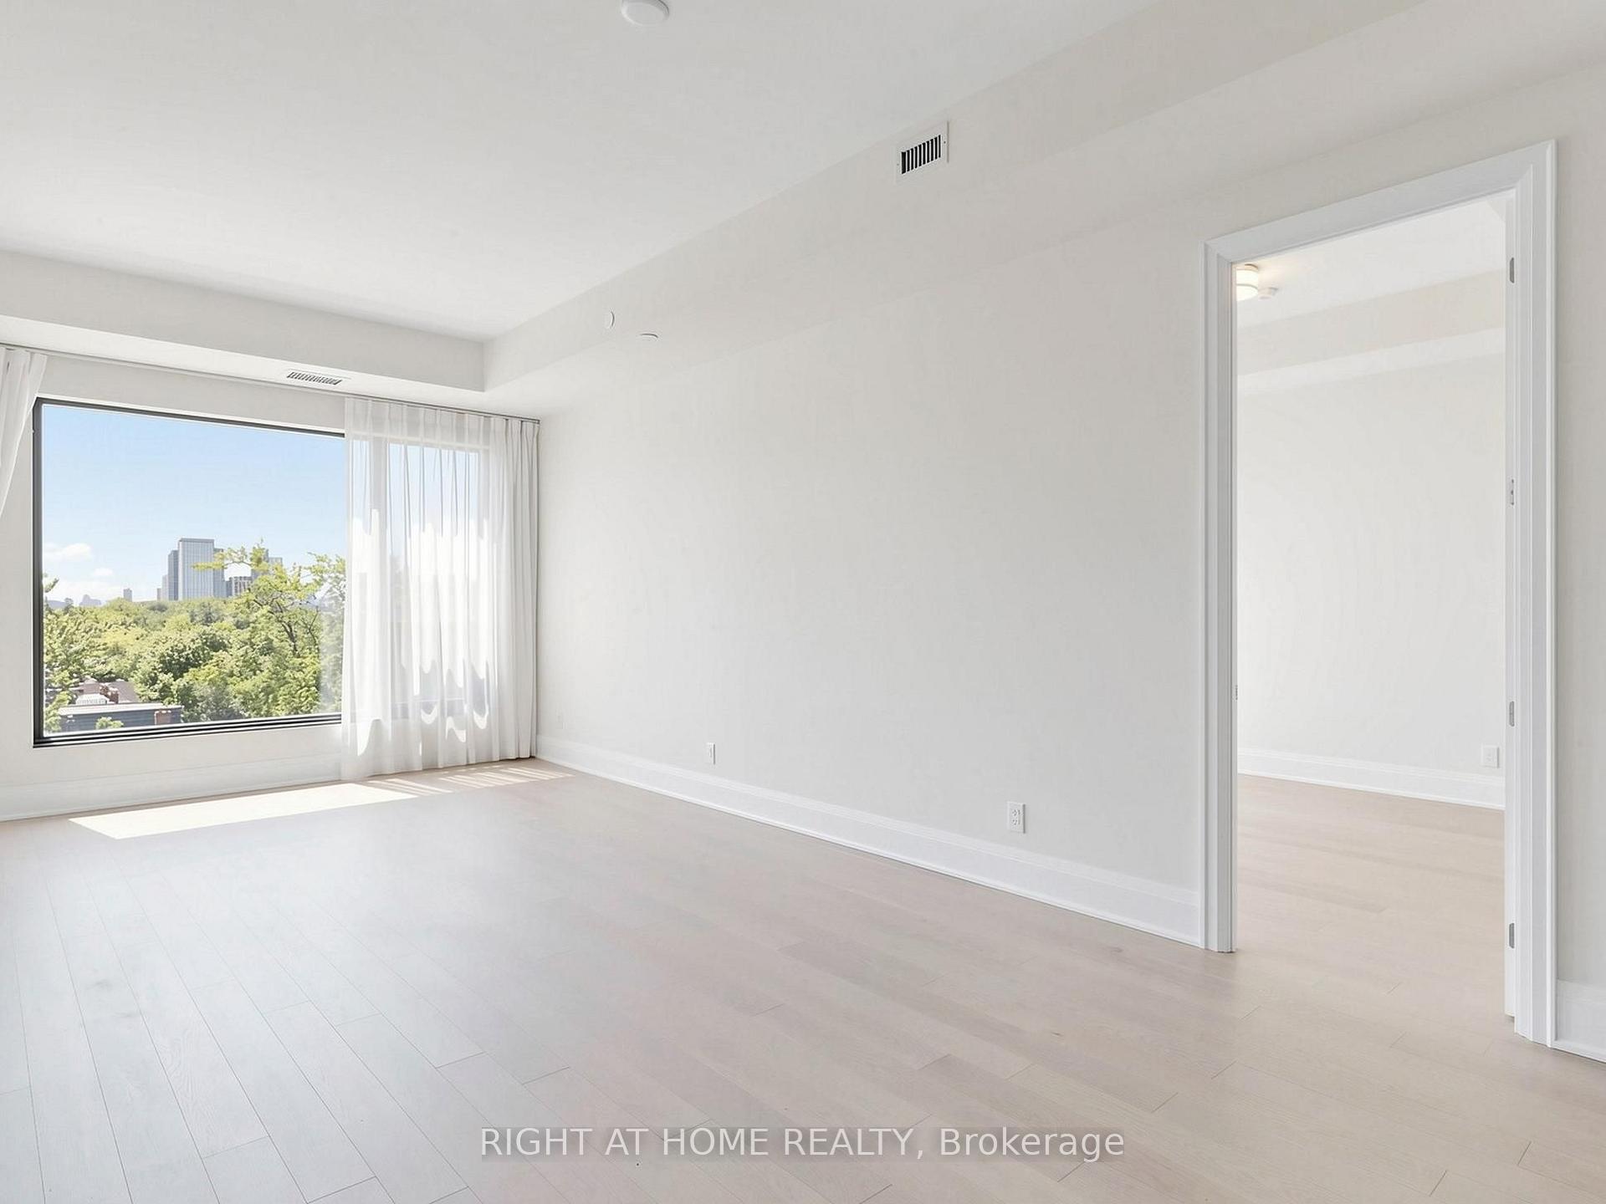
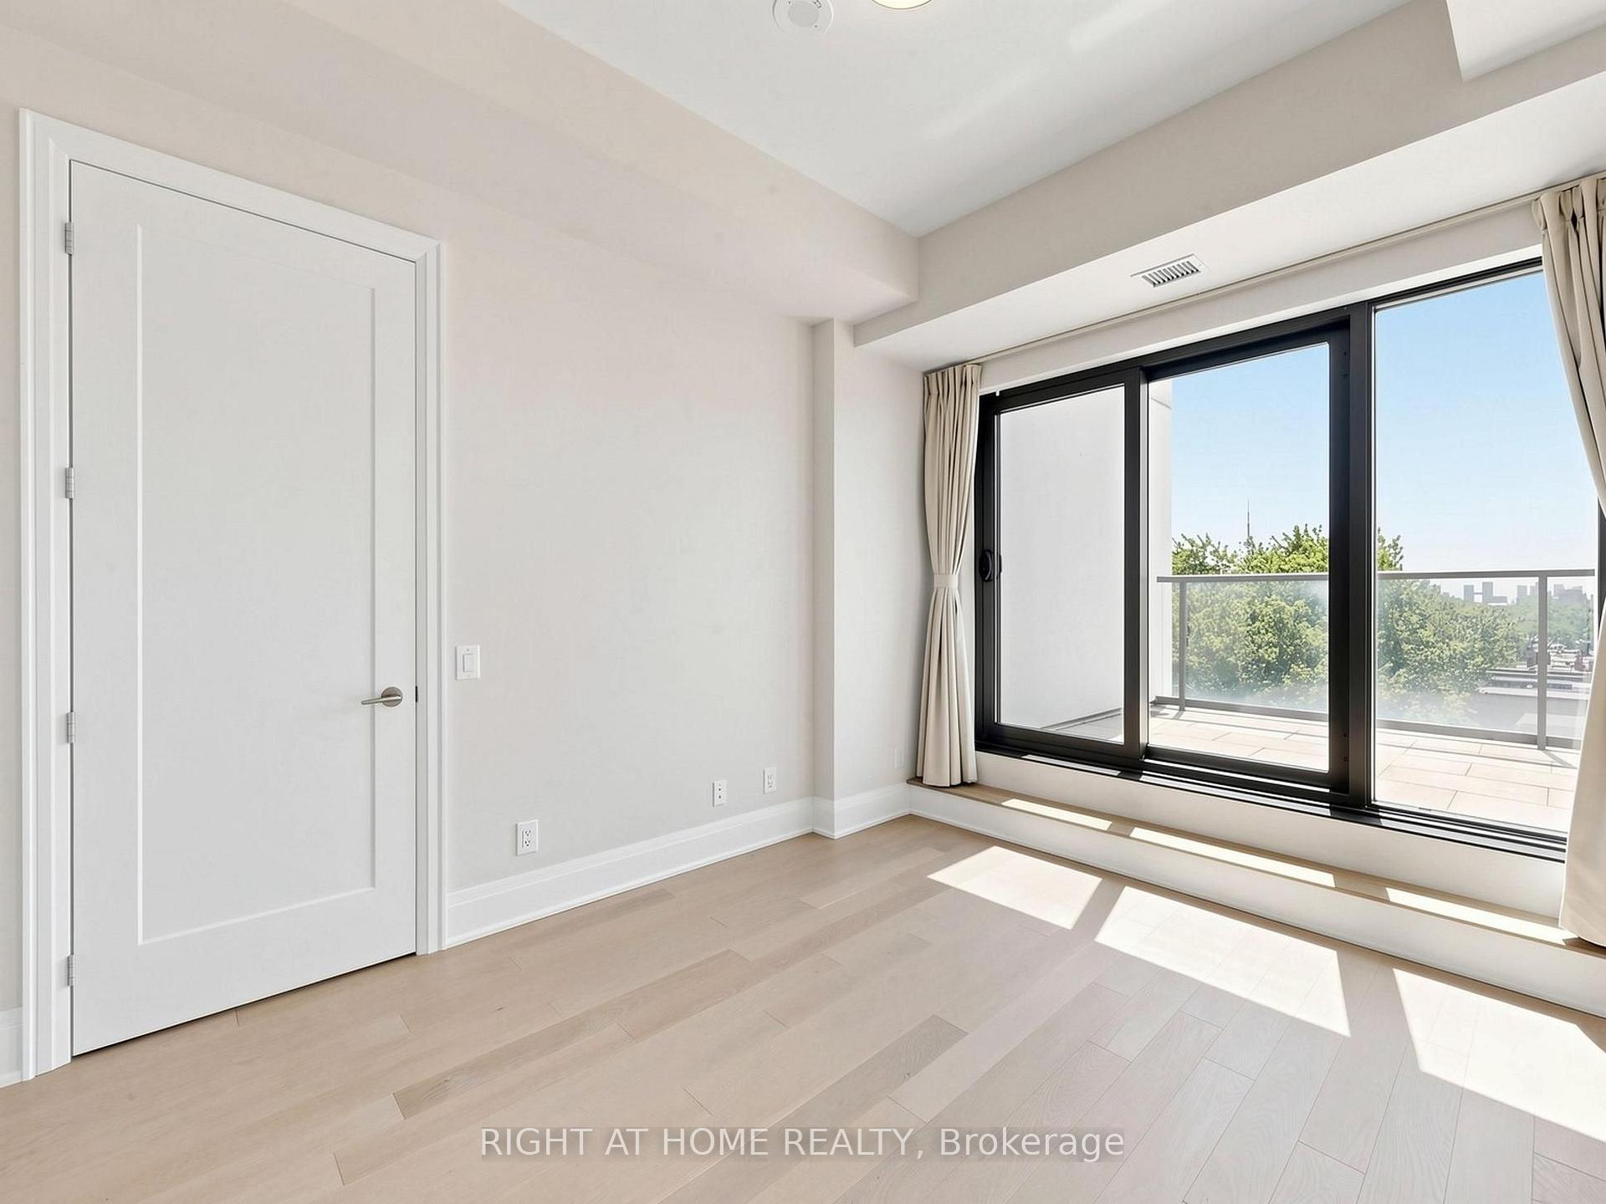
Unfurnished room with a large window overlooking leafy trees and distant buildings.
Vacant living room with pale wood floors and large windows overlooking leafy trees.
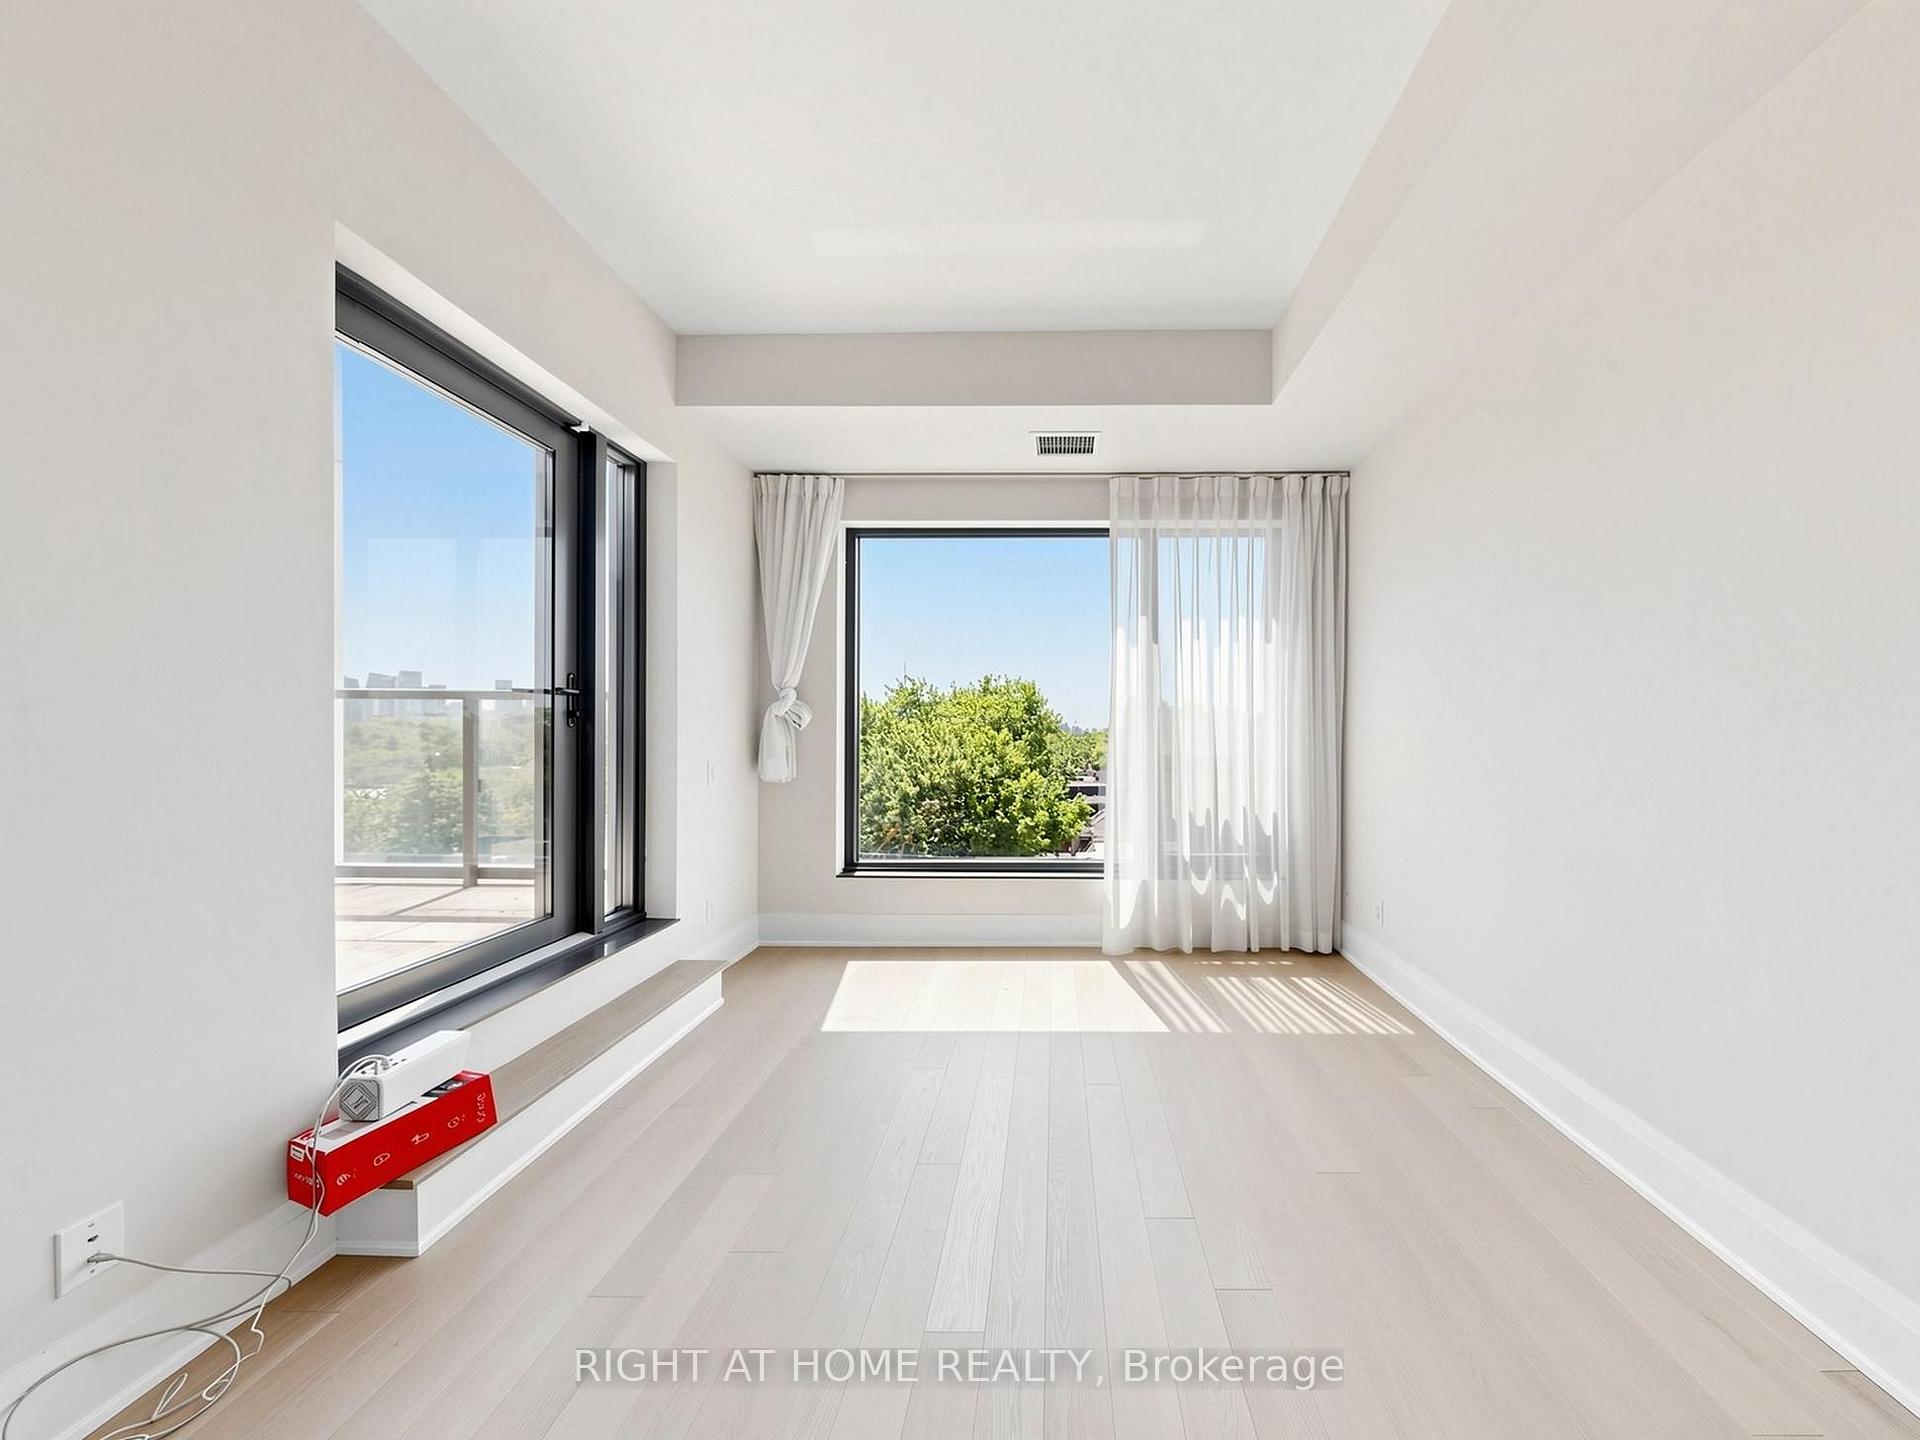
Bright empty condo room with pale wood floors, balcony doors, and a large curtained window overlooking trees.
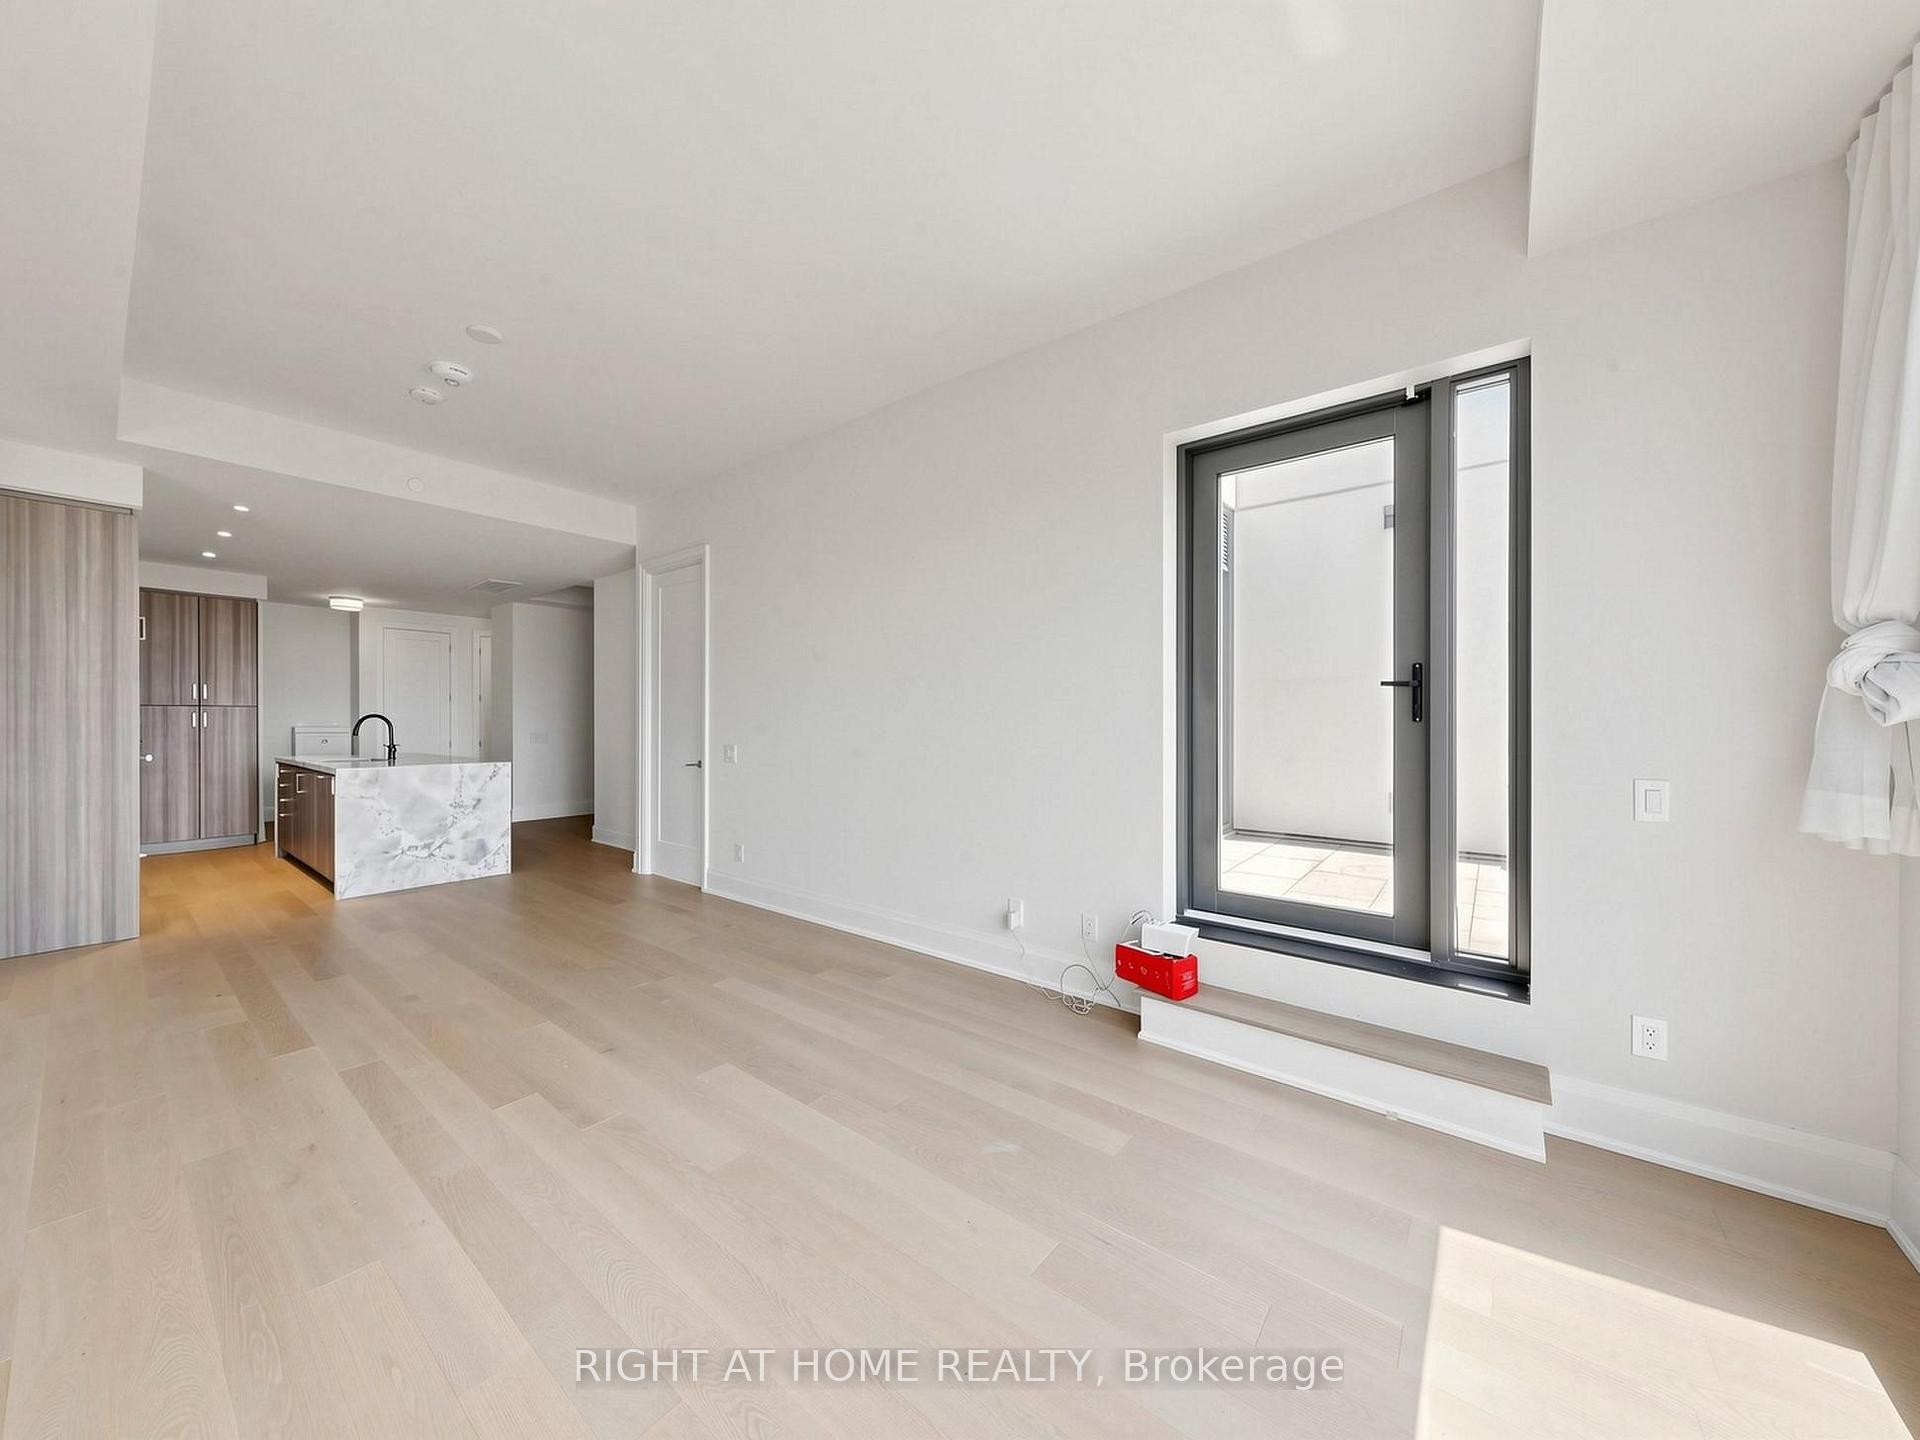
Vacant condo living area with pale wood floors, an open kitchen, and a glass balcony door.
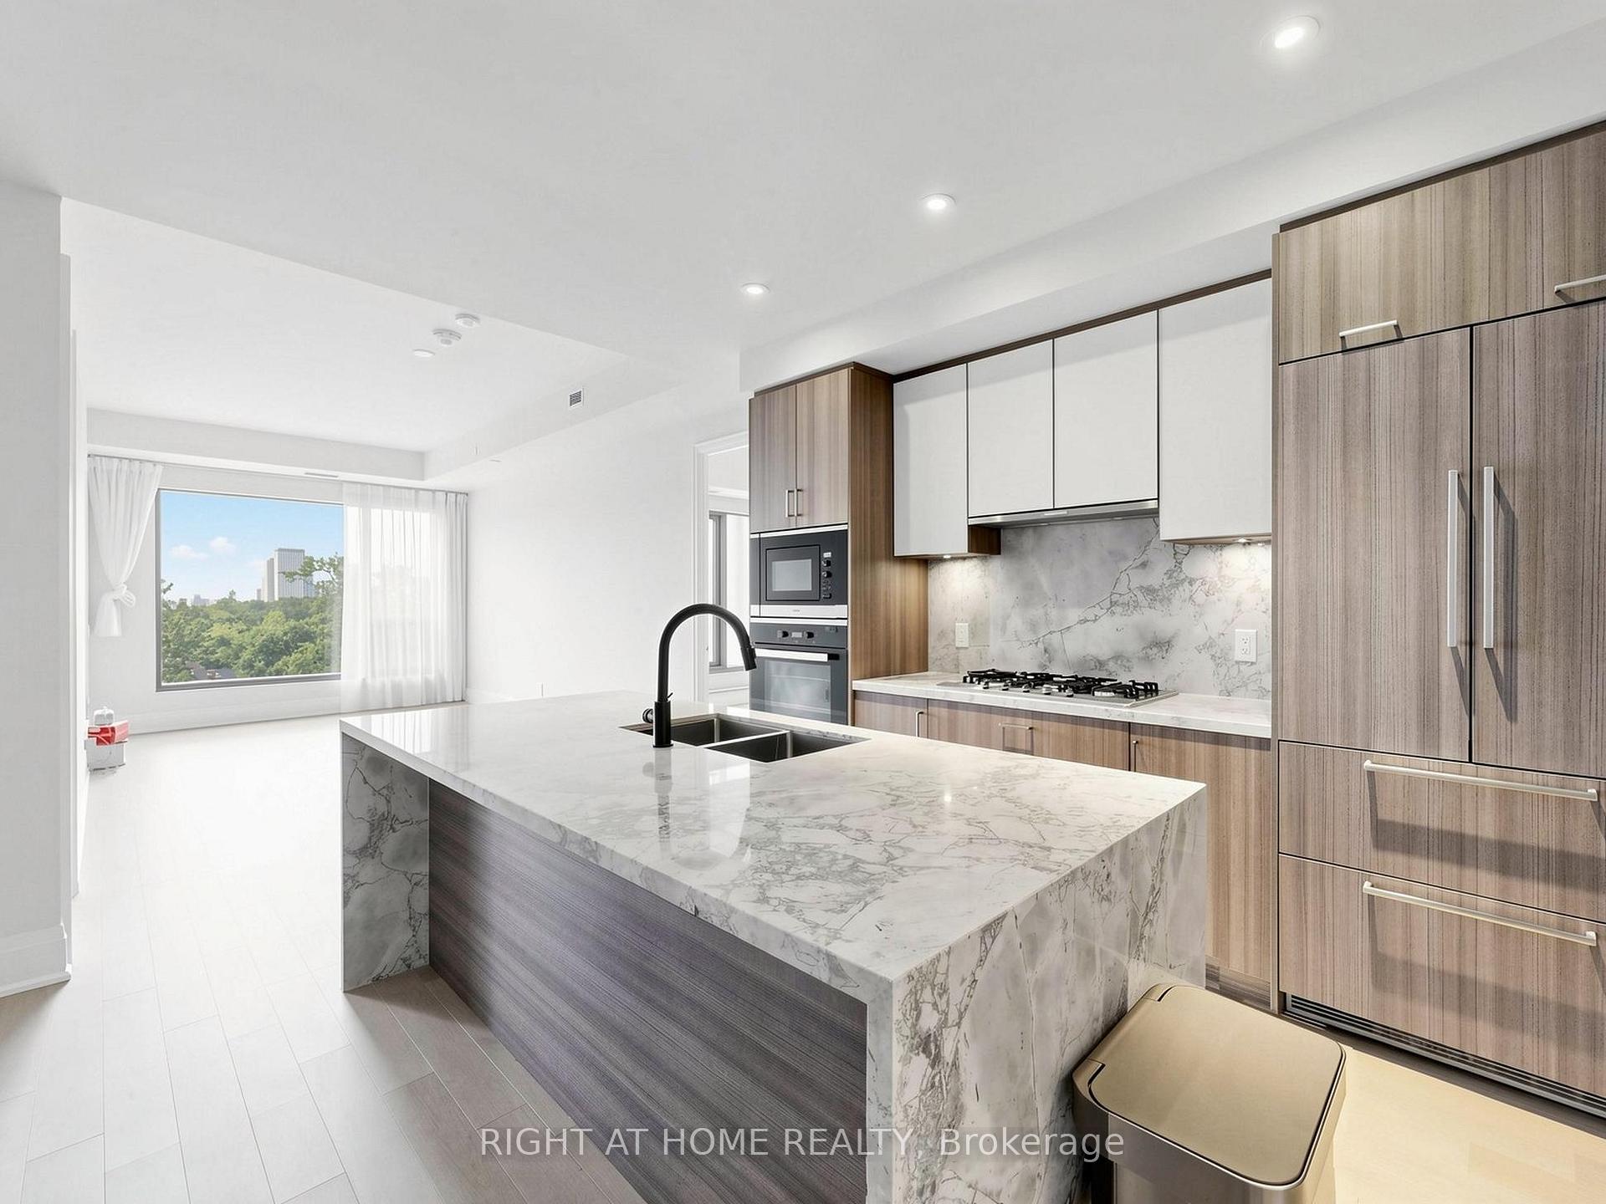
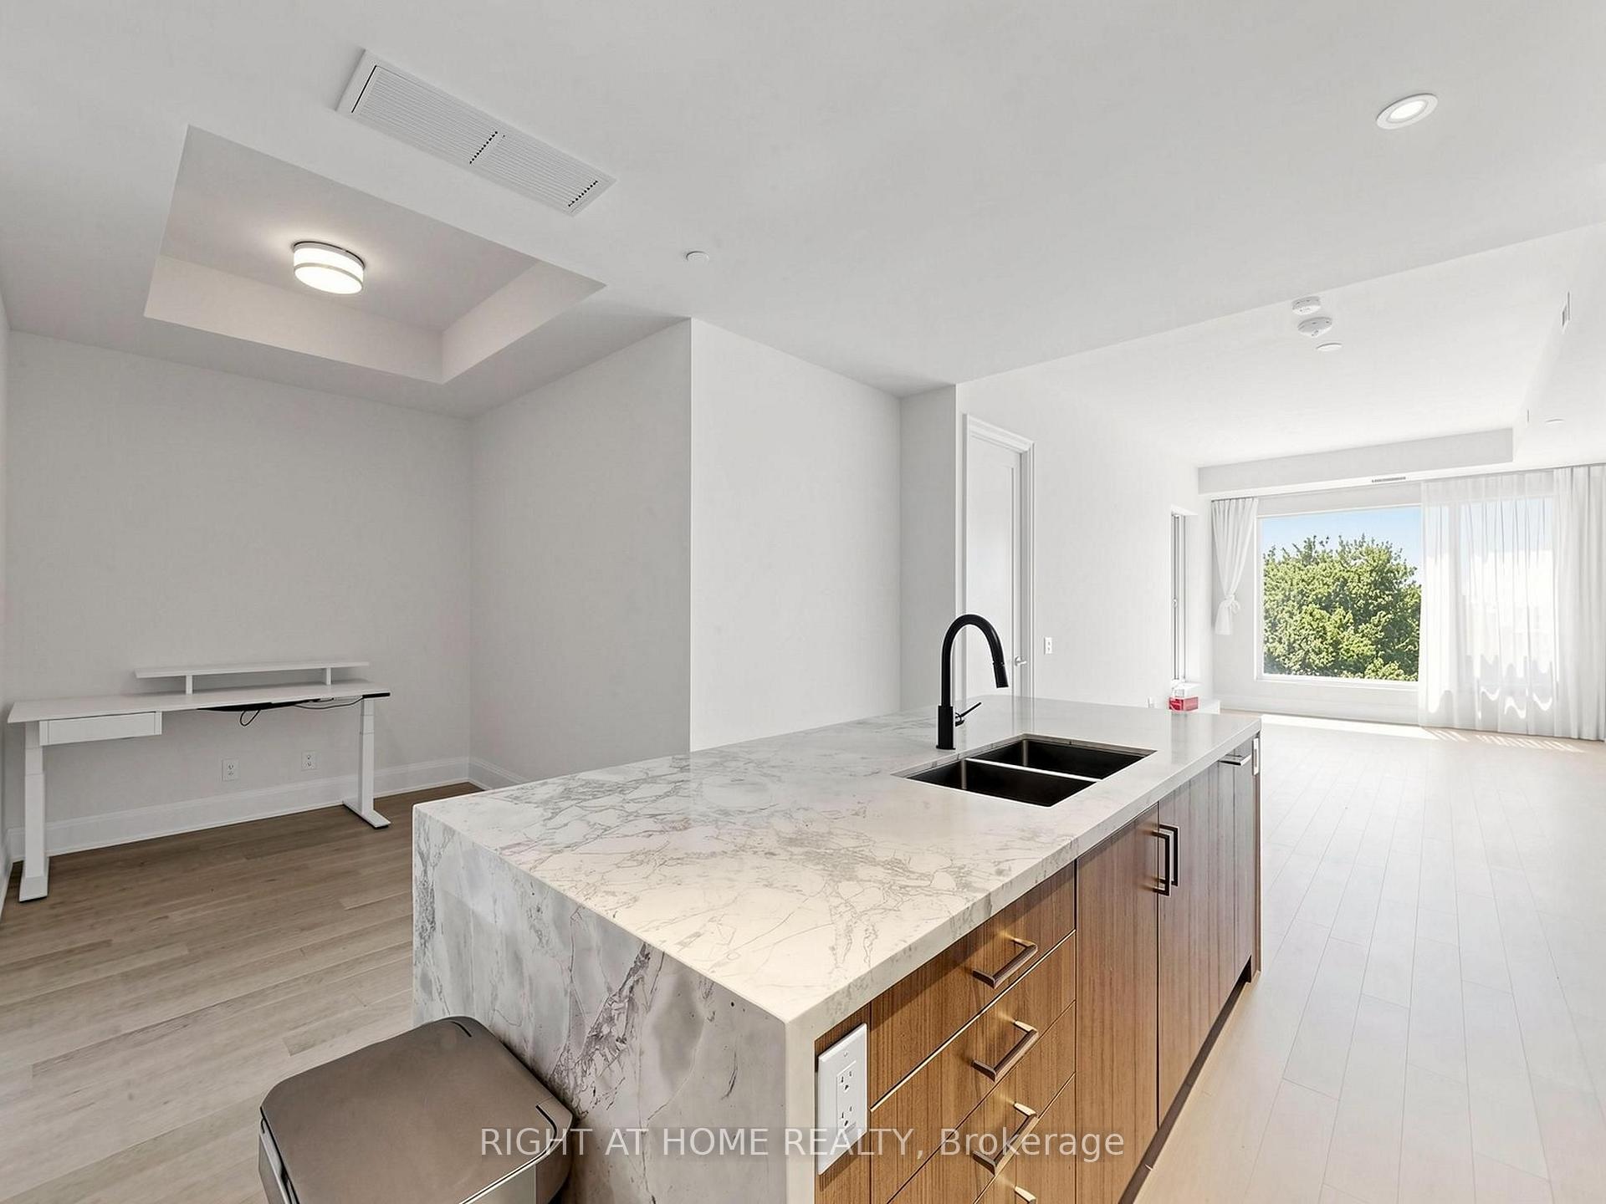
Modern condo kitchen with a large marble-patterned island and a window overlooking trees and buildings.
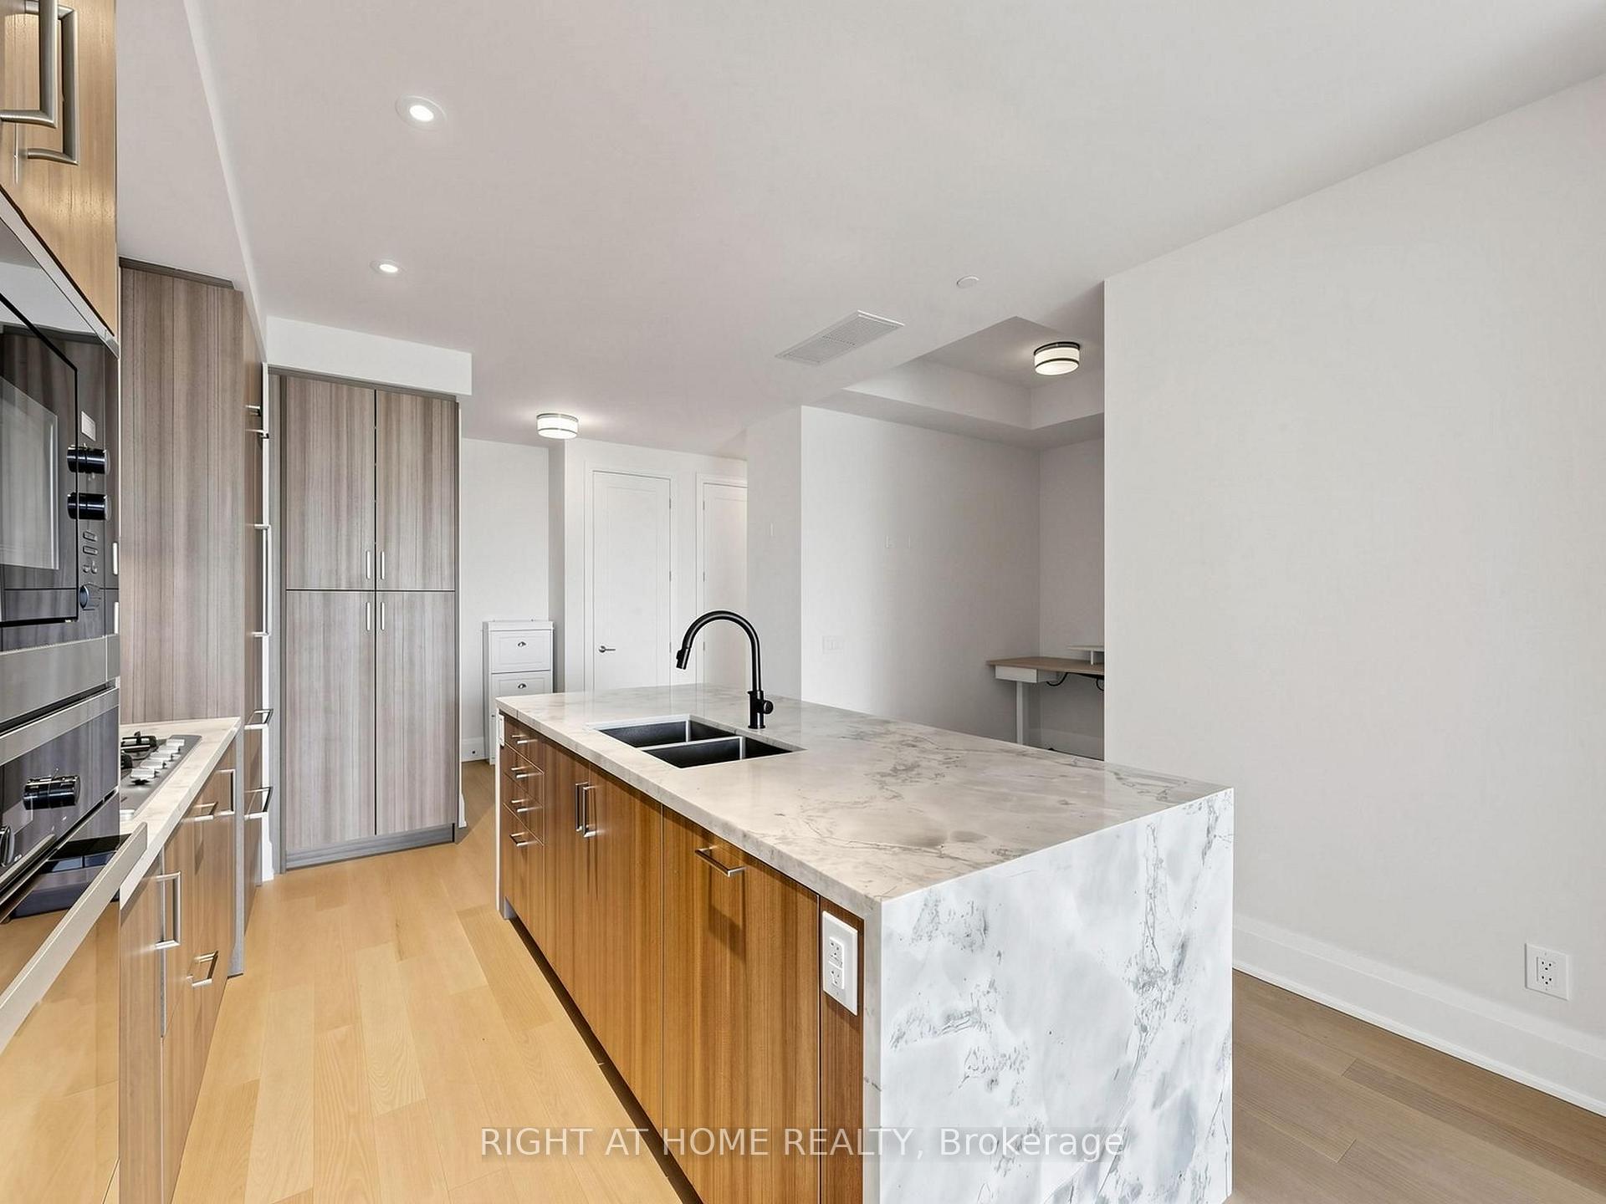
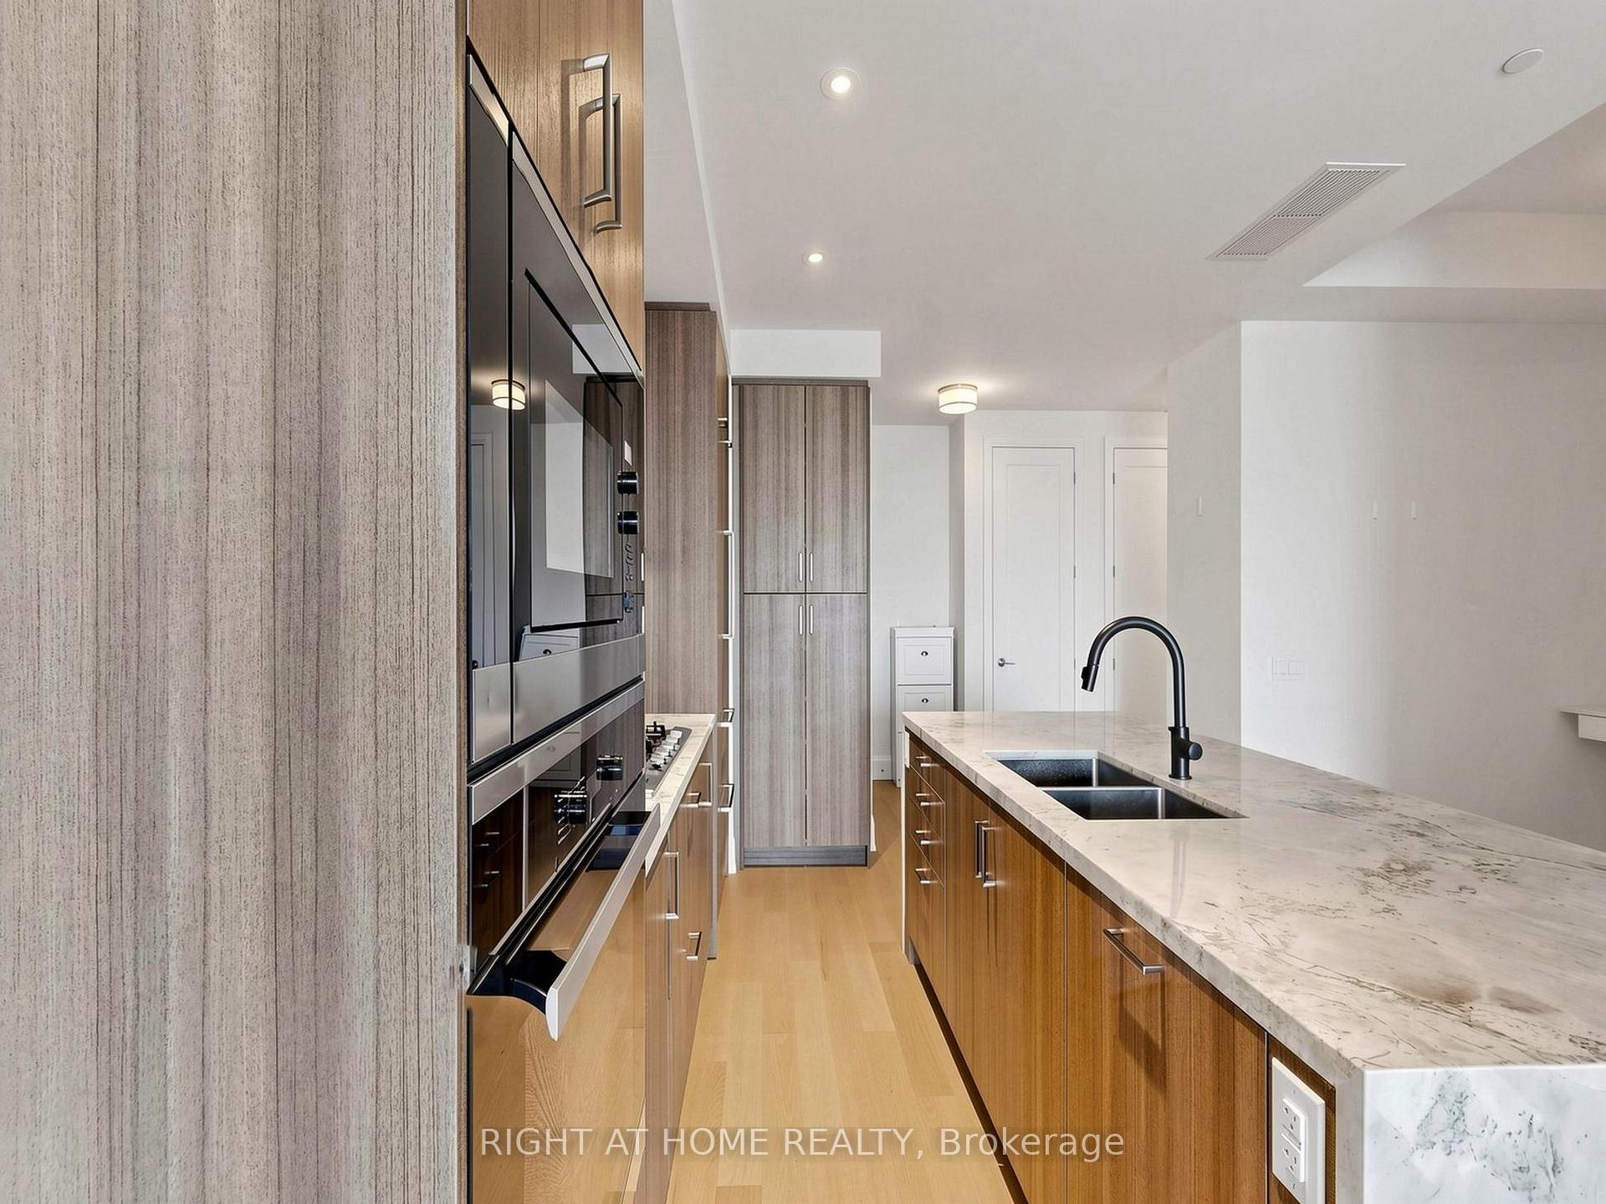
Modern condo kitchen with wood cabinetry and a large marble-look island with a double sink.
Open-plan condo kitchen with a veined marble island, wood cabinetry, and a large window.
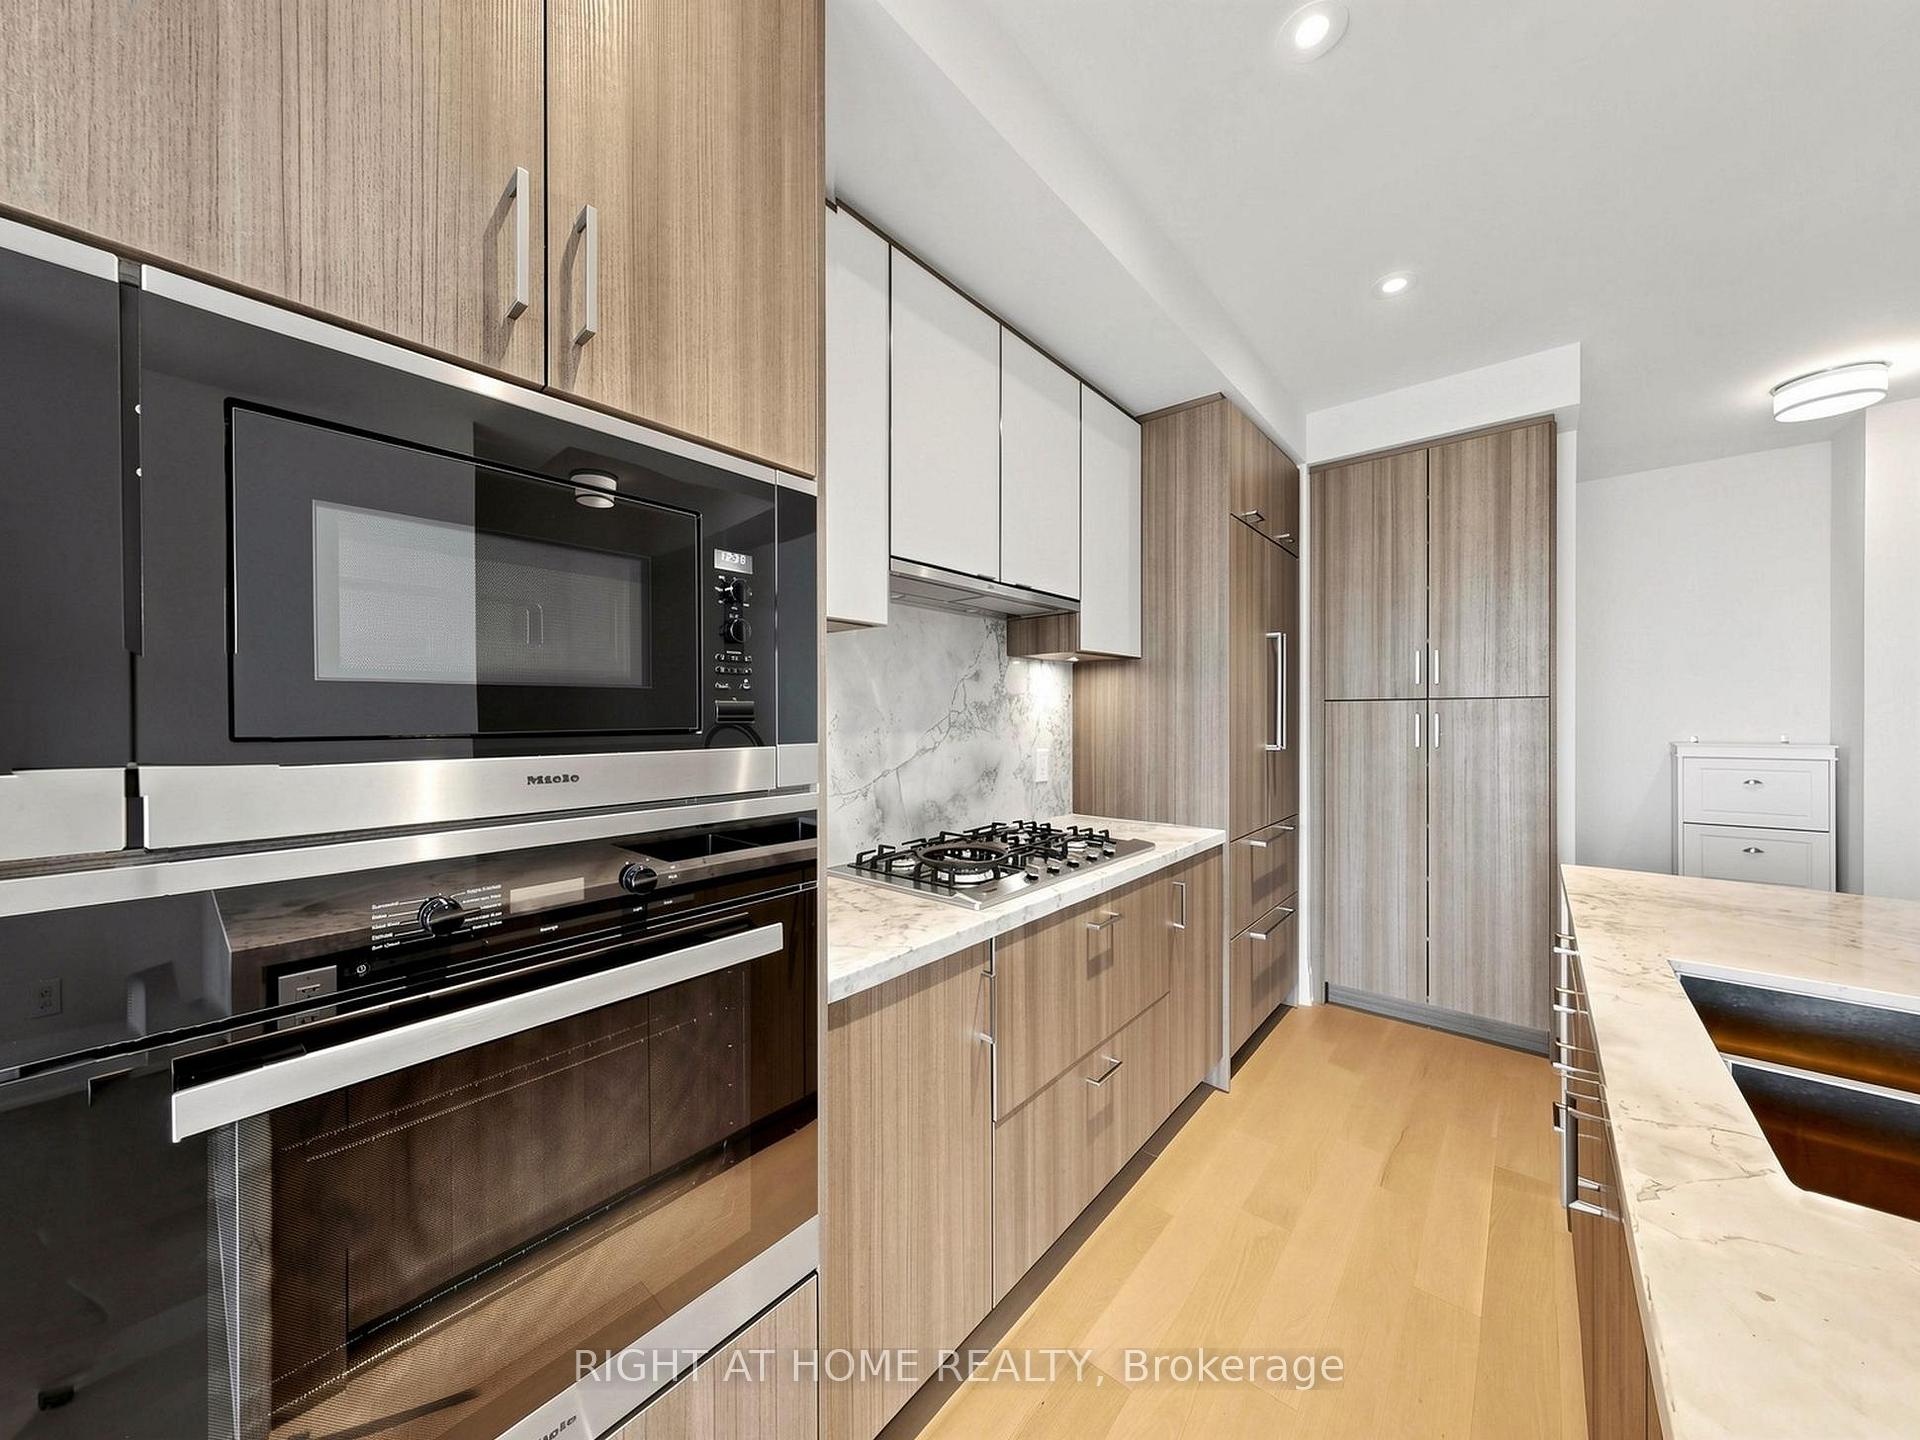
Modern condo kitchen with wood cabinetry, veined stone counters, built-in Miele appliances, and a gas cooktop.
Modern kitchen with a marble island, double sink, warm wood cabinetry, and built-in appliances.
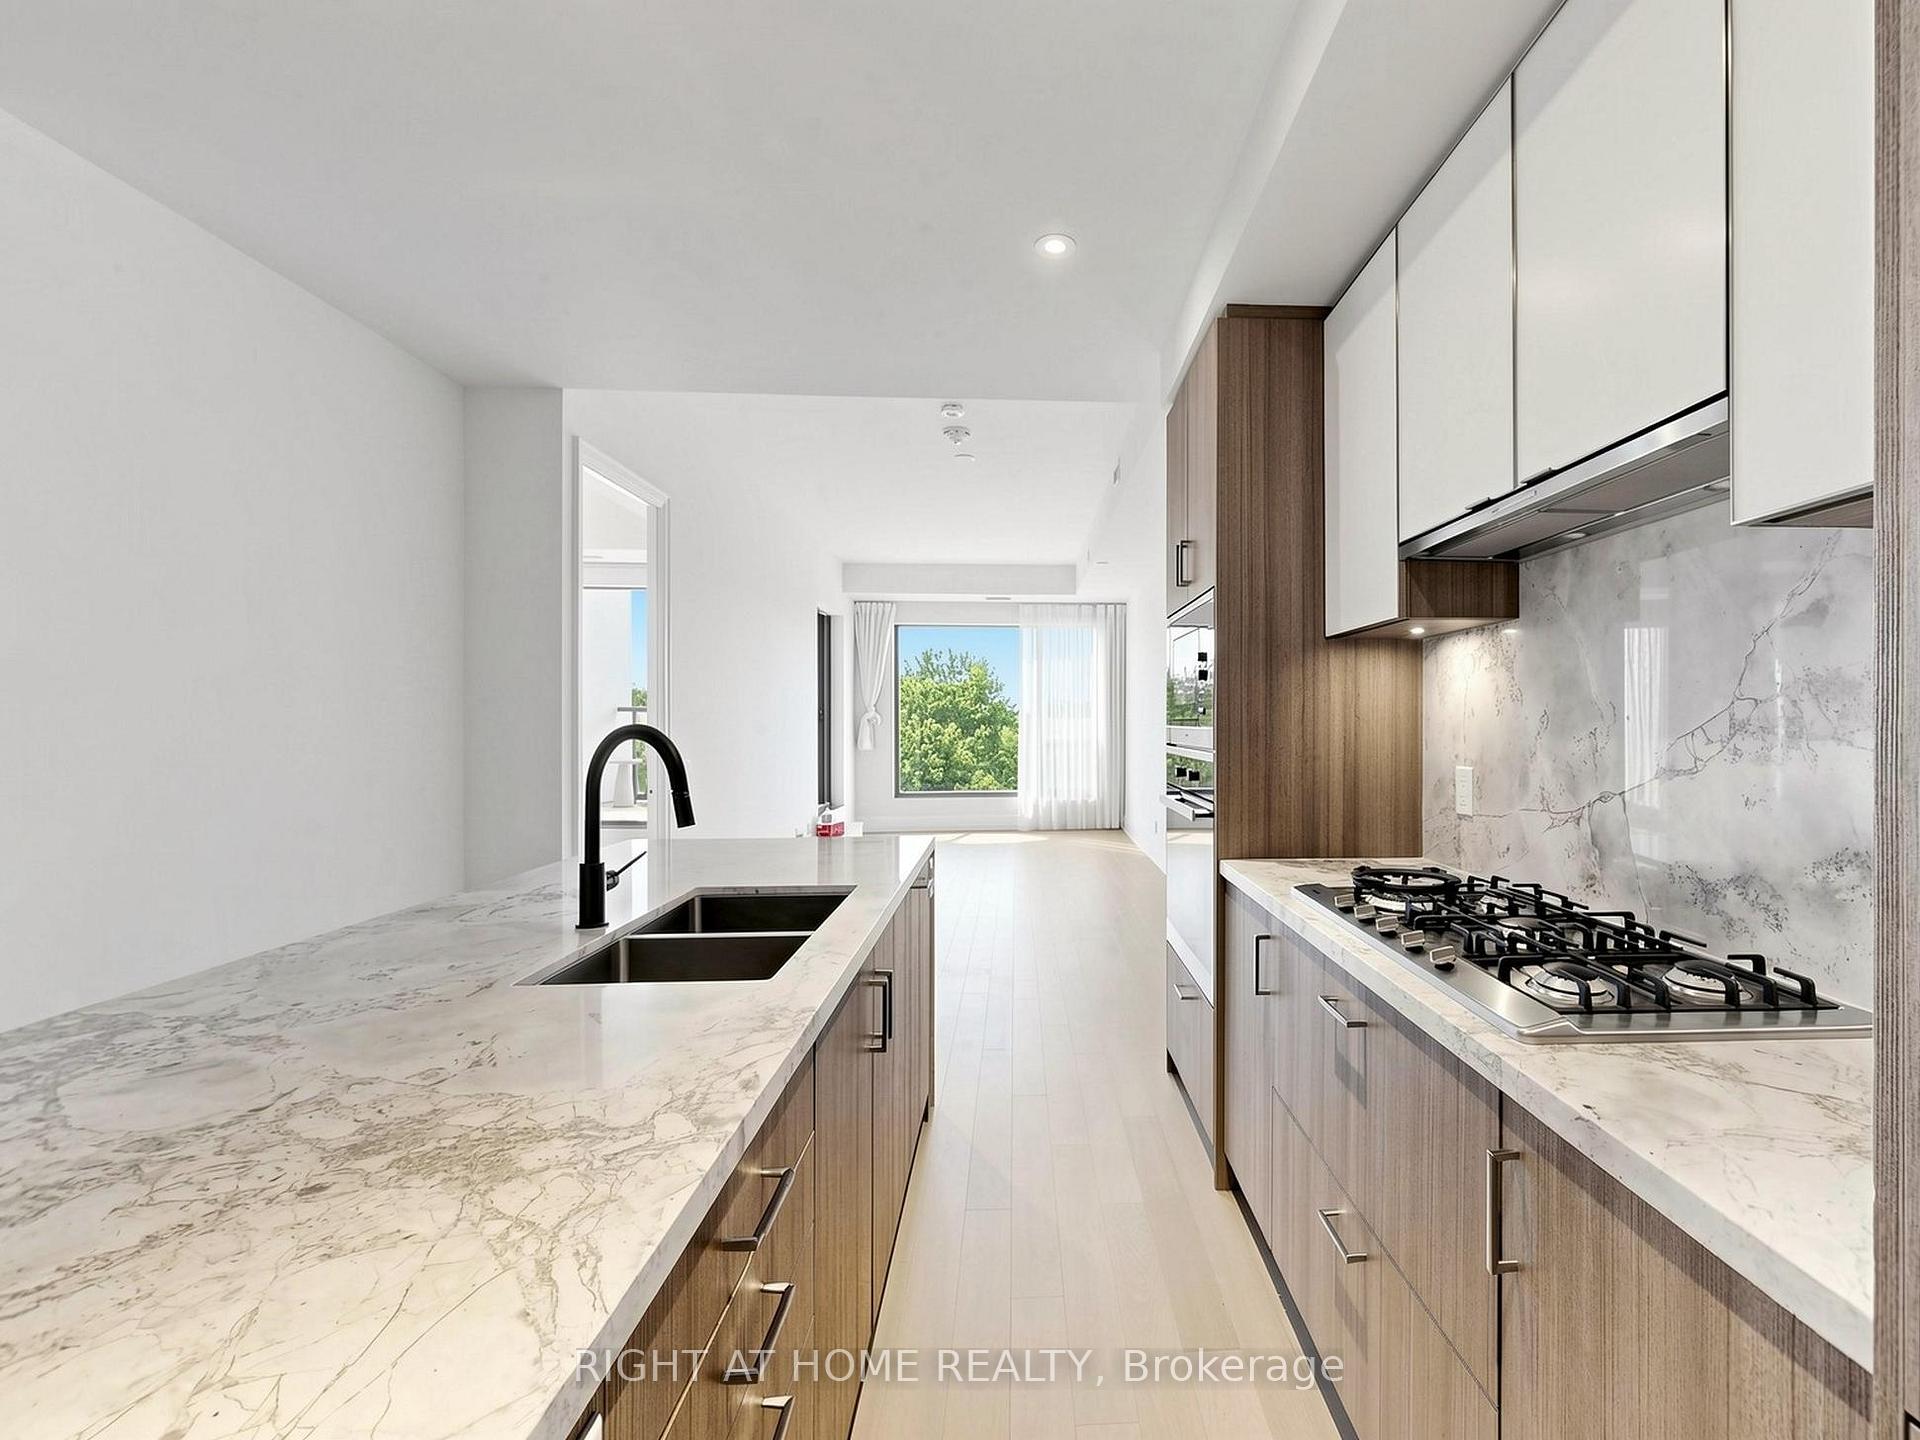
Modern condo kitchen with veined stone counters, wood cabinetry, double sink, and gas cooktop.
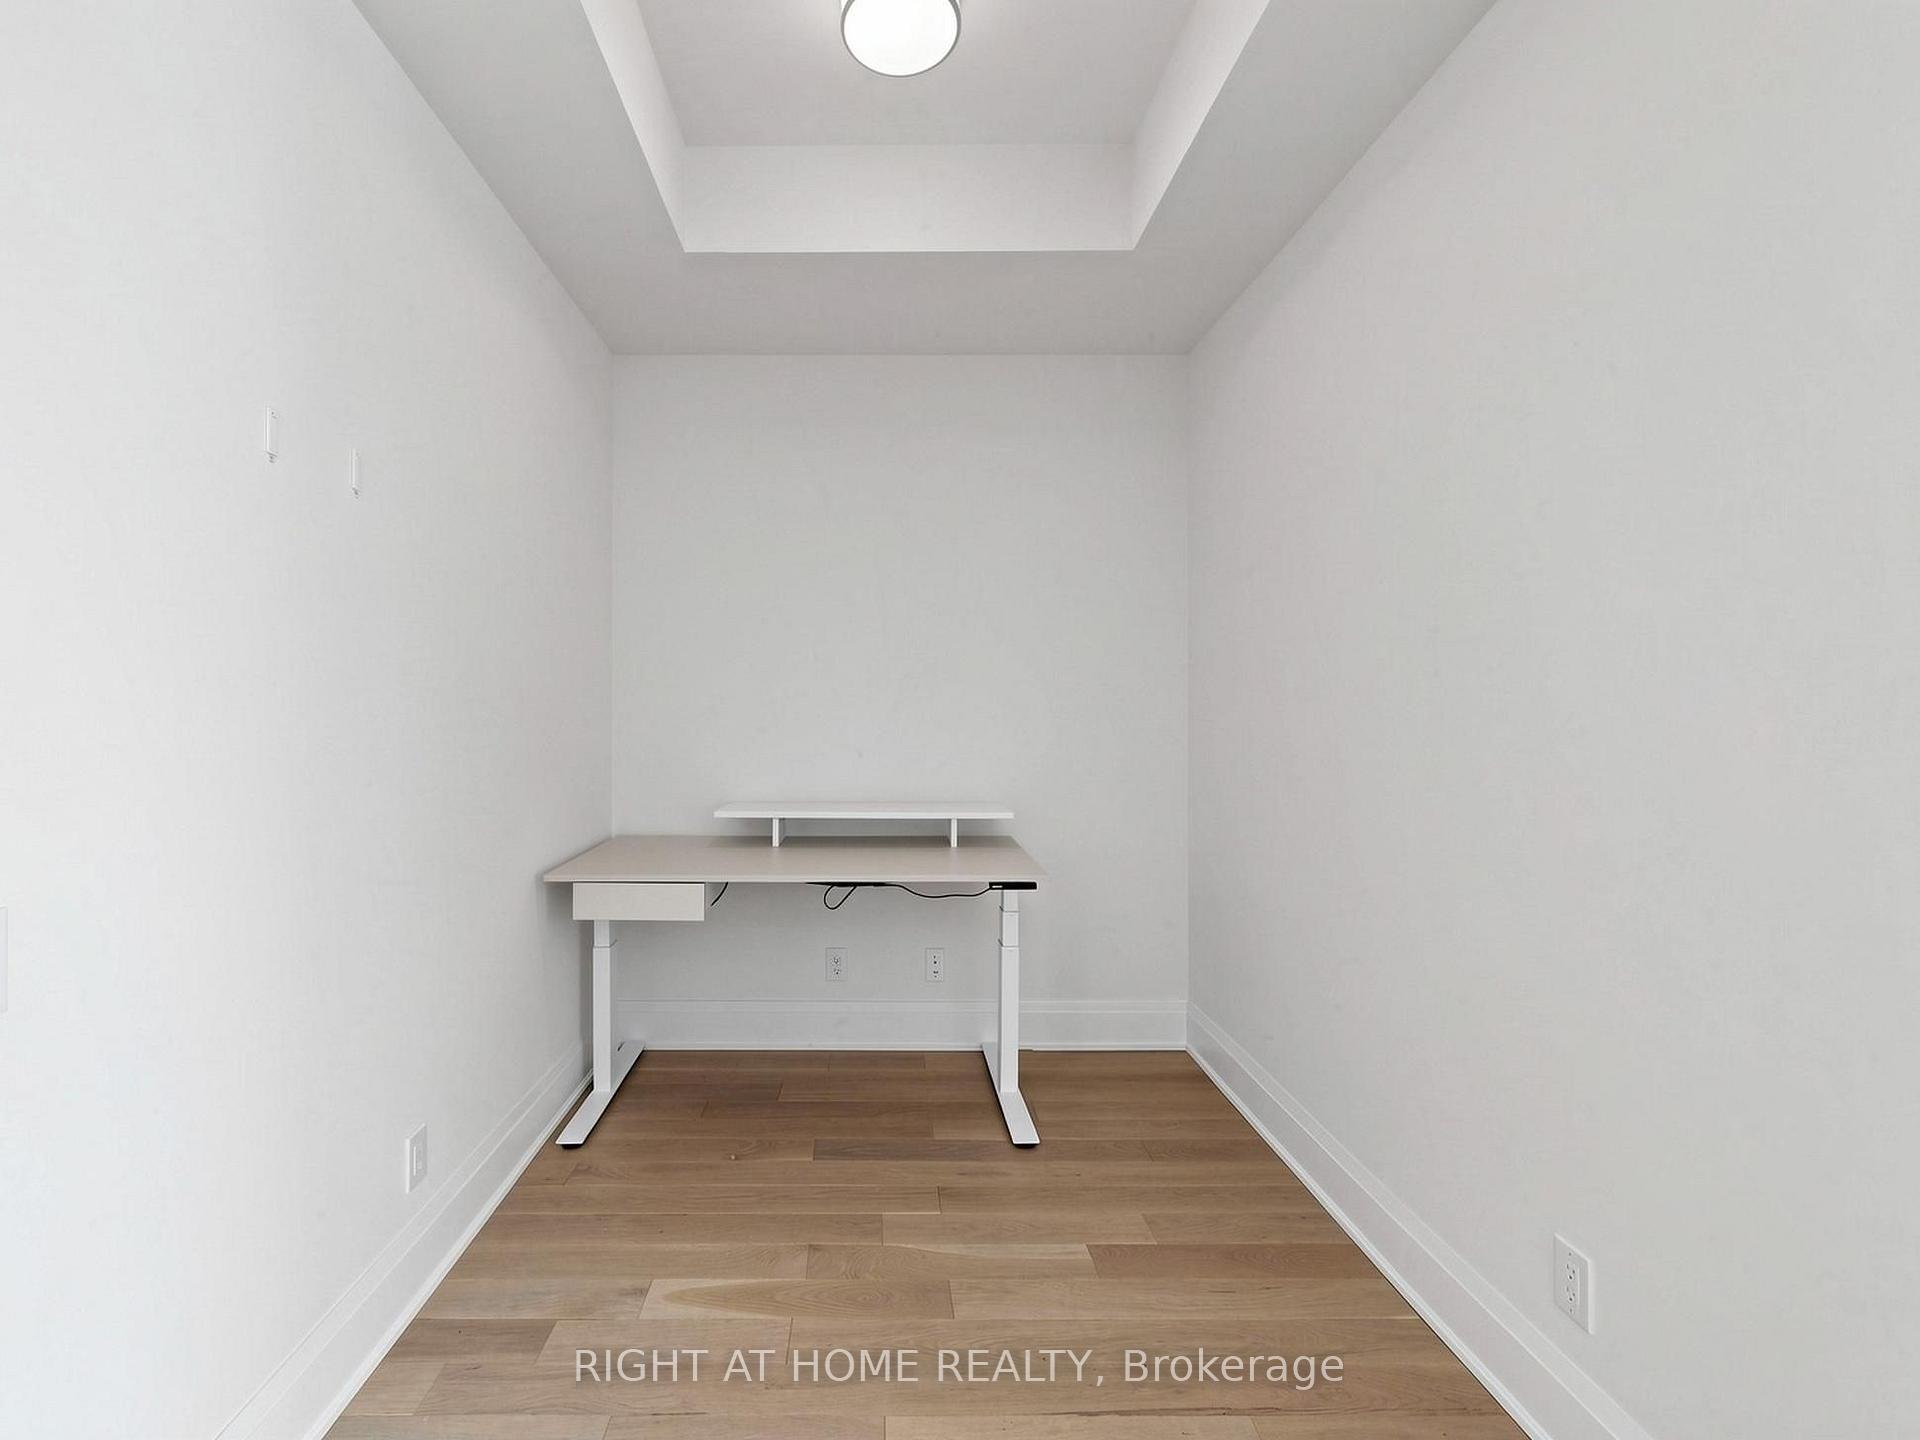
Compact condo office nook with a white height-adjustable desk and warm wood flooring.
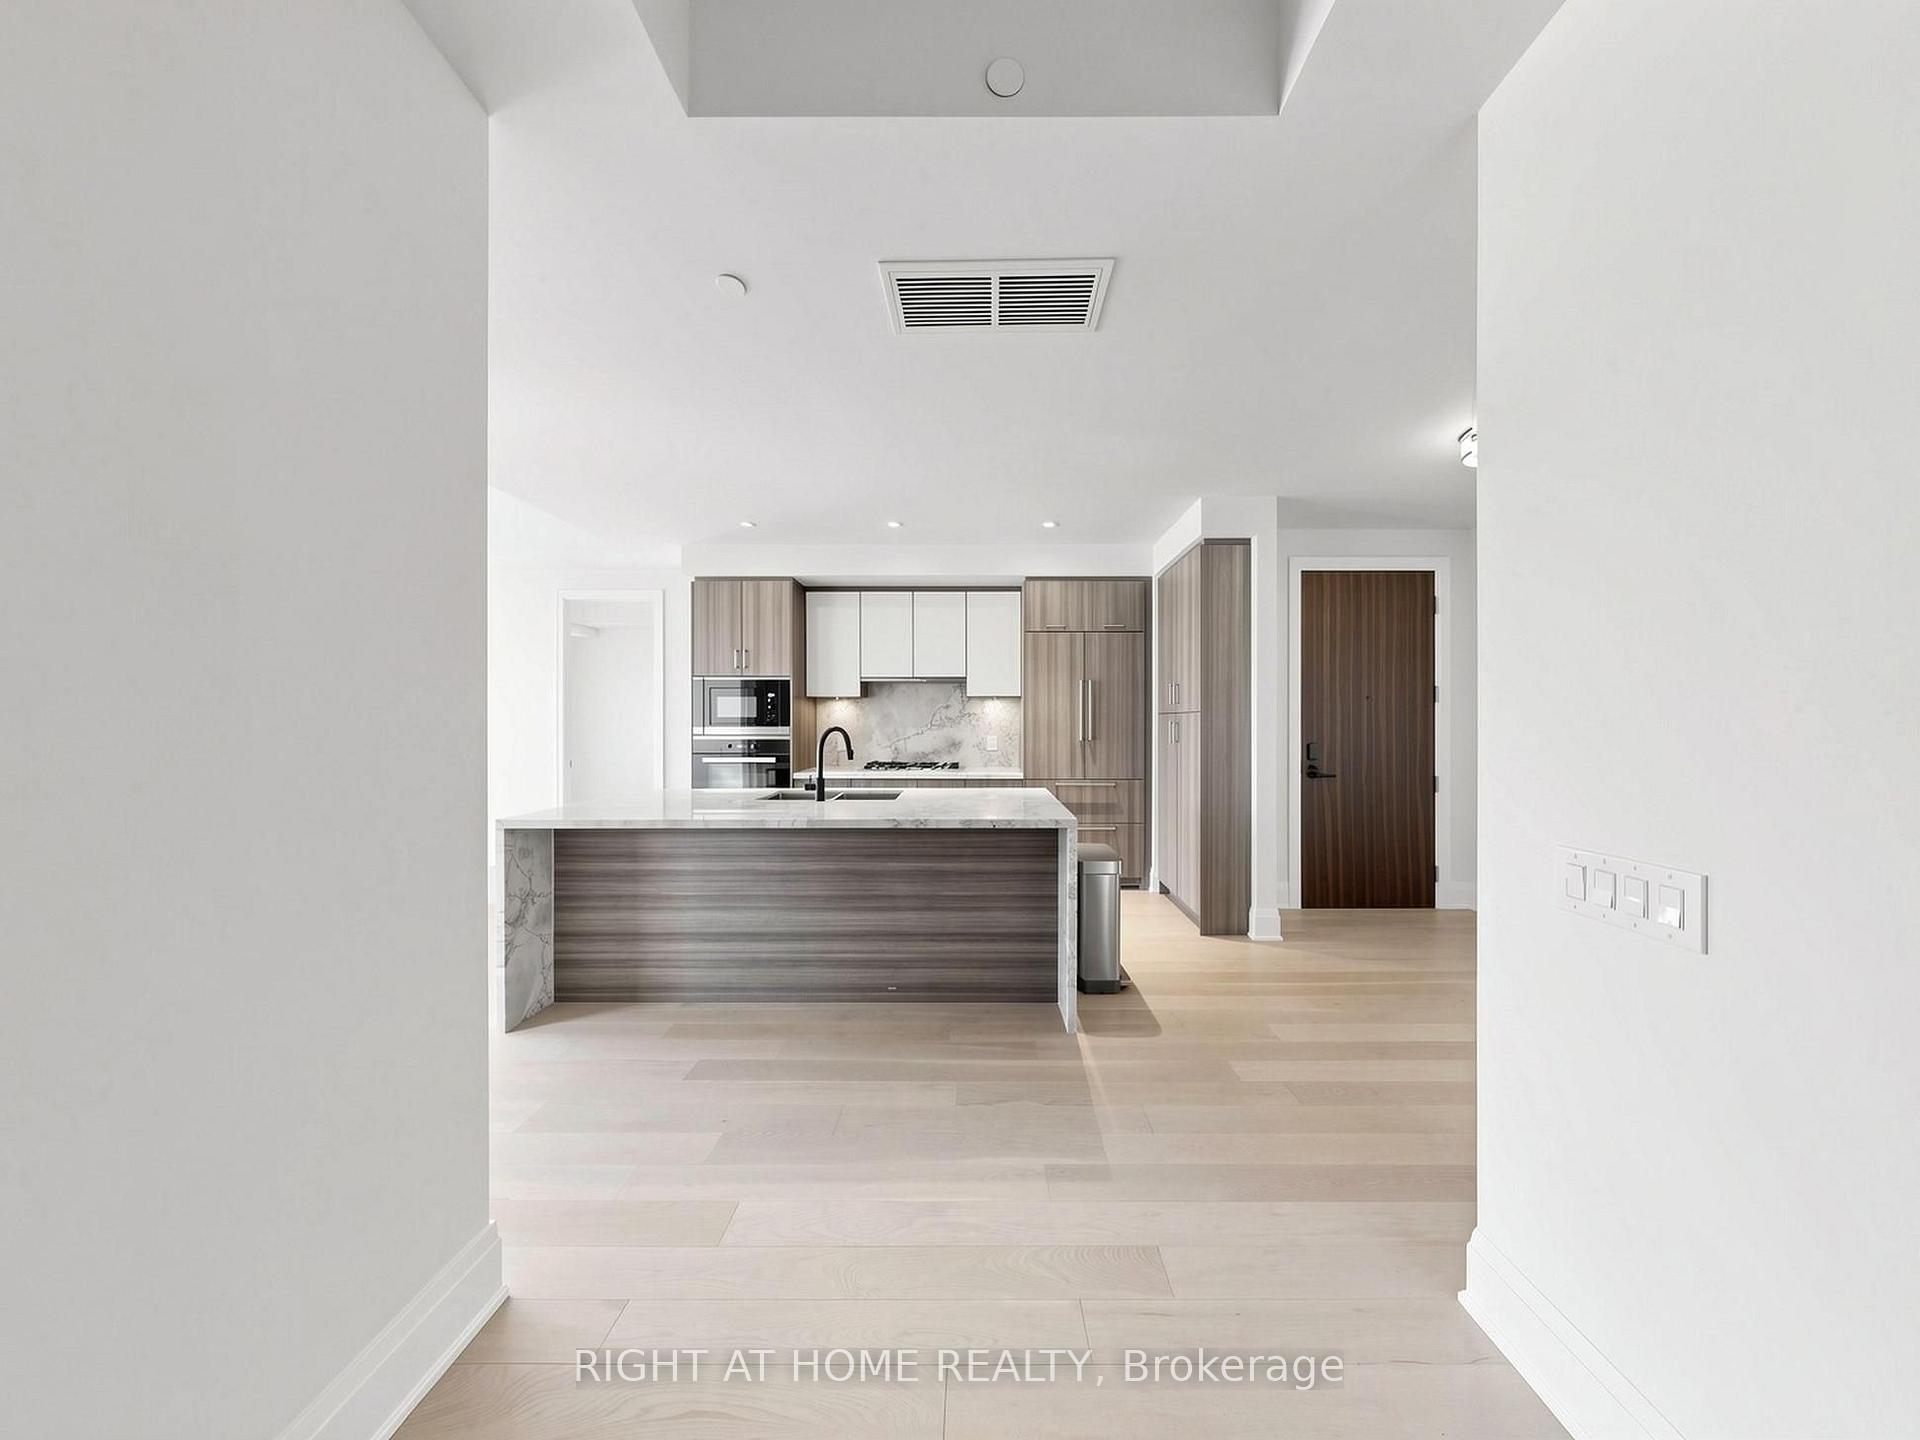
Empty condo kitchen with a large waterfall-edge island, gray cabinetry, and pale wood floors.
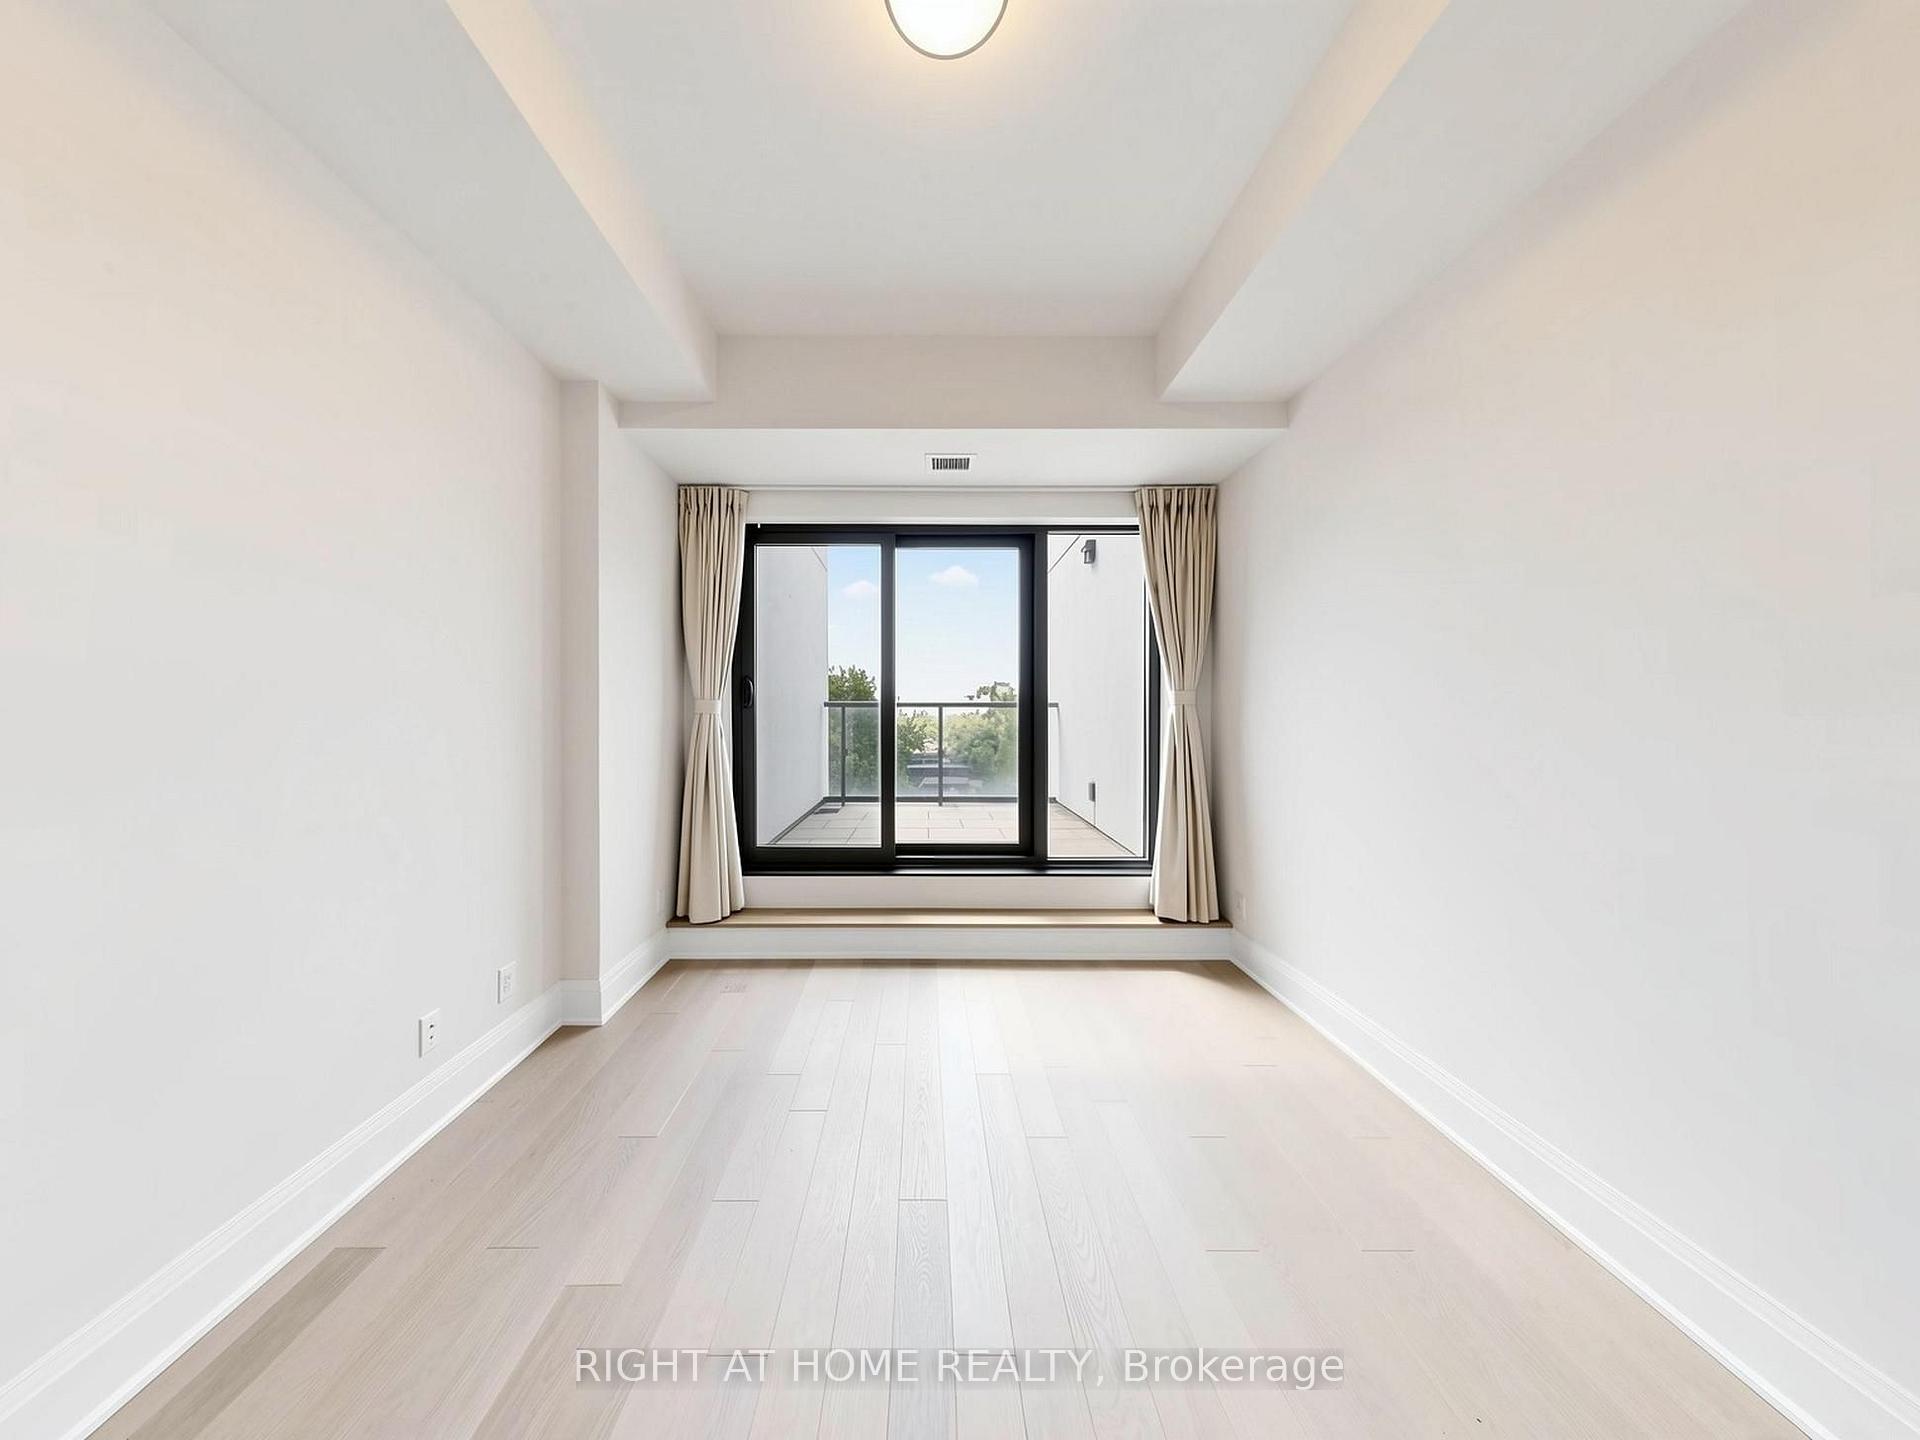
Empty room with pale wood floors and sliding glass doors opening onto a balcony.
Empty condo room with pale wood floors and sliding glass doors opening to a balcony.
Empty condo room with pale wood flooring and large sliding glass doors opening to a balcony.
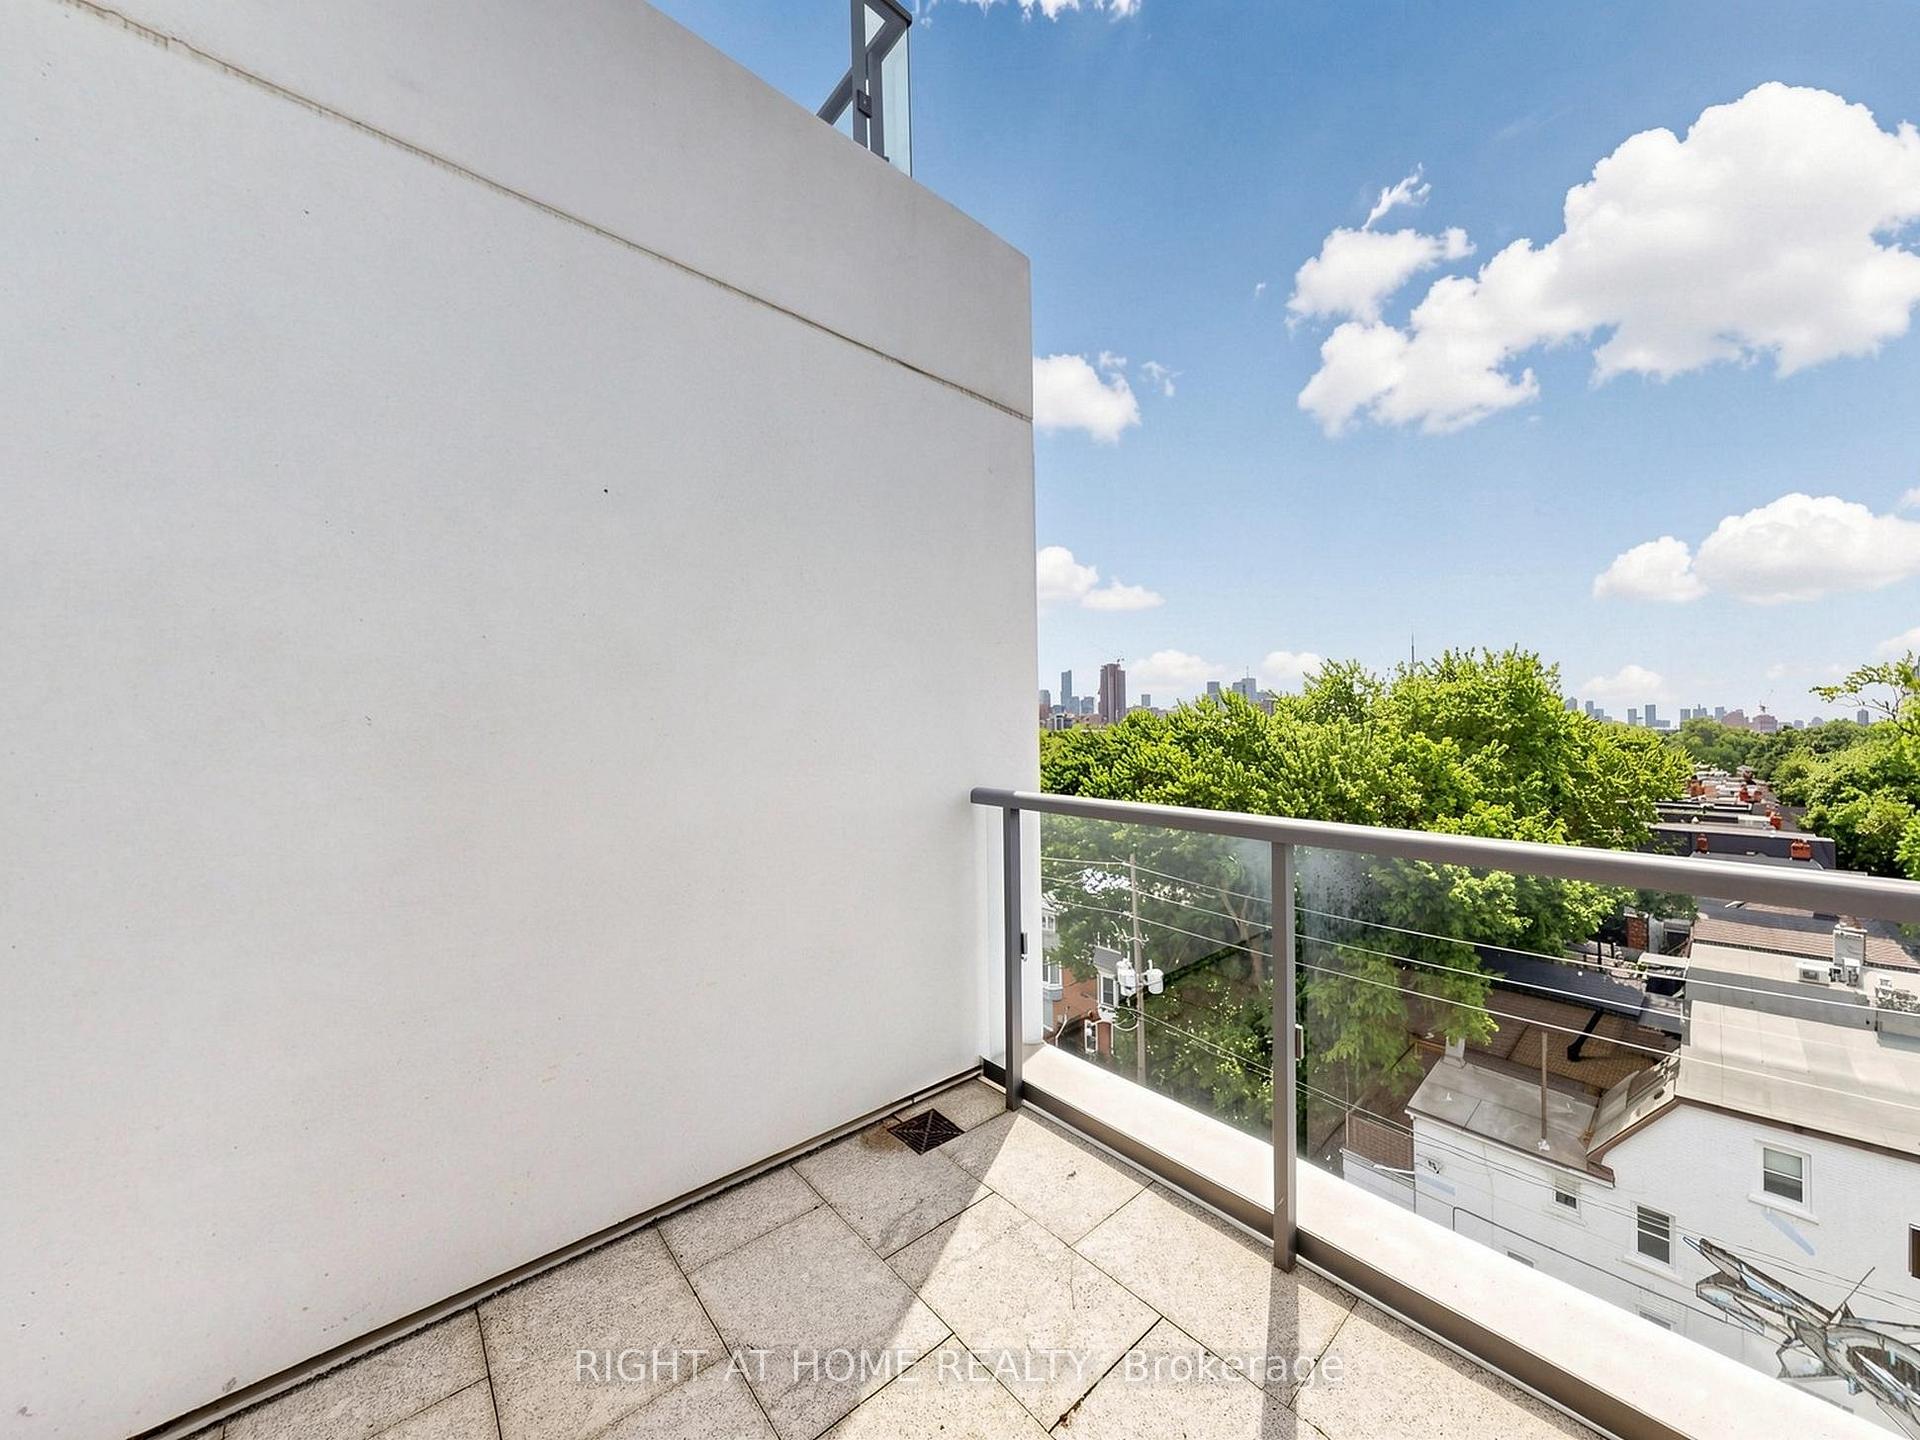
Condo balcony with glass railing overlooking treetops, rooftops, and the Toronto skyline.
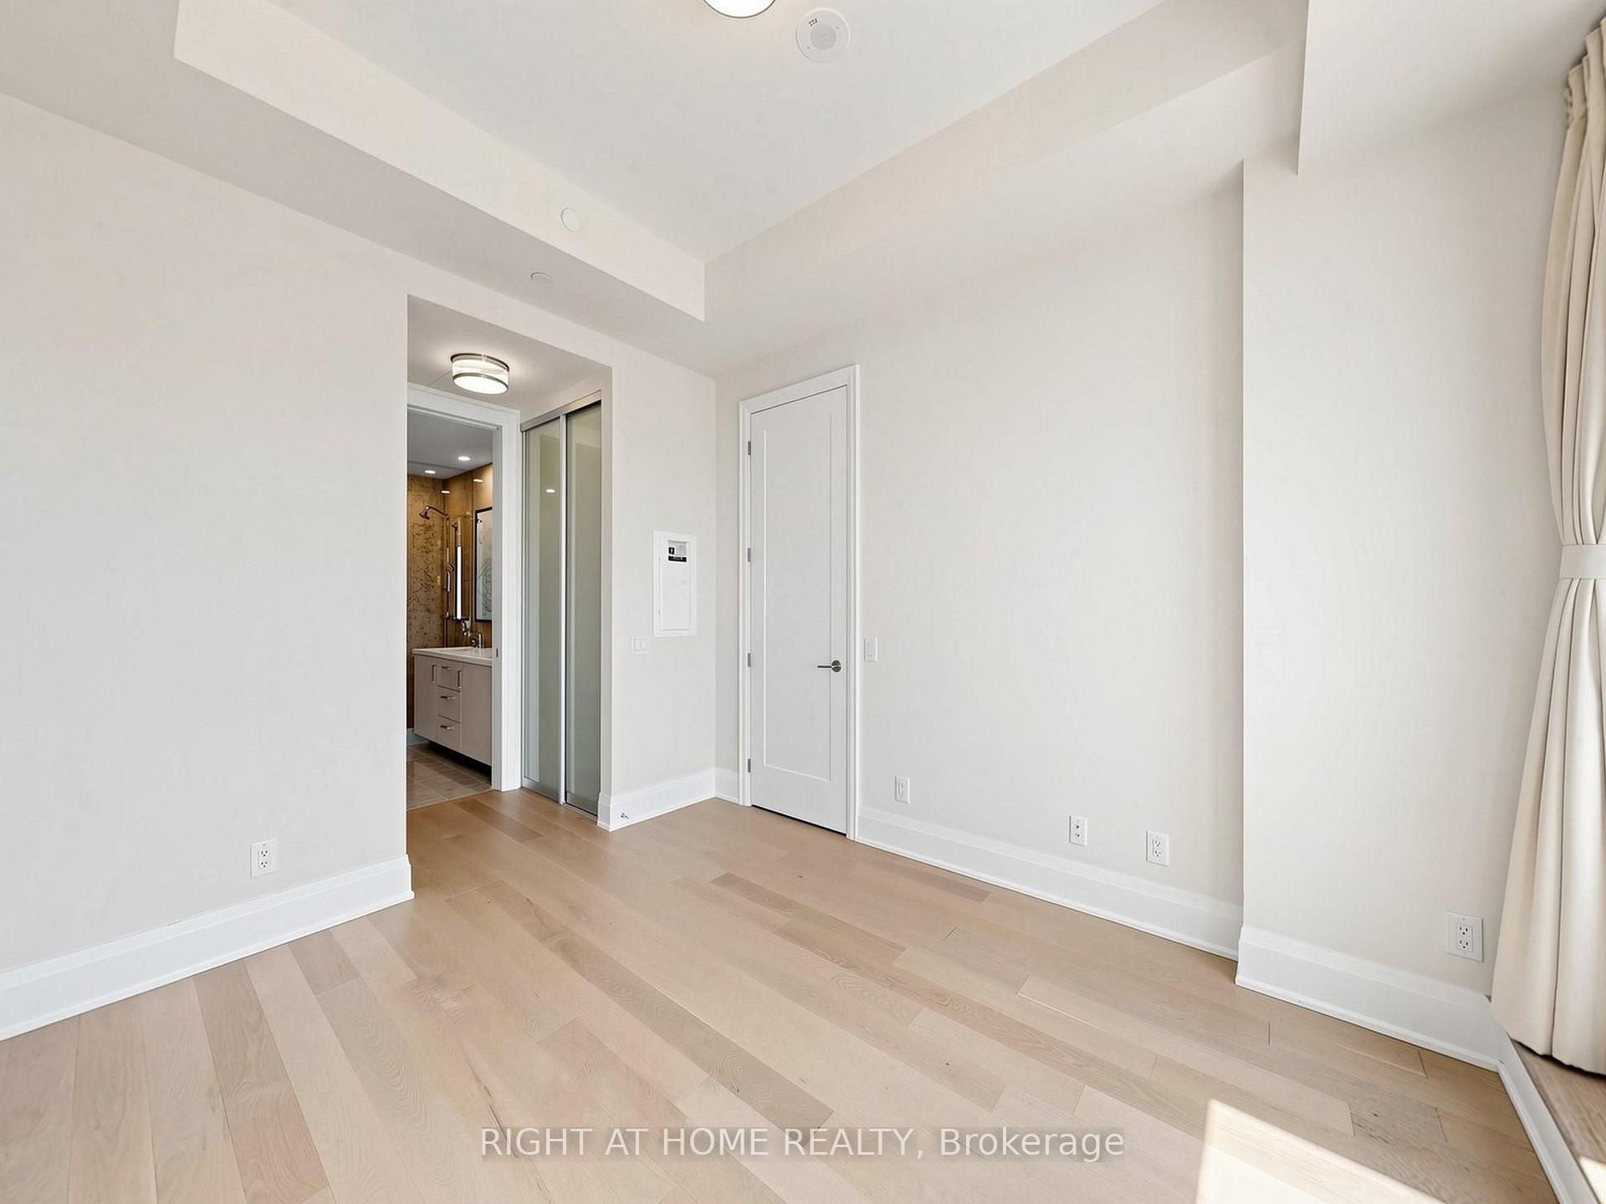
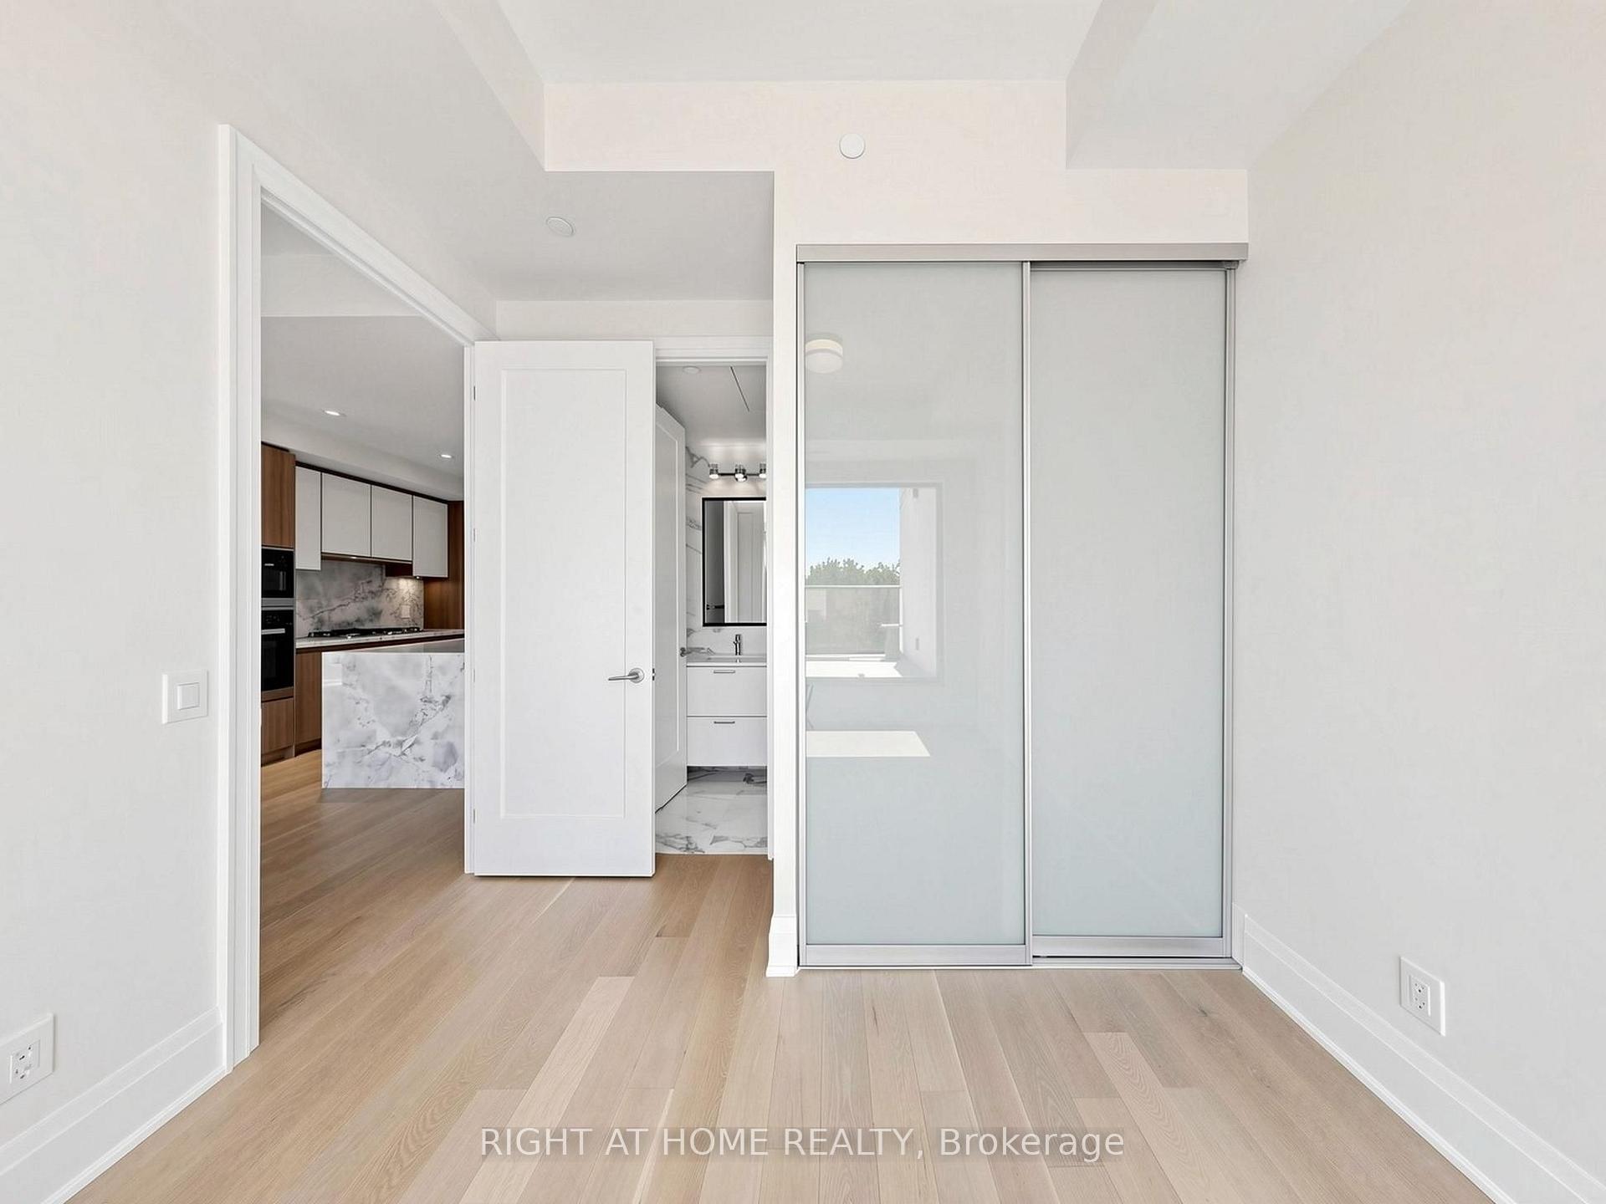
Empty condo room with pale hardwood floors, a sliding closet, and an open bathroom doorway.
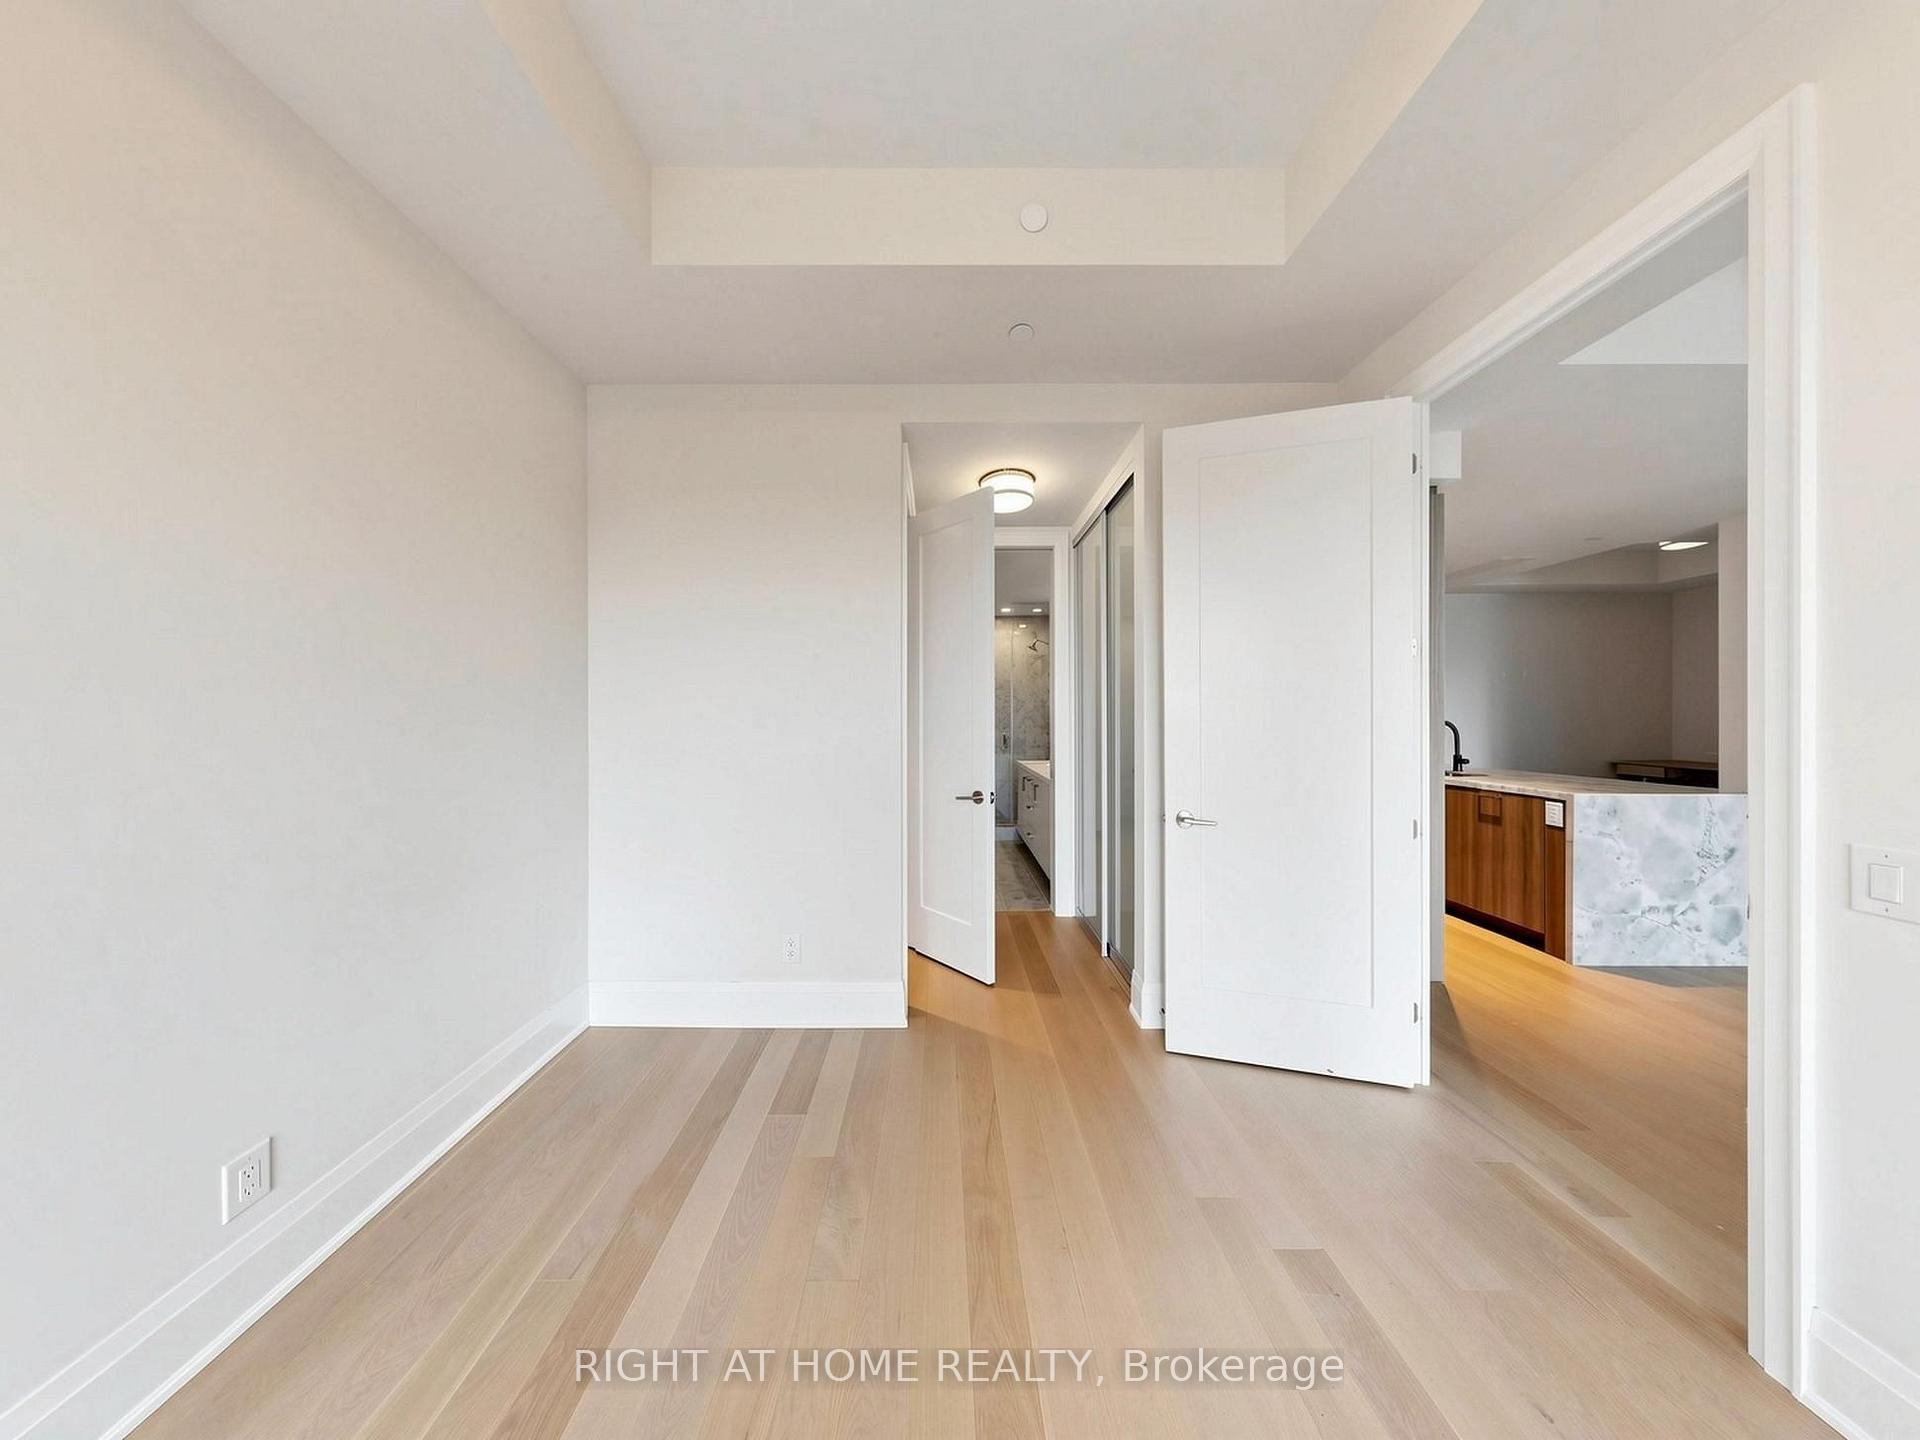
Empty condo room with light wood floors, open doors, and a glimpse of the kitchen and bathroom.
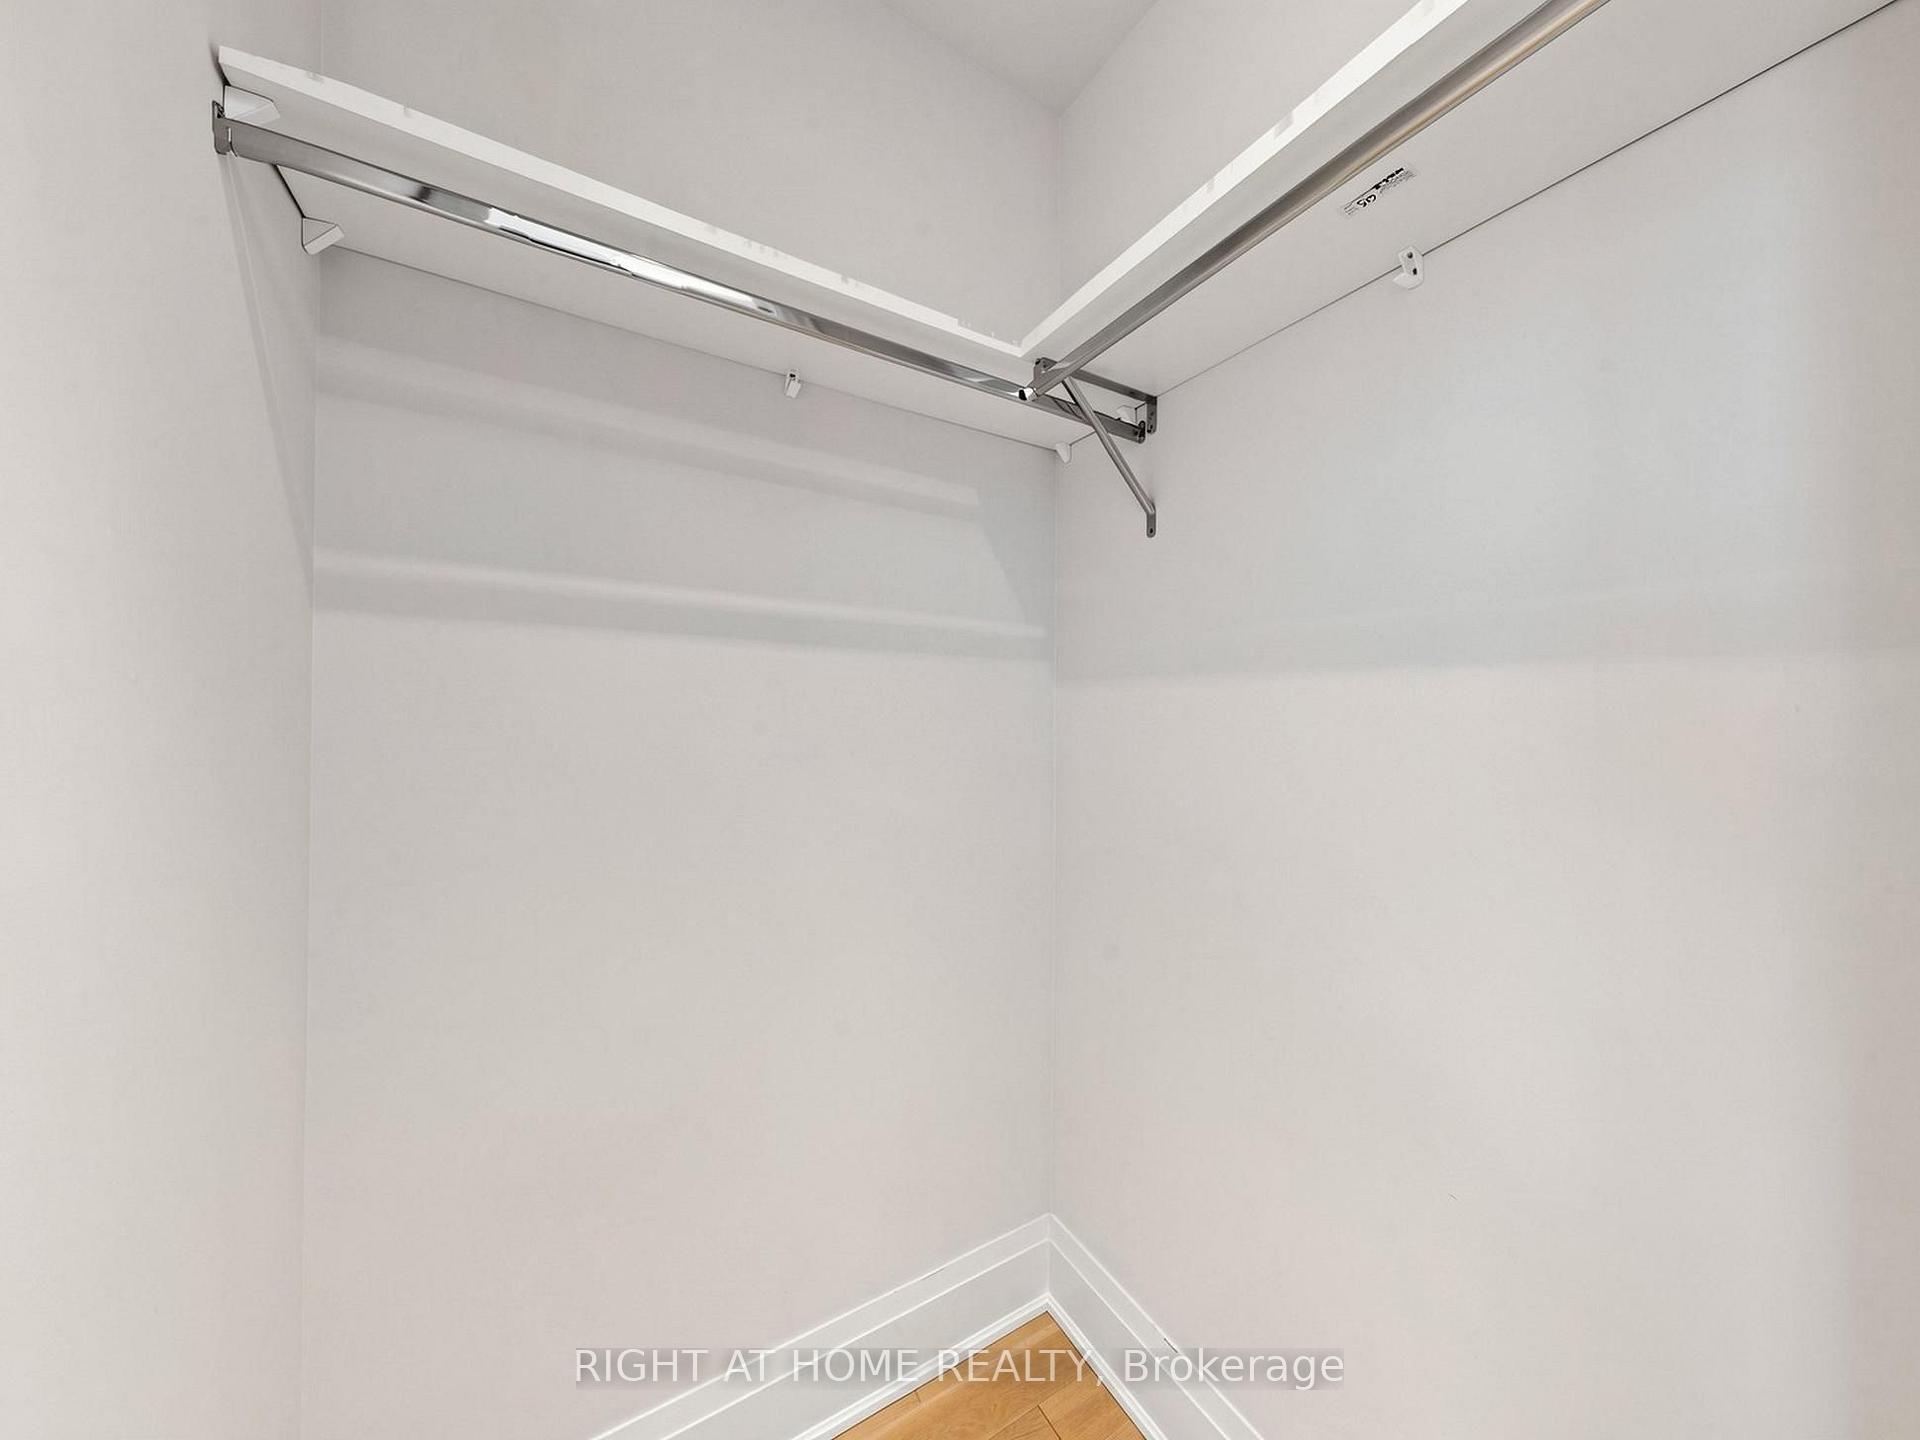
White interior corner with ceiling-mounted metal folding hardware and a small area of hardwood flooring.
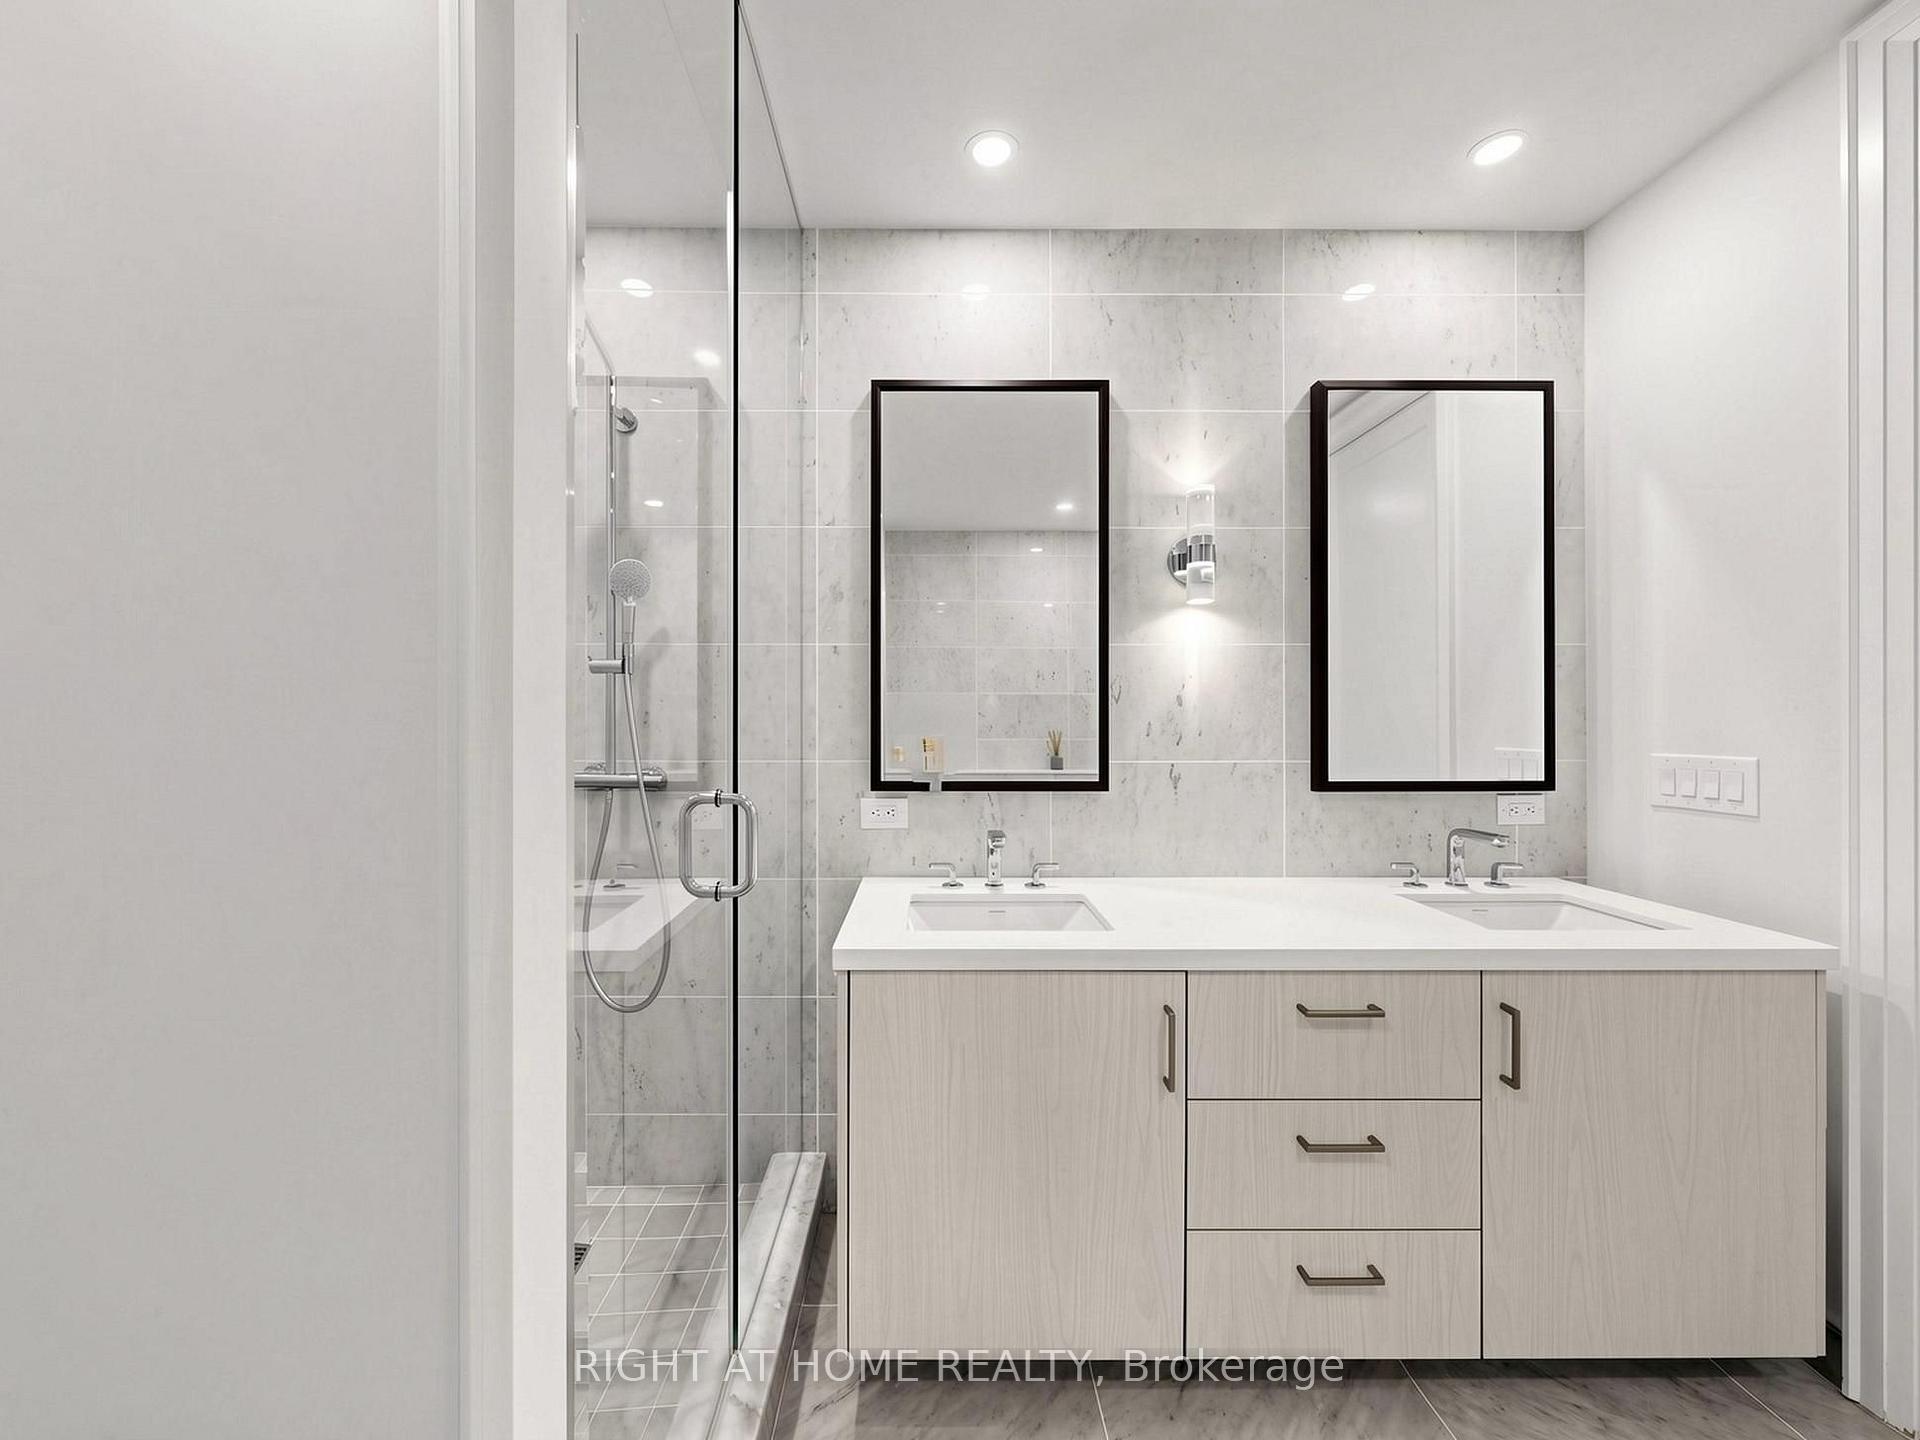
Modern bathroom with a double-sink vanity, two black-framed mirrors, and a glass-enclosed shower.
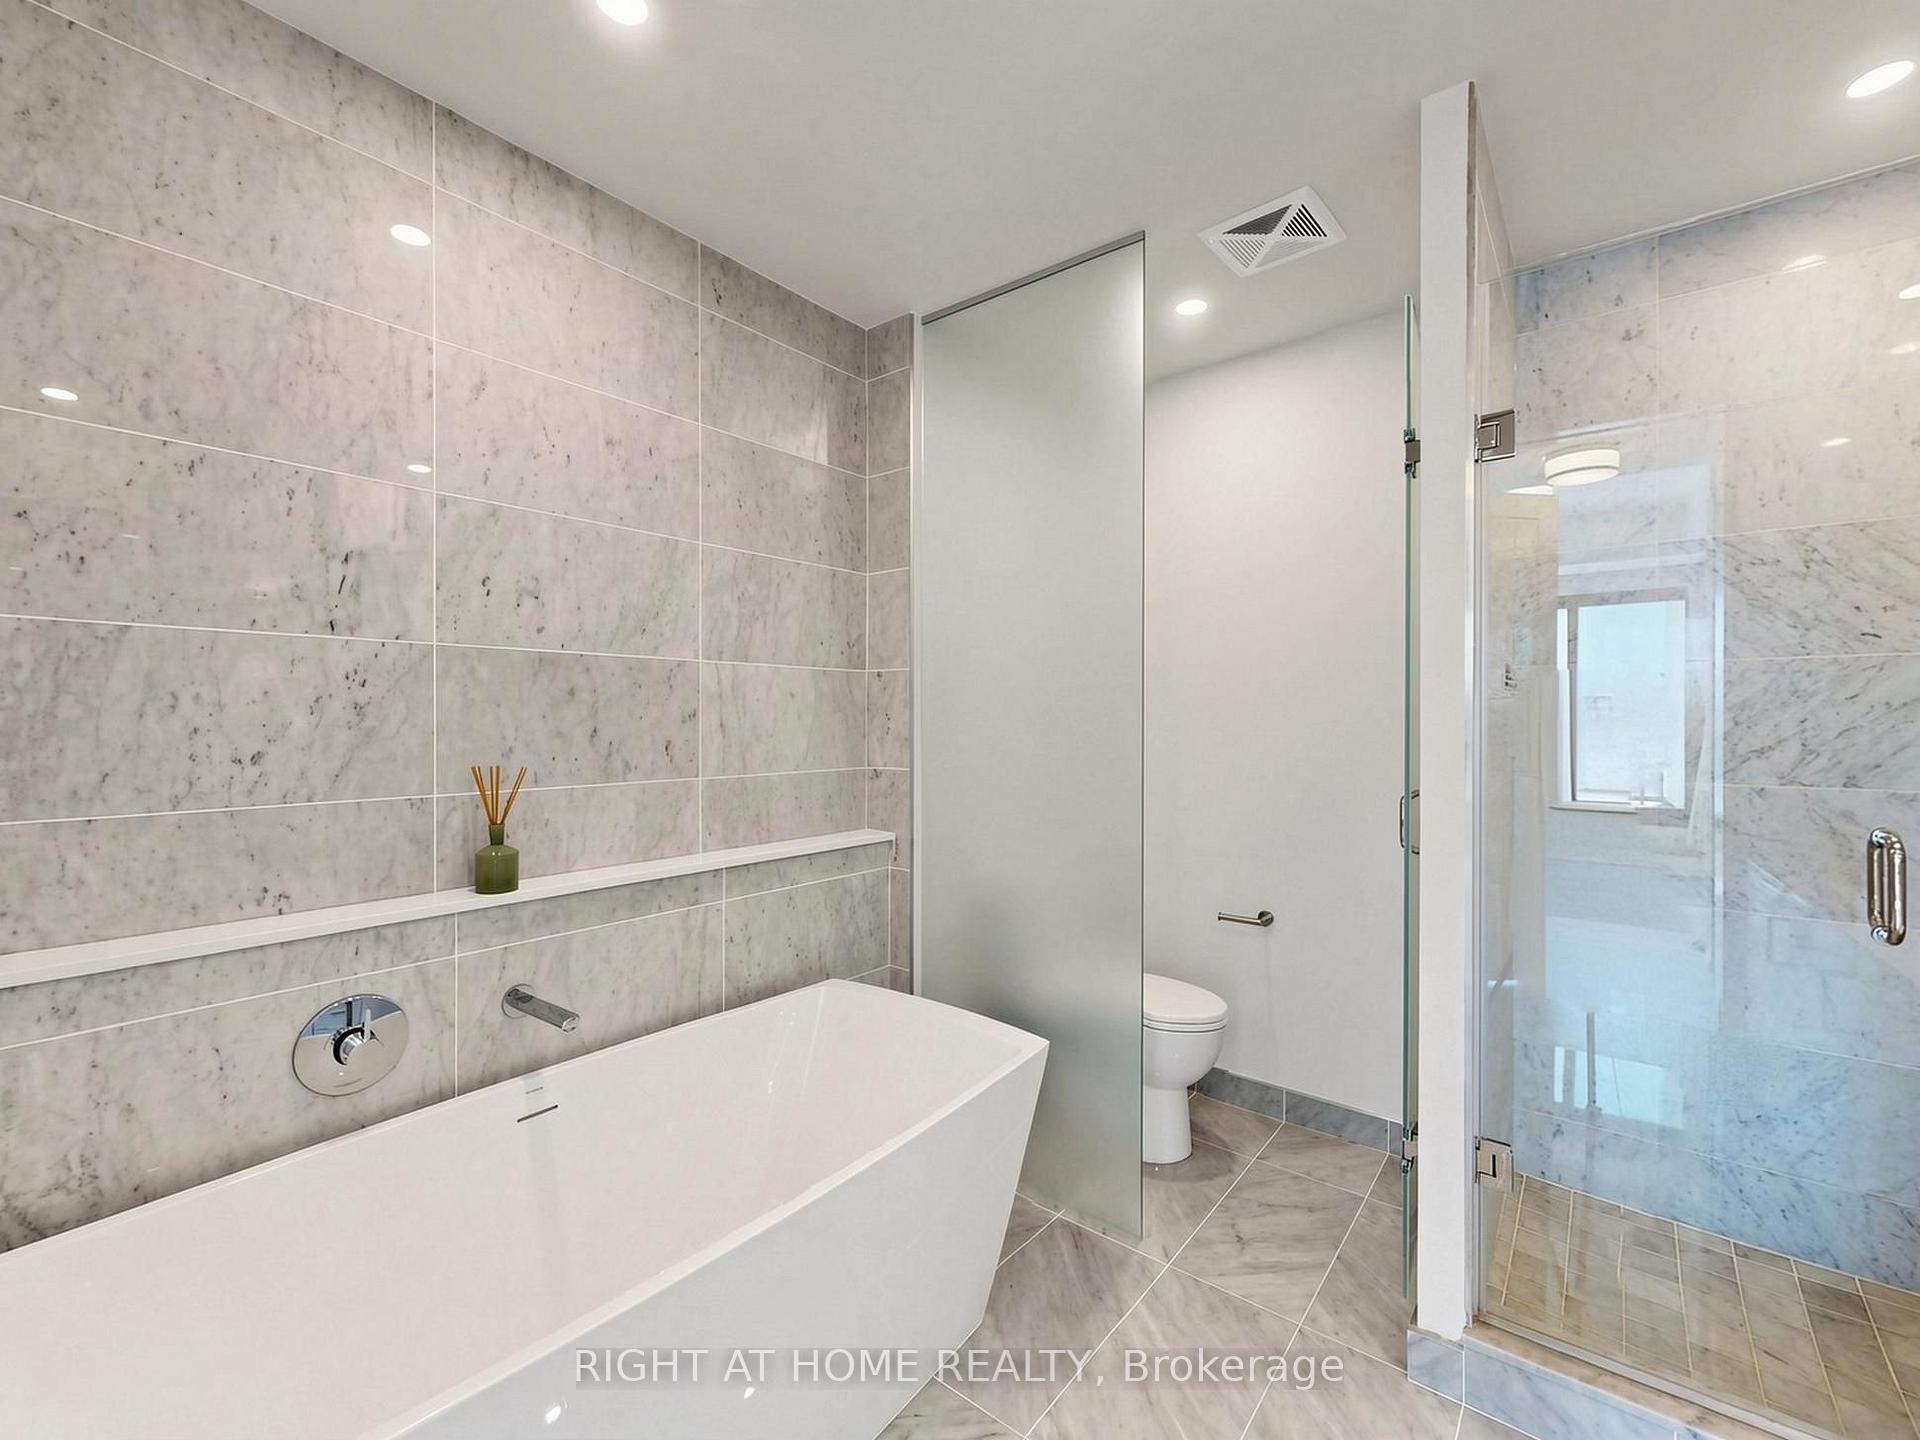
Modern bathroom with a freestanding tub, glass shower, and gray marble-look tile.
Unfurnished bedroom with light wood floors and sliding closet doors, opening toward a kitchen and bathroom.
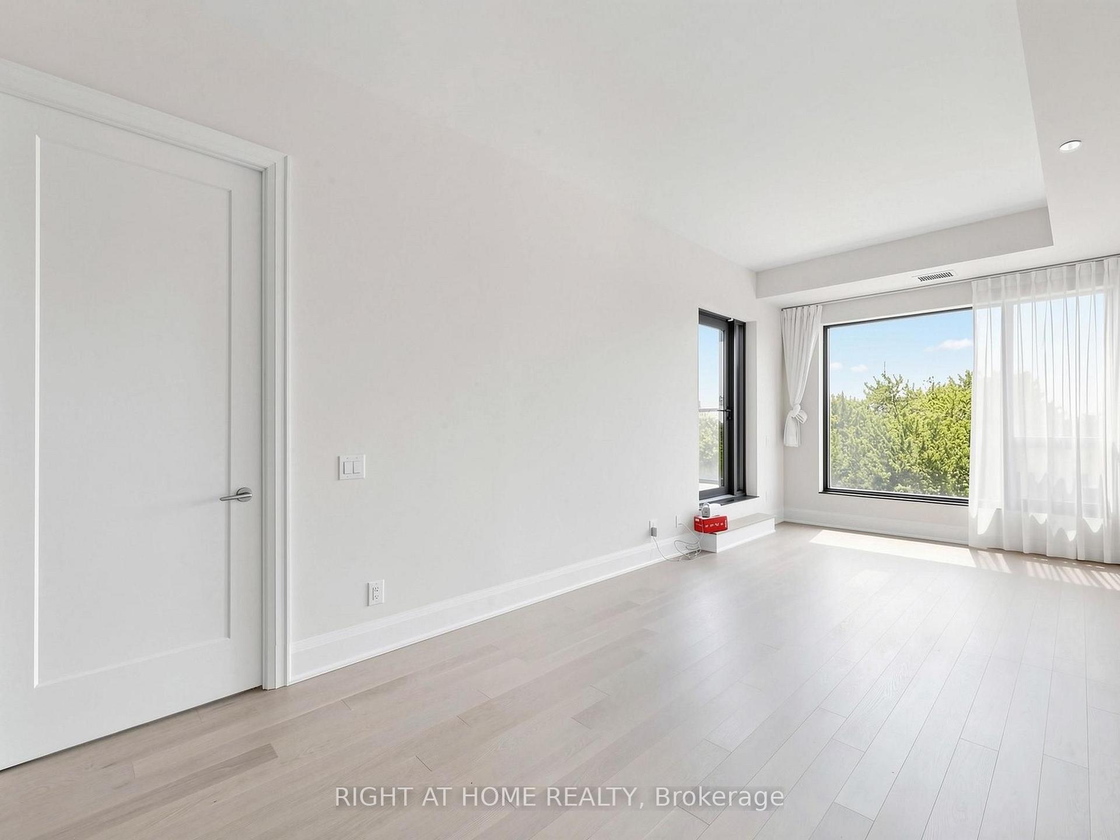
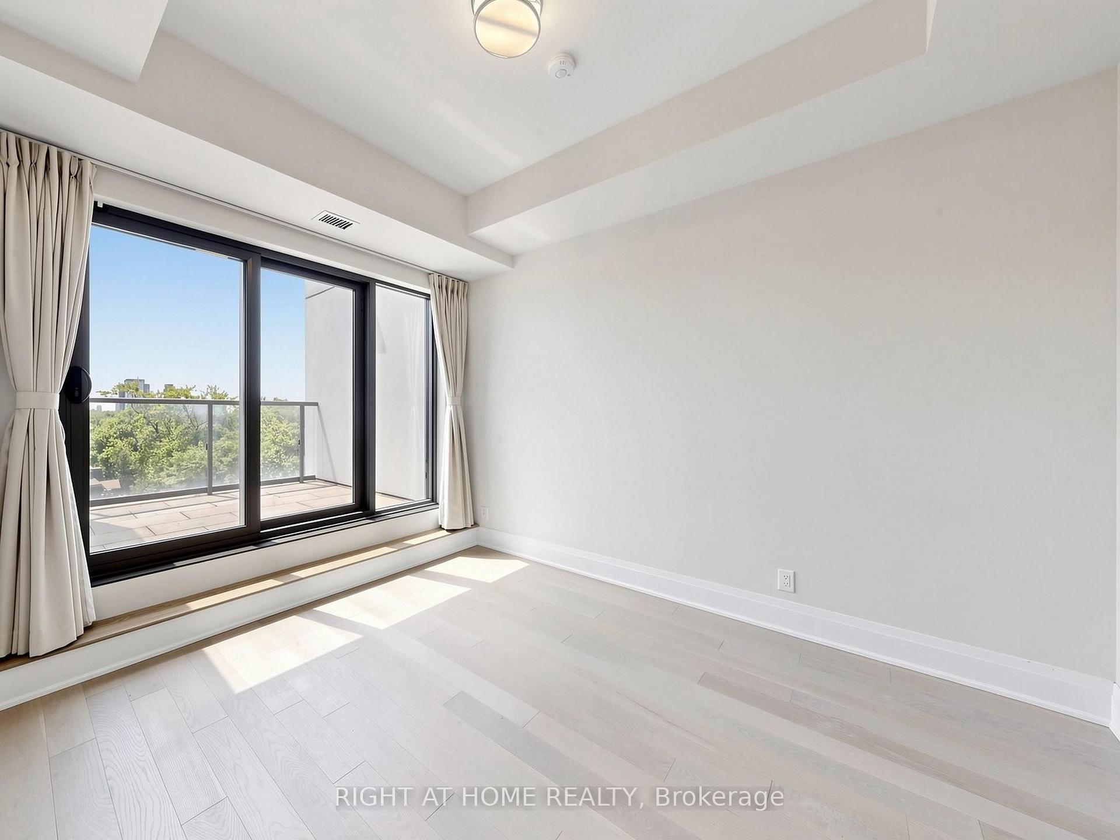
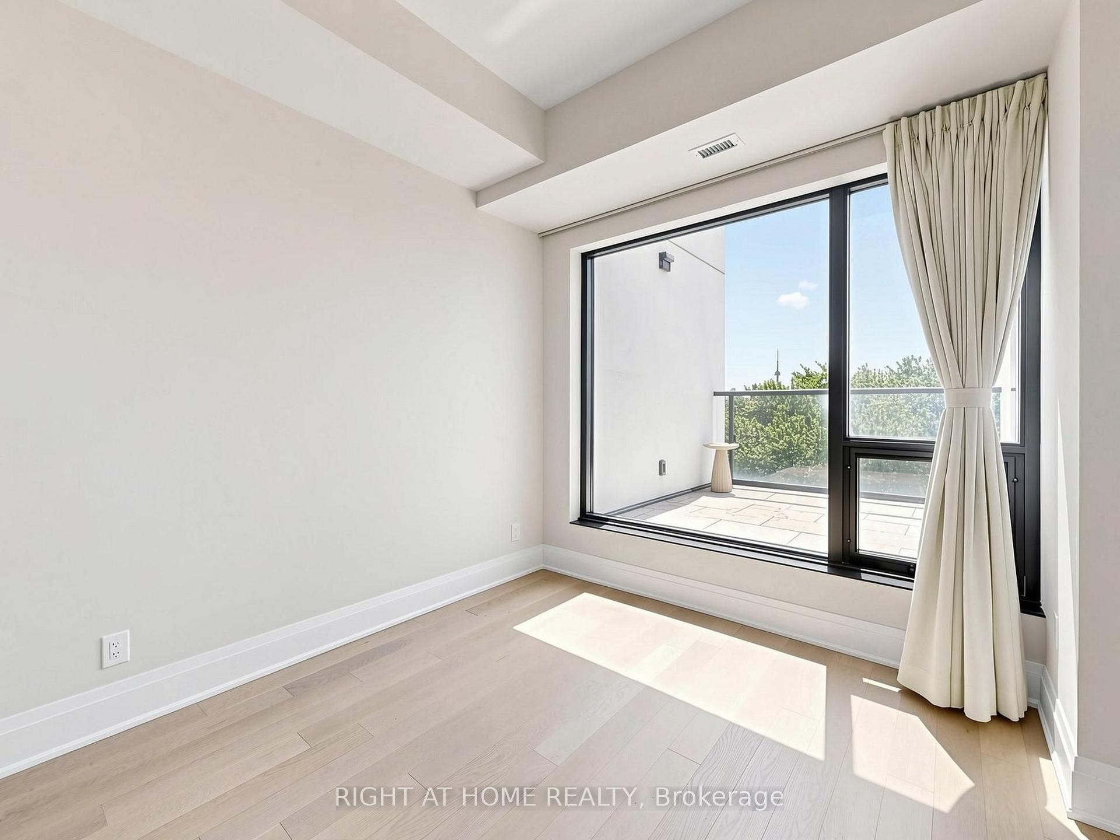
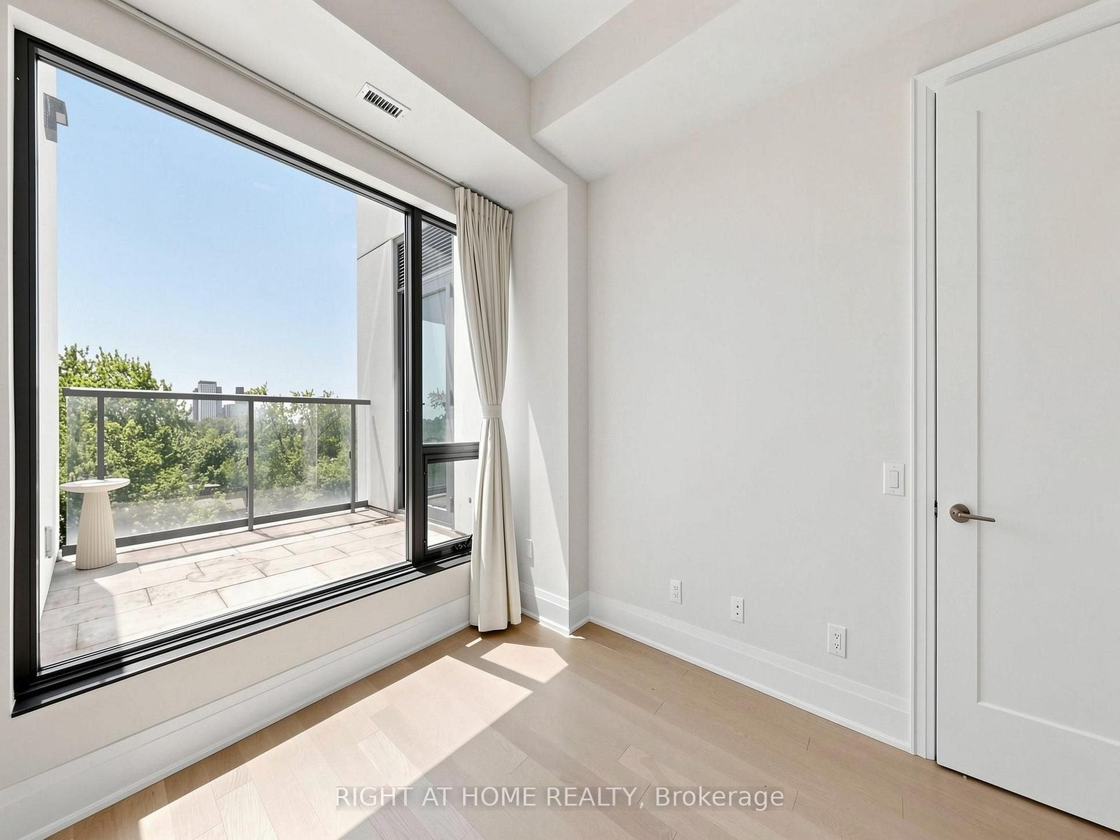
Vacant condo room with pale wood floors, high ceilings, and a large window overlooking a balcony.
Unfurnished condominium room with pale wood floors and a large window opening onto a balcony.
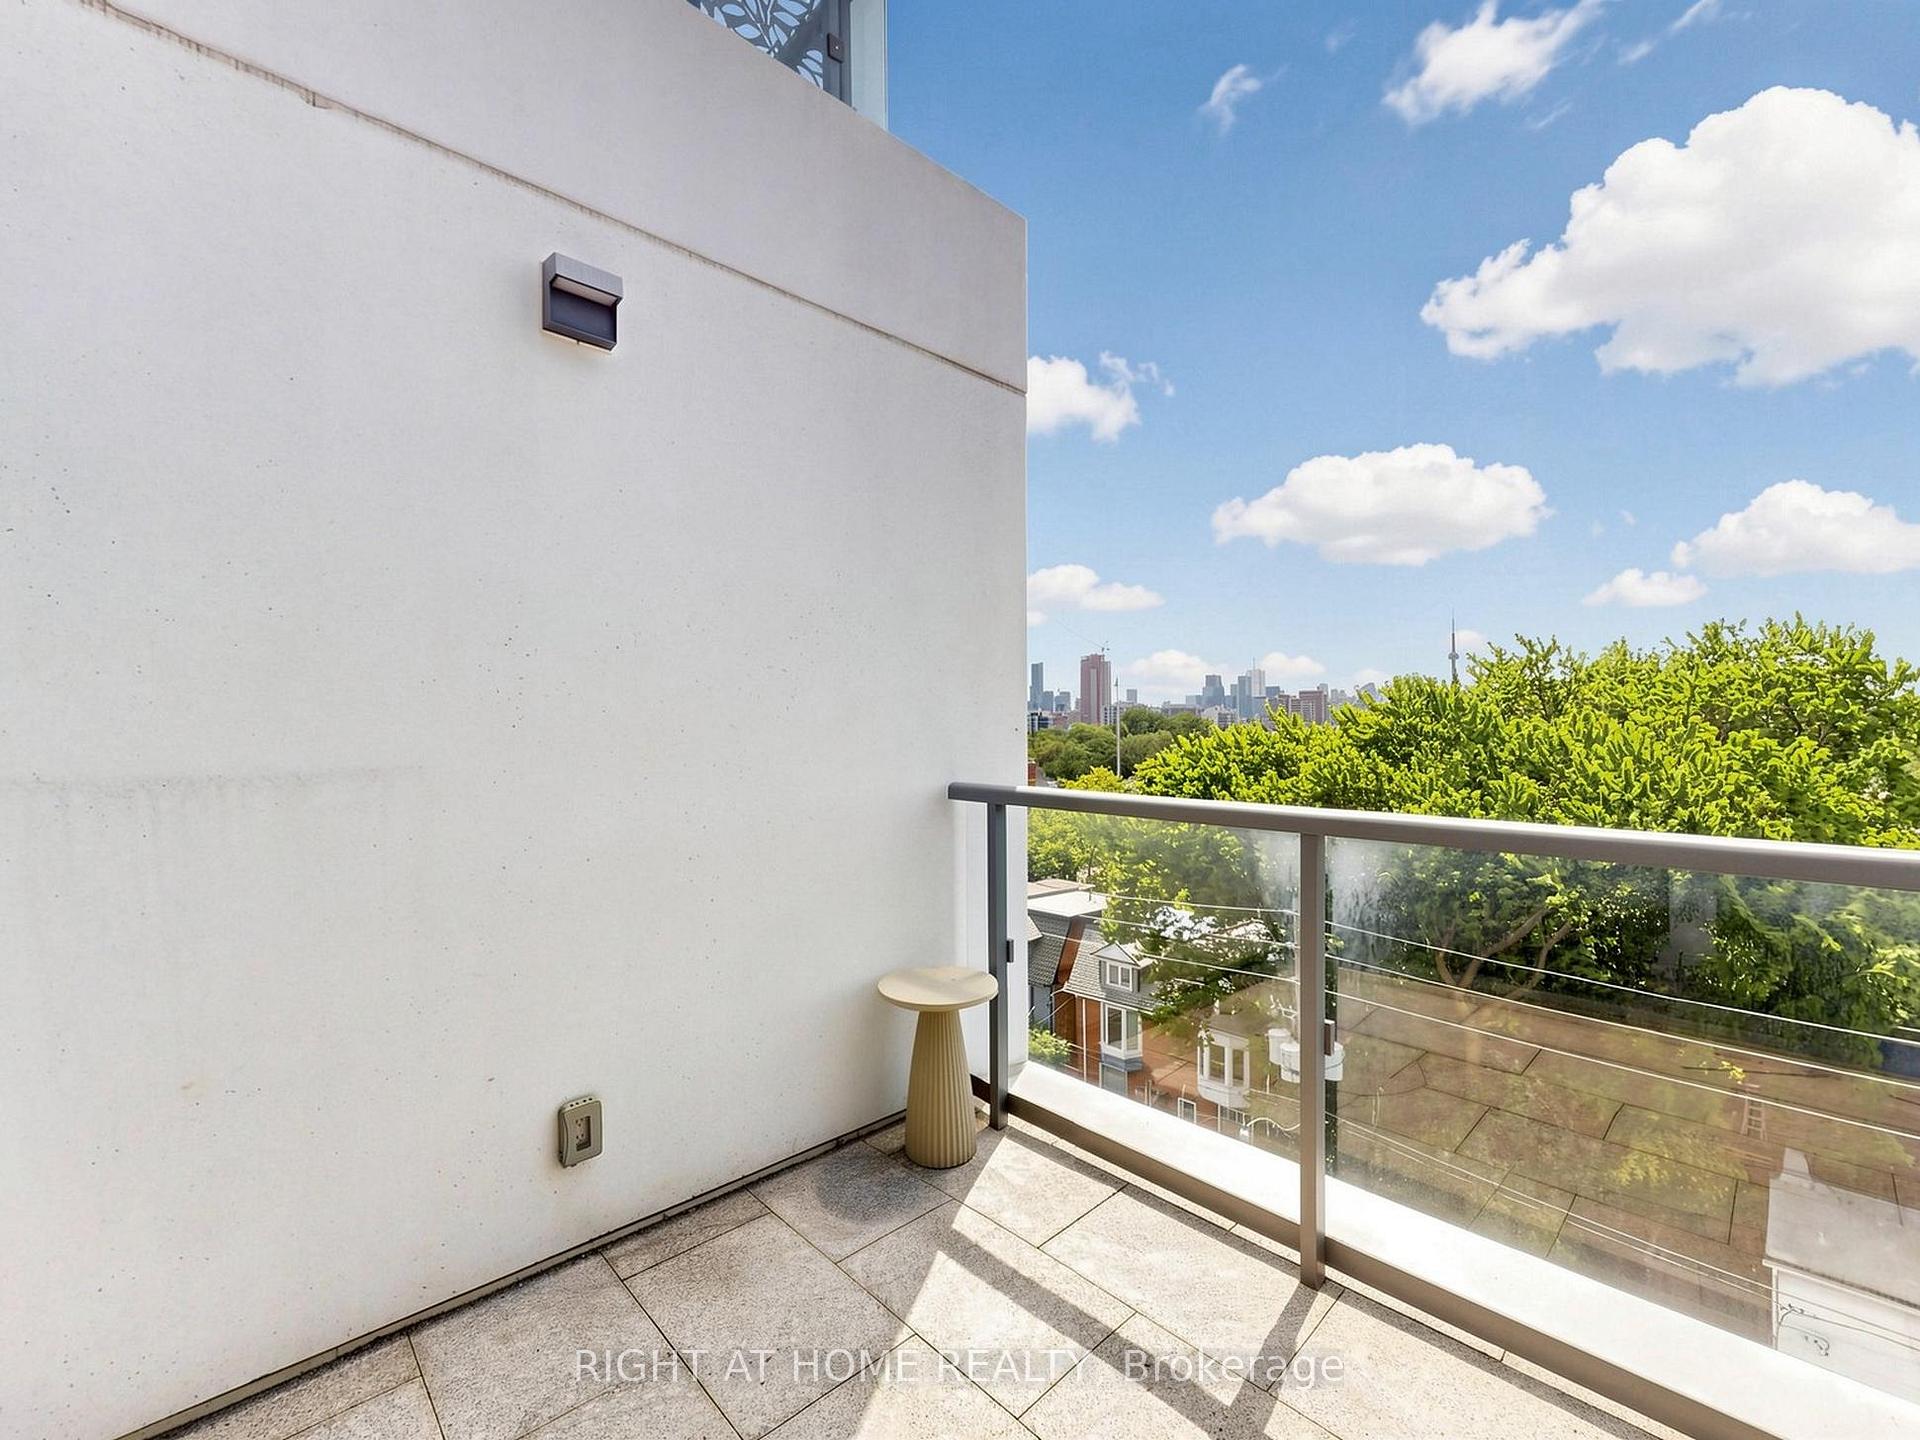
Condo balcony overlooking leafy treetops and the Toronto skyline, with a glass railing and tiled floor.
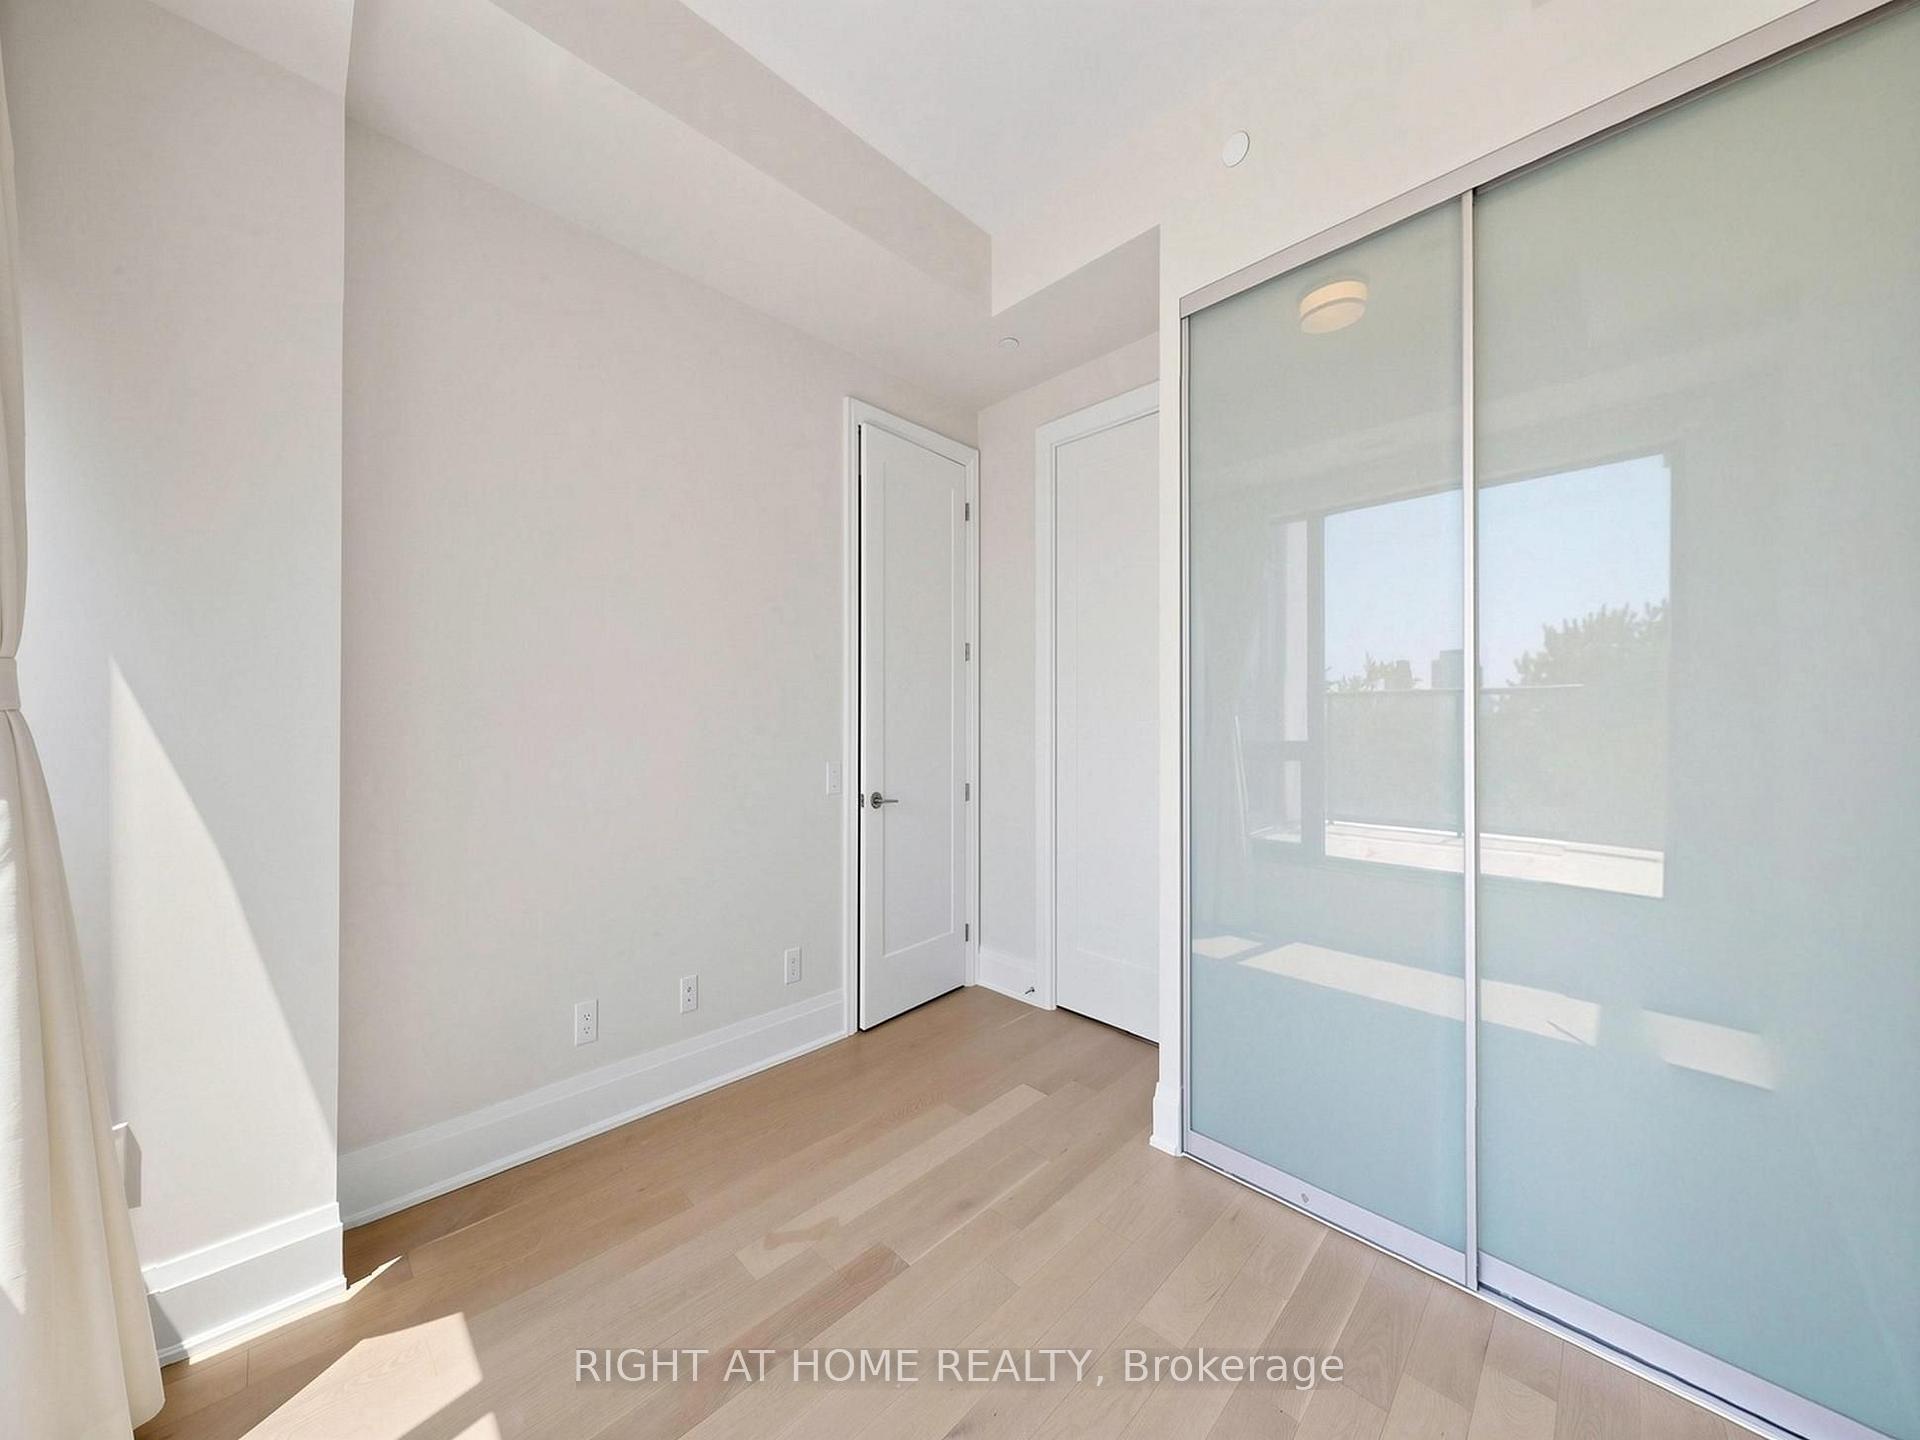
Bright vacant room with pale hardwood floors and frosted sliding closet doors.
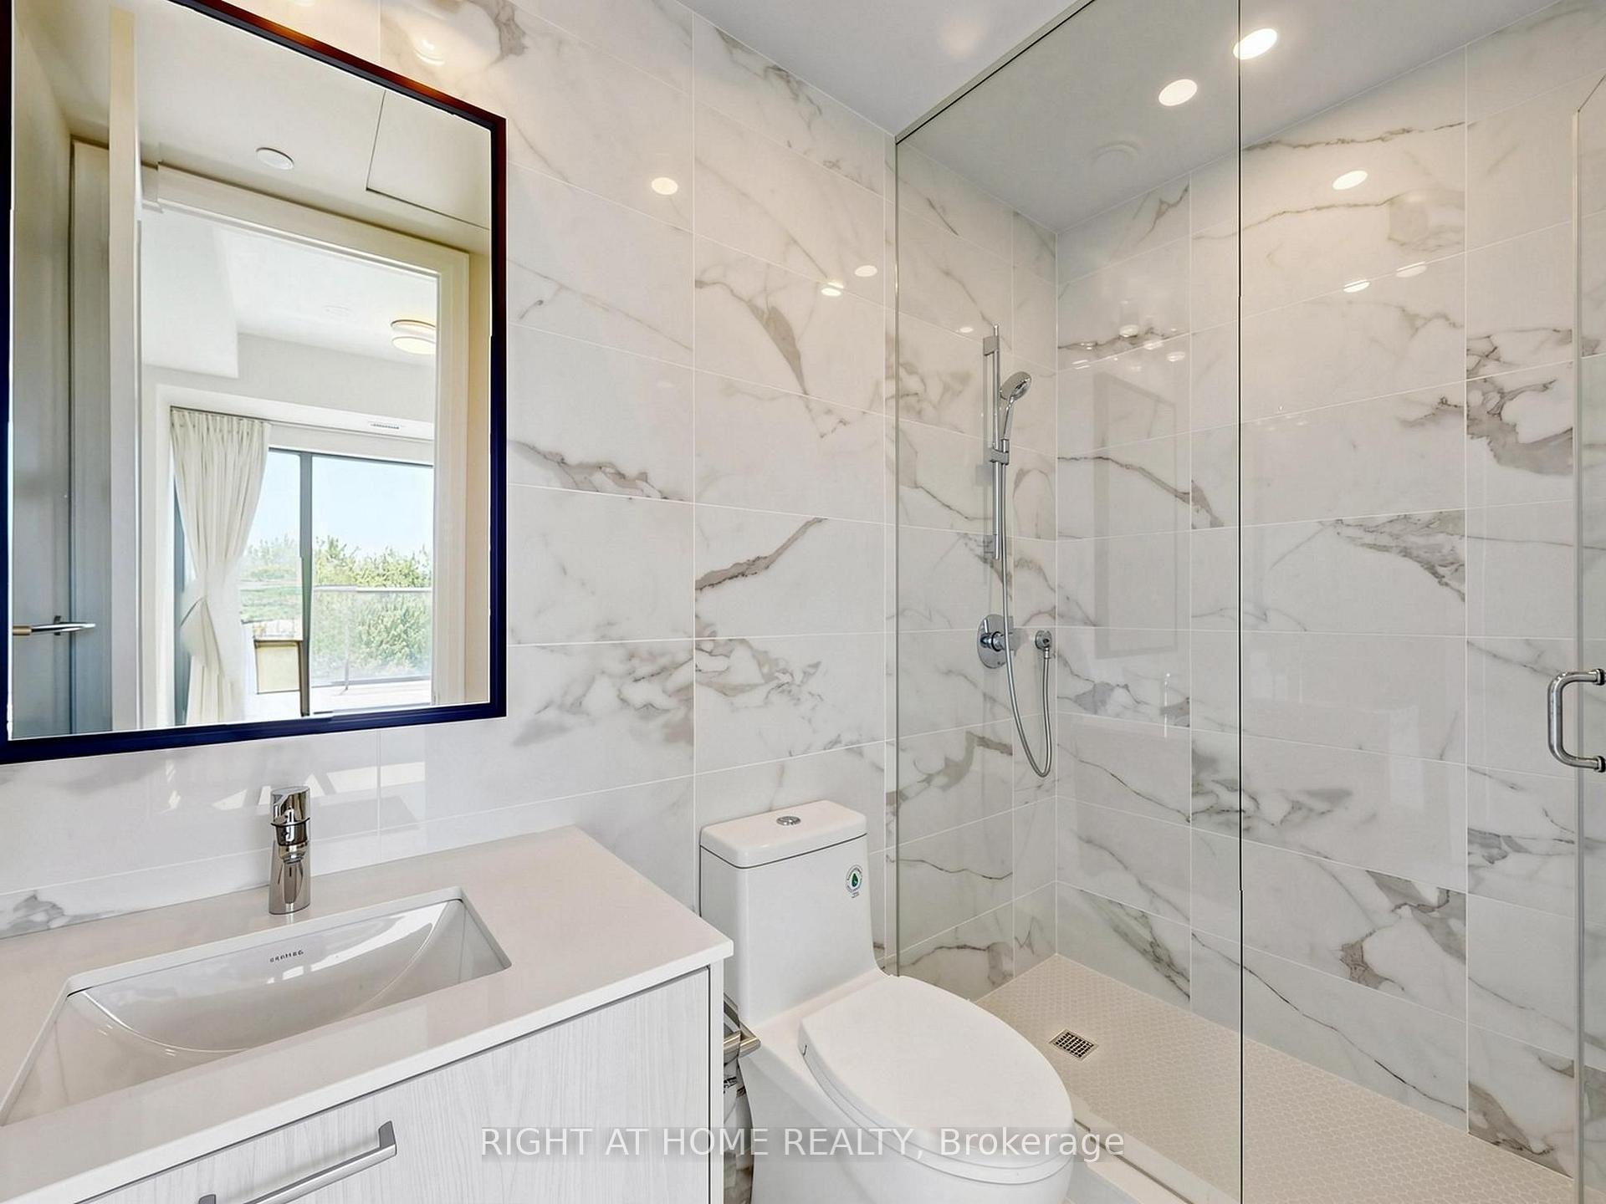
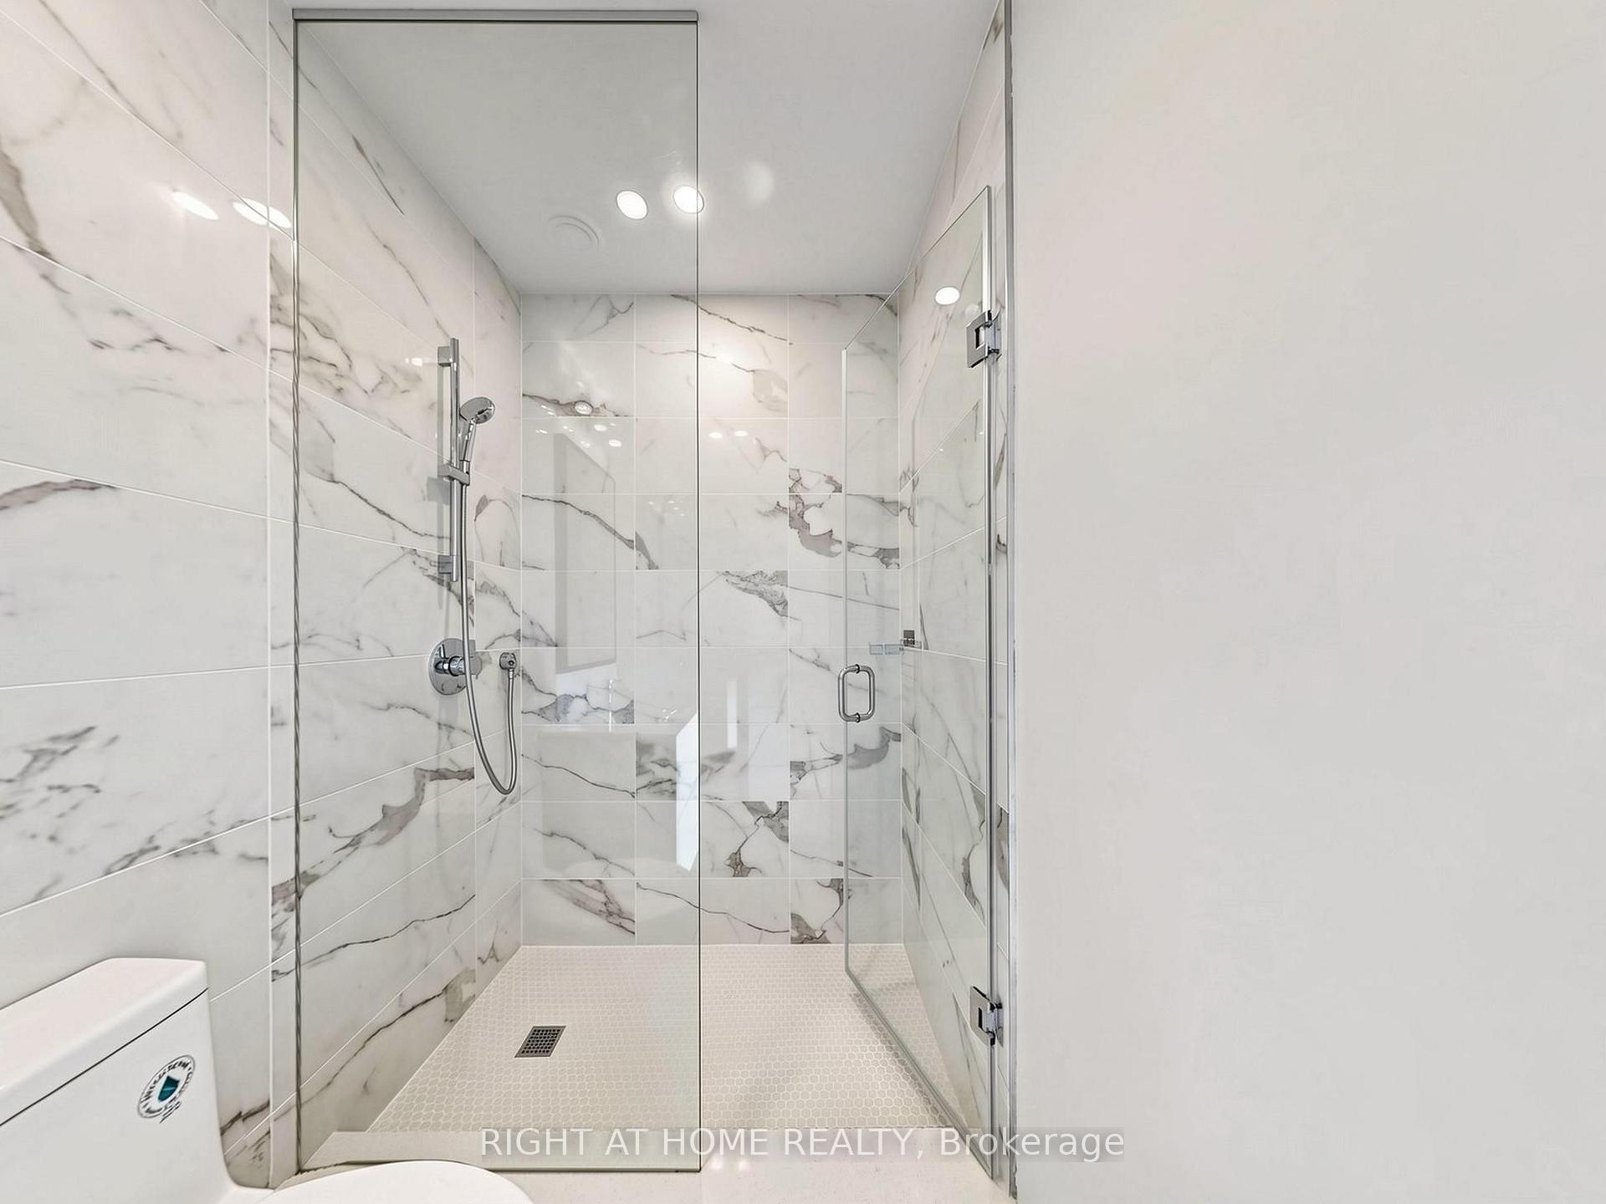
Modern bathroom with a glass shower, marble-look tile, and white vanity.
Walk-in shower with clear glass doors, marble-look tiles, and a handheld showerhead.
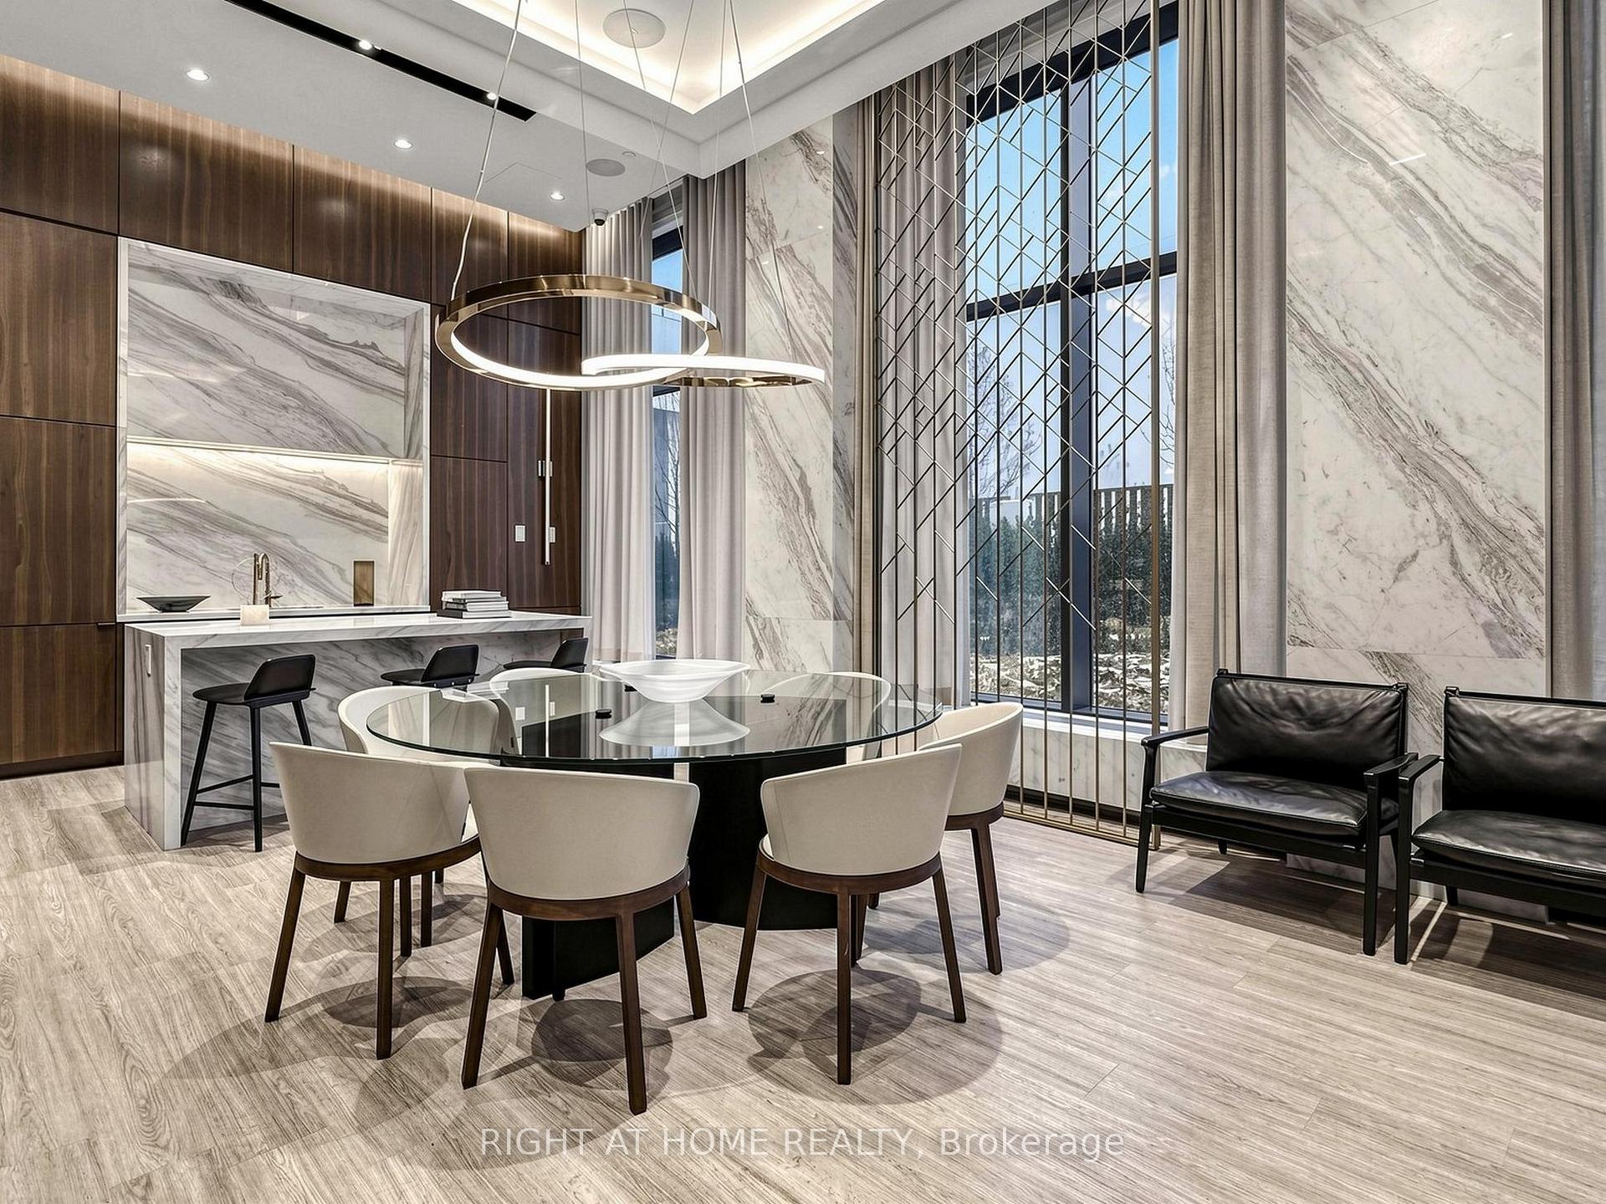
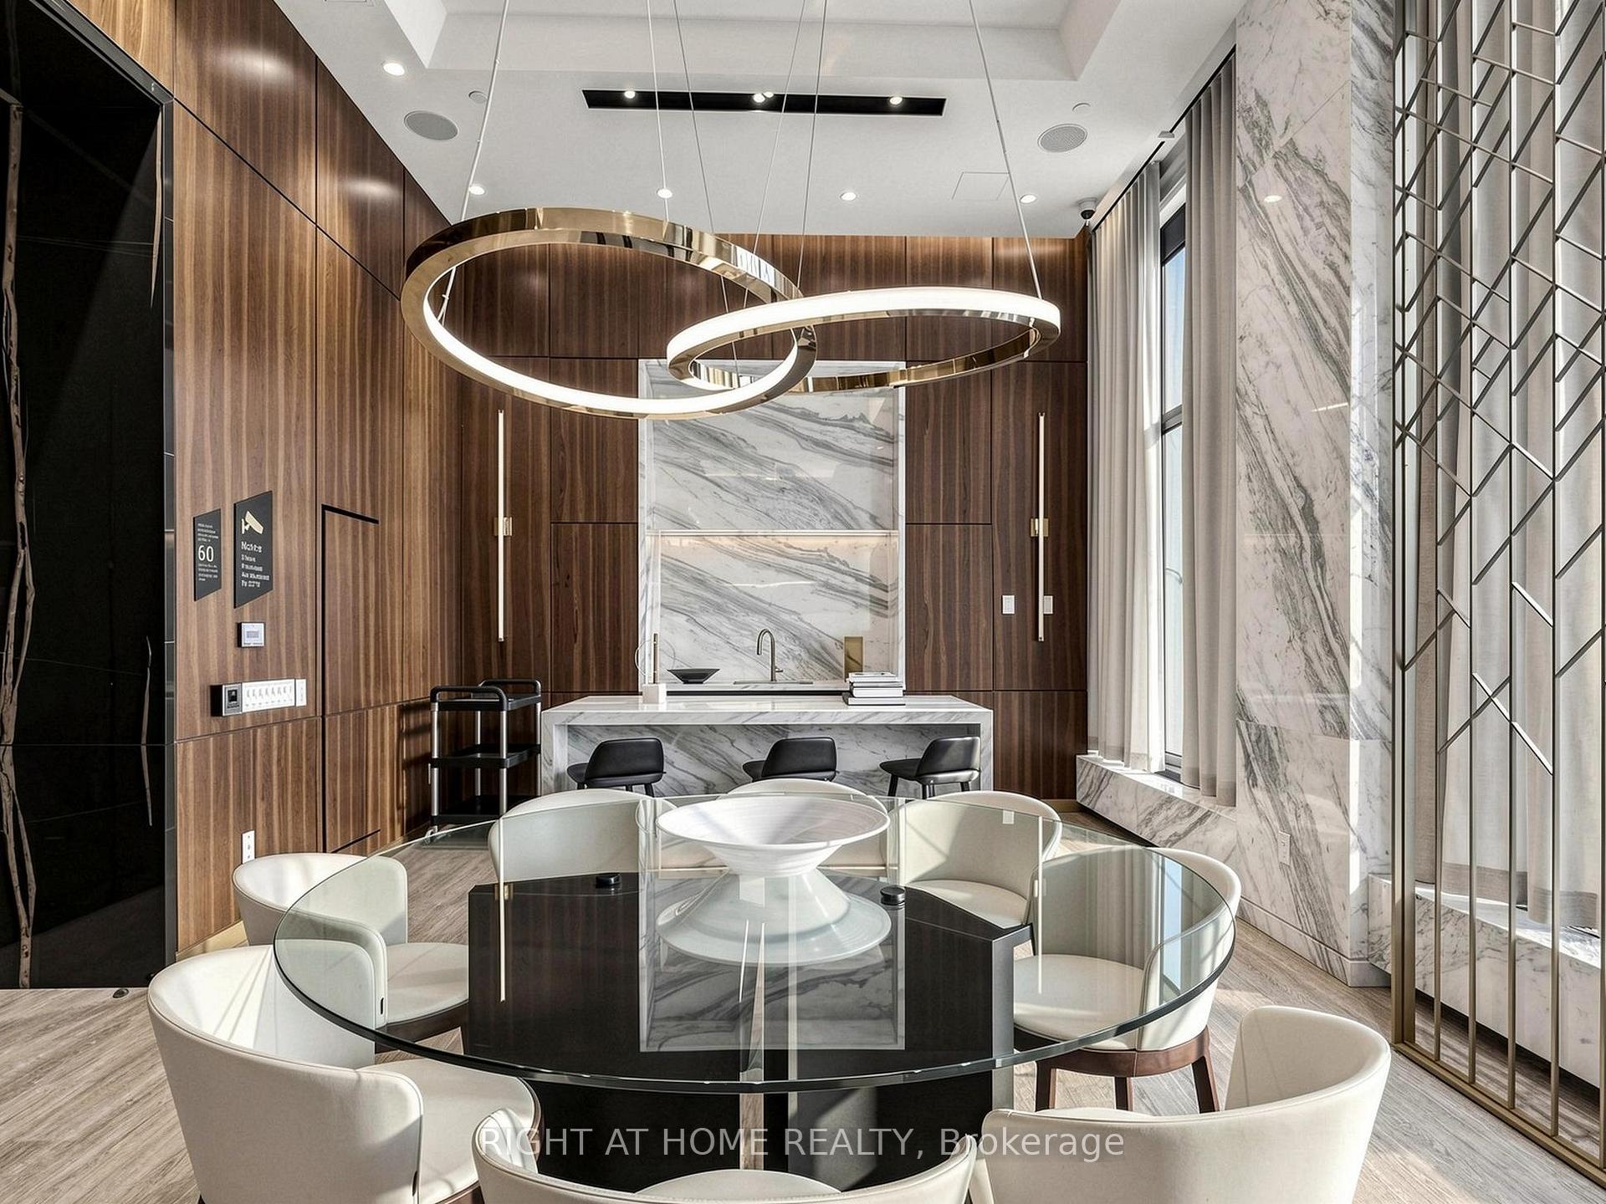
Modern dining room with a glass table, marble walls, sculptural pendant, and tall grid-framed windows.
Modern condominium lobby with marble reception desk, circular glass seating, walnut panels, and sculptural ring lights.
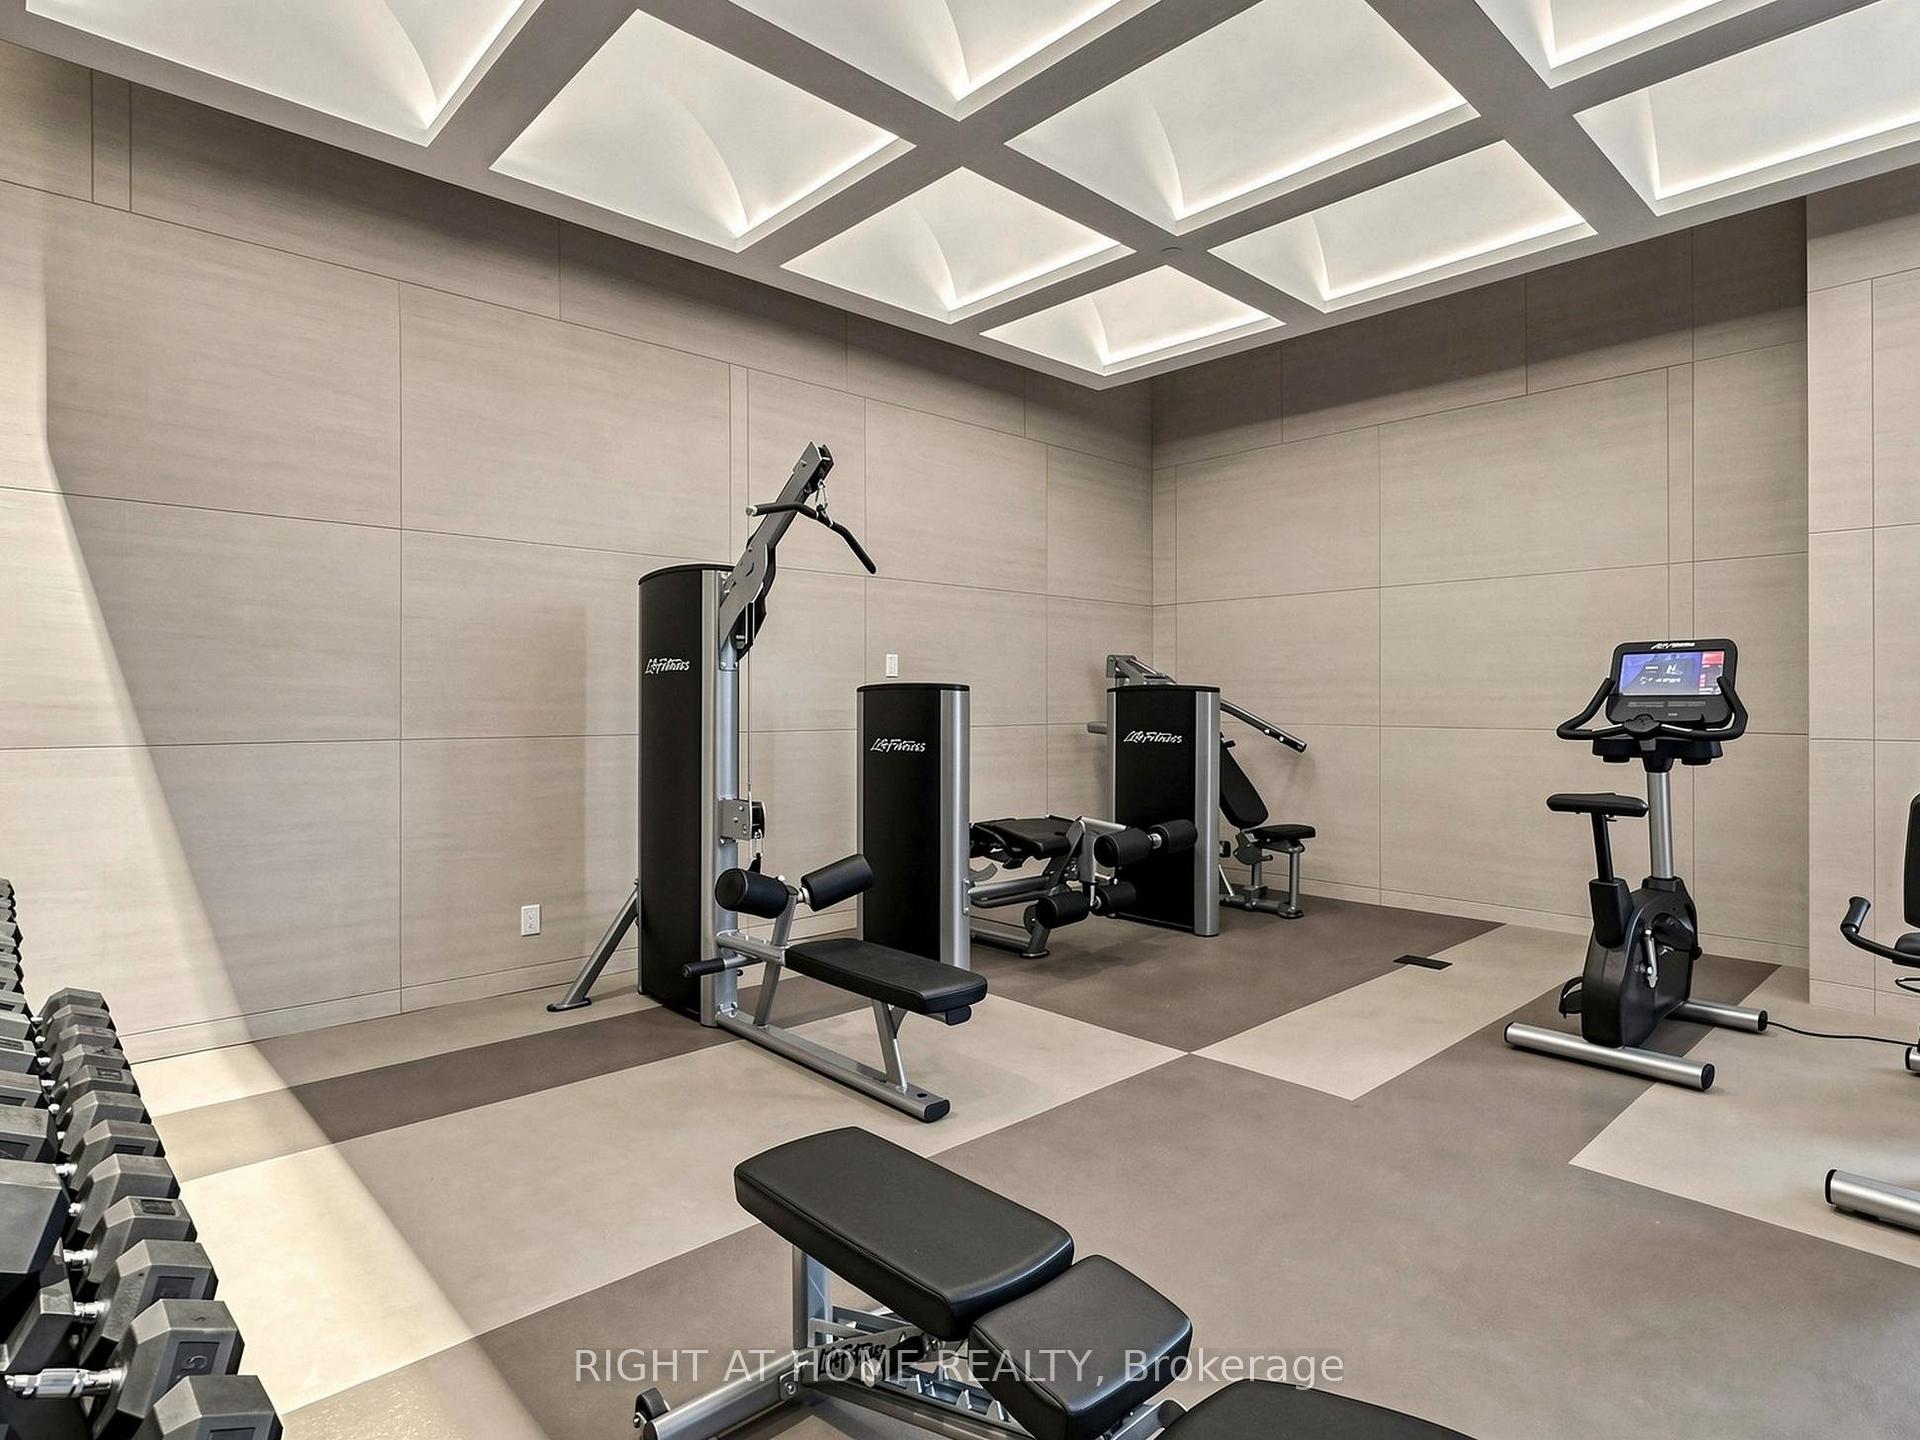
Condominium gym with strength machines, dumbbells, and an exercise bike beneath a geometric illuminated ceiling.
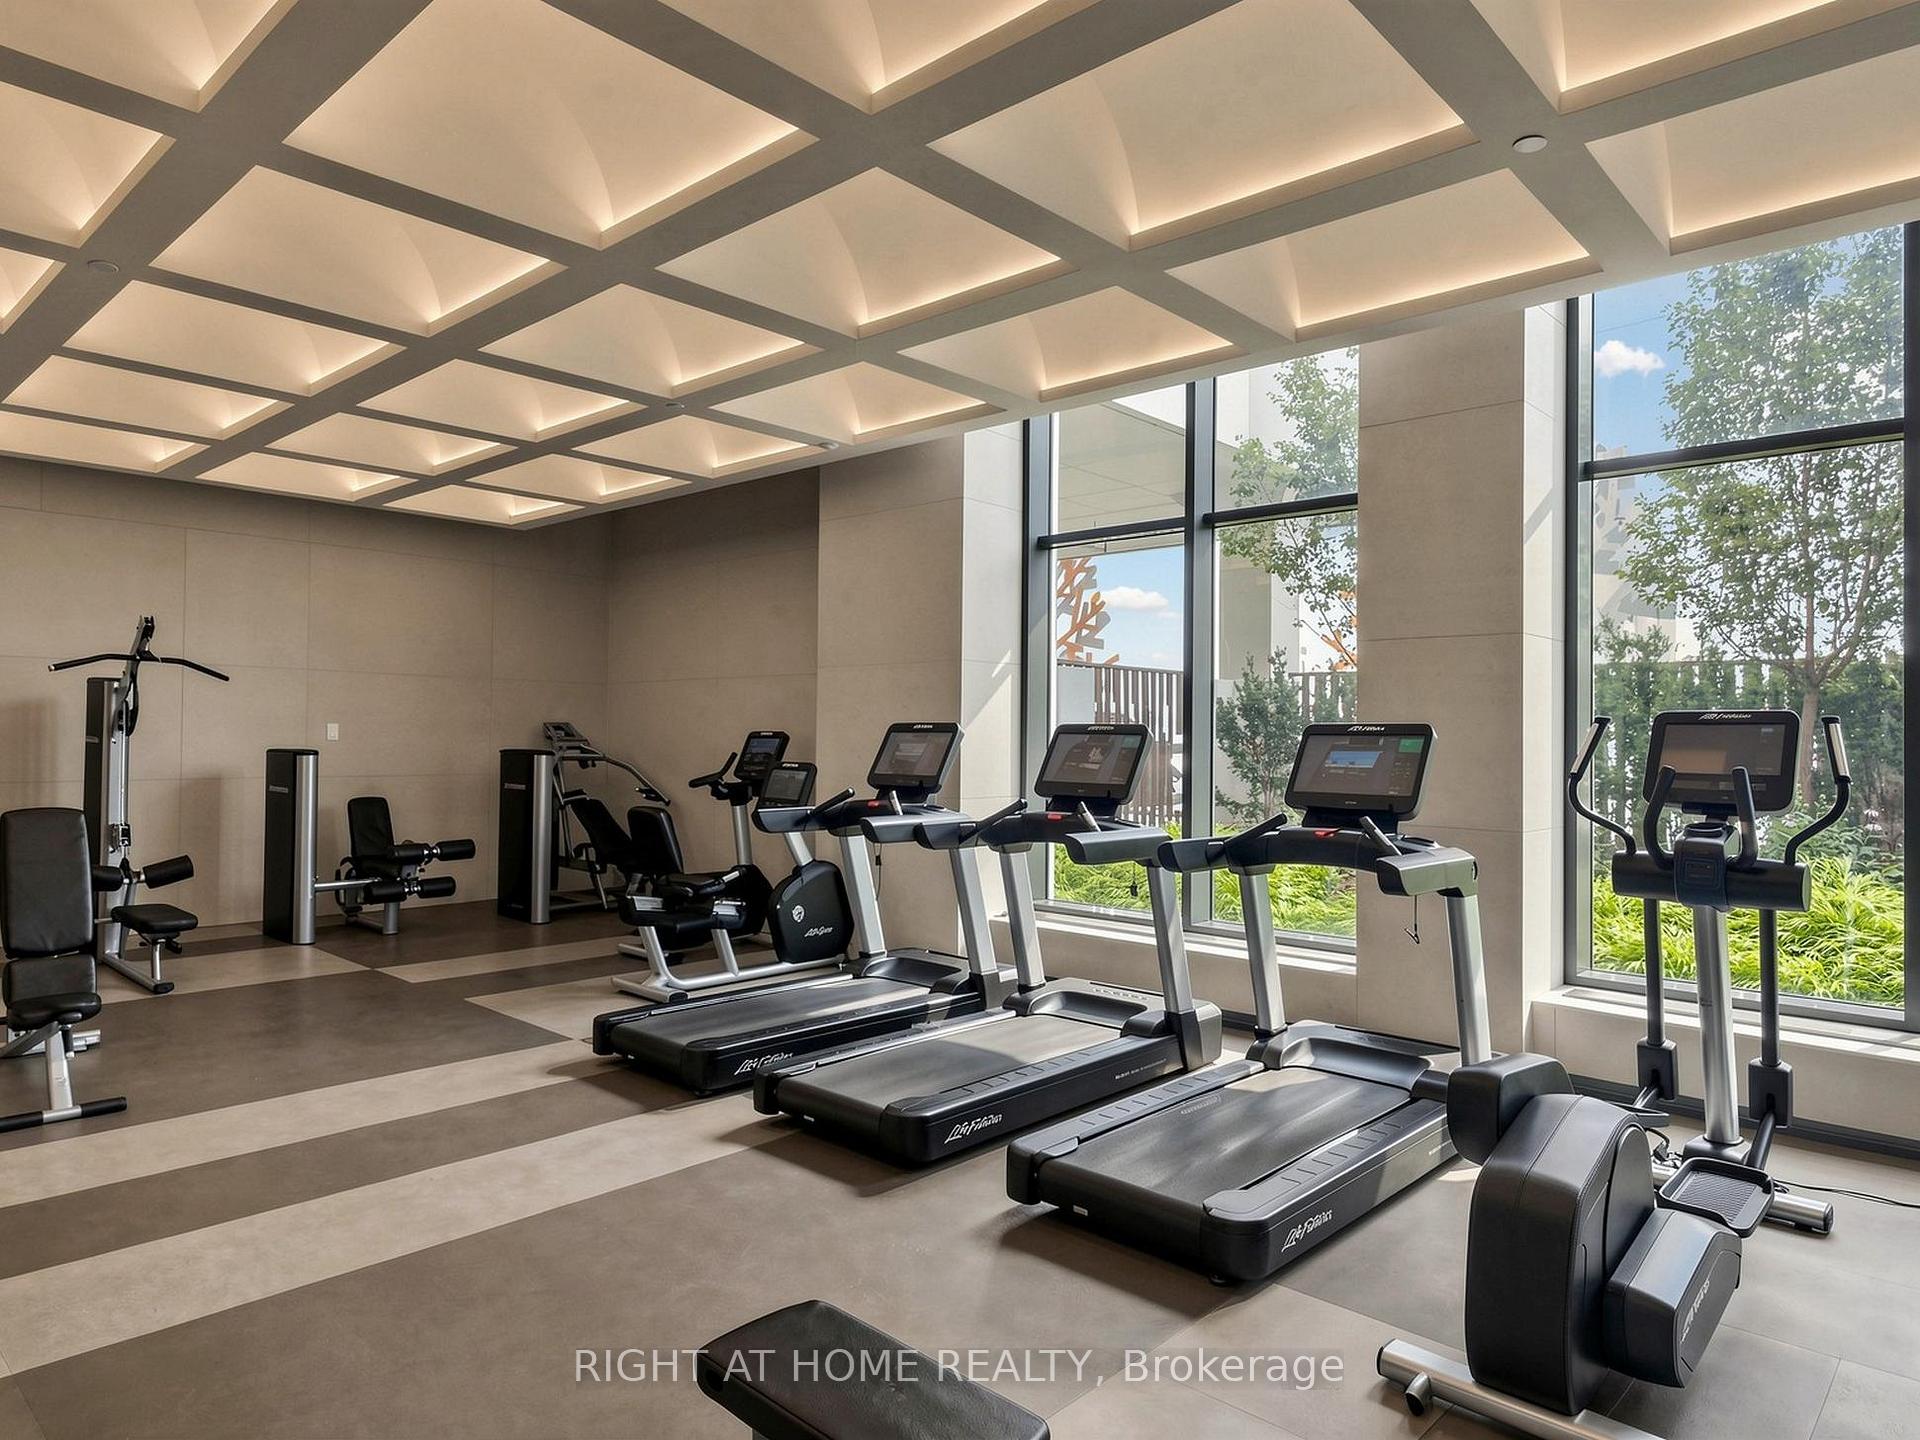
Condominium gym with rows of cardio machines beside tall windows and a geometric illuminated ceiling.
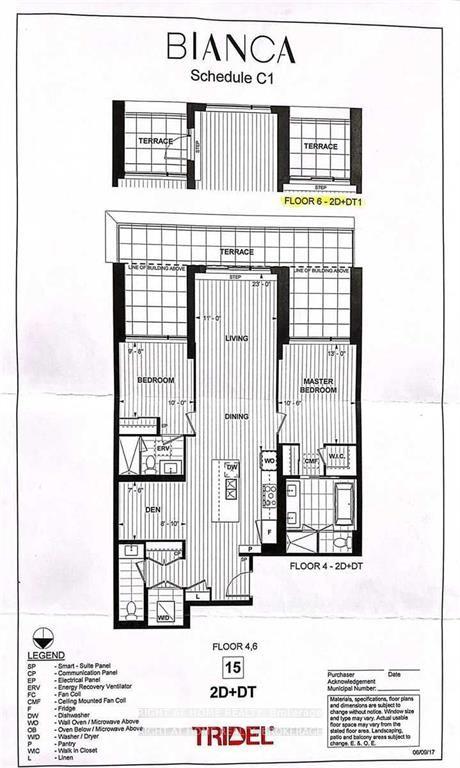
Bianca Schedule C1 floor plan showing two bedrooms, a den, living and dining areas, and terraces.
VIEW PHOTOS
$1,399,900 CAD

280 Howland Avenue 615, Toronto Unit: 615

3 Beds 3 Baths

Description

Welcome to Tridel's Bianca residences Suite 615 as part of premium Annex Collection, this bright spacious over 1205 sq ft south facing suite boosts unobstructed view of CN tower, Designer kitchen cabinetry with contemporary full height flat panel doors complete with integrated Miele appliances. Quartz kitchen countertop and matching backsplash, Distinctive multitask island with waterfall edge countertop. 5 Star Building Amenities Include Gym, Party Room, Concierge, Guest Suite, Yoga Studio, Pet Spa, Visitor Parking and Picturesque Terrace with Luxurious Swimming Pool, Cabanas, BBQs and Fireplace. Steps to the Annex, Yorkville, TTC, And Shops and Eateries Along Dupont, The Best Parks And Renowned Schools.

Share Property

Location

280 Howland Avenue 615, Toronto Unit: 615, Toronto C02, ON M5R 0C3, CA

Status

For Sale

Property Amenities

Interior
Laundry room Ensuite
Total Bedrooms: 3
Other Interior Features Carpet Free, Built-In Oven
Area & Lot
MLS® ID C13716528
Architecture Styles 1 Storey/Apt
Type Condo
Status For Sale
Exterior
Stories 6
Air conditioning Central Air
Heat type Forced Air
Finance
Sales Price $1,399,900 CAD
HOA Fees $1,153 CAD
Real Estate Tax $7,082 CAD yearly
Condominium entrance at 280 Howland Avenue, with gold-toned cladding and a glass corner facade.

360 Virtual Tour

Take a tour of this property
Condominium entrance at 280 Howland Avenue, with gold-toned cladding and a glass corner facade.

Schedule a Showing

We would love to show you our beautiful property. Please select your preferred date and time below. An agent will be in touch shortly to confirm your appointment.

Schedule a Showing

We would love to show you our beautiful property. Please select your preferred date and time below. An agent will be in touch shortly to confirm your appointment.

Thank you for your interest in 280 Howland Avenue 615, Toronto Unit: 615, Toronto C02, ON M5R 0C3, CA. We are reviewing your request and will be in touch shortly!

Mortgage Calculator

Estimate your monthly mortgage payment, including the principal and interest, property taxes, and HOA. Adjust the values to generate a more accurate rate.

All estimates are provided for informational purposes only. Actual amounts may vary.
$0,000 Your Payment 20 15 65
$0,000 Your Payment

Your Goals. Our Expertise.

Whether you're buying, selling, or investing, Team Durrani is ready to provide the expertise and dedication you deserve. Contact us today to begin a professional, transparent, and results-driven real estate journey.