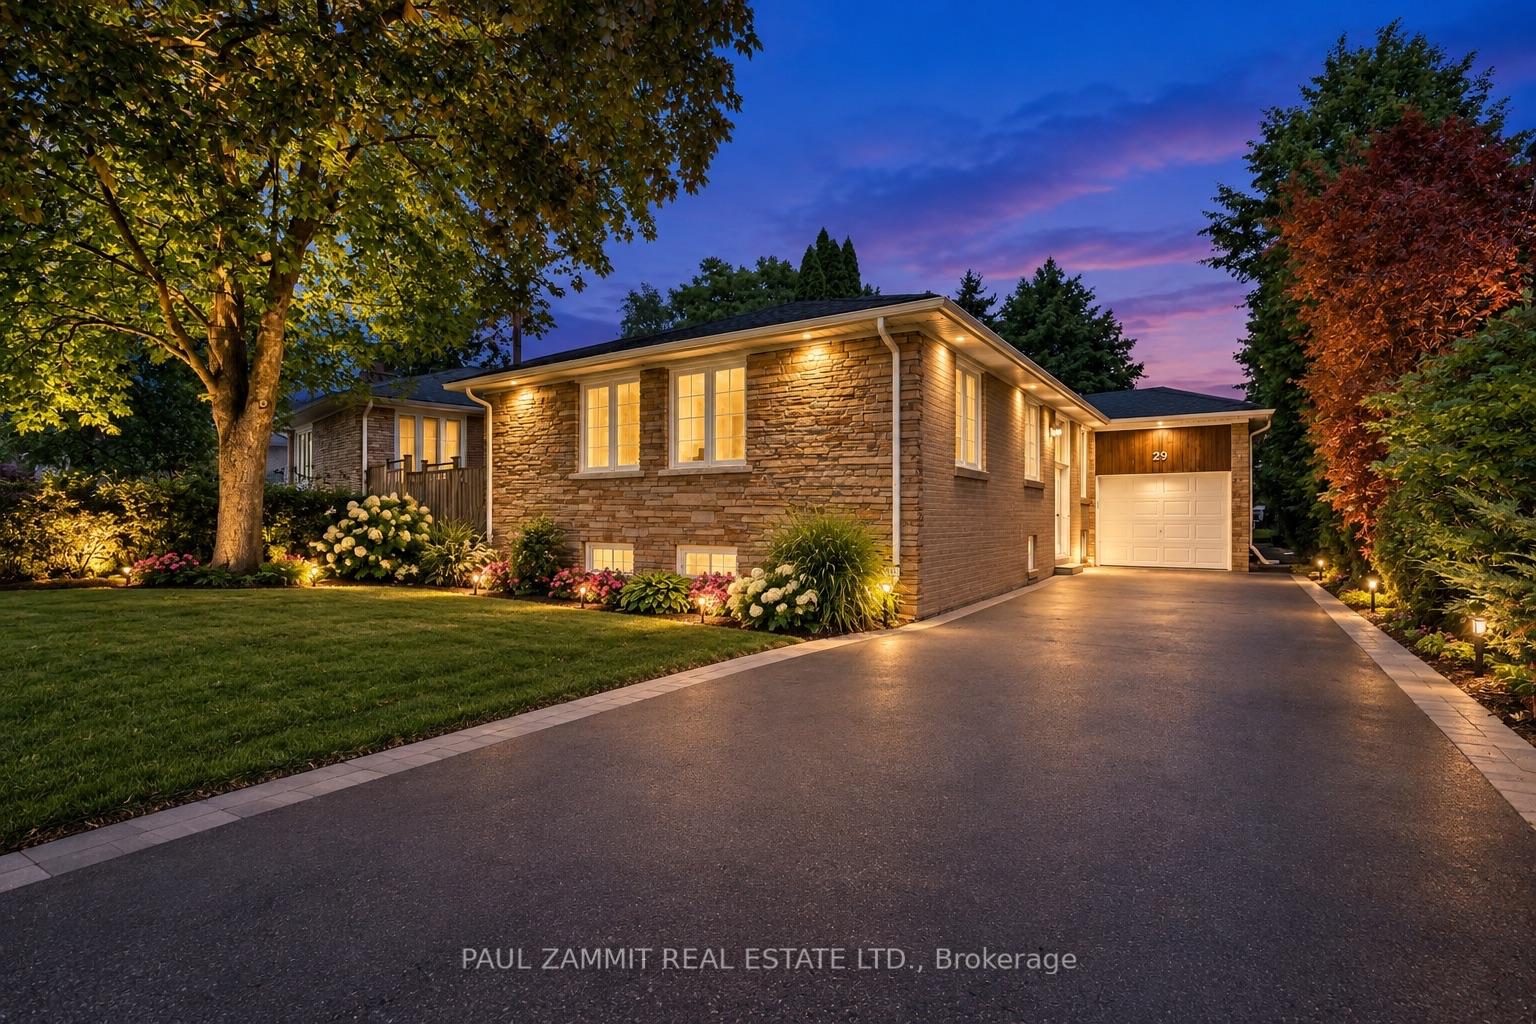

Stone-clad house at dusk with glowing windows, landscaped flower beds, and an attached garage.
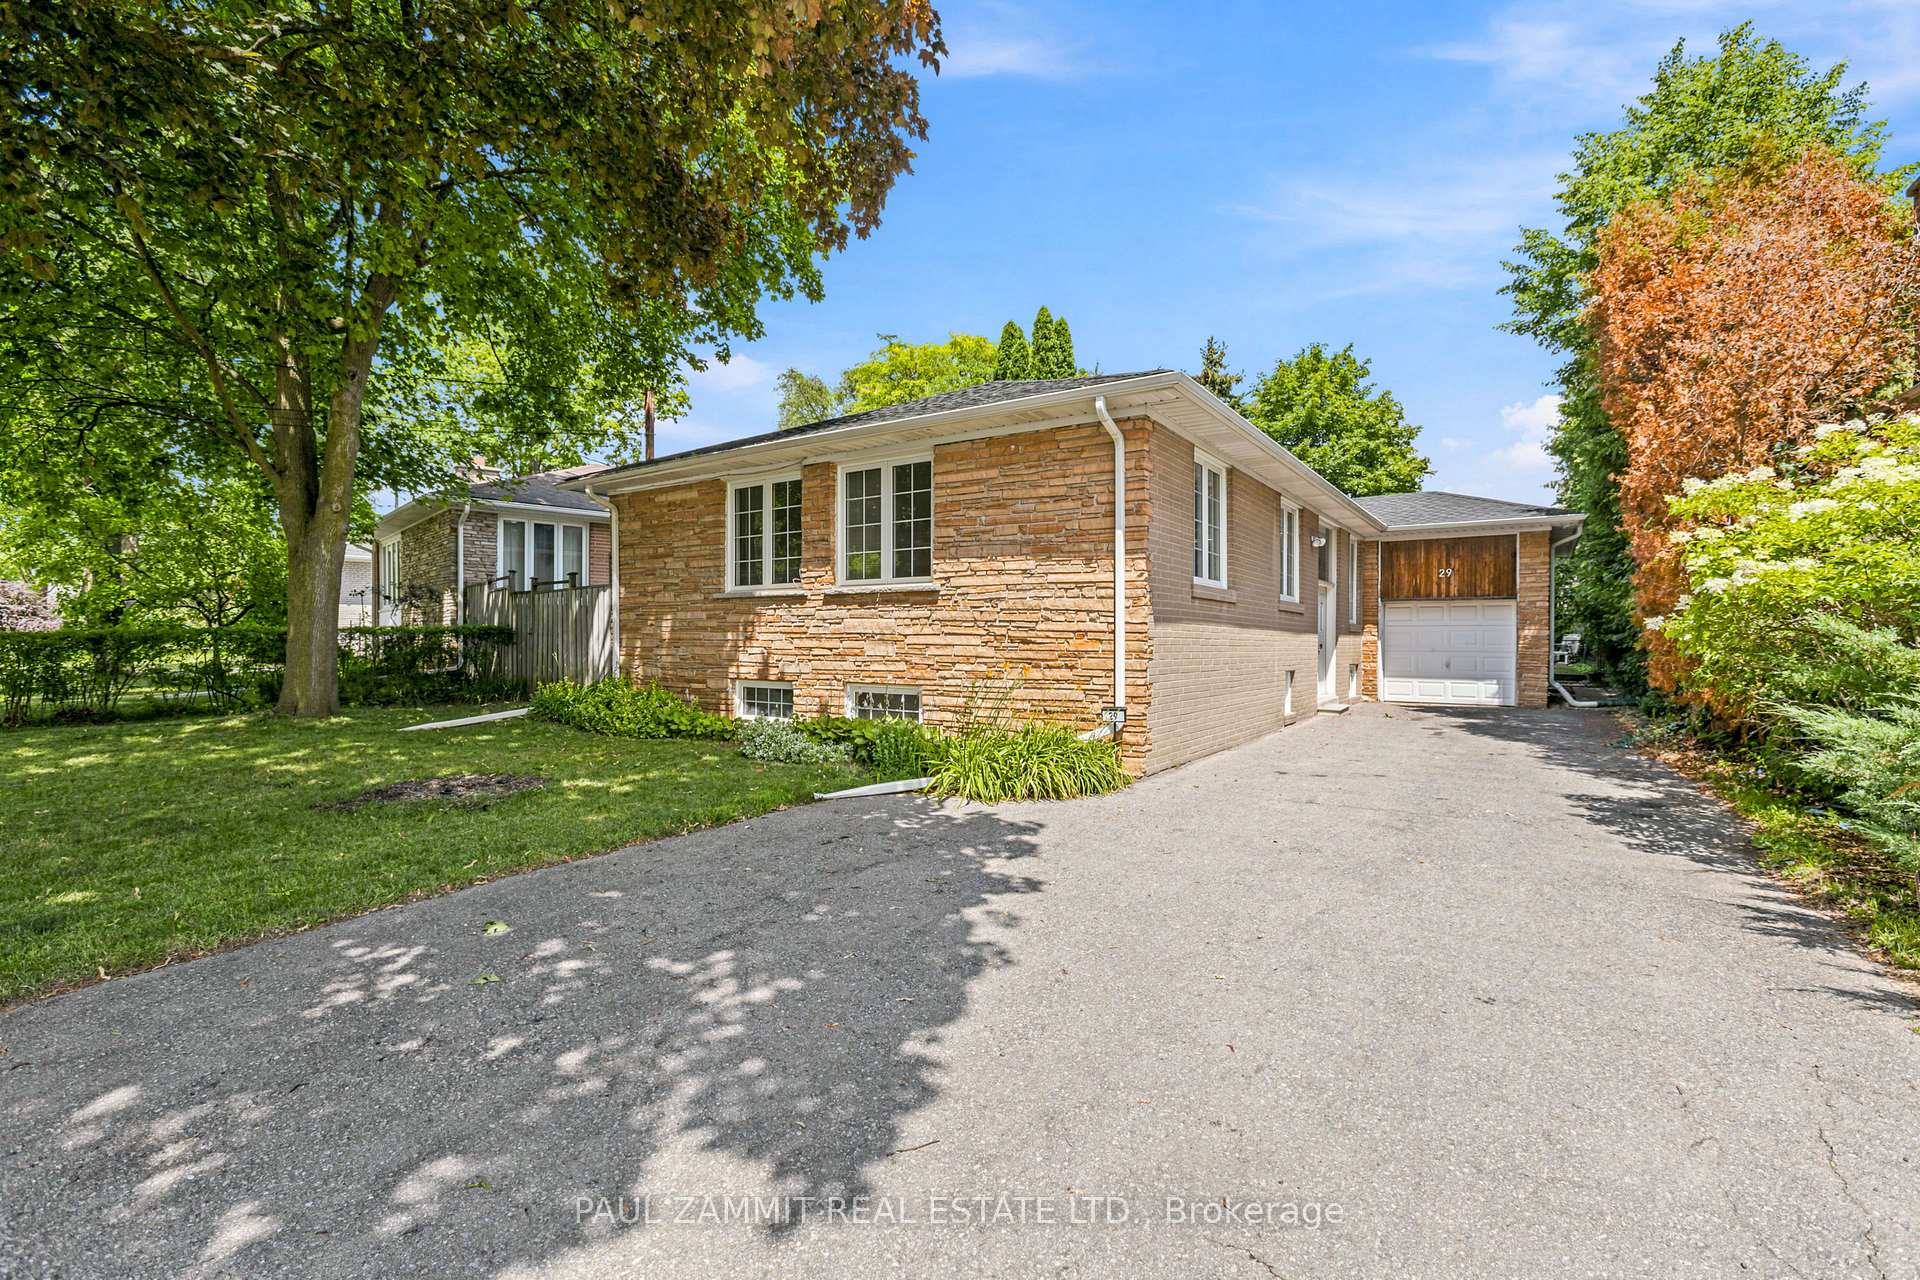
Single-story brick house with attached garage, wide driveway, and mature trees.
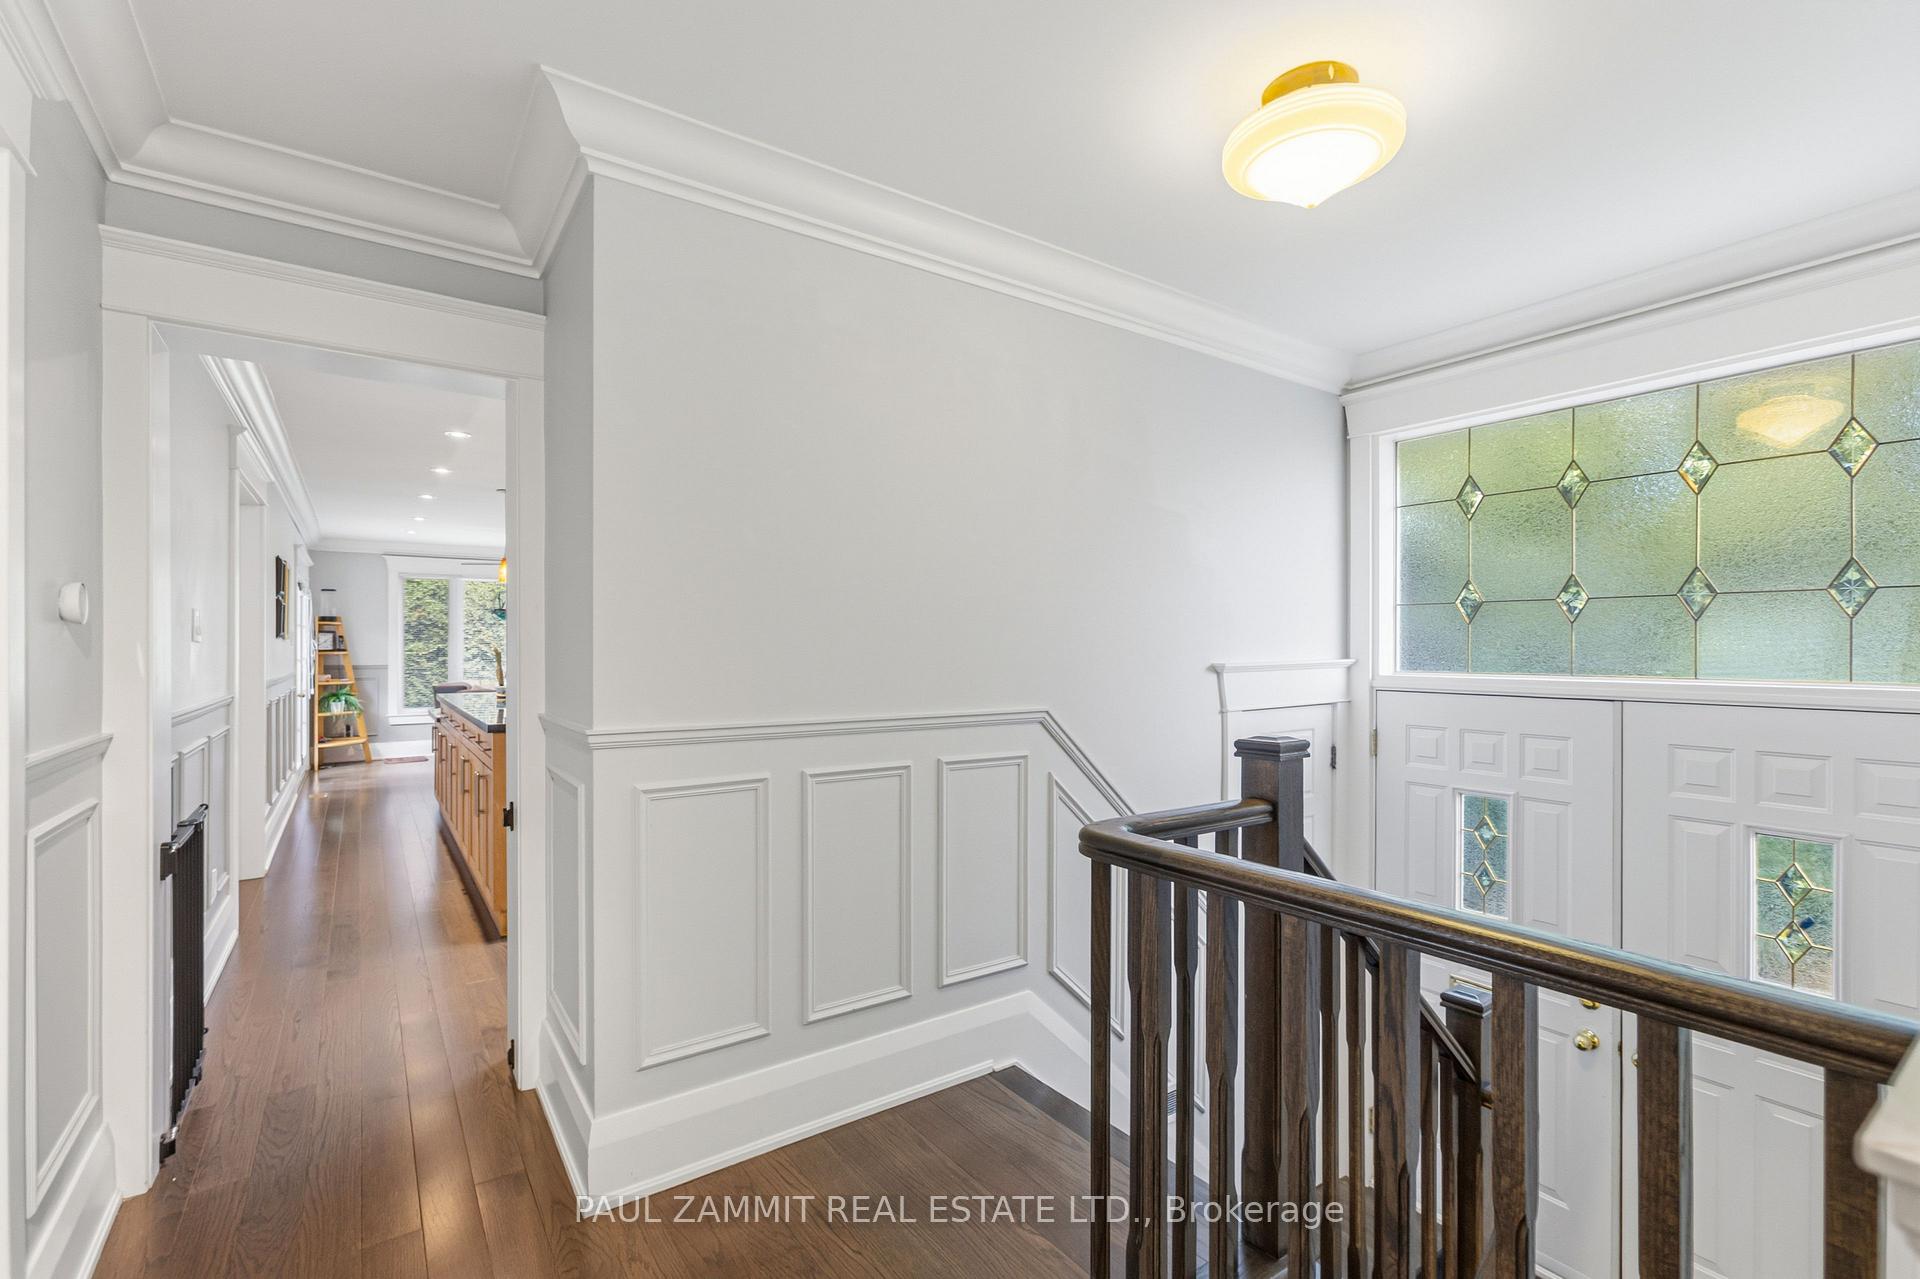
Upper-floor landing with paneled walls, dark wood railing, and a large decorative leaded-glass window.
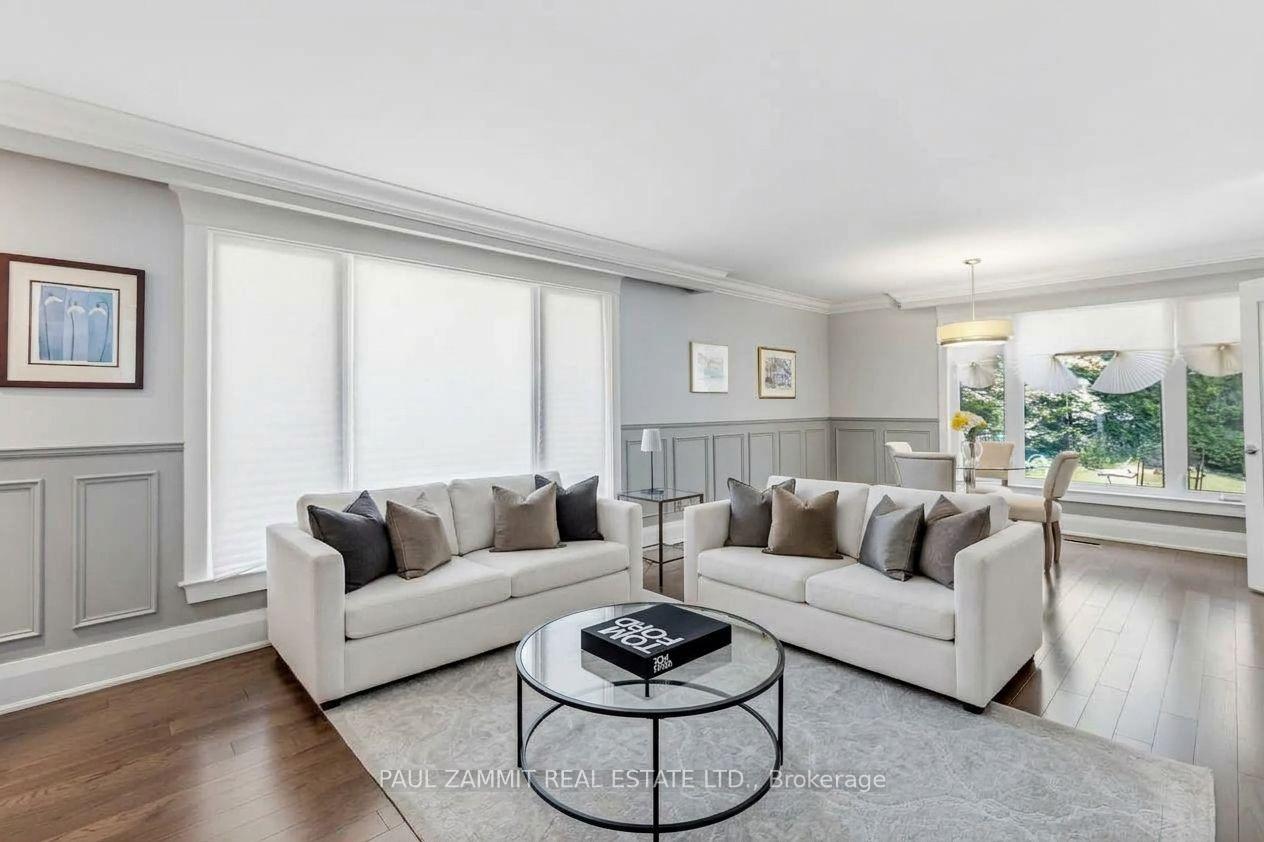
Staged living room with two white sofas, a round glass coffee table, and large windows overlooking greenery.
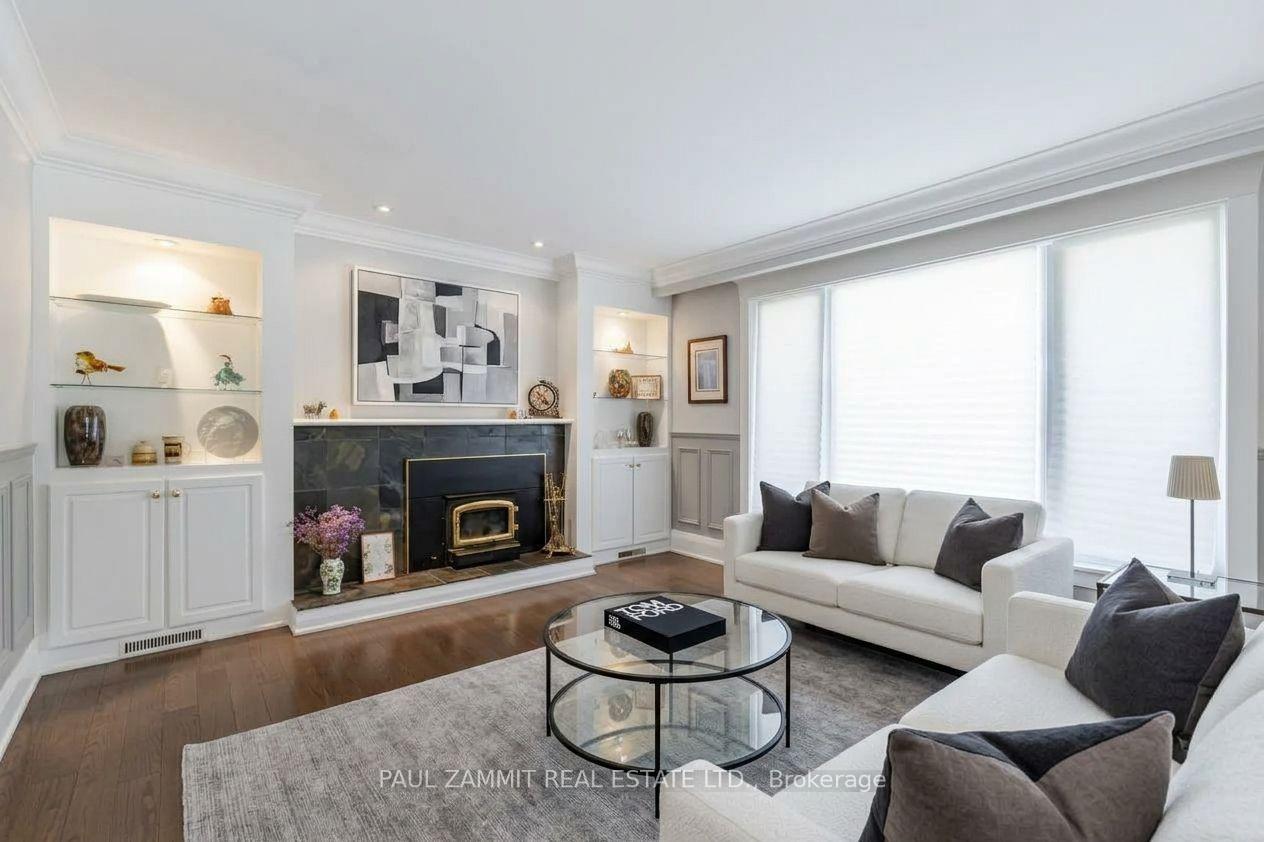
Living room with a dark tiled fireplace, built-in shelves, white sofas, and large windows.
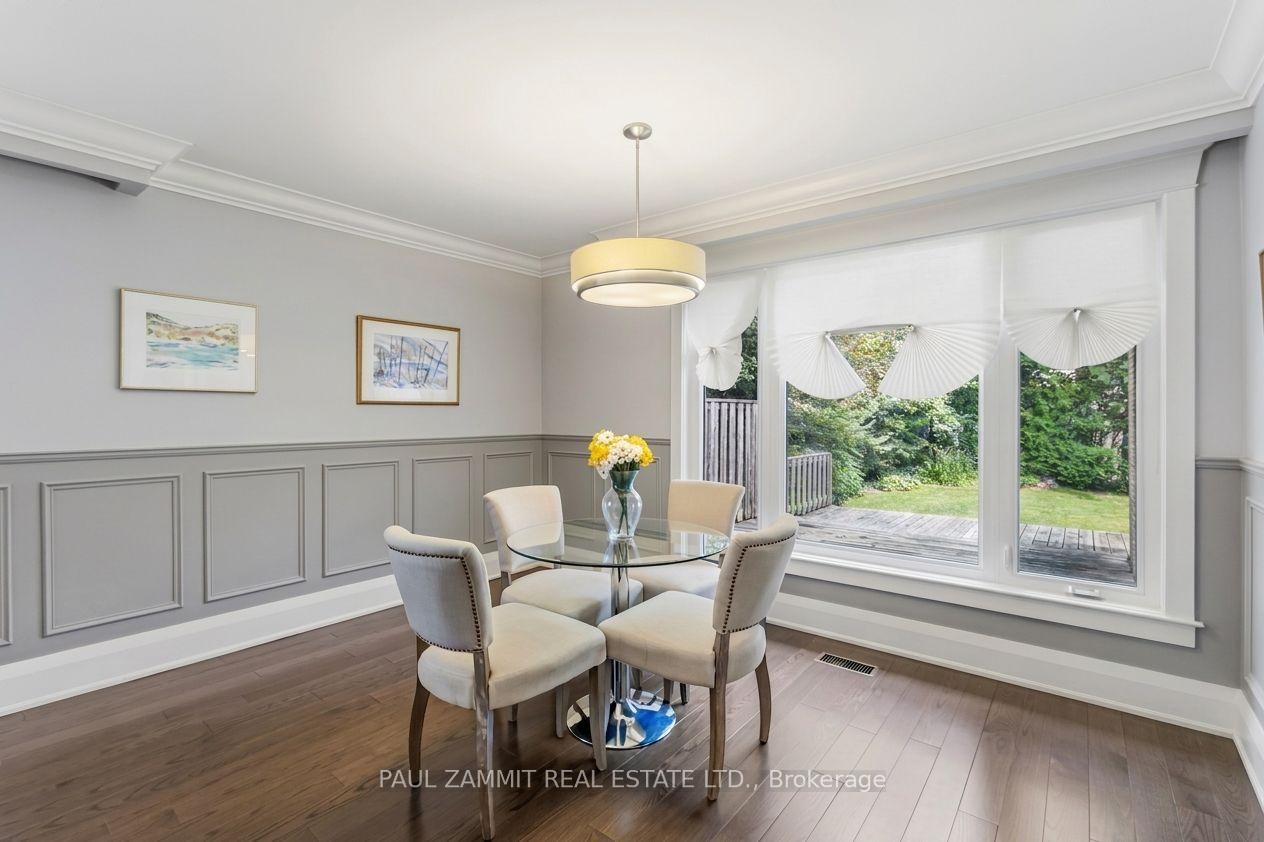
Dining room with a round glass table, paneled walls, and a bay window overlooking the garden.
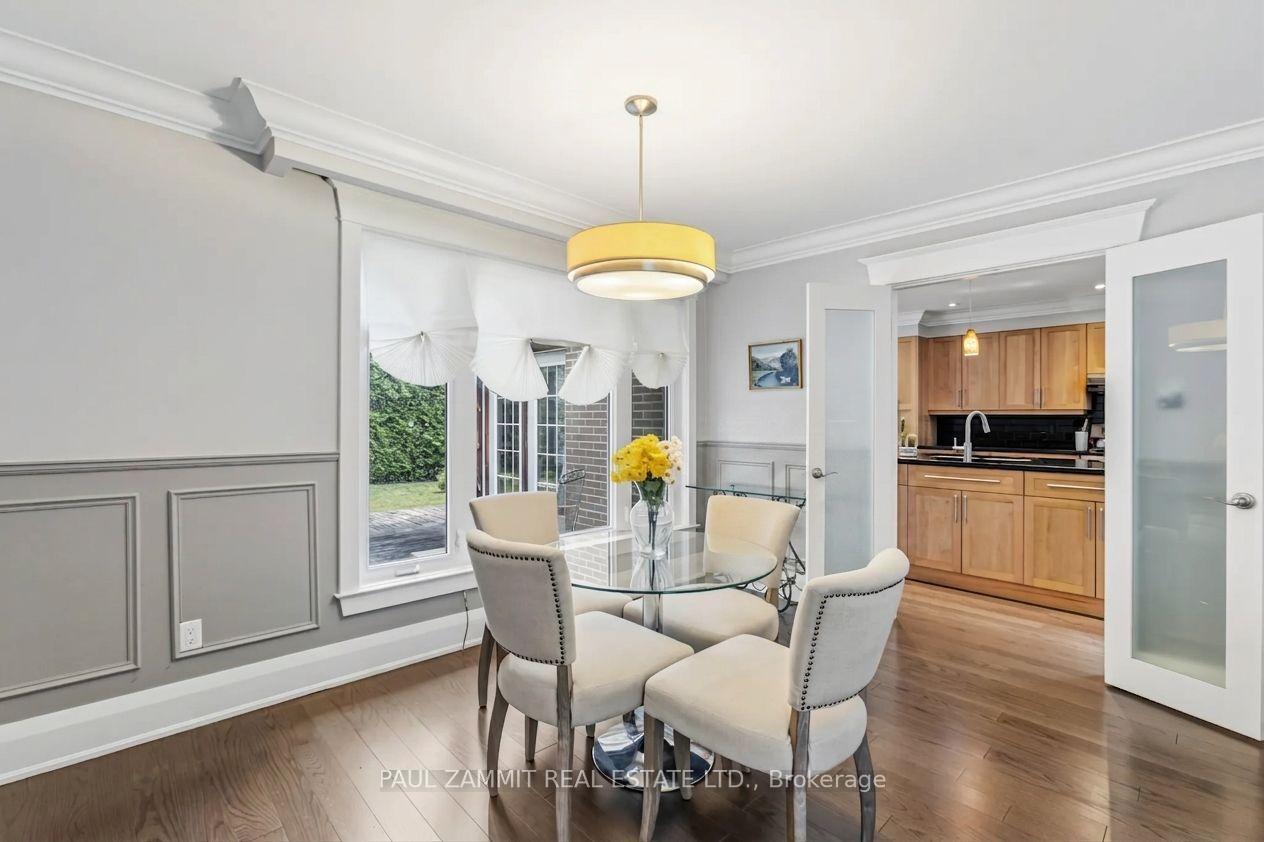
Dining room with a glass table, cream chairs, paneled walls, and an open view into the kitchen.
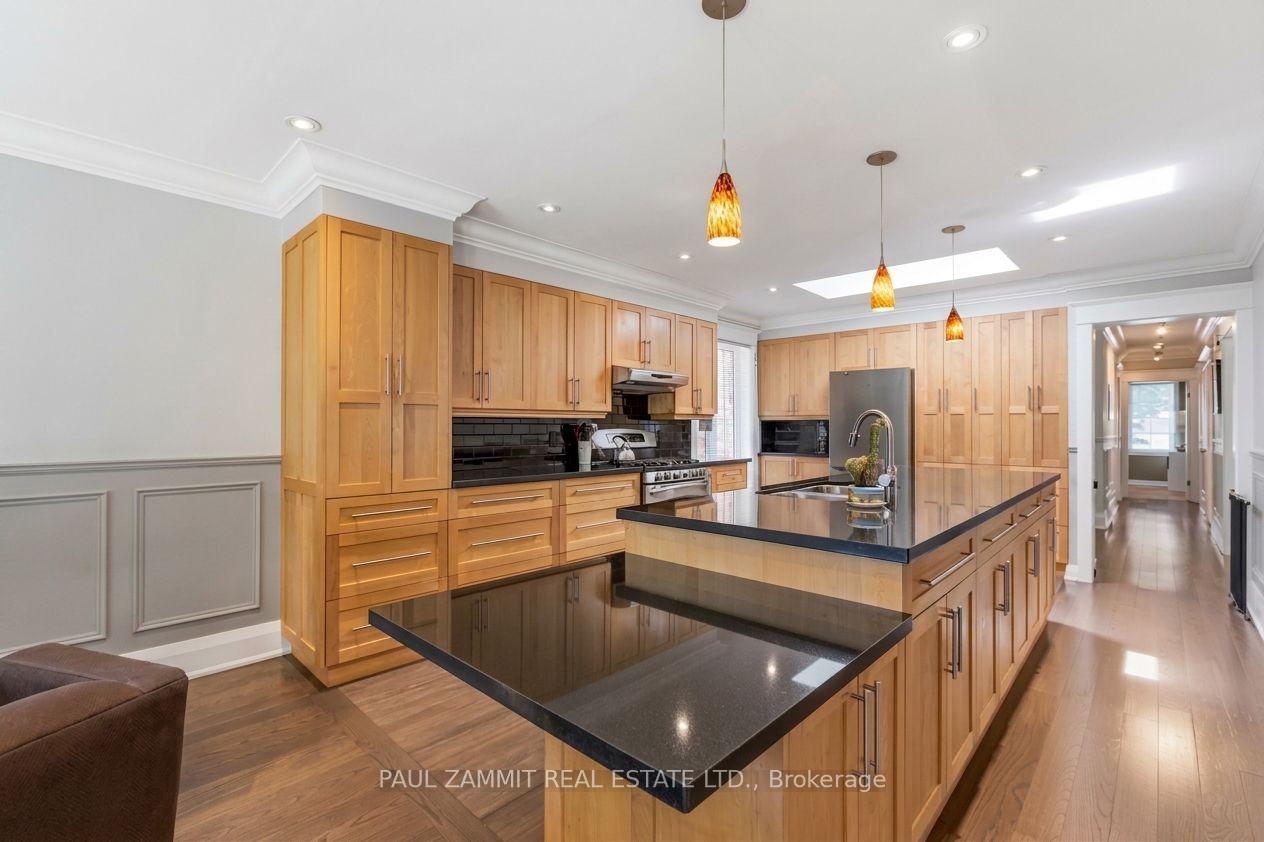
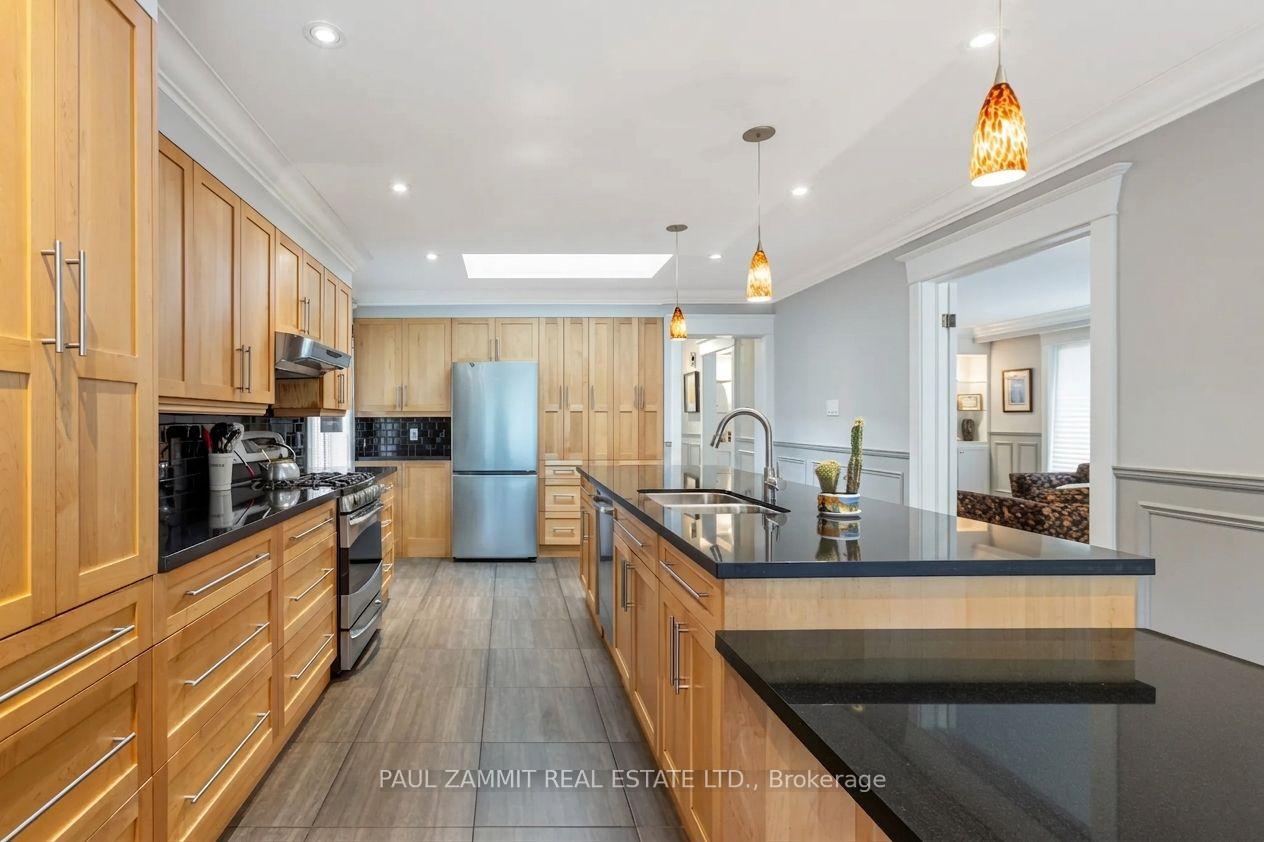
Open-plan kitchen with a large island, natural wood cabinets, and black tile backsplash.
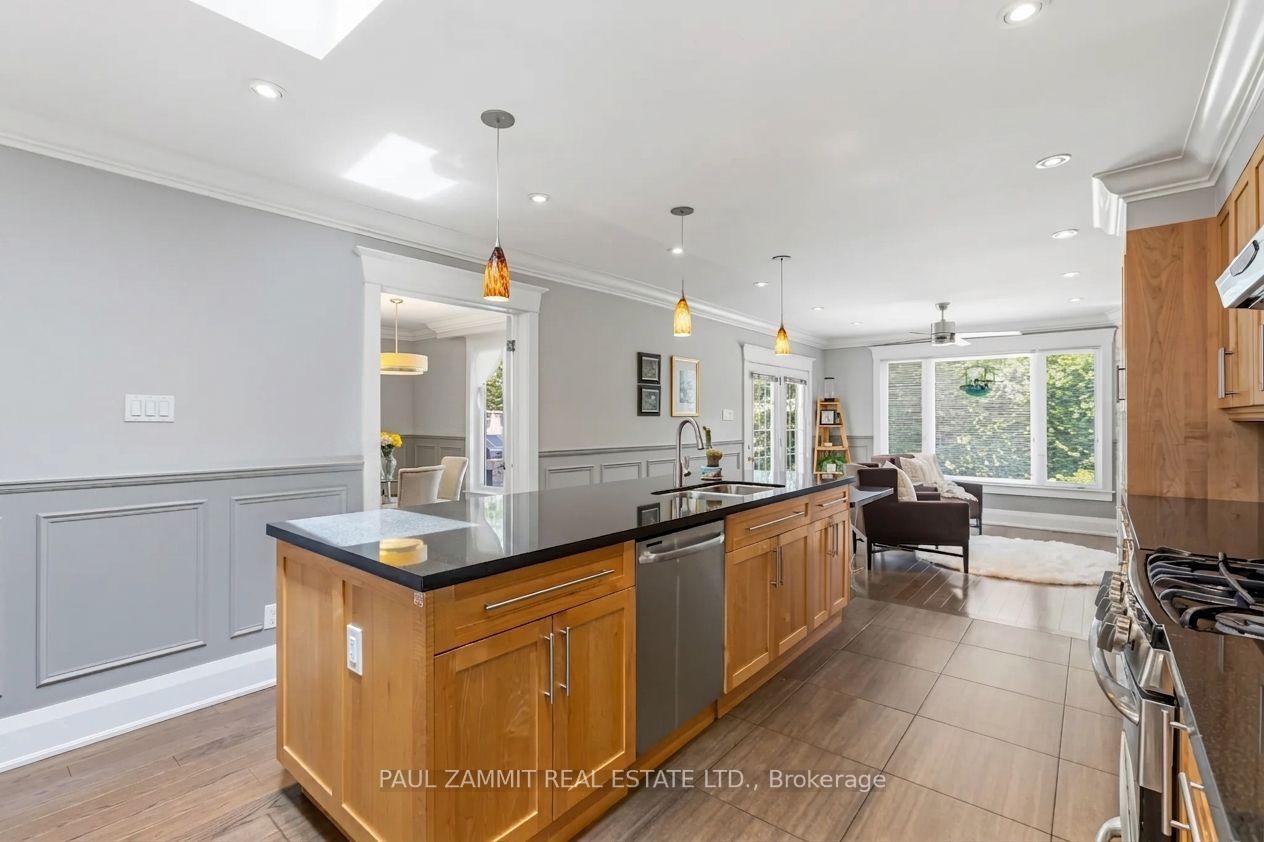
Kitchen with a large wood island and black countertops, opening into a living area with broad windows.
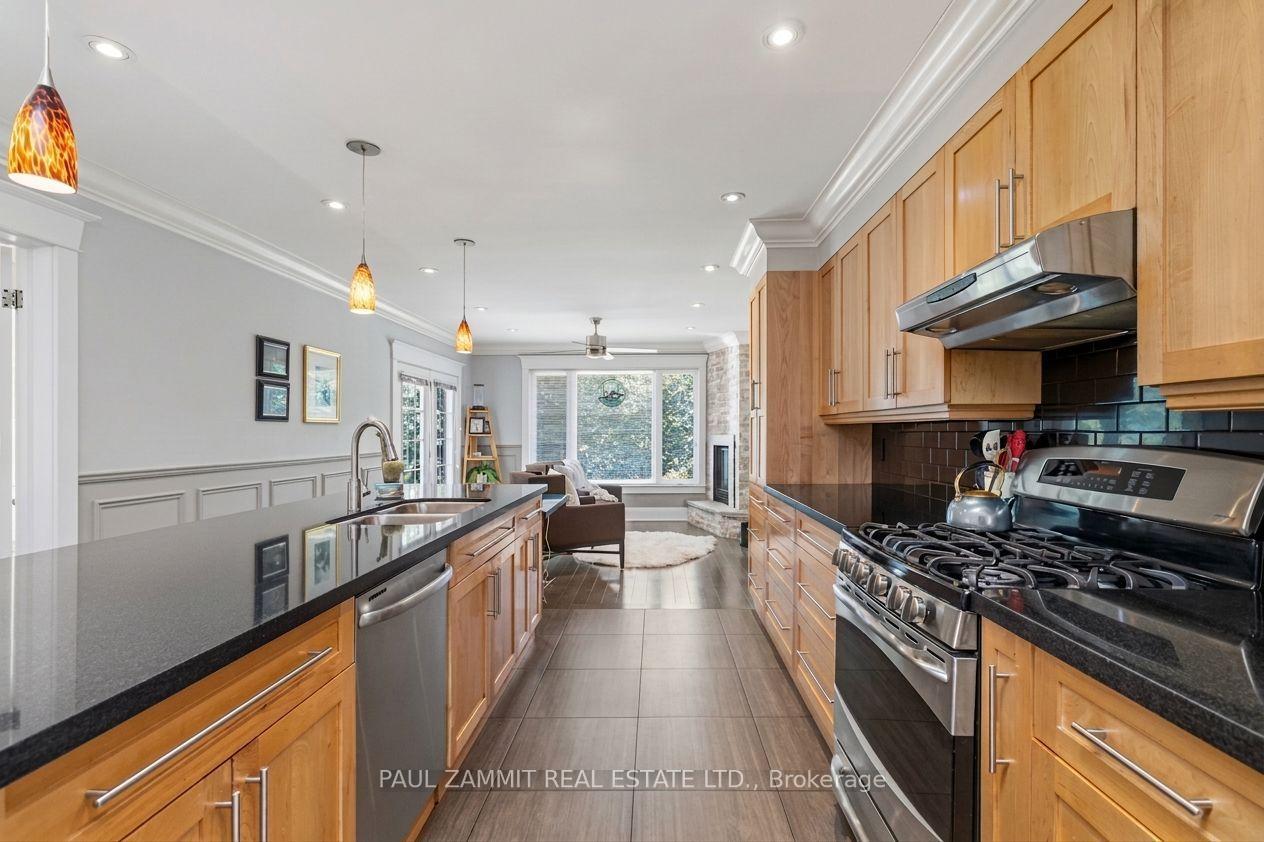
Kitchen with honey-colored wood cabinets, black counters, stainless steel appliances, and an island.
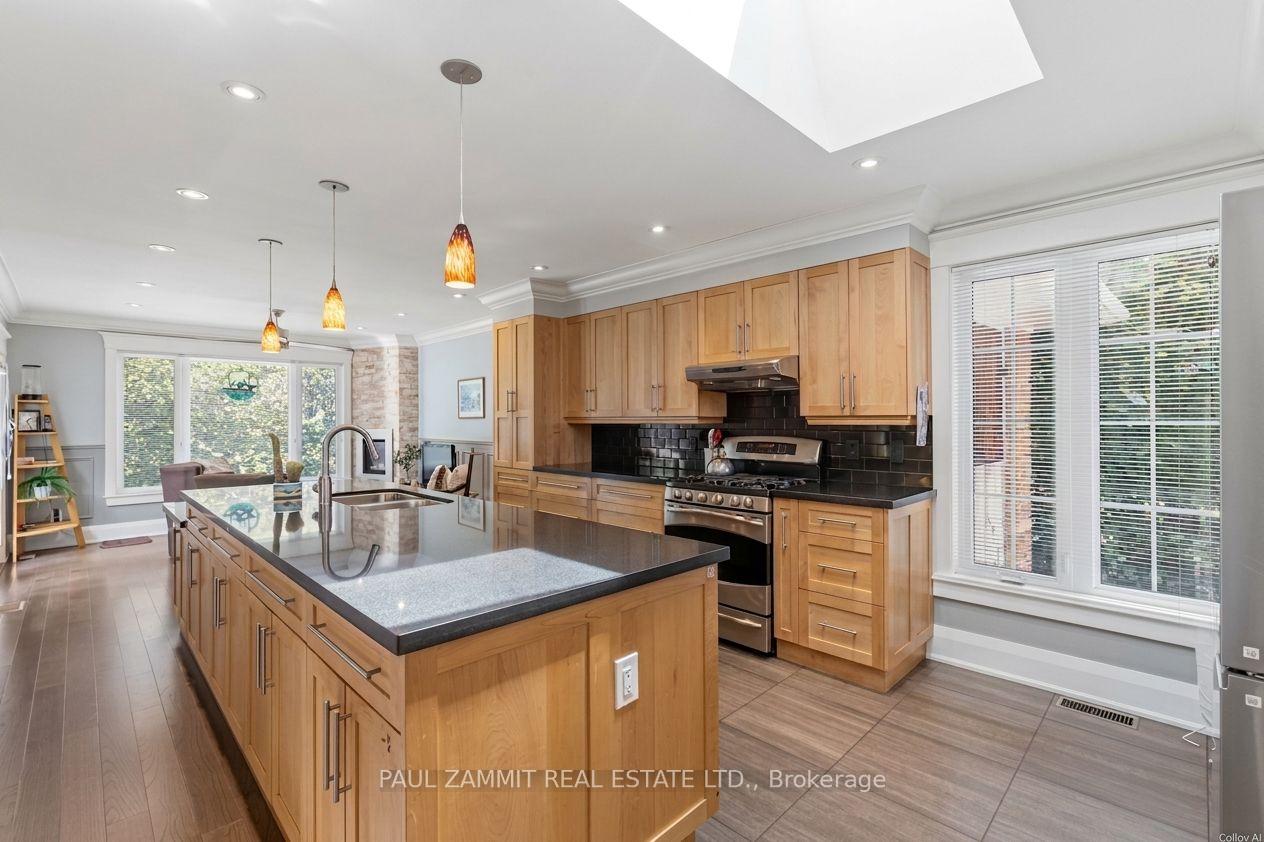
Kitchen with honey-toned cabinetry, black countertops, a large island, and a skylight.
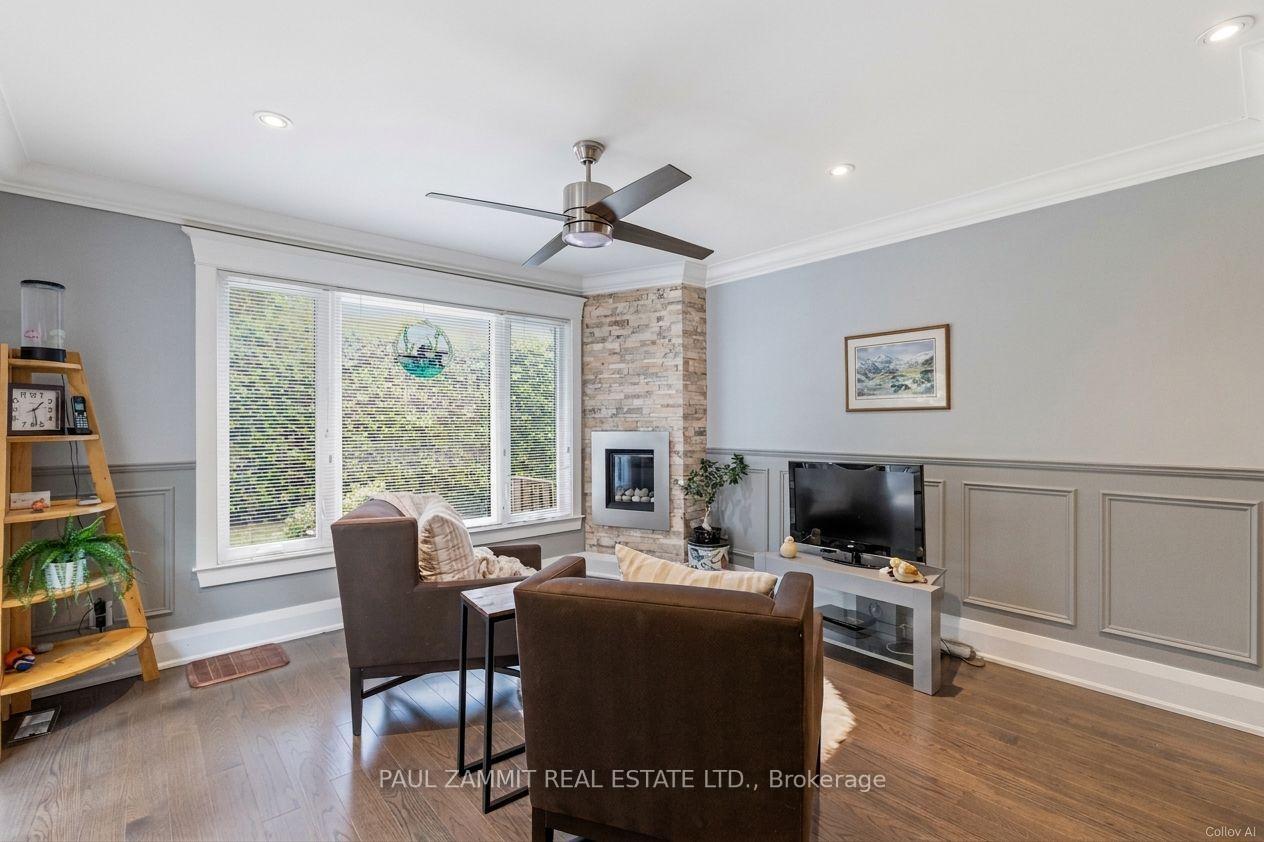
Furnished living room with a stone fireplace, large windows, and a ceiling fan.
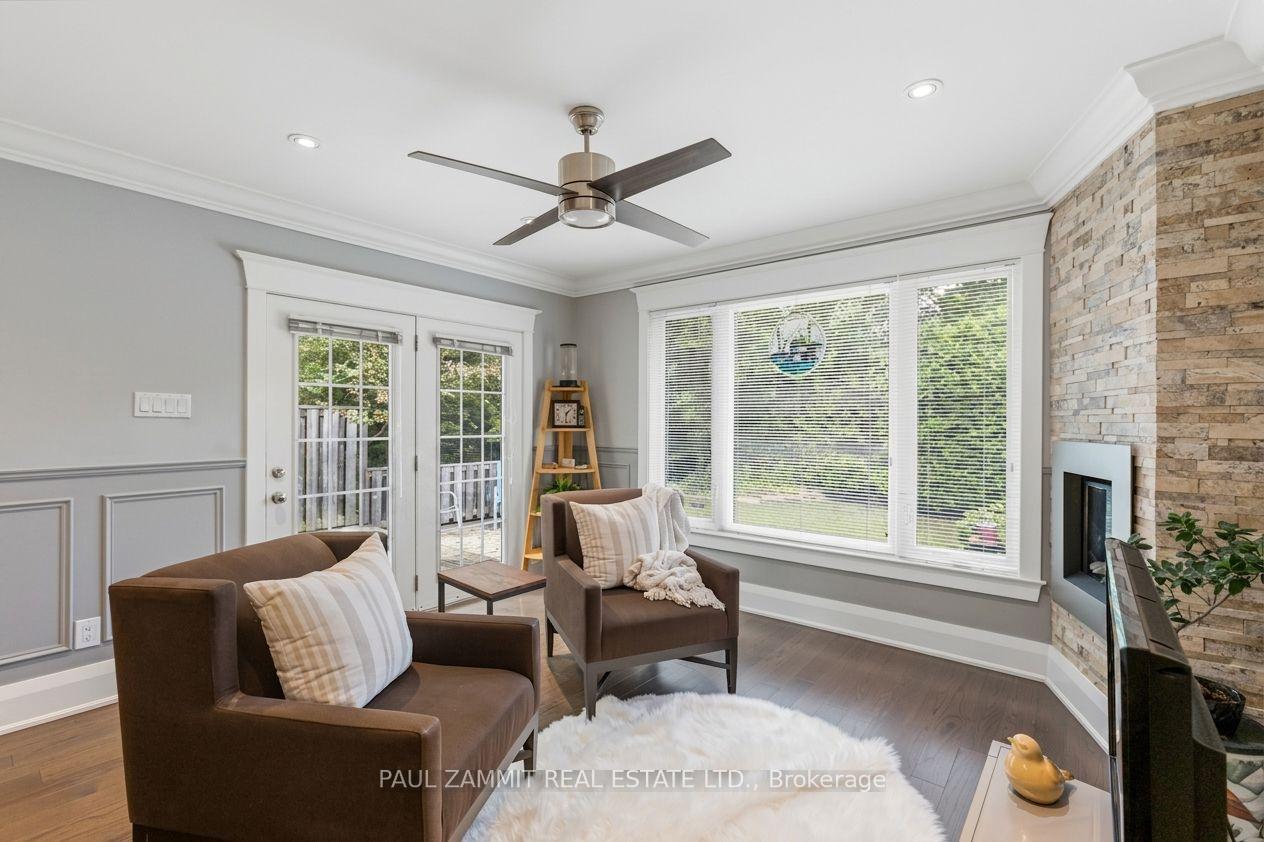
Living room with brown armchairs, a stone fireplace, and large windows overlooking greenery.
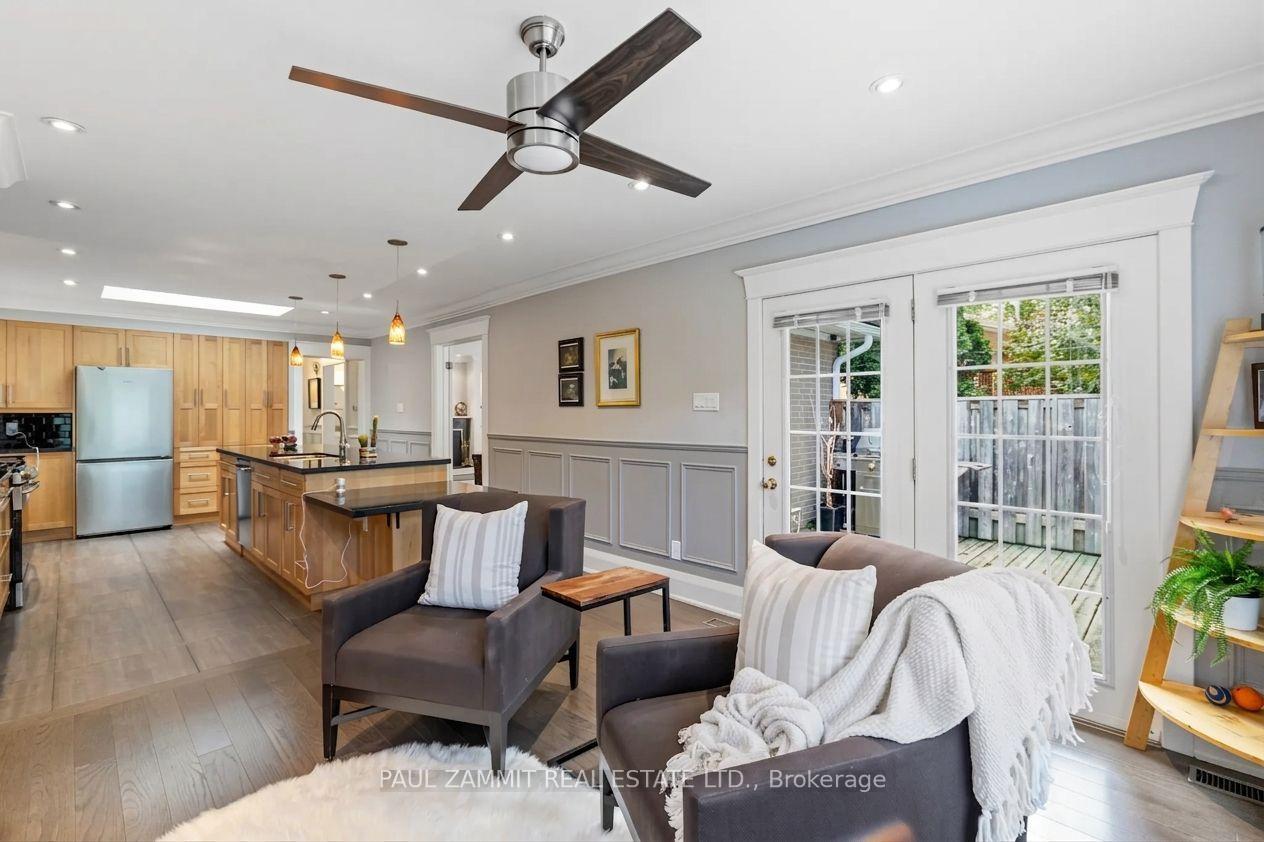
Open-plan living room and kitchen with a wood island and glass doors to a fenced patio.
Kitchen with honey-toned cabinets, black countertops, stainless steel appliances, and a large island.
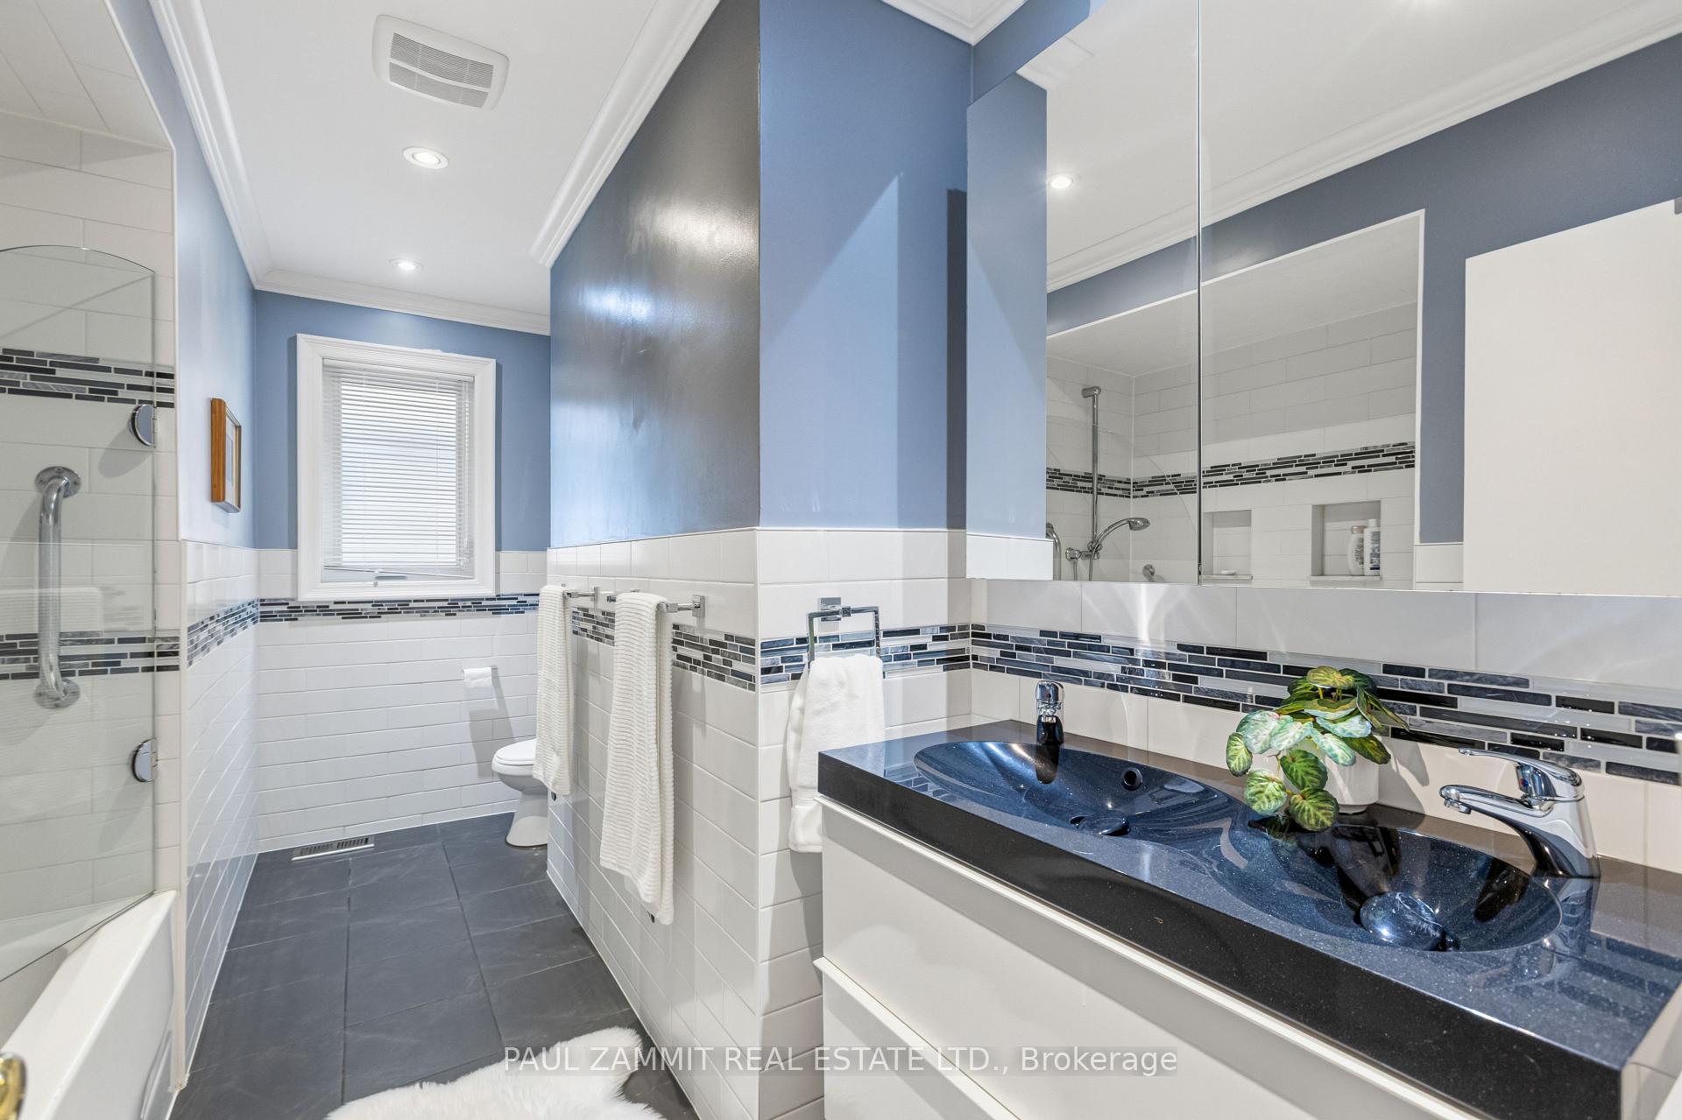
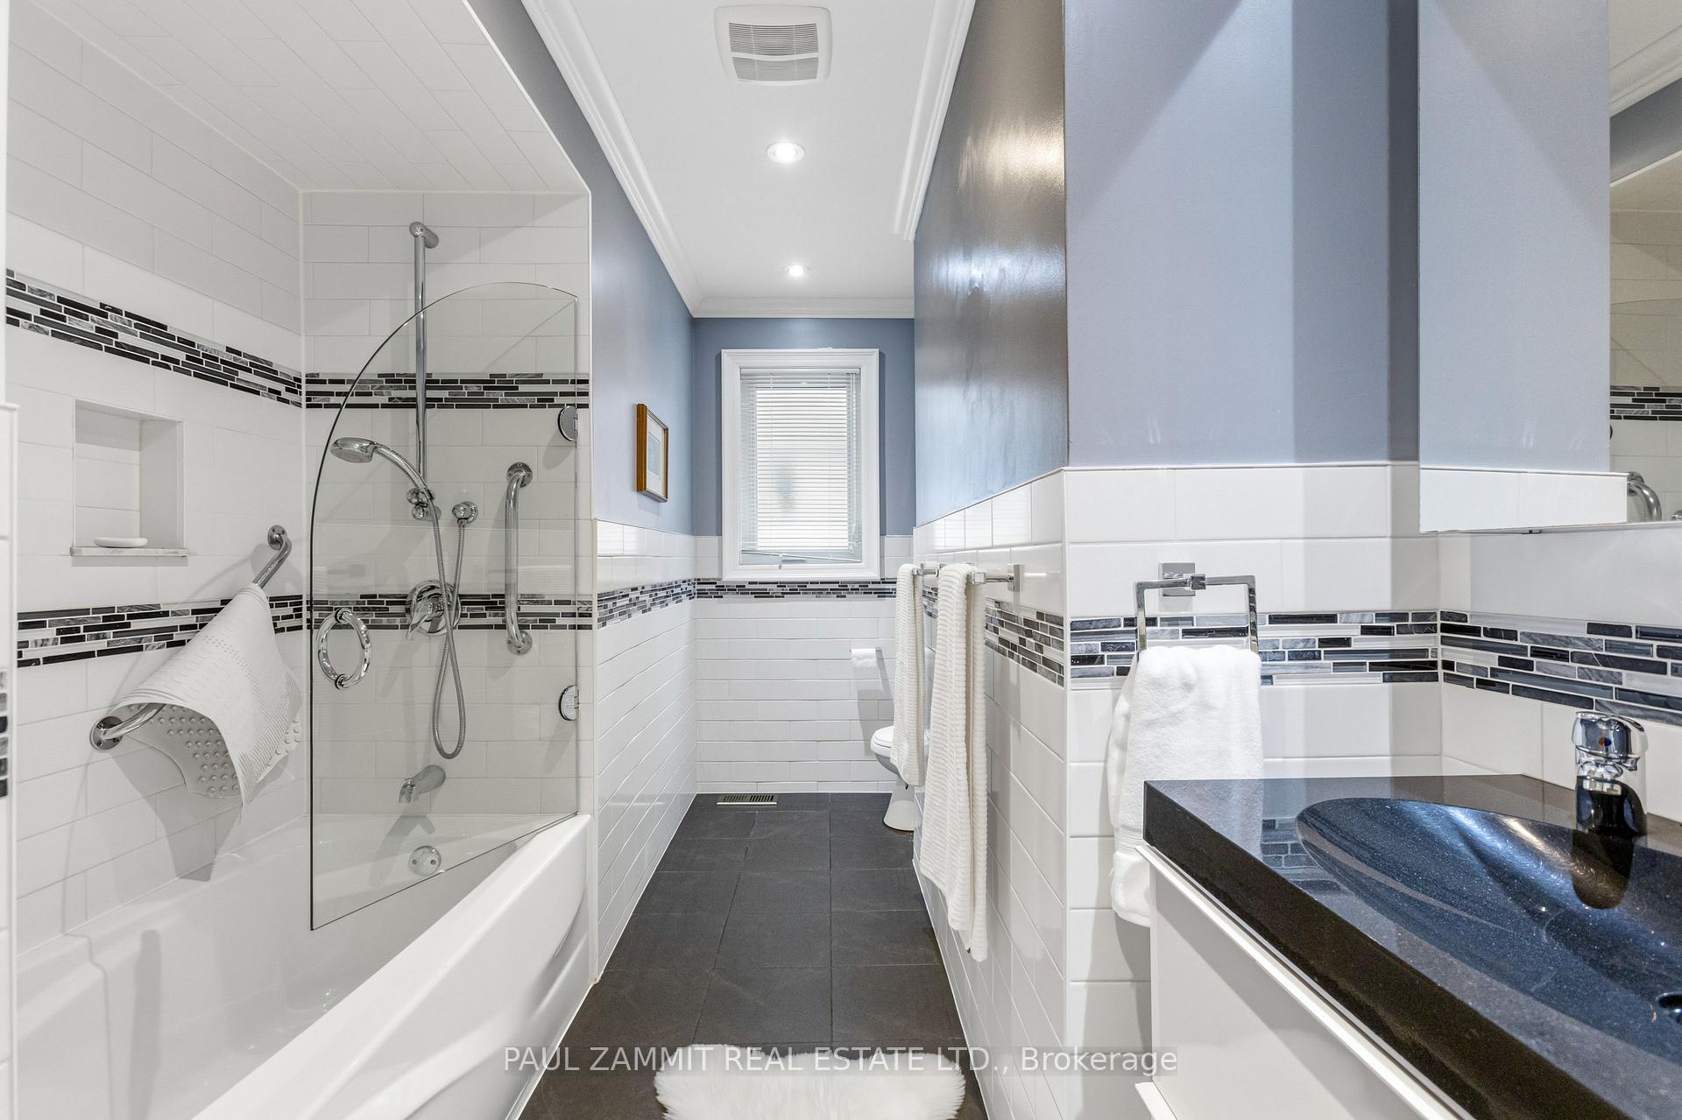
Bathroom with blue walls, white tile, glass shower, and double blue vessel sinks.
Bathroom with a glass-enclosed tub-shower, dark mosaic tile accents, and a dark vanity.
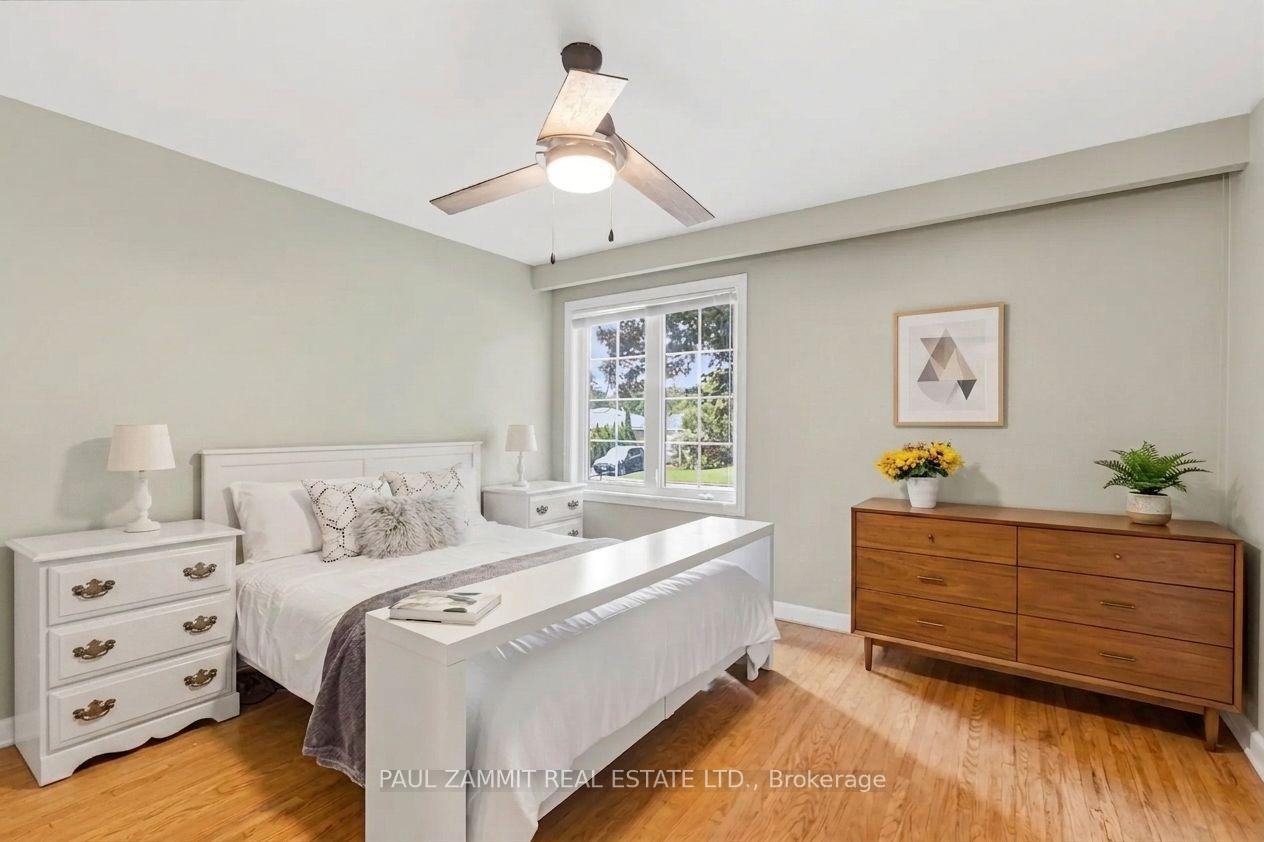
Staged bedroom with a white bed, wooden dresser, hardwood floors, and a window overlooking greenery.
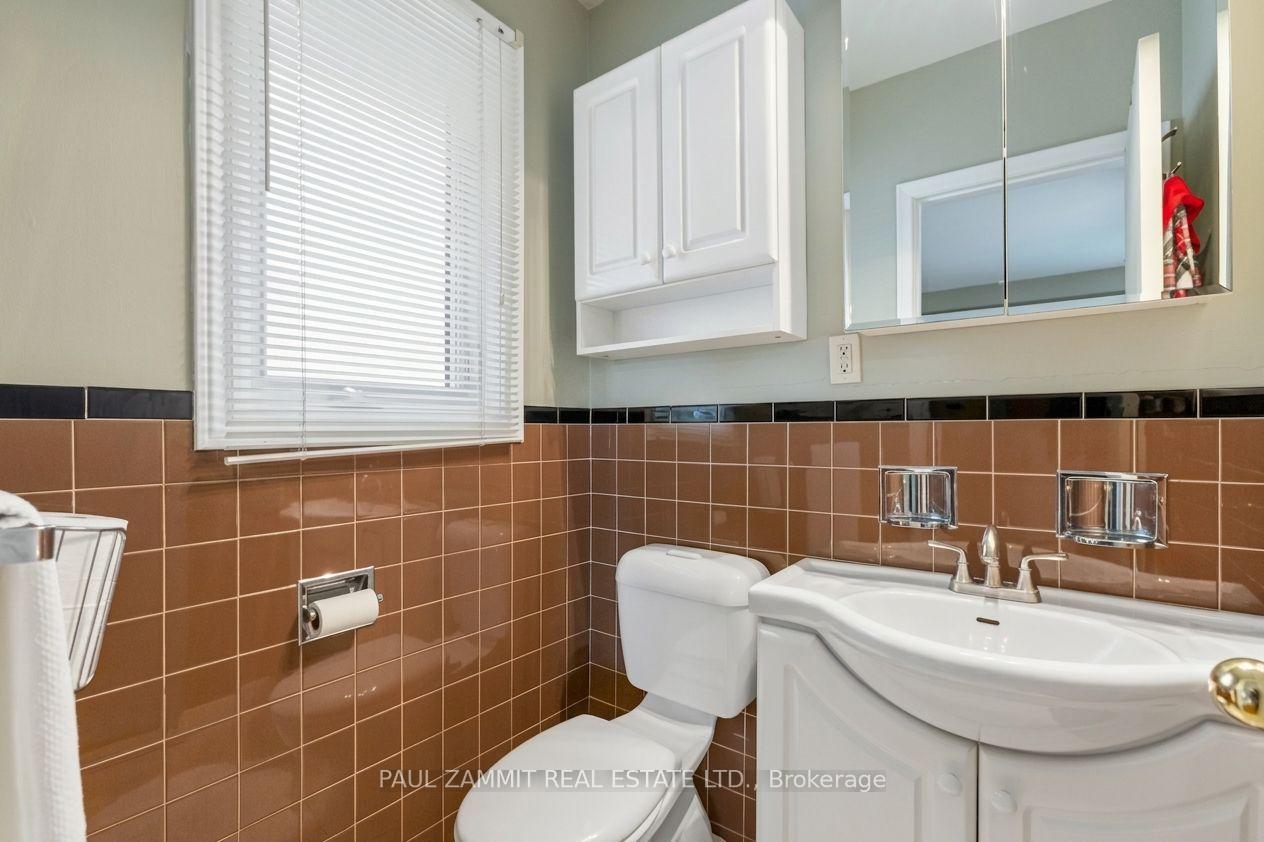
Bathroom with brown tile walls, white toilet and sink vanity, and a window with blinds.
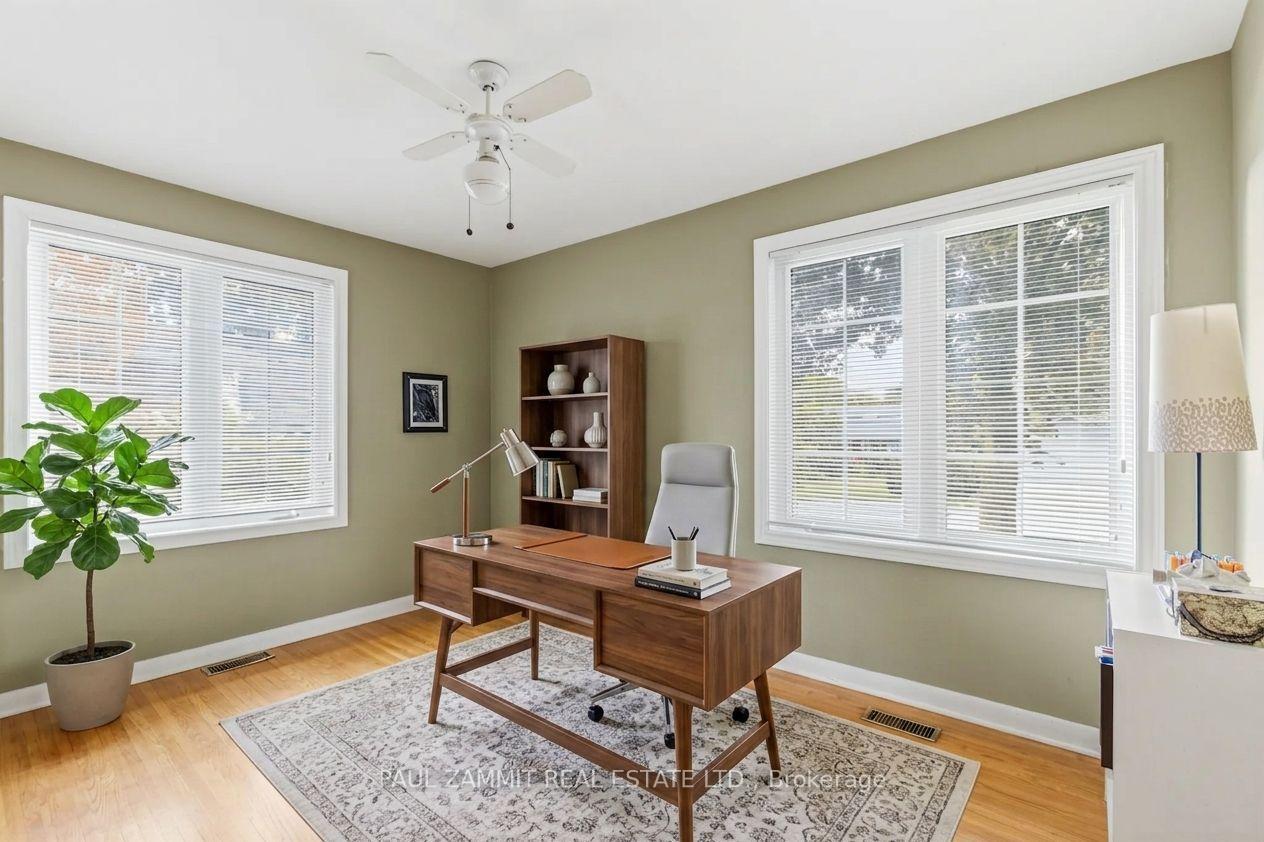
Furnished home office with a wooden desk between two large windows with blinds.
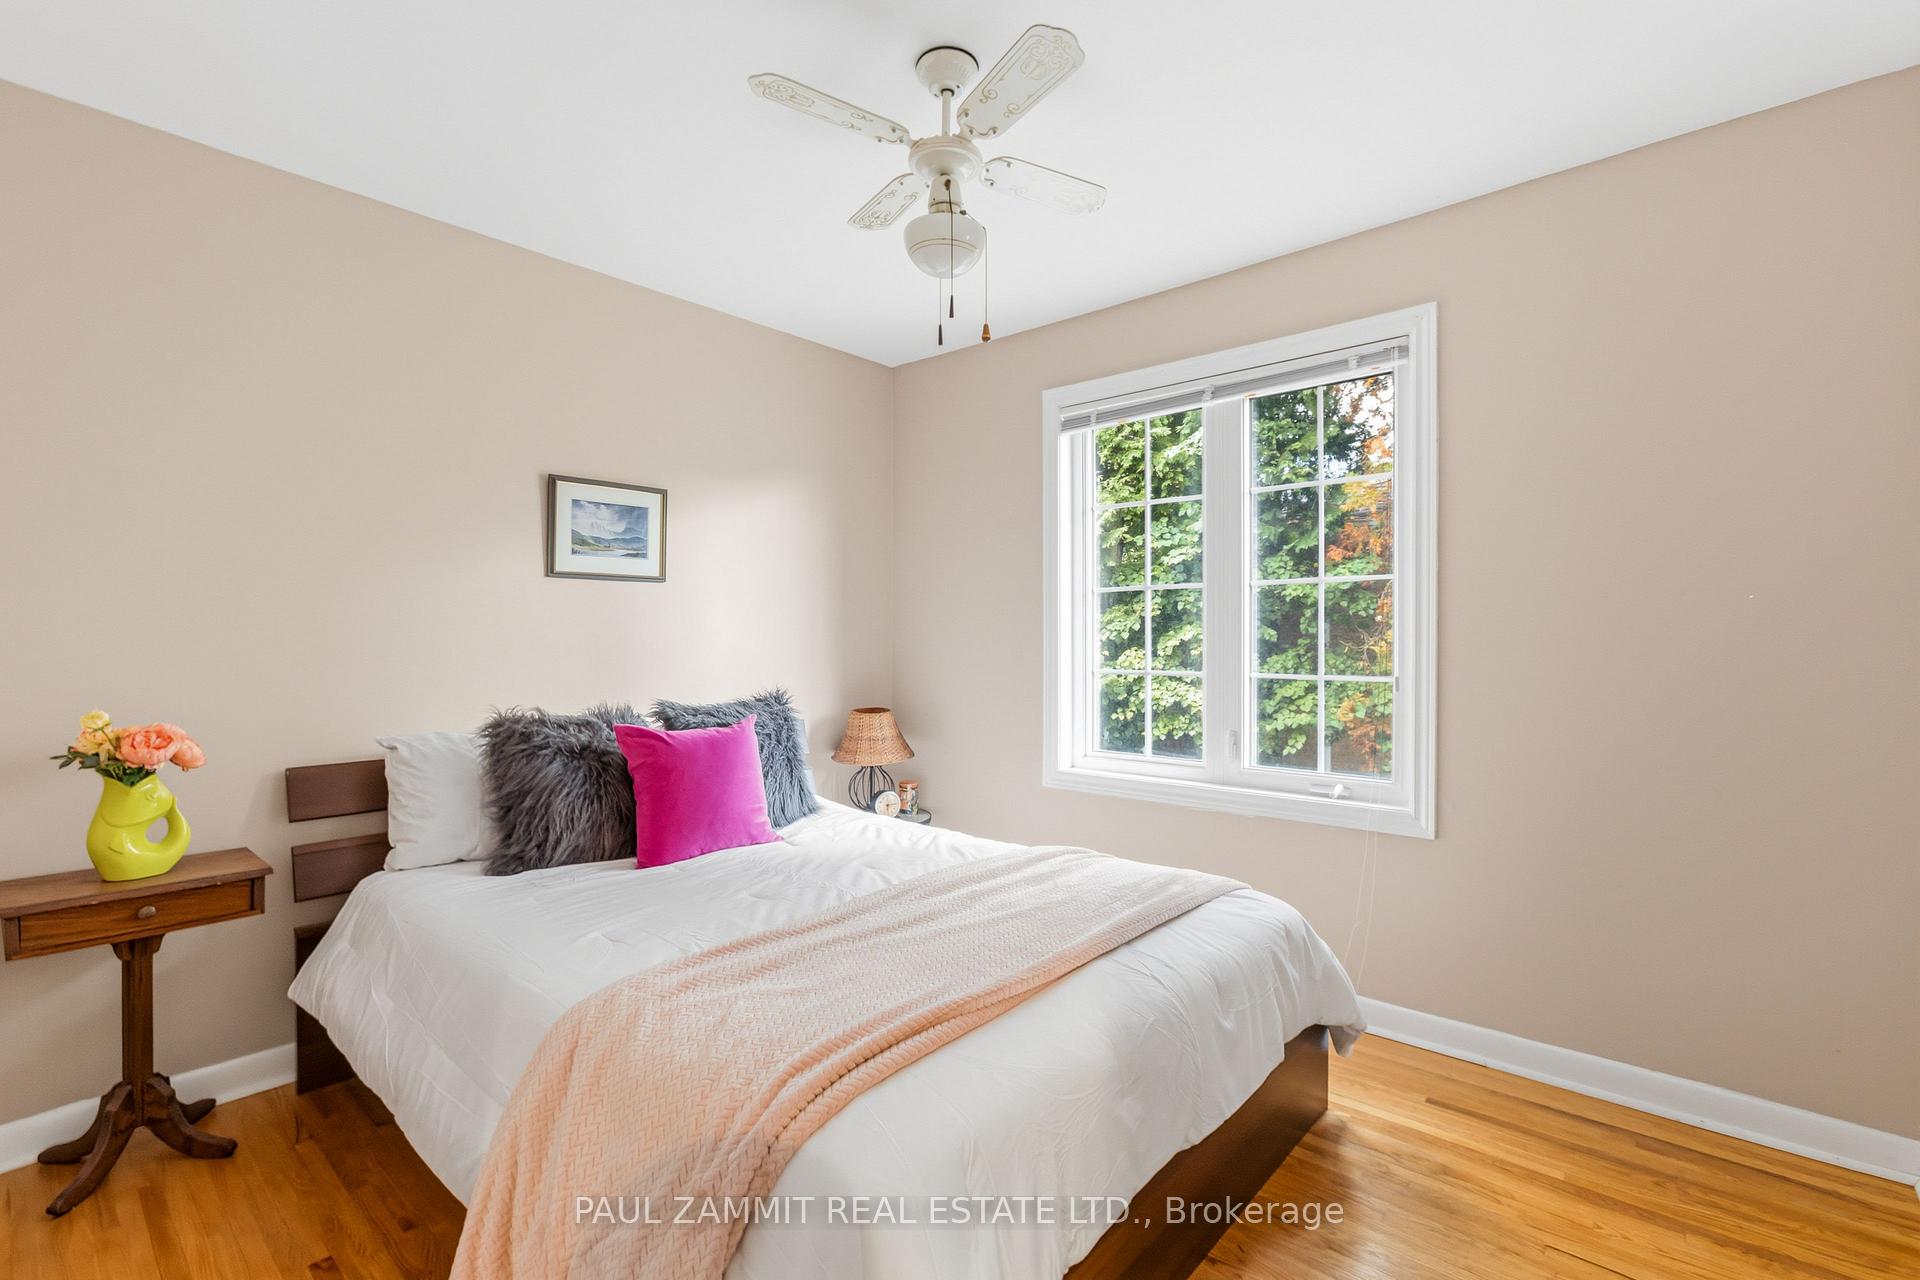
Staged bedroom with a white bed, bright pink accent pillow, and large window overlooking leafy trees.
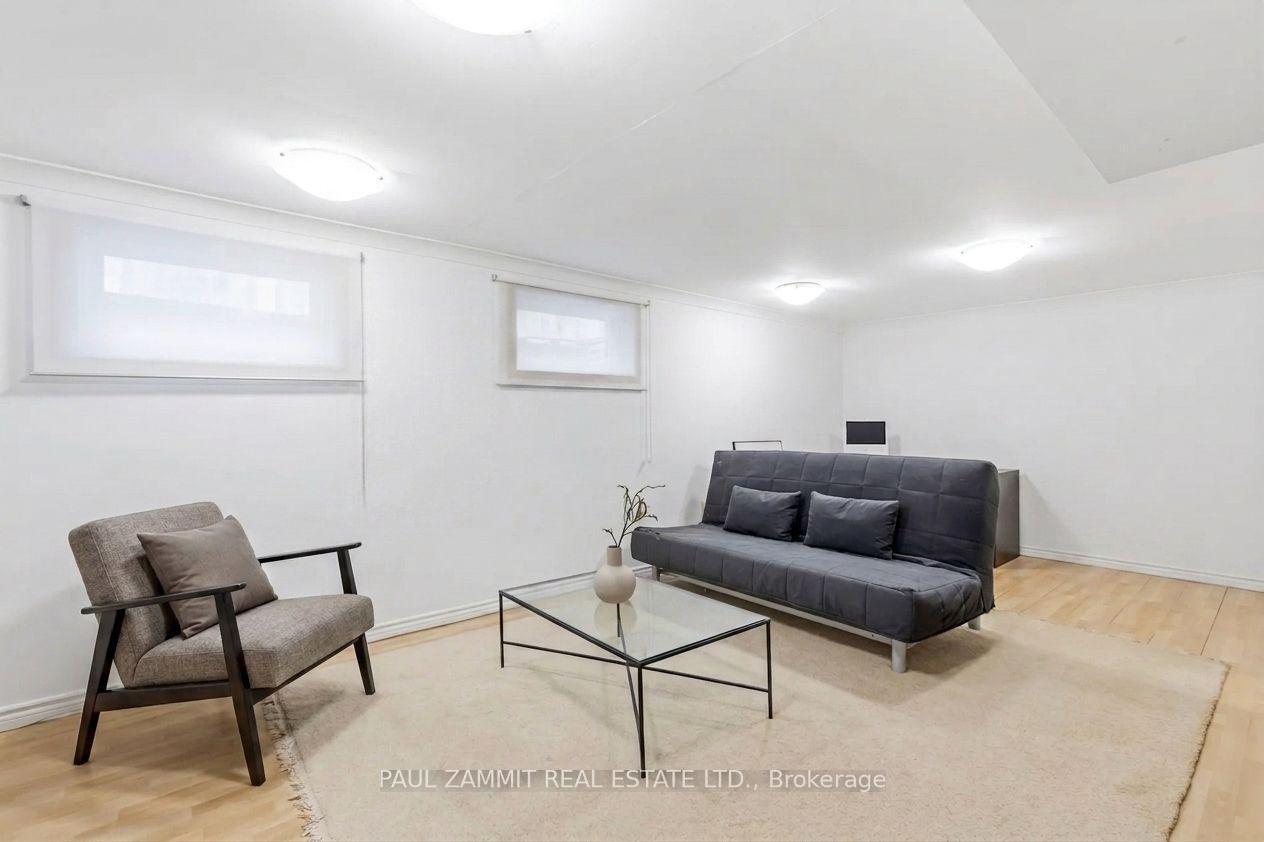
Living room with a dark gray sofa, upholstered armchair, and glass coffee table.
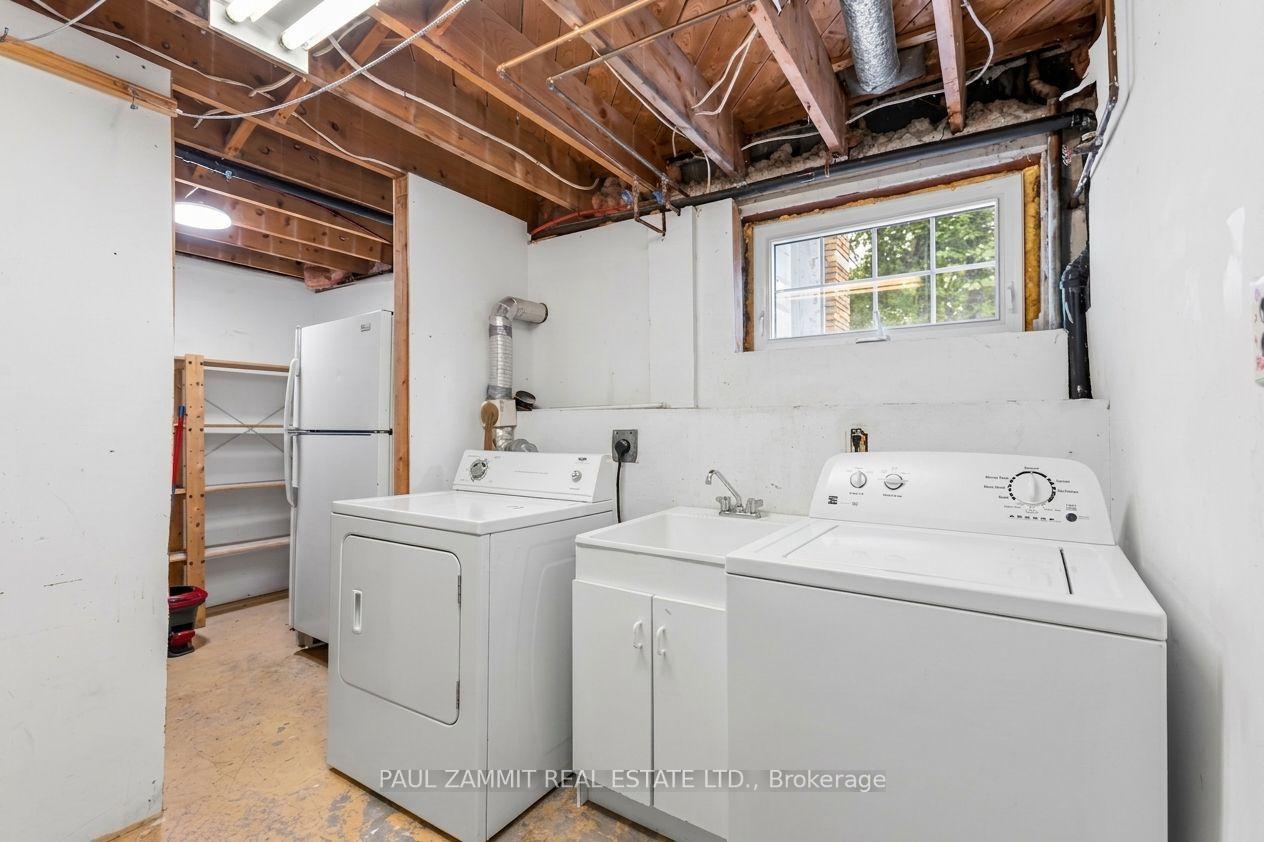
Laundry room with white washer and dryer, utility sink, exposed ceiling joists, and a small window.
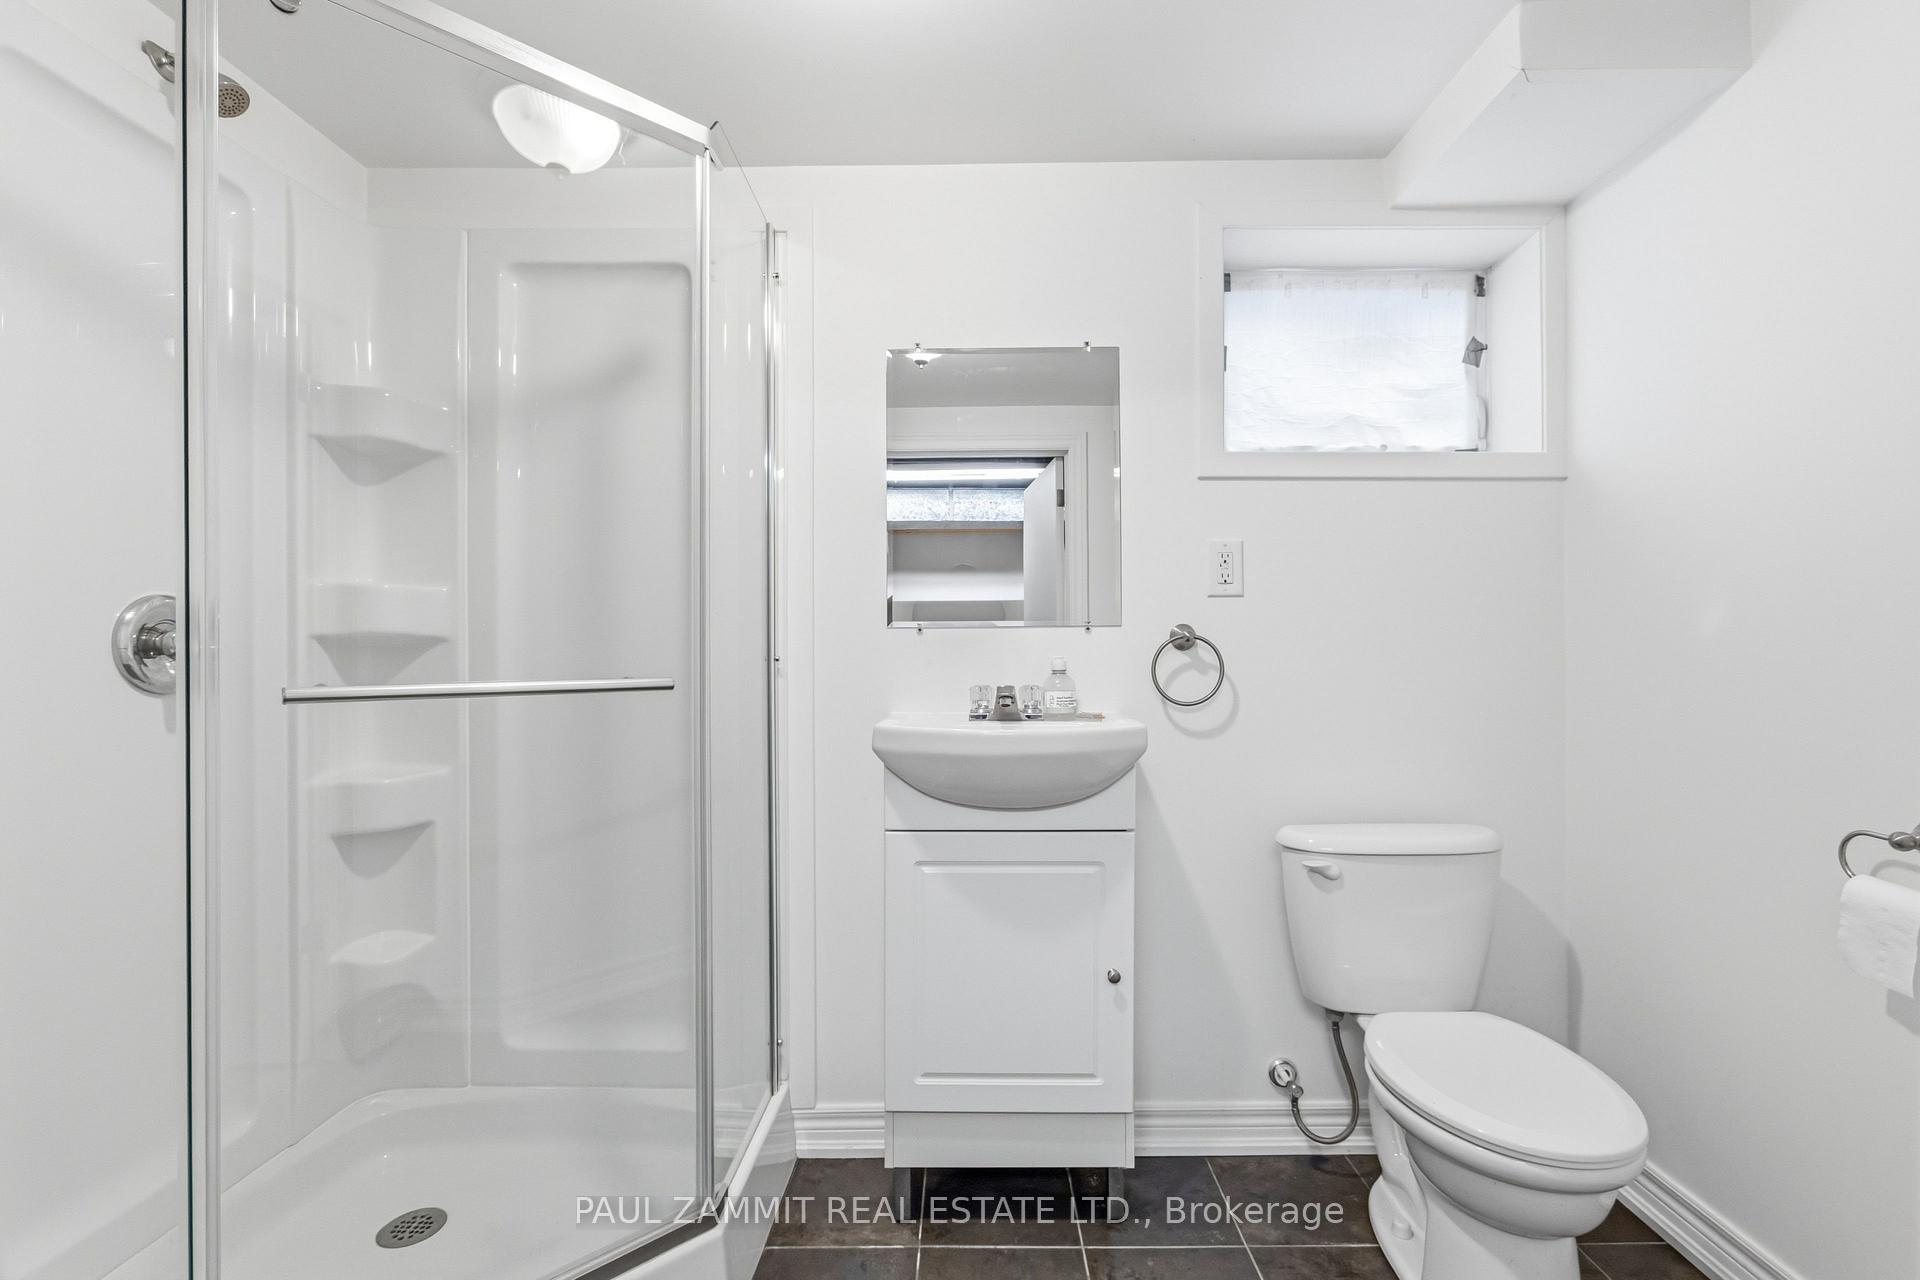
White bathroom with glass shower, corner shelves, vanity sink, and toilet.
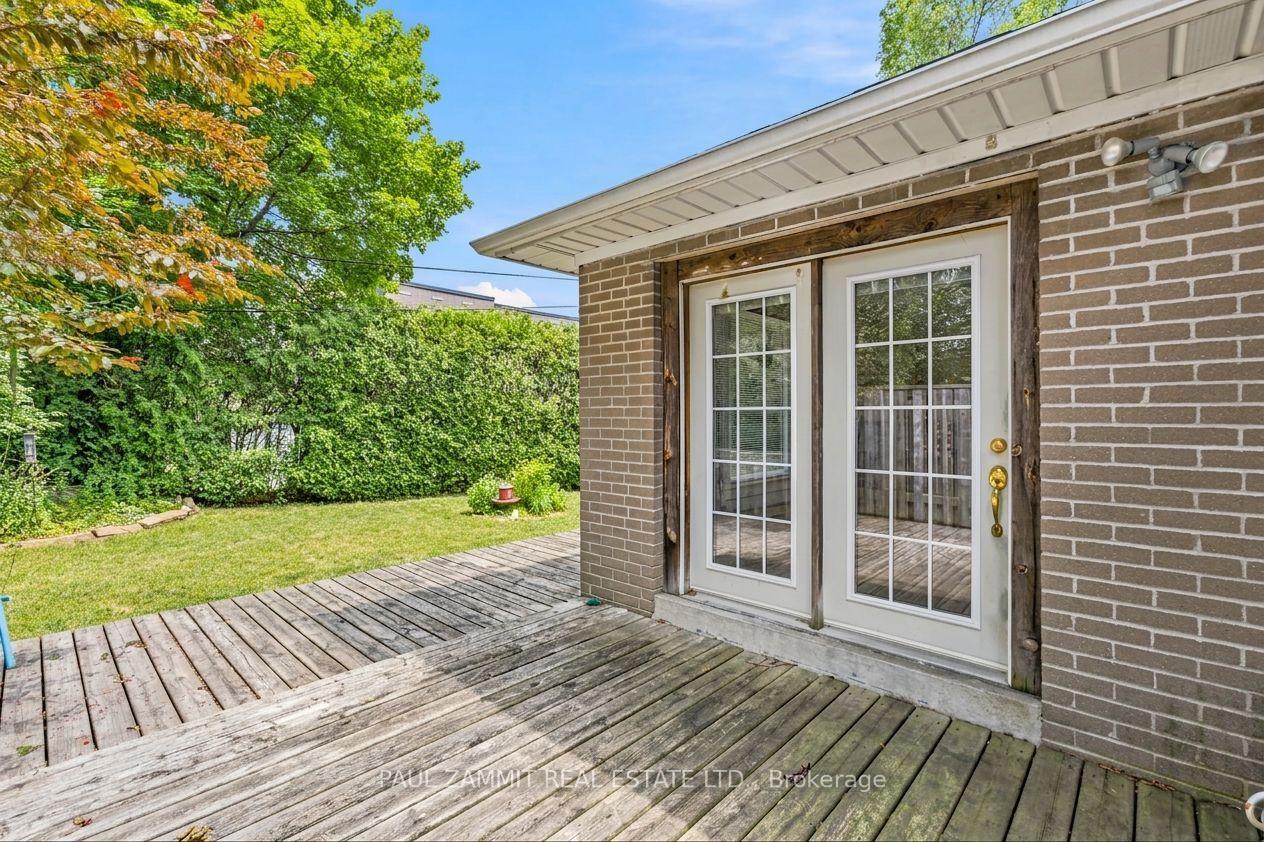
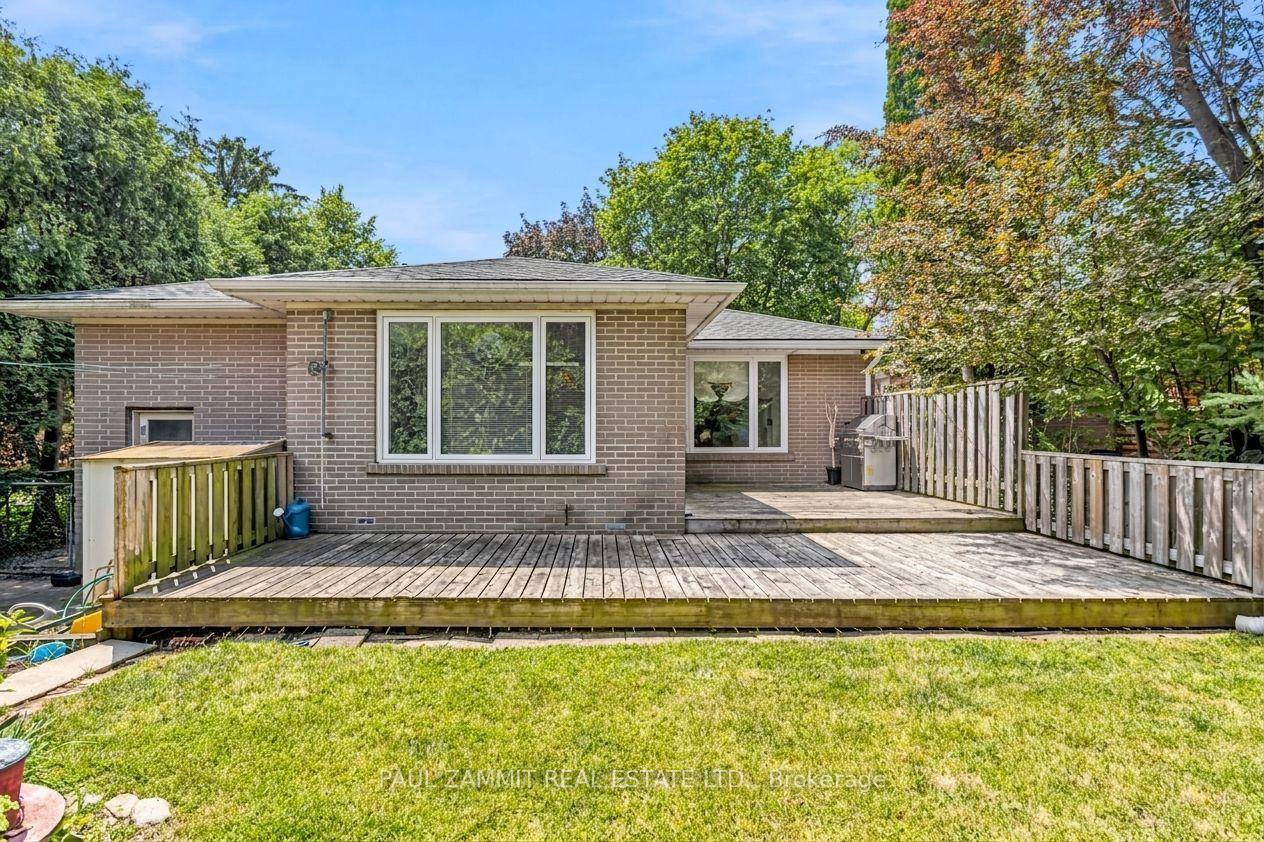
Backyard deck beside a brick house, with white patio doors, lawn, hedges, and mature trees.
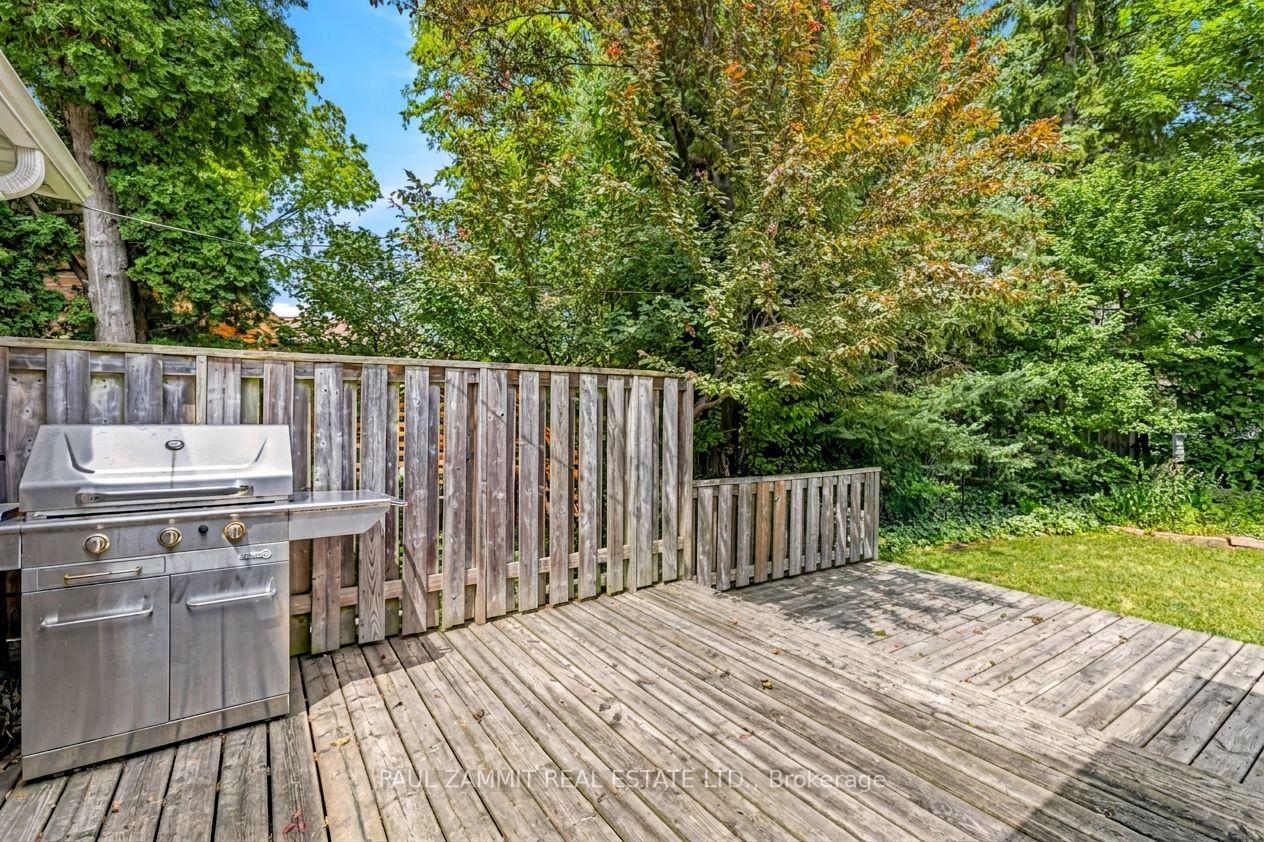
Backyard deck with a stainless steel gas grill, wooden privacy fence, and leafy trees.
Brick home’s rear exterior with a broad wooden deck, fenced patio, and leafy backyard.
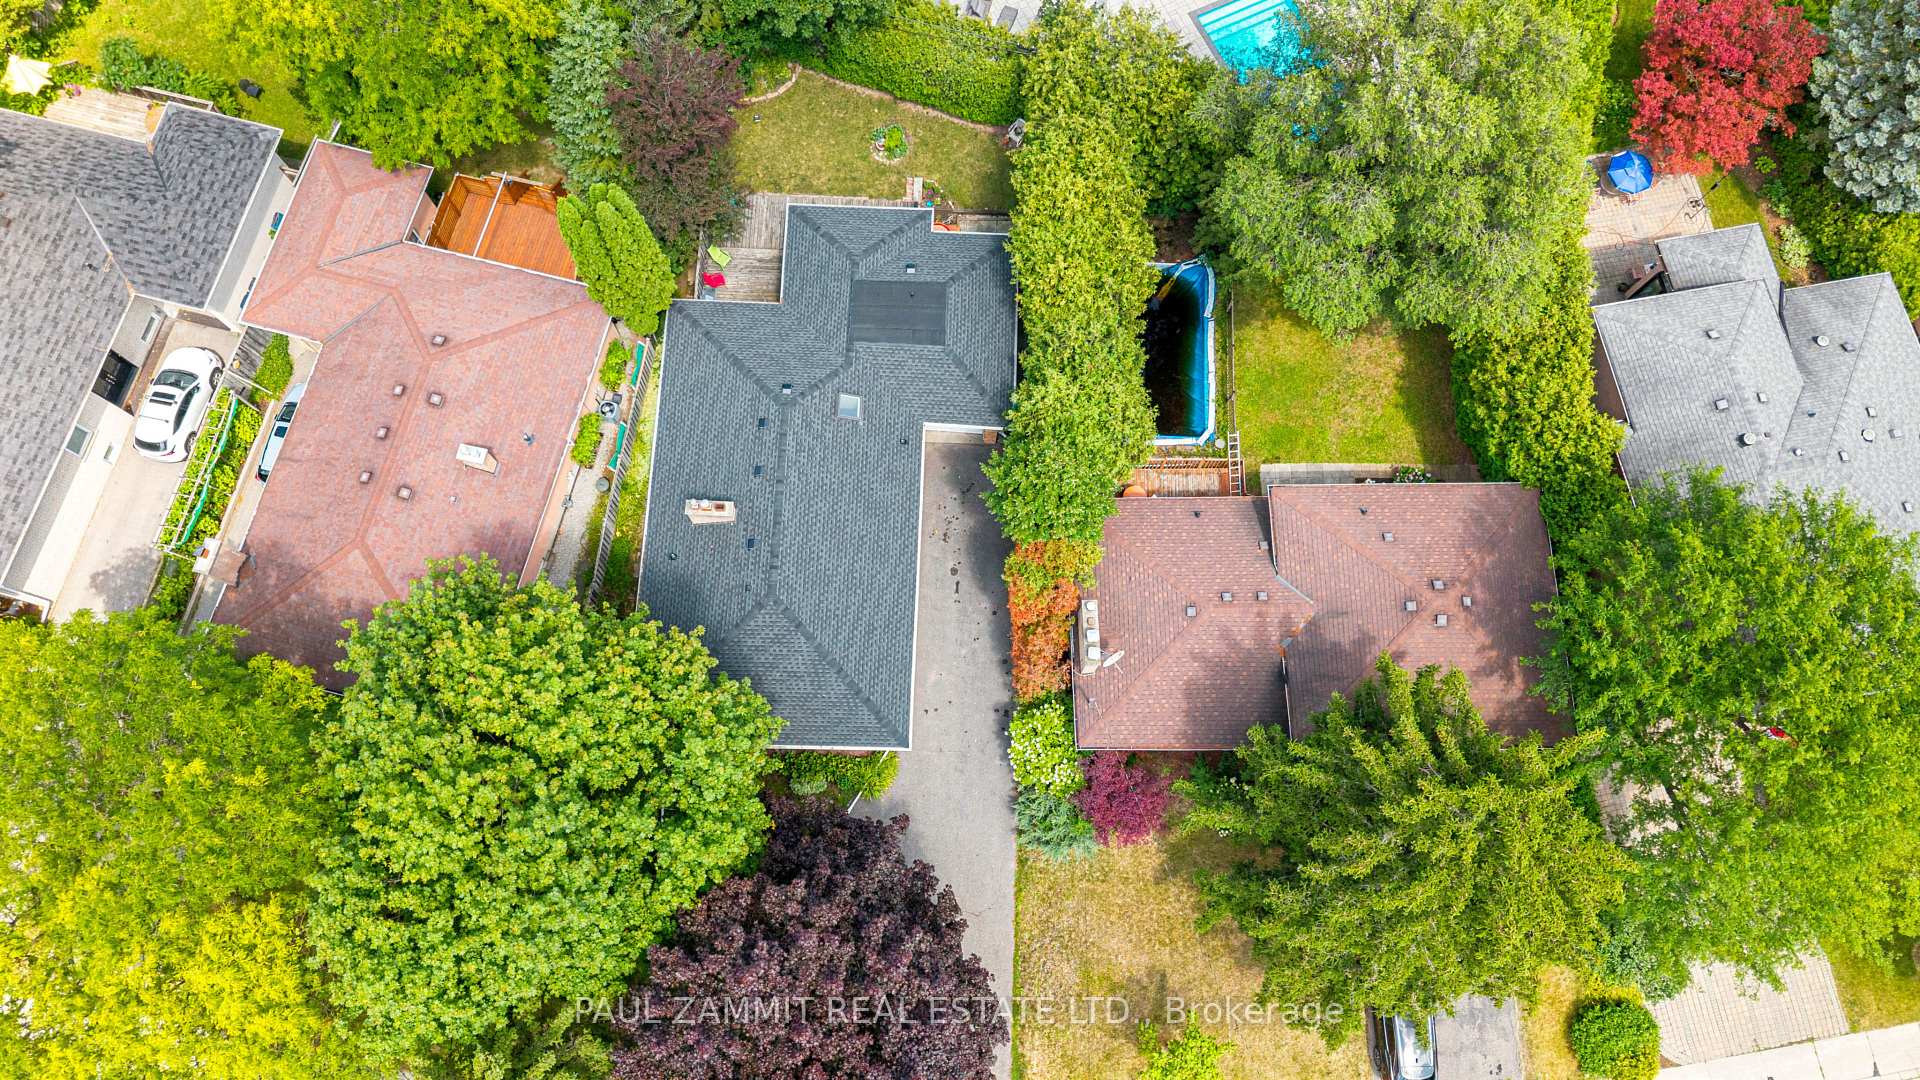
Aerial view of a gray-roofed house surrounded by mature trees, with a narrow blue pool beside it.
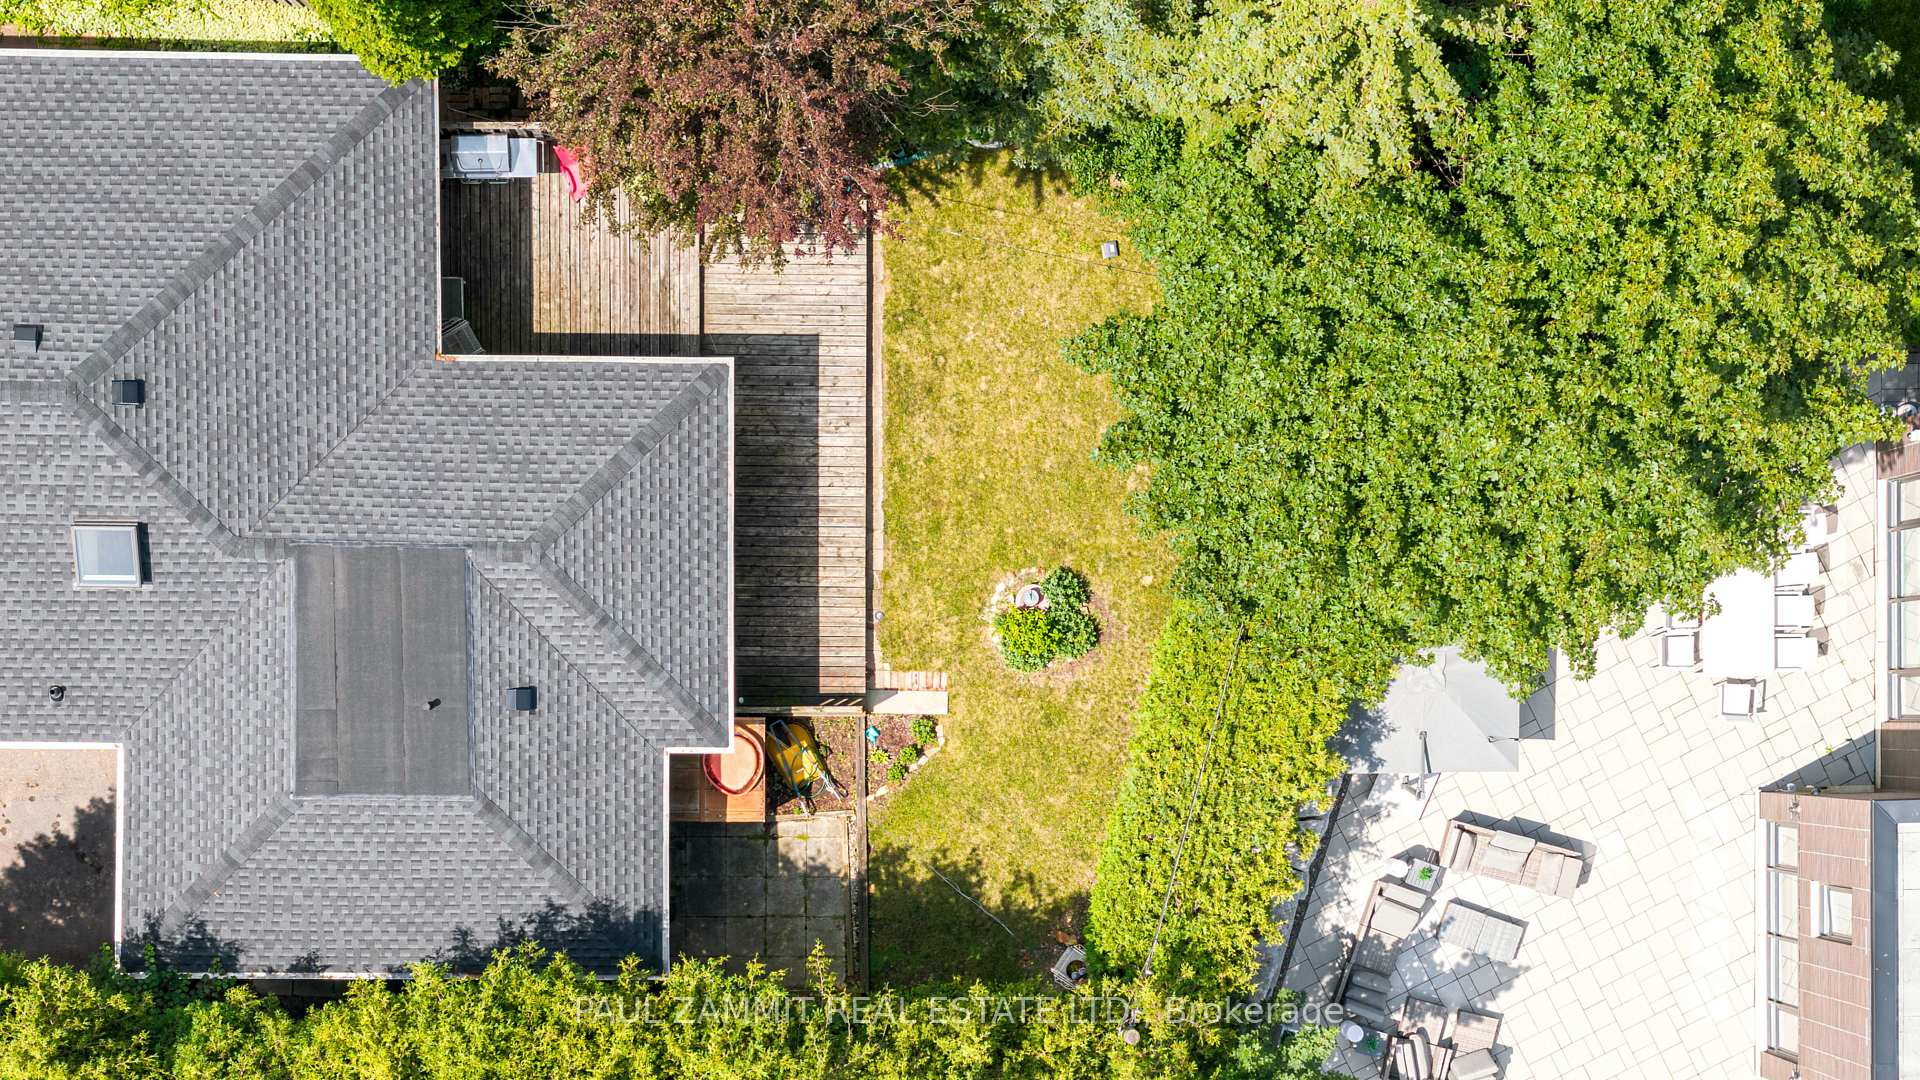
Aerial view of a home and backyard with a wooden deck, lawn, mature trees, and paved patio.
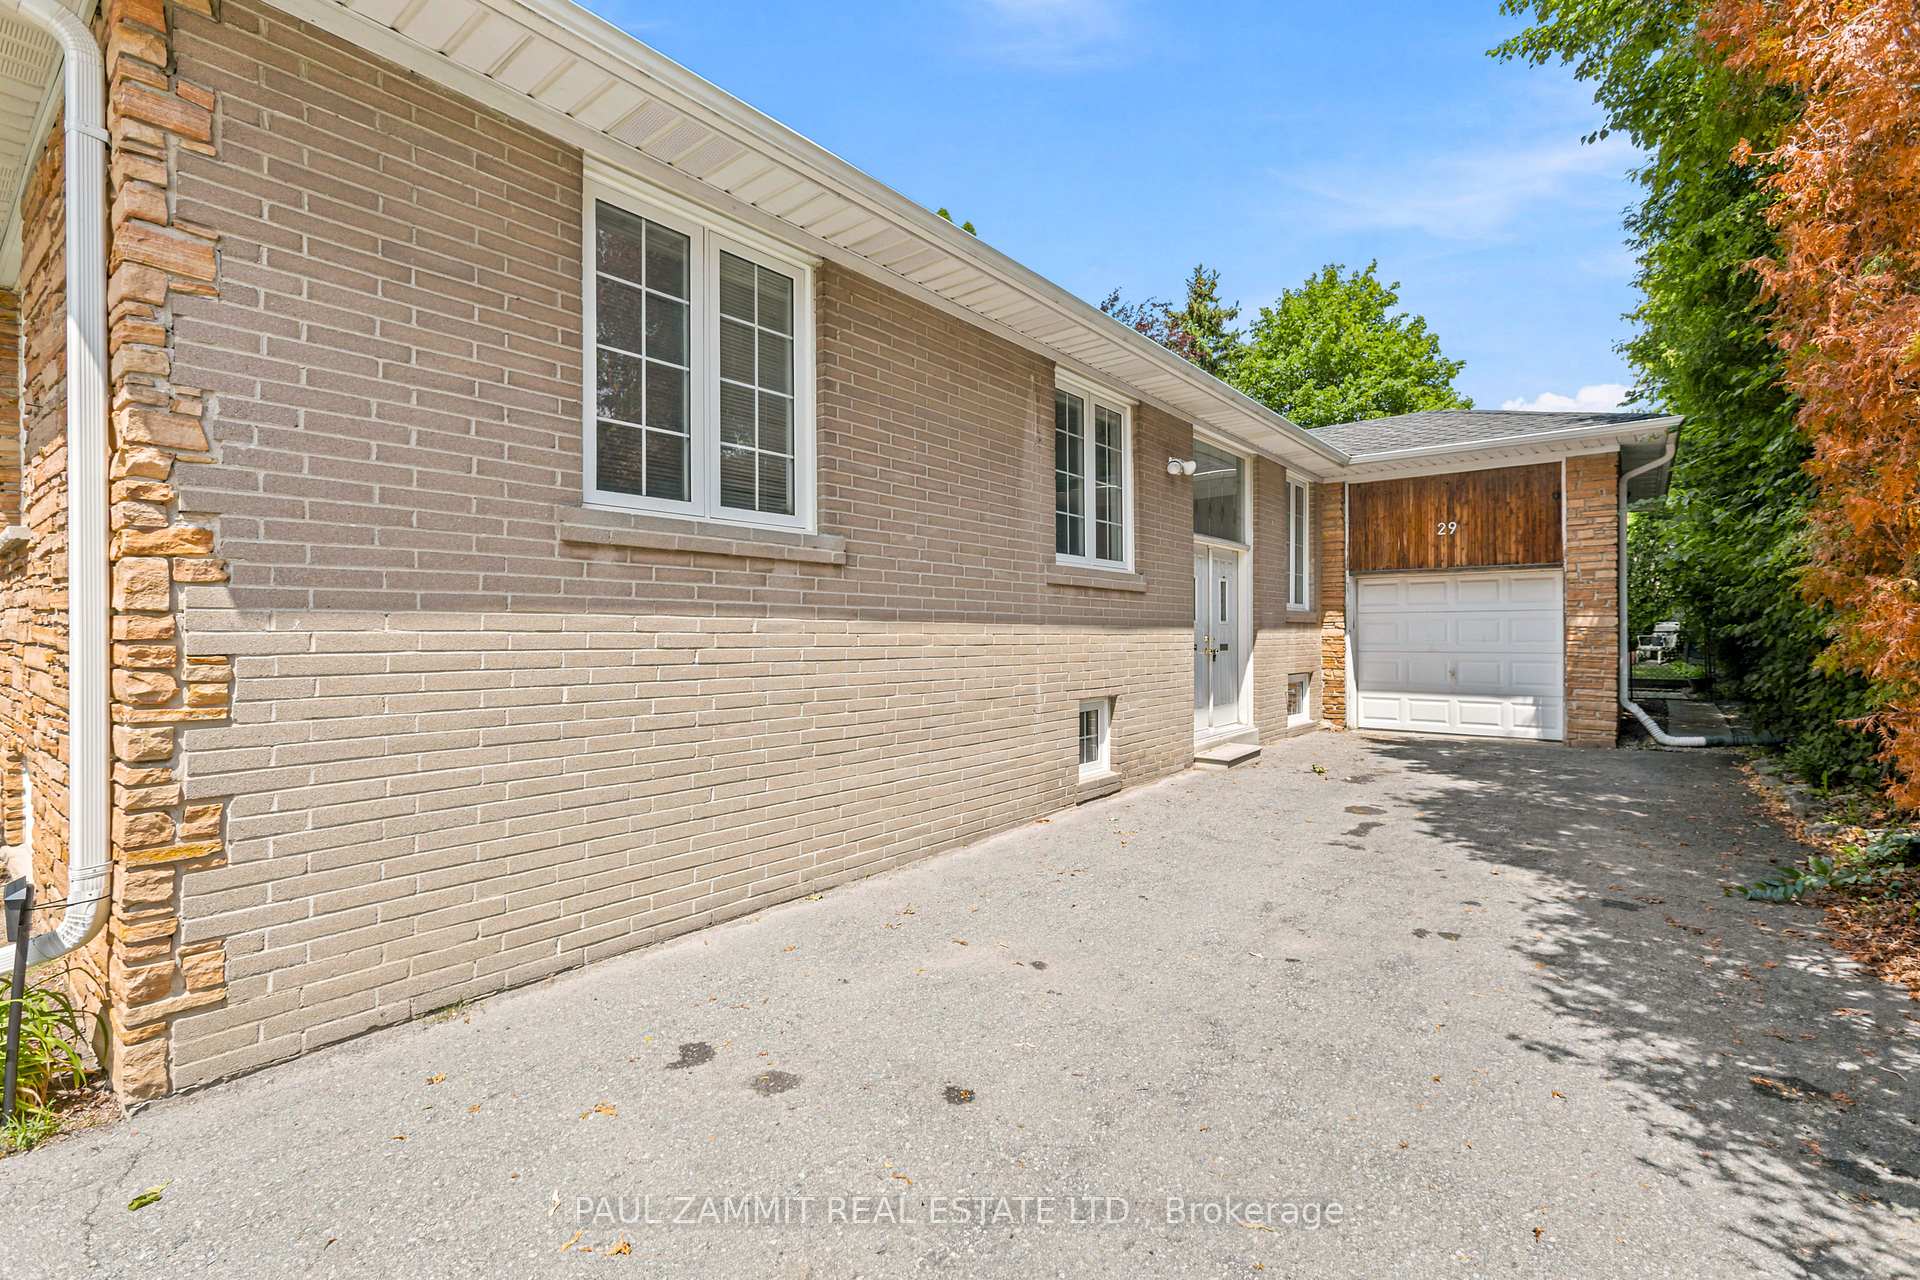
Brick house with stone accents, a white garage door, and a wide paved driveway.
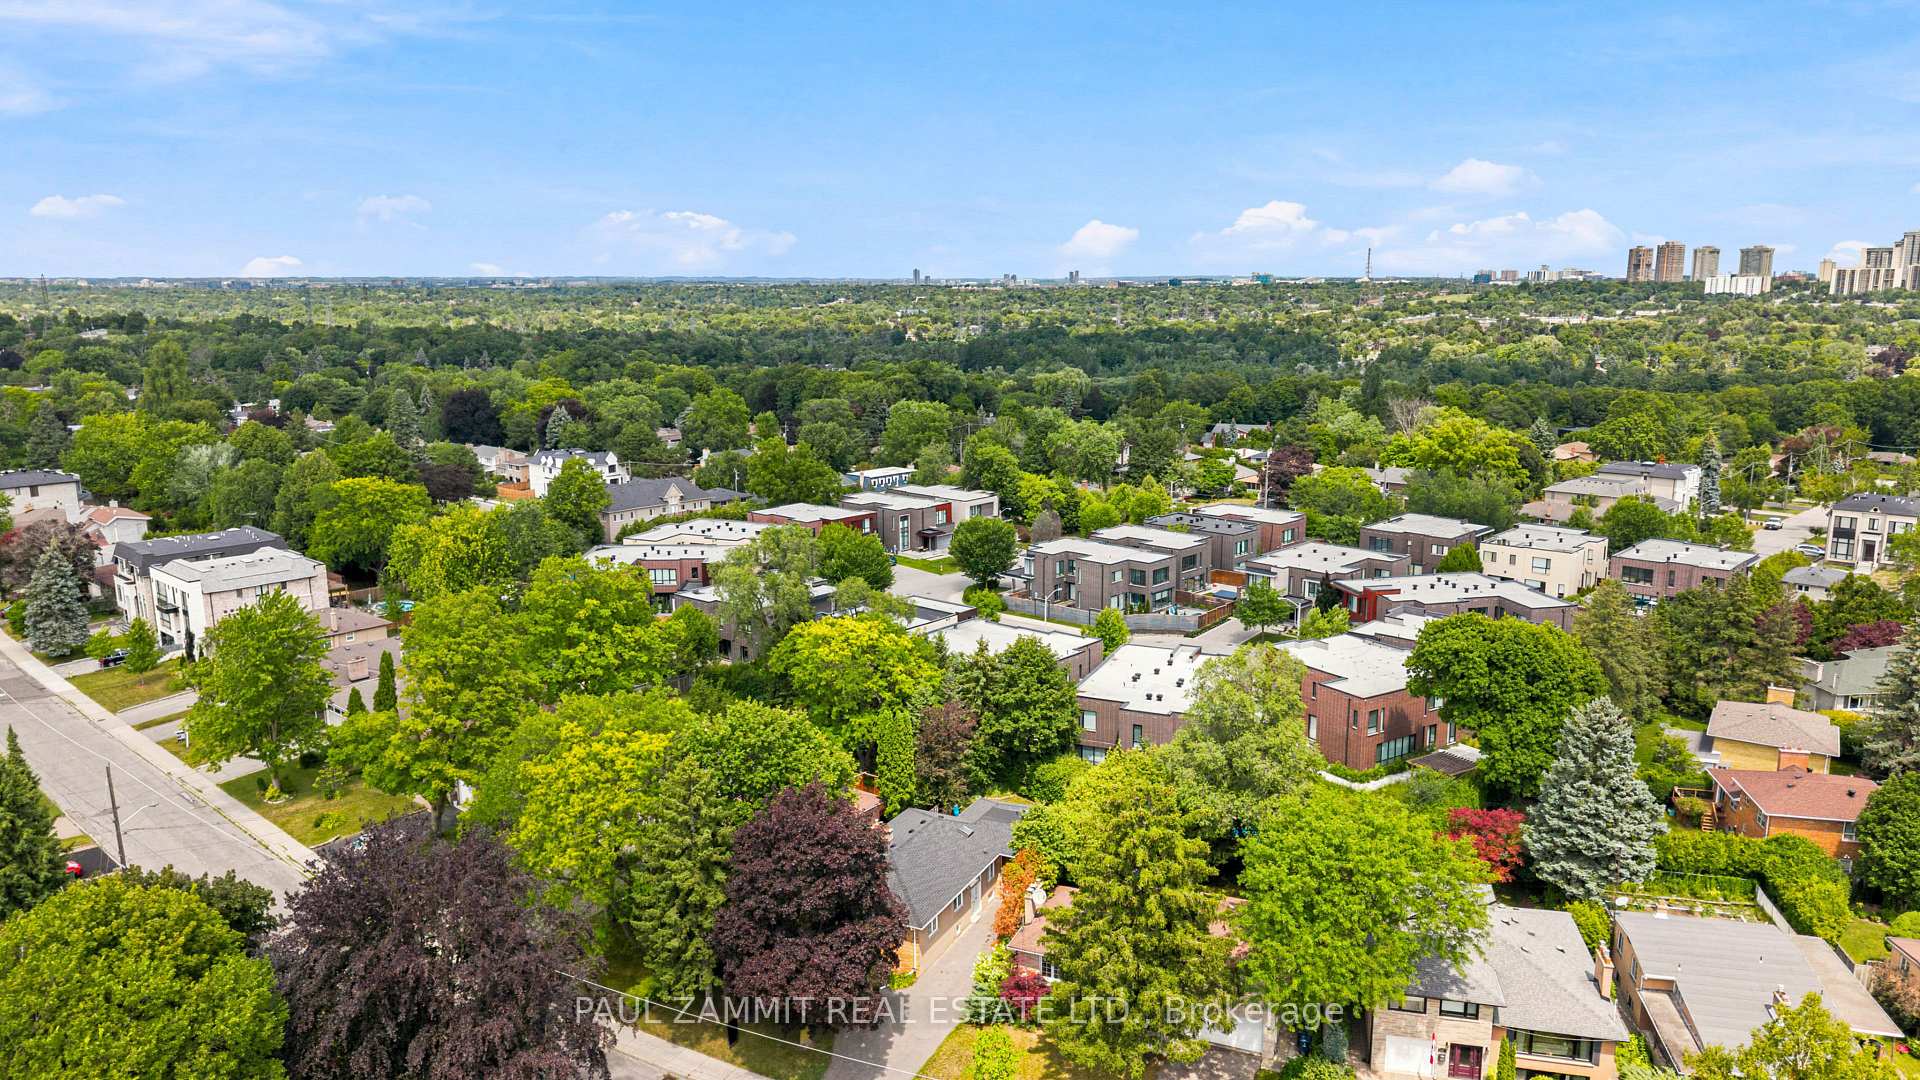
Aerial view of a leafy Toronto neighborhood with modern homes and distant high-rises.
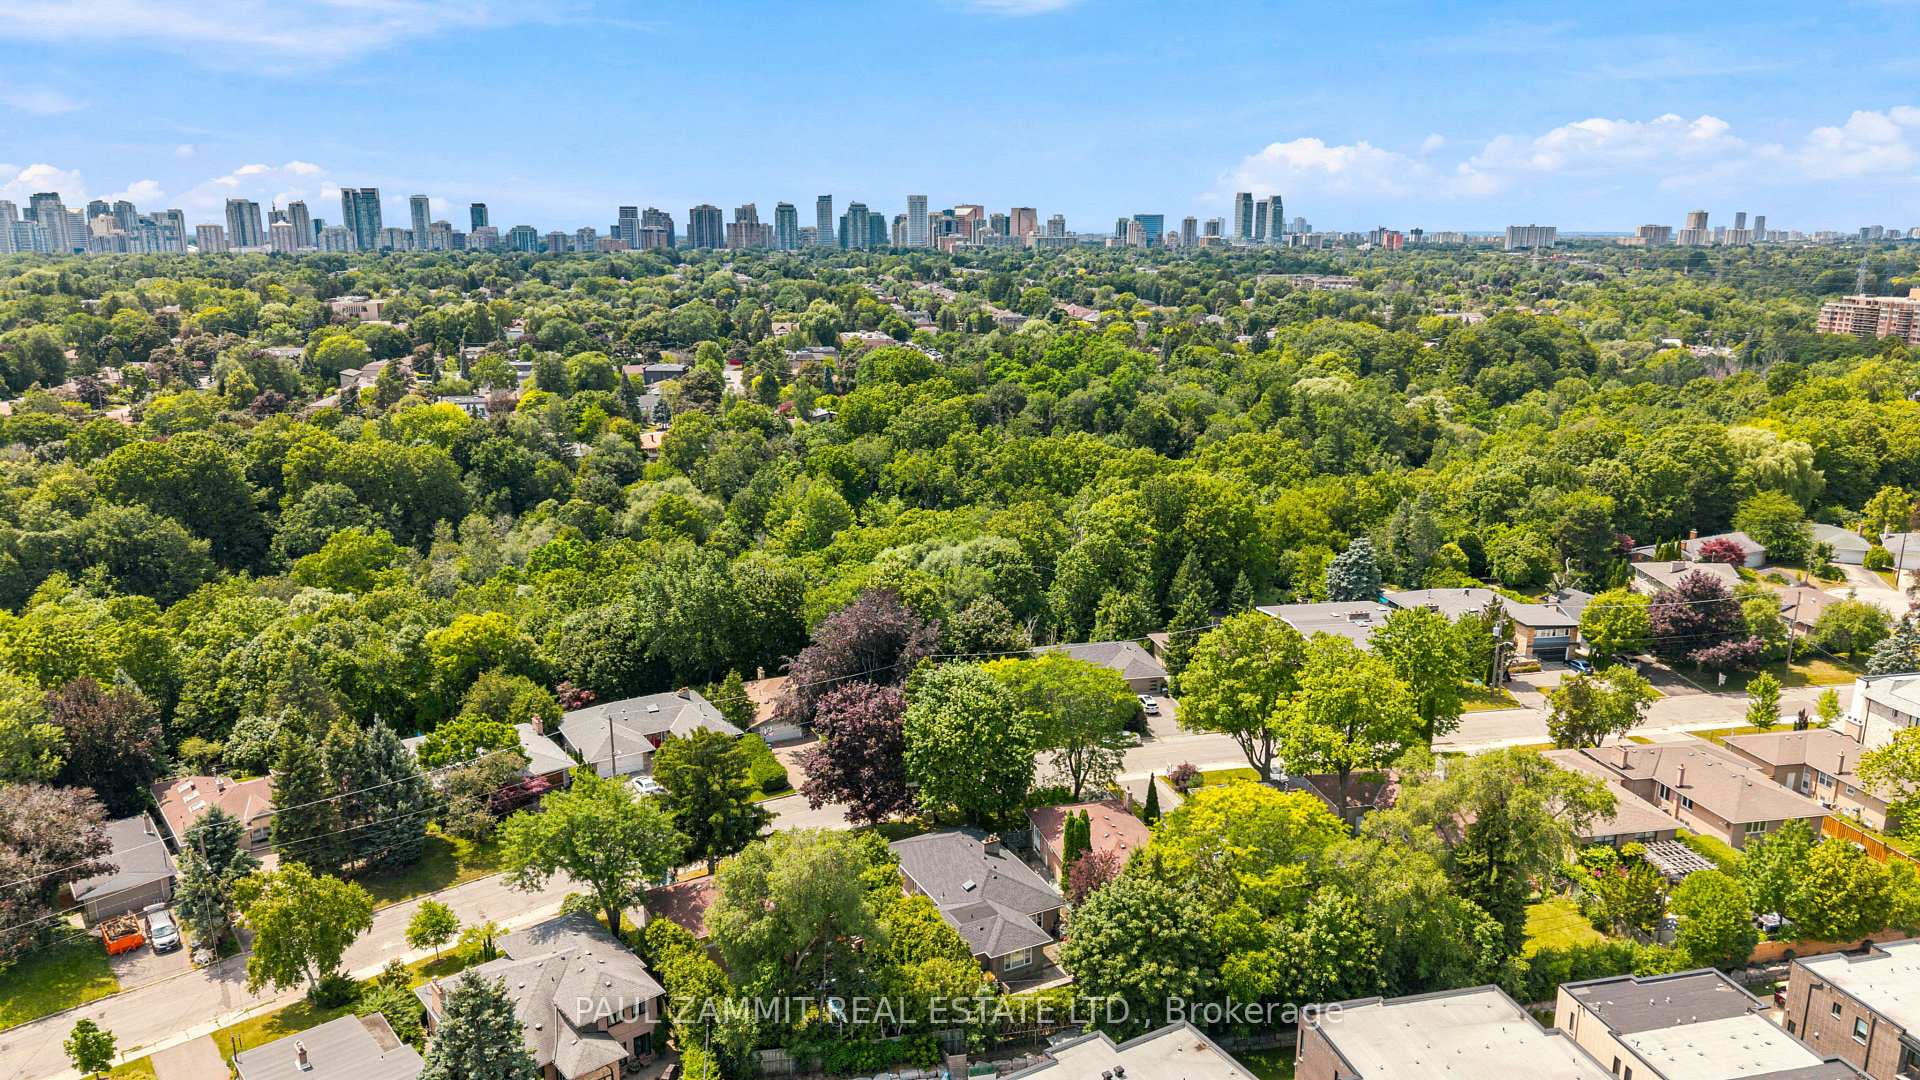
Aerial view of a leafy Toronto neighborhood with detached homes and the distant city skyline.
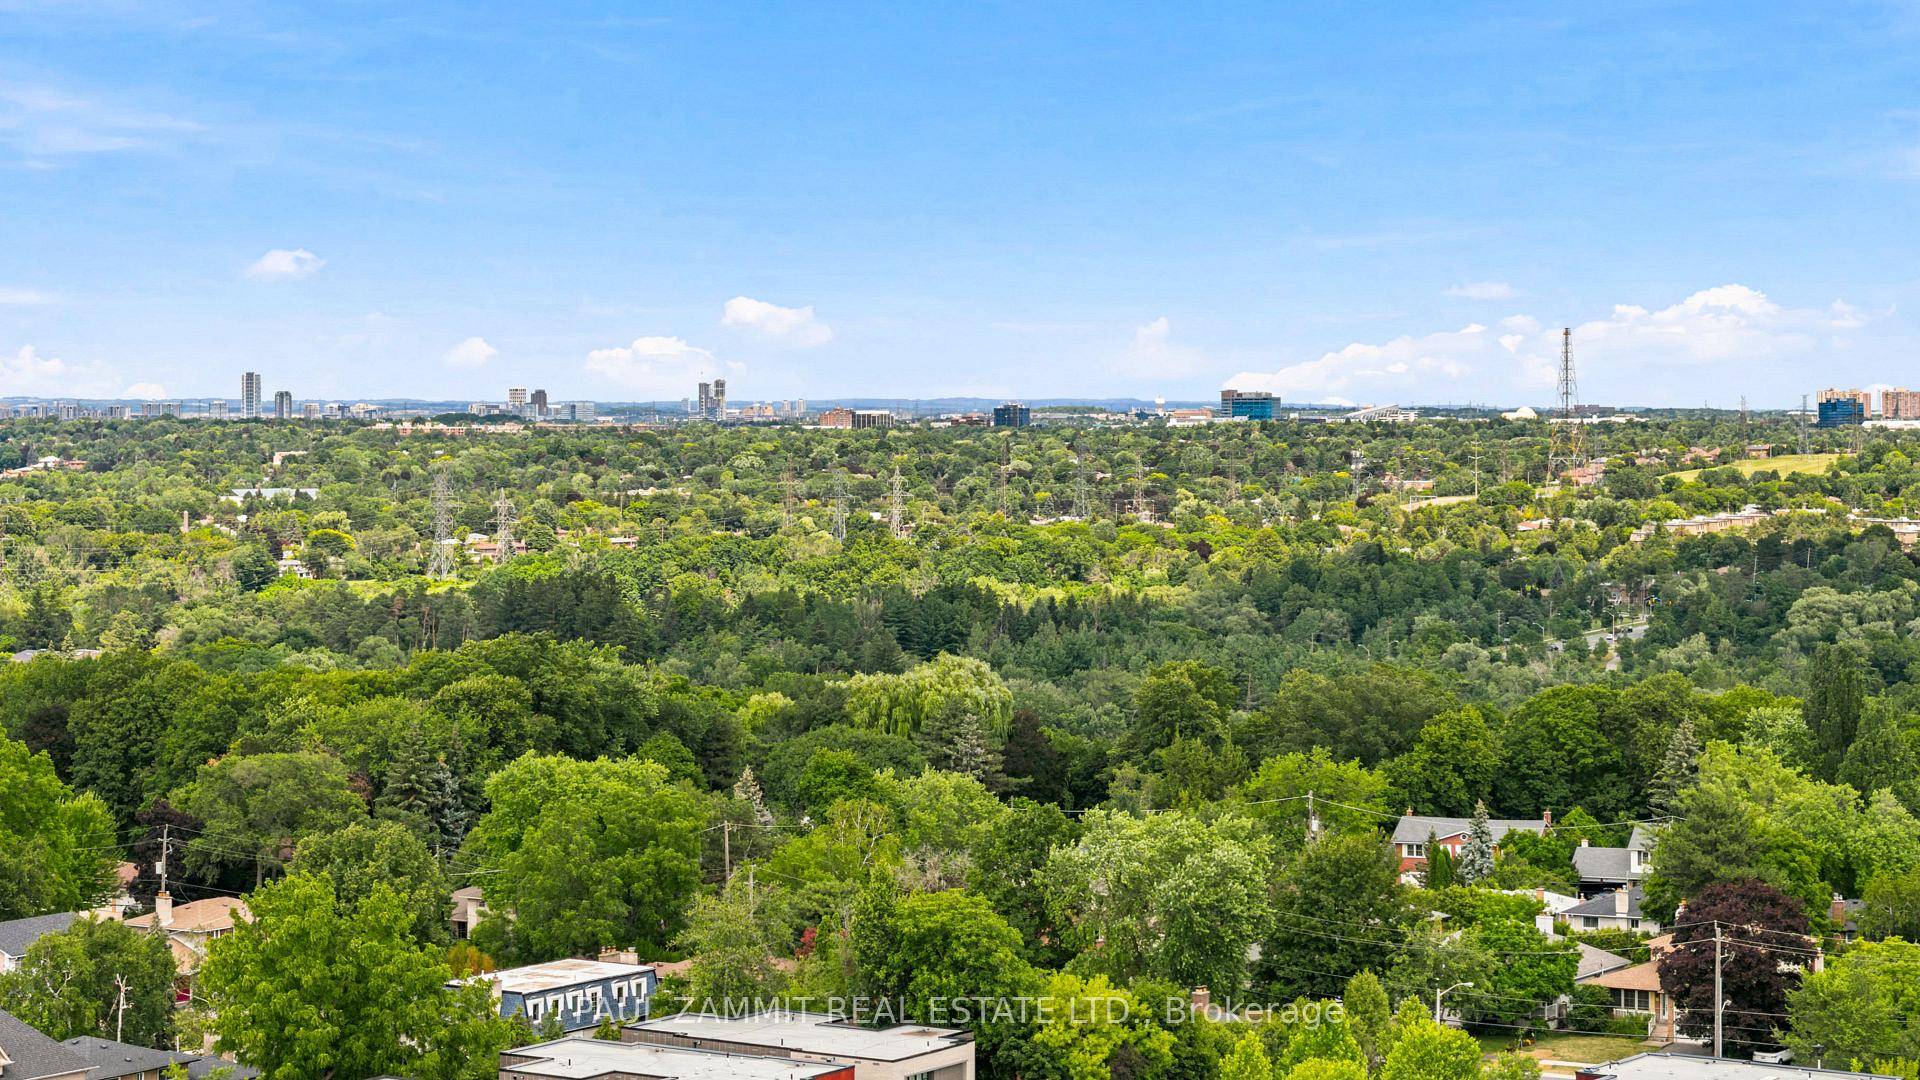
Panoramic view over leafy Toronto neighborhoods toward distant buildings, with homes in the foreground.
Toronto skyline rising beyond a leafy residential neighborhood.
VIEW PHOTOS
$1,498,000 CAD

29 Heathview Avenue, Toronto

3 Beds 3 Baths

Description

Nestled in the Prestigious Bayview Village Neighbourhood, this Detached Brick Bungalow radiates timeless elegance and charm. The main floor boasts a family room addition, complete with a stone fireplace, which effortlessly flows into a double-door walkout leading to a spacious deck and a private backyard. The kitchen stands as a stunning focal point, featuring elegant pendant lighting, a generous center island, granite countertops, and abundant cabinetry, all enhanced by the natural light pouring in through a stunning skylight and large casement windows. The lower level presents an ideal opportunity for multi-generational living or the potential to create an income-generating suite, ensuring this residence adapts seamlessly to your family's changing needs. Roof (2025), Electrical Panel (2013). Ideally located in one of North York's most sought-after neighbourhoods, just steps to Bayview Village Mall, Library, Parks, Restaurants, Transit, and Schools including Earl Haig. Commuters will appreciate the easy access to Highways 401, 404, 407, TTC and Finch Subway. The driveway accommodates up to 5 vehicles.

Share Property

Location

29 Heathview Avenue, Toronto, Toronto C15, ON M2K 2C2, CA

Status

For Sale

Property Amenities

Interior
Total Bedrooms: 3
Other Interior Features In-Law Capability, Primary Bedroom - Main Floor
Area & Lot
MLS® ID C13828112
Architecture Styles Bungalow
Type Residential
Status For Sale
Exterior
Pool None
Air conditioning Central Air
Heat type Forced Air
Sewer Sewer
Parking Private
Roof Asphalt Shingle
Finance
Sales Price $1,498,000 CAD
Real Estate Tax $9,561 CAD yearly
Single-story brick house with attached garage, wide driveway, and mature trees.

Schedule a Showing

We would love to show you our beautiful property. Please select your preferred date and time below. An agent will be in touch shortly to confirm your appointment.

Schedule a Showing

We would love to show you our beautiful property. Please select your preferred date and time below. An agent will be in touch shortly to confirm your appointment.

Thank you for your interest in 29 Heathview Avenue, Toronto, Toronto C15, ON M2K 2C2, CA. We are reviewing your request and will be in touch shortly!

Mortgage Calculator

Estimate your monthly mortgage payment, including the principal and interest, property taxes, and HOA. Adjust the values to generate a more accurate rate.

All estimates are provided for informational purposes only. Actual amounts may vary.
$0,000 Your Payment 20 15 65
$0,000 Your Payment

Your Goals. Our Expertise.

Whether you're buying, selling, or investing, Team Durrani is ready to provide the expertise and dedication you deserve. Contact us today to begin a professional, transparent, and results-driven real estate journey.