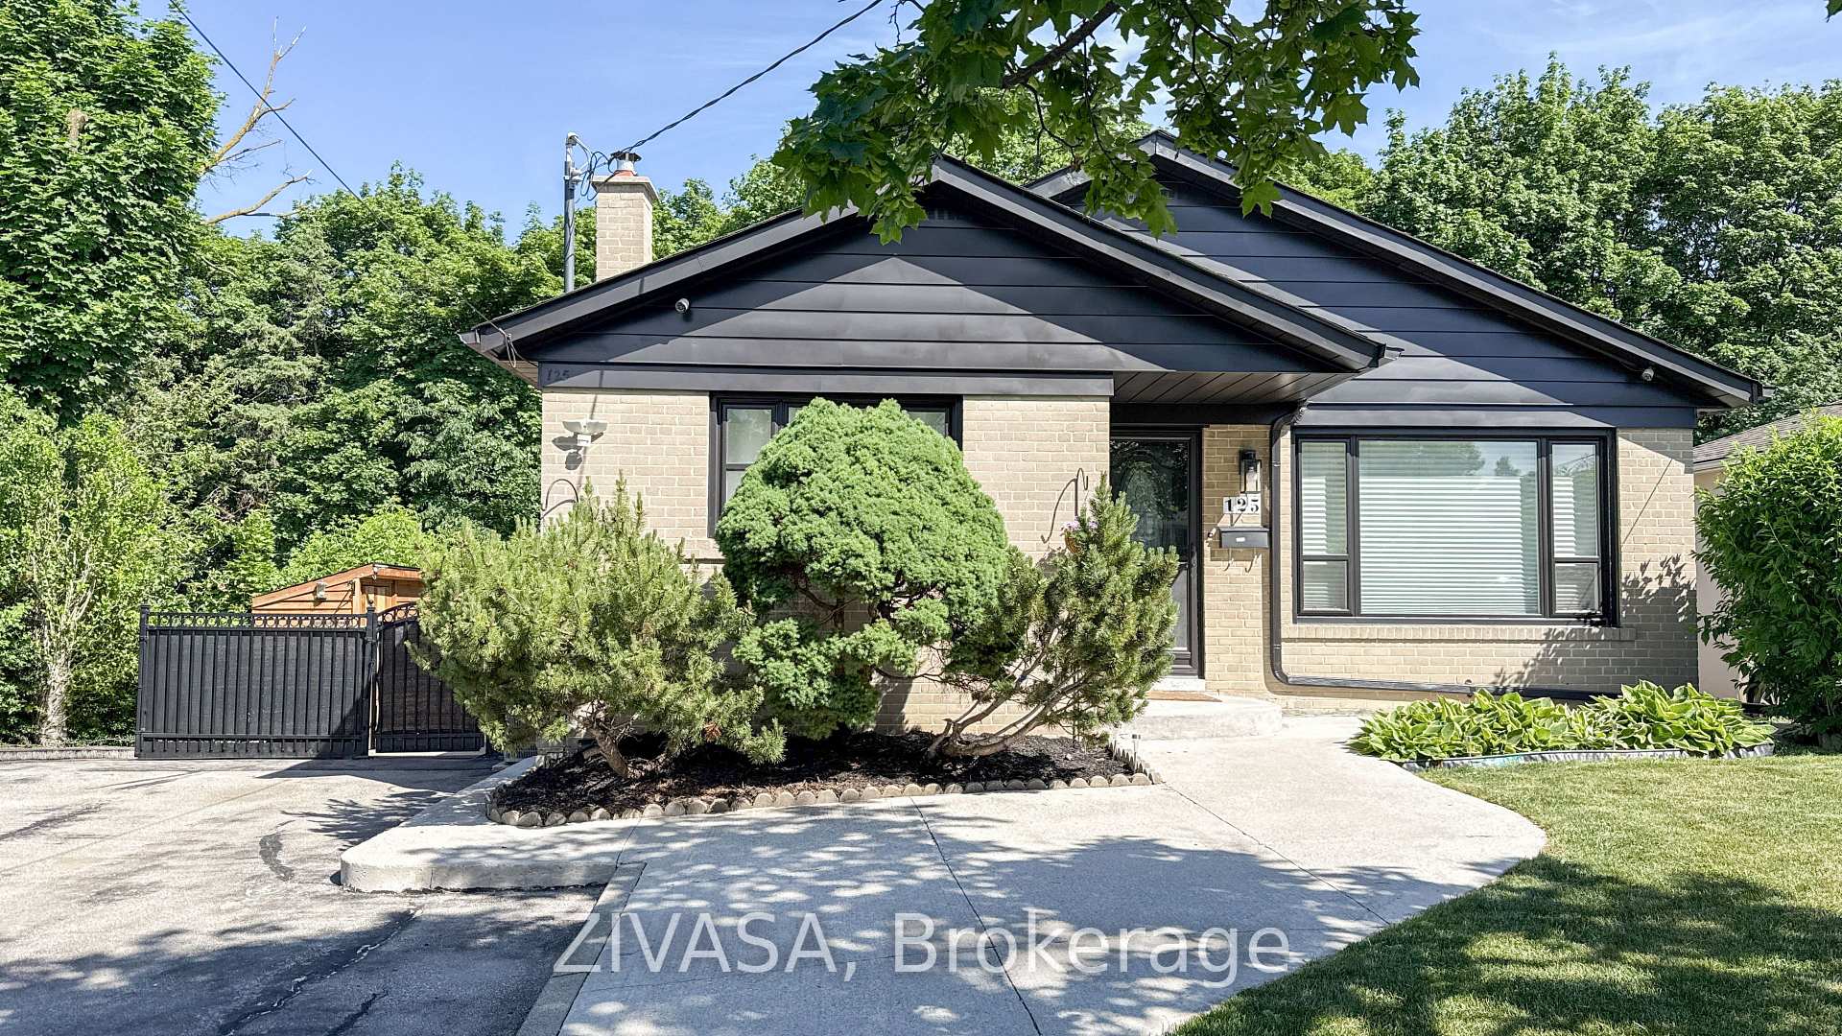
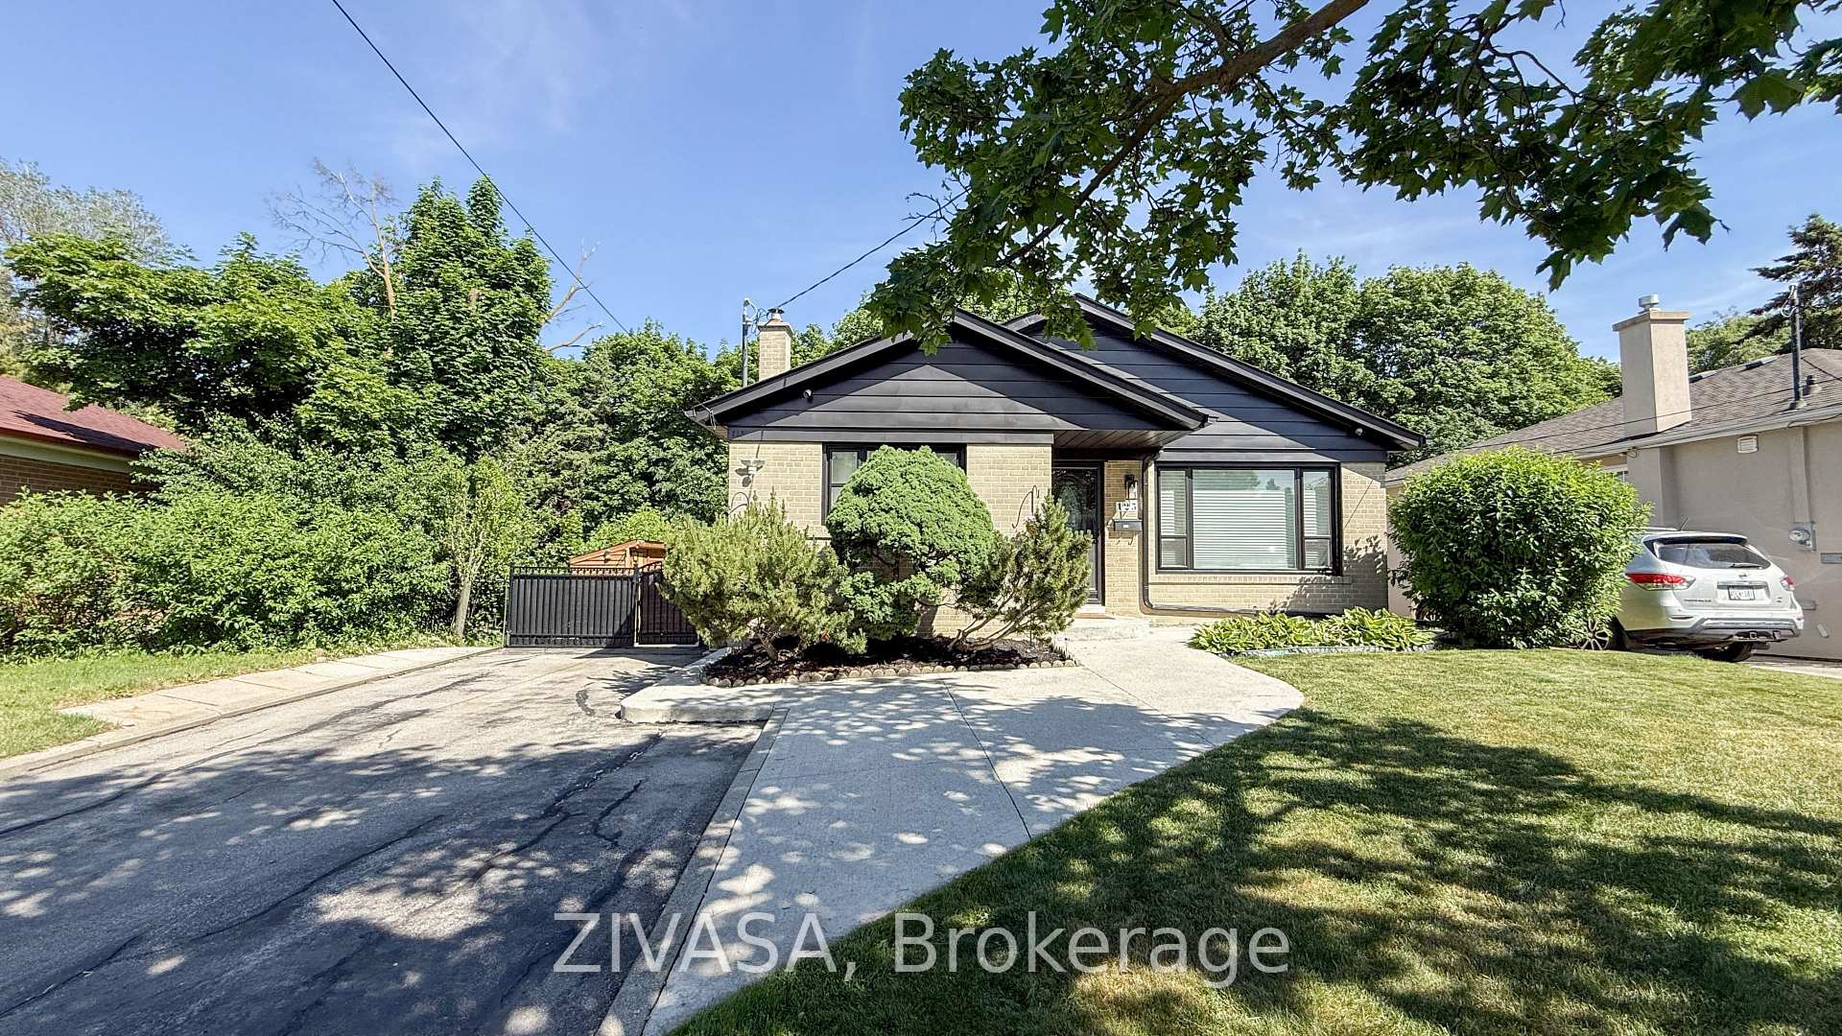
Brick bungalow with a dark gabled roof, landscaped front garden, and gated driveway.
Tan-brick bungalow with a dark gabled roof, landscaped front yard, and wide driveway.
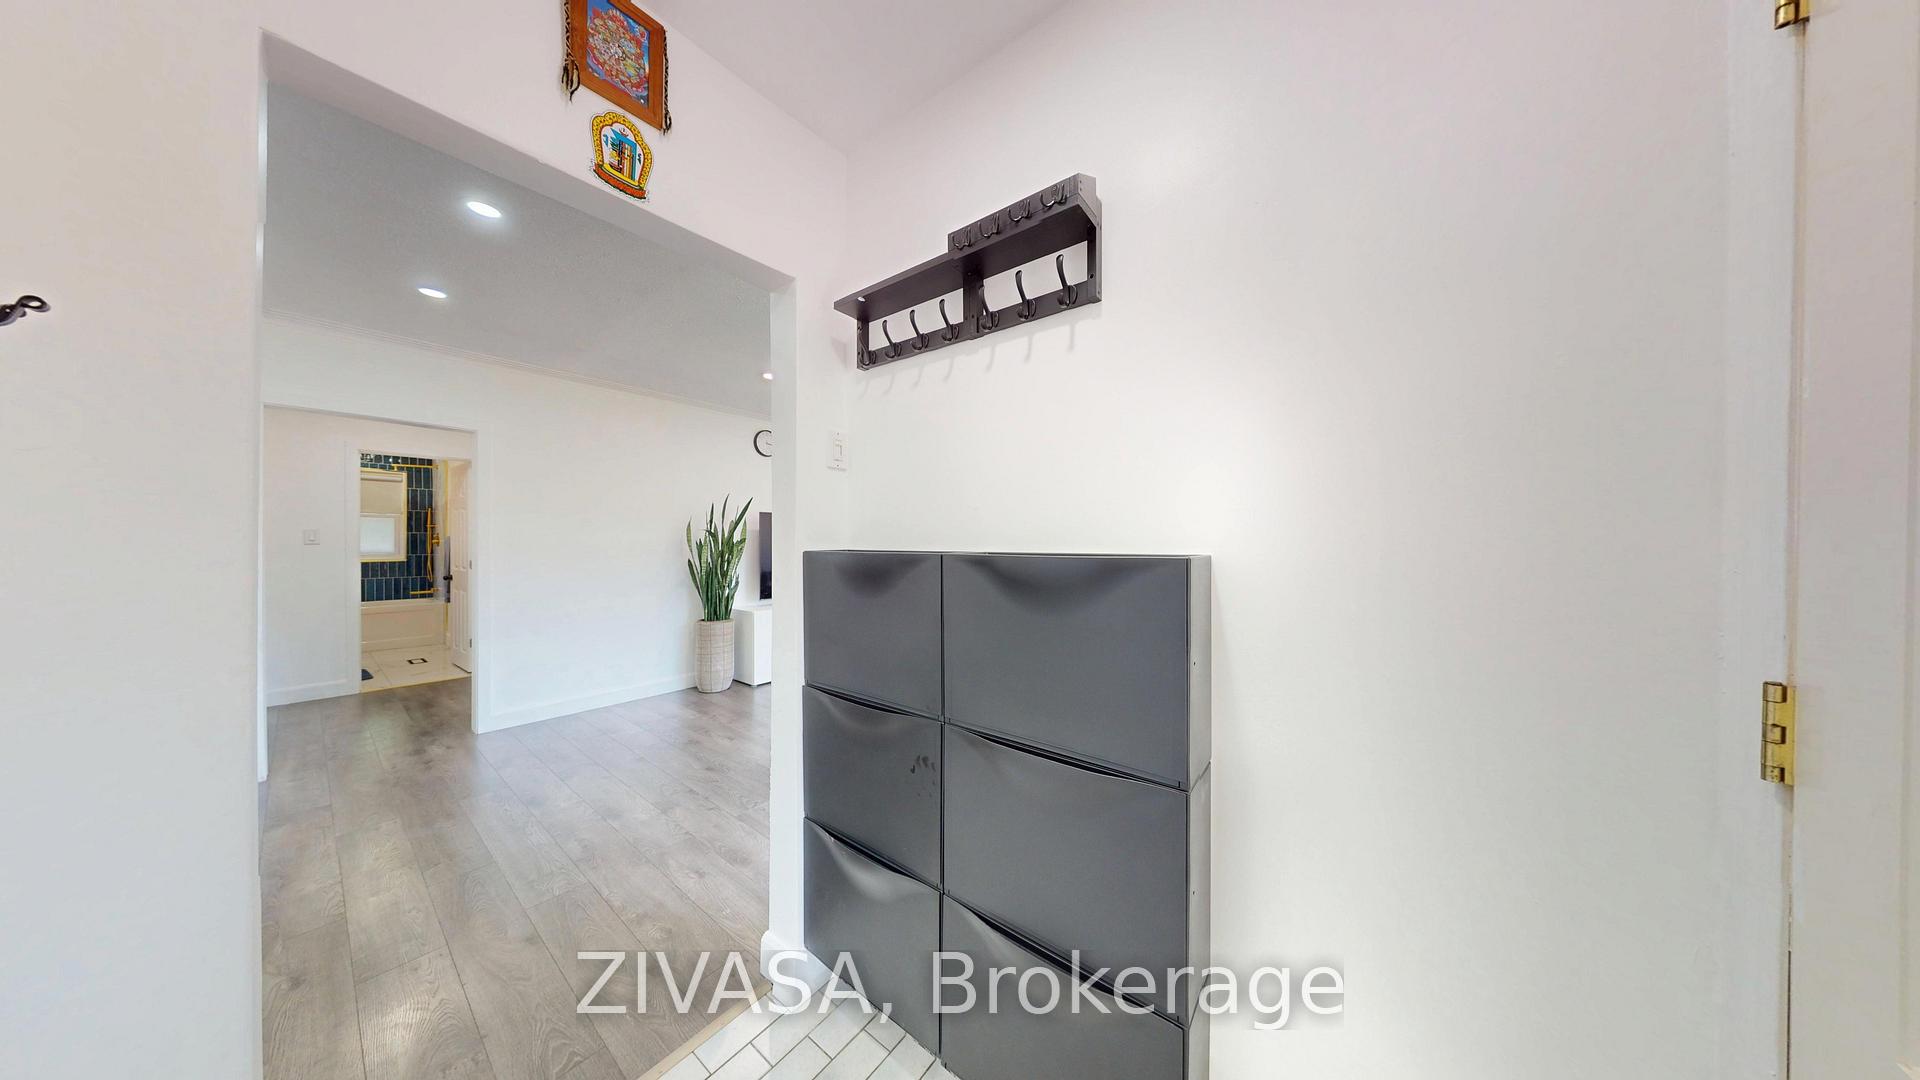
Entryway with a dark shoe cabinet and coat hooks, opening onto a bright room with light flooring.
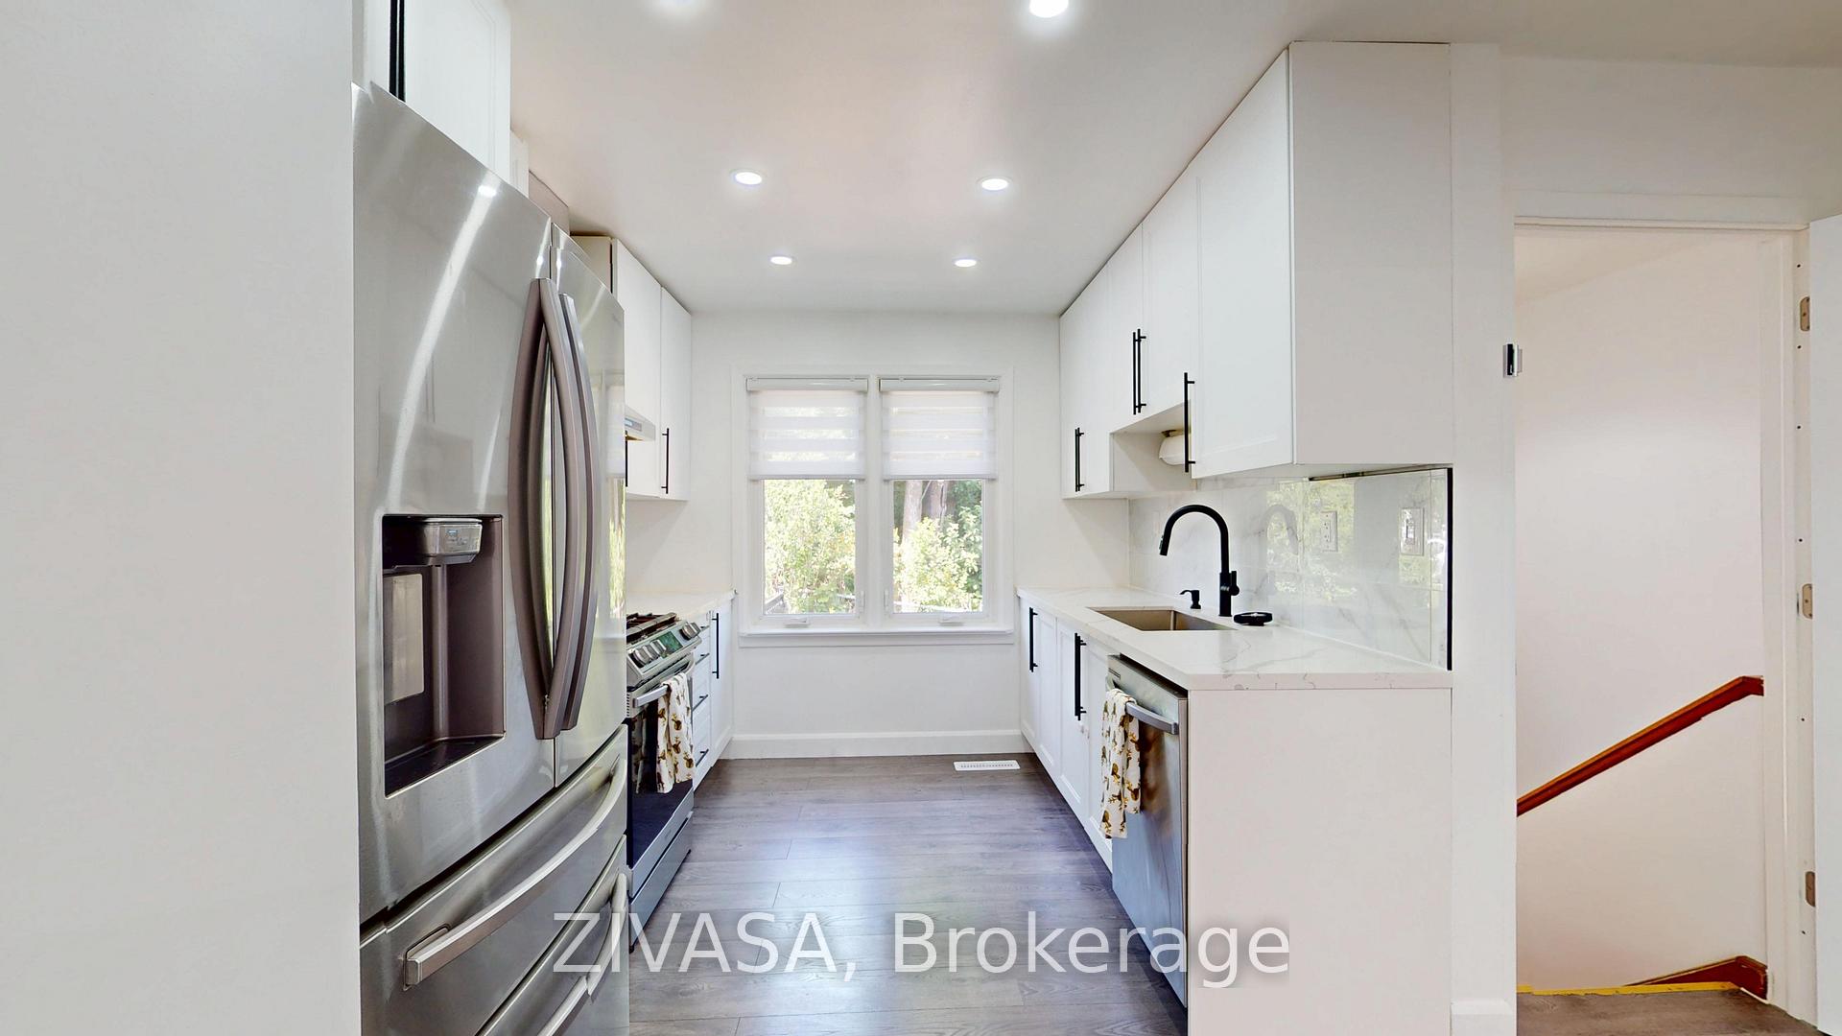
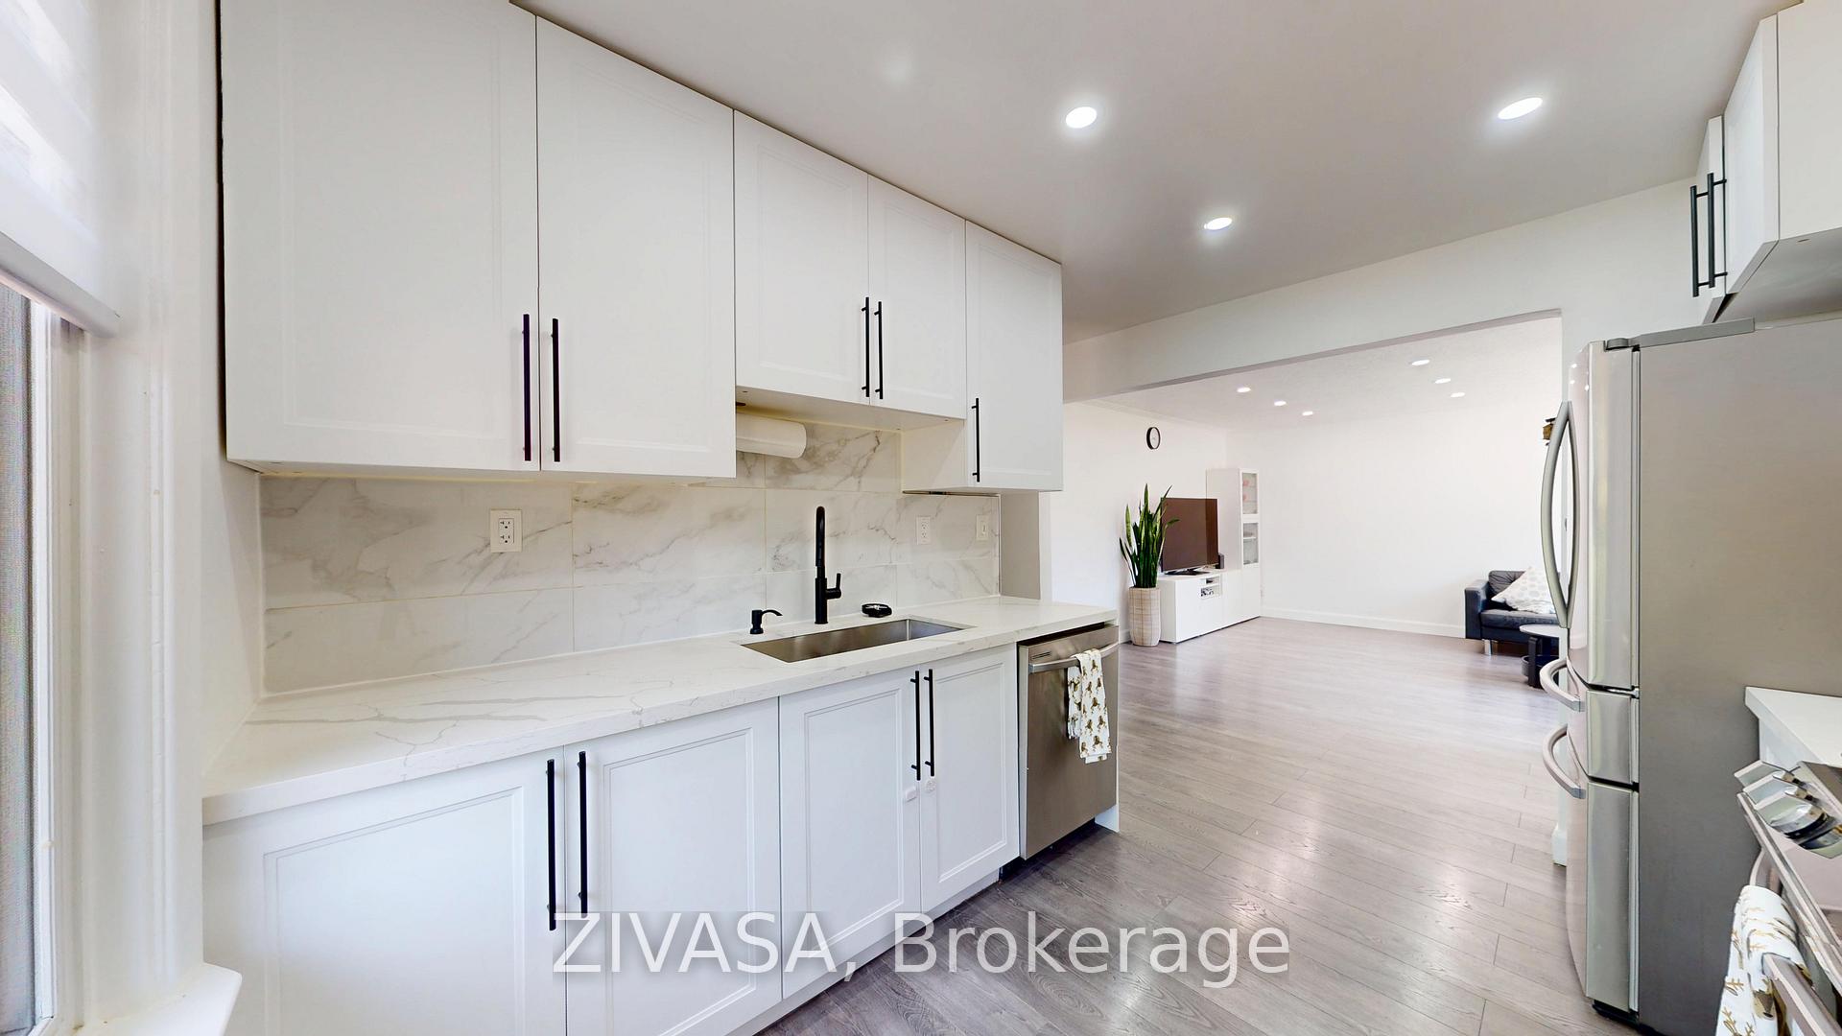
Bright galley kitchen with white cabinetry, stainless steel appliances, and a black faucet.
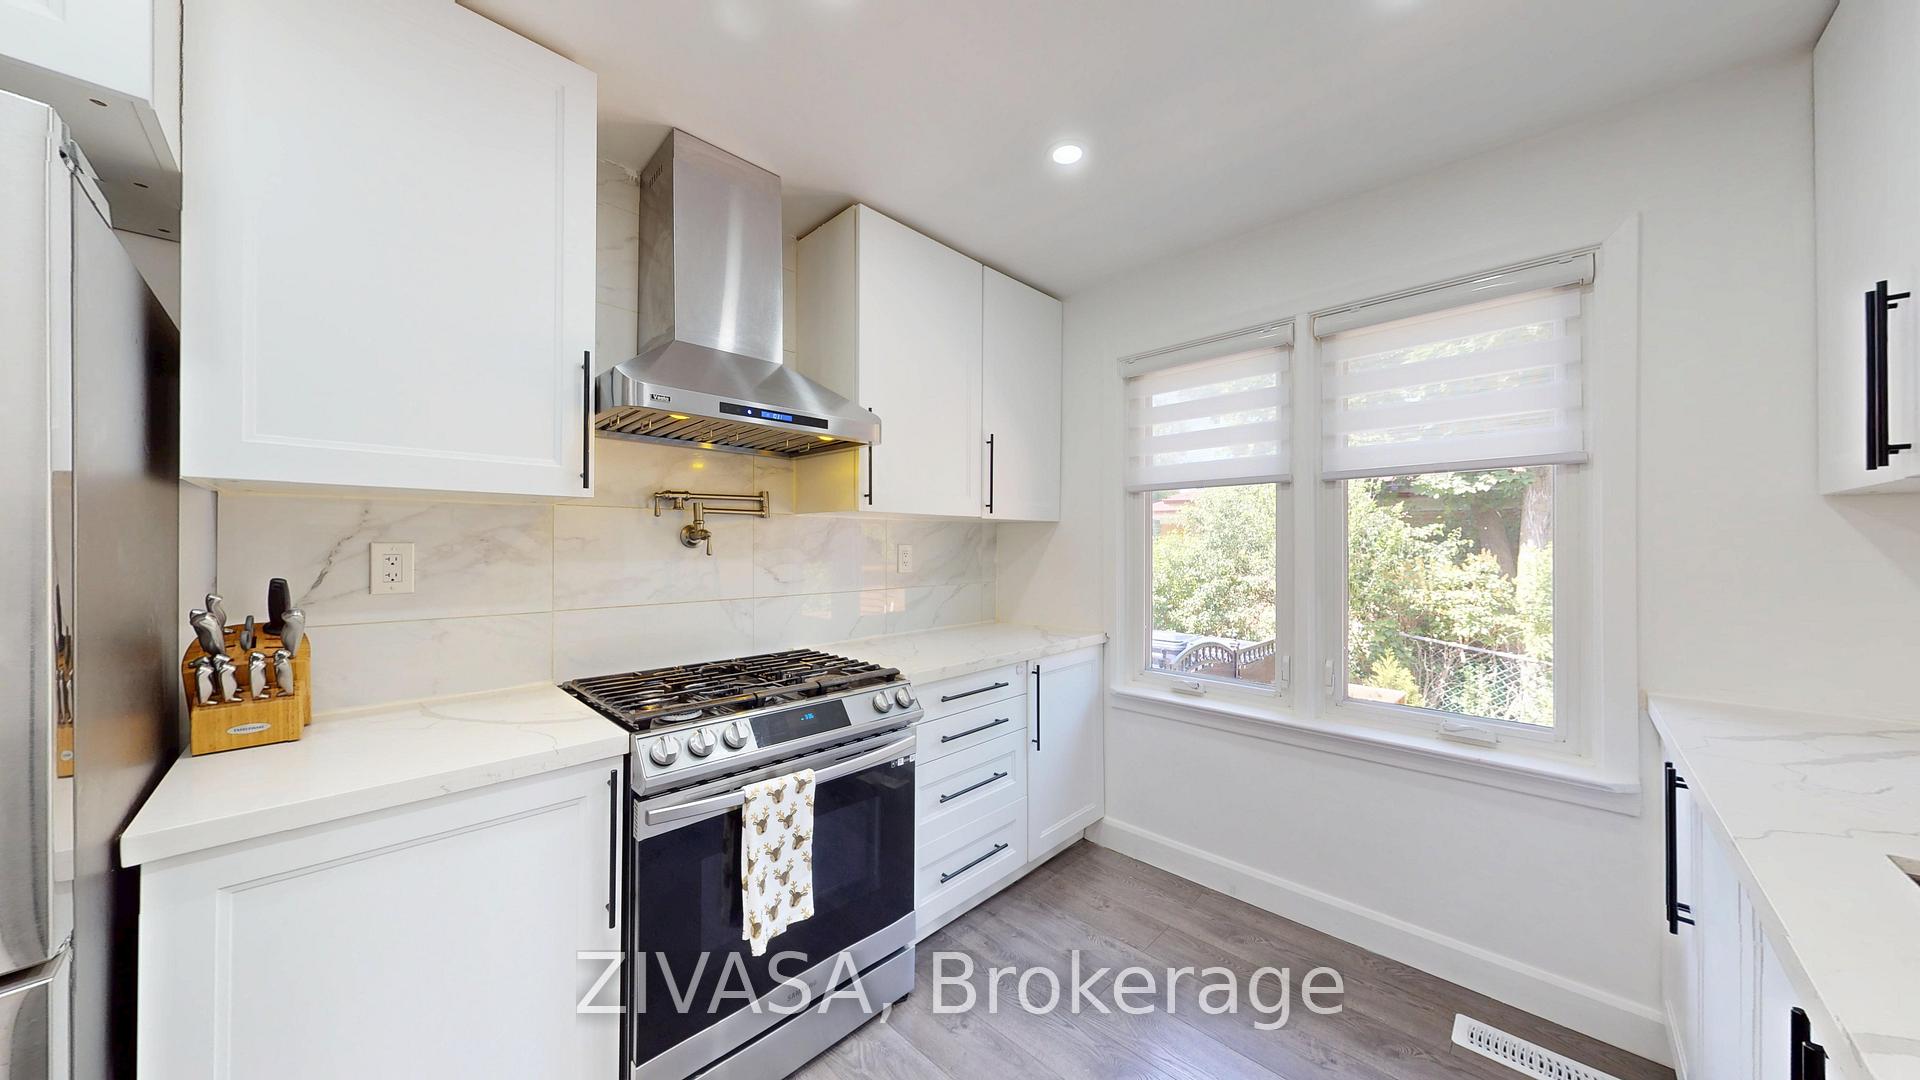
Bright white kitchen with a stainless-steel gas range and hood, marble-look surfaces, and two shaded windows.
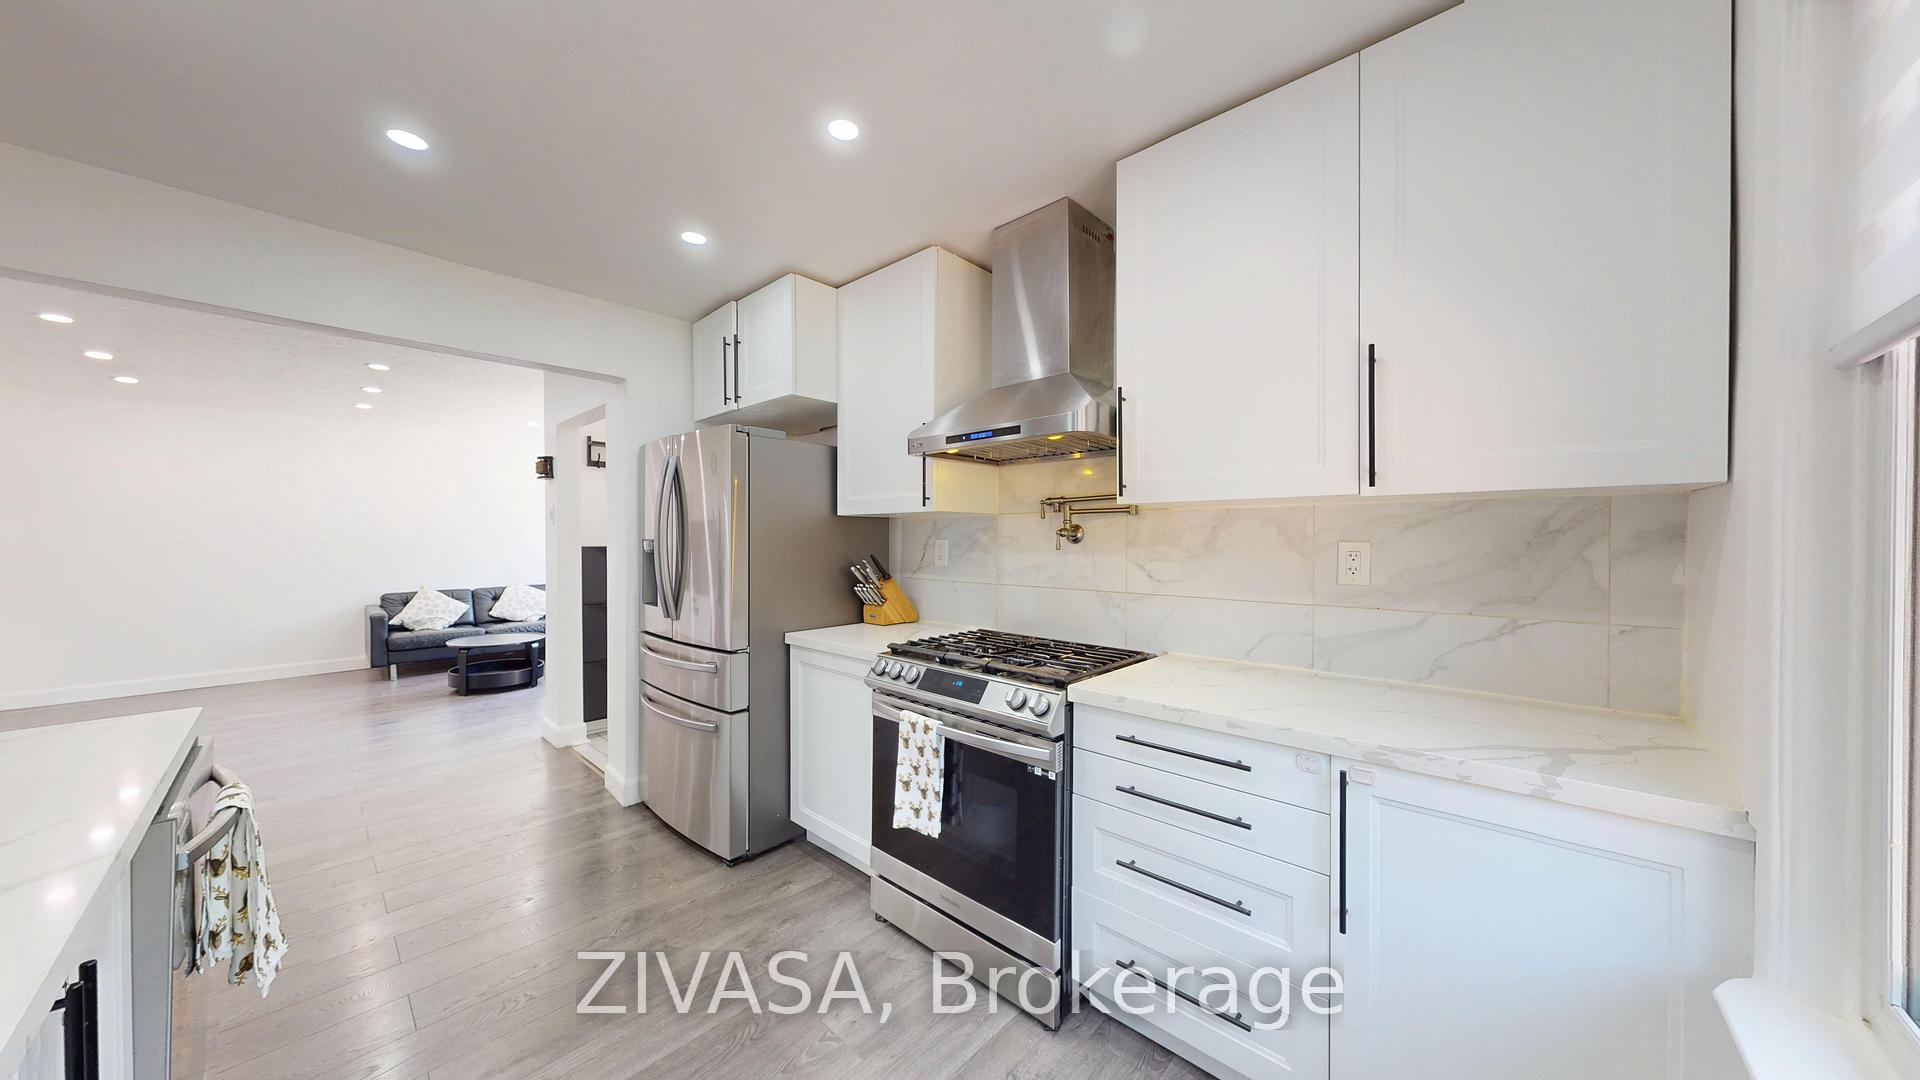
Renovated kitchen with white cabinets, stainless steel appliances, and an open view into the living area.
Open-concept kitchen with white cabinetry, veined backsplash, stainless appliances, and adjoining living area.
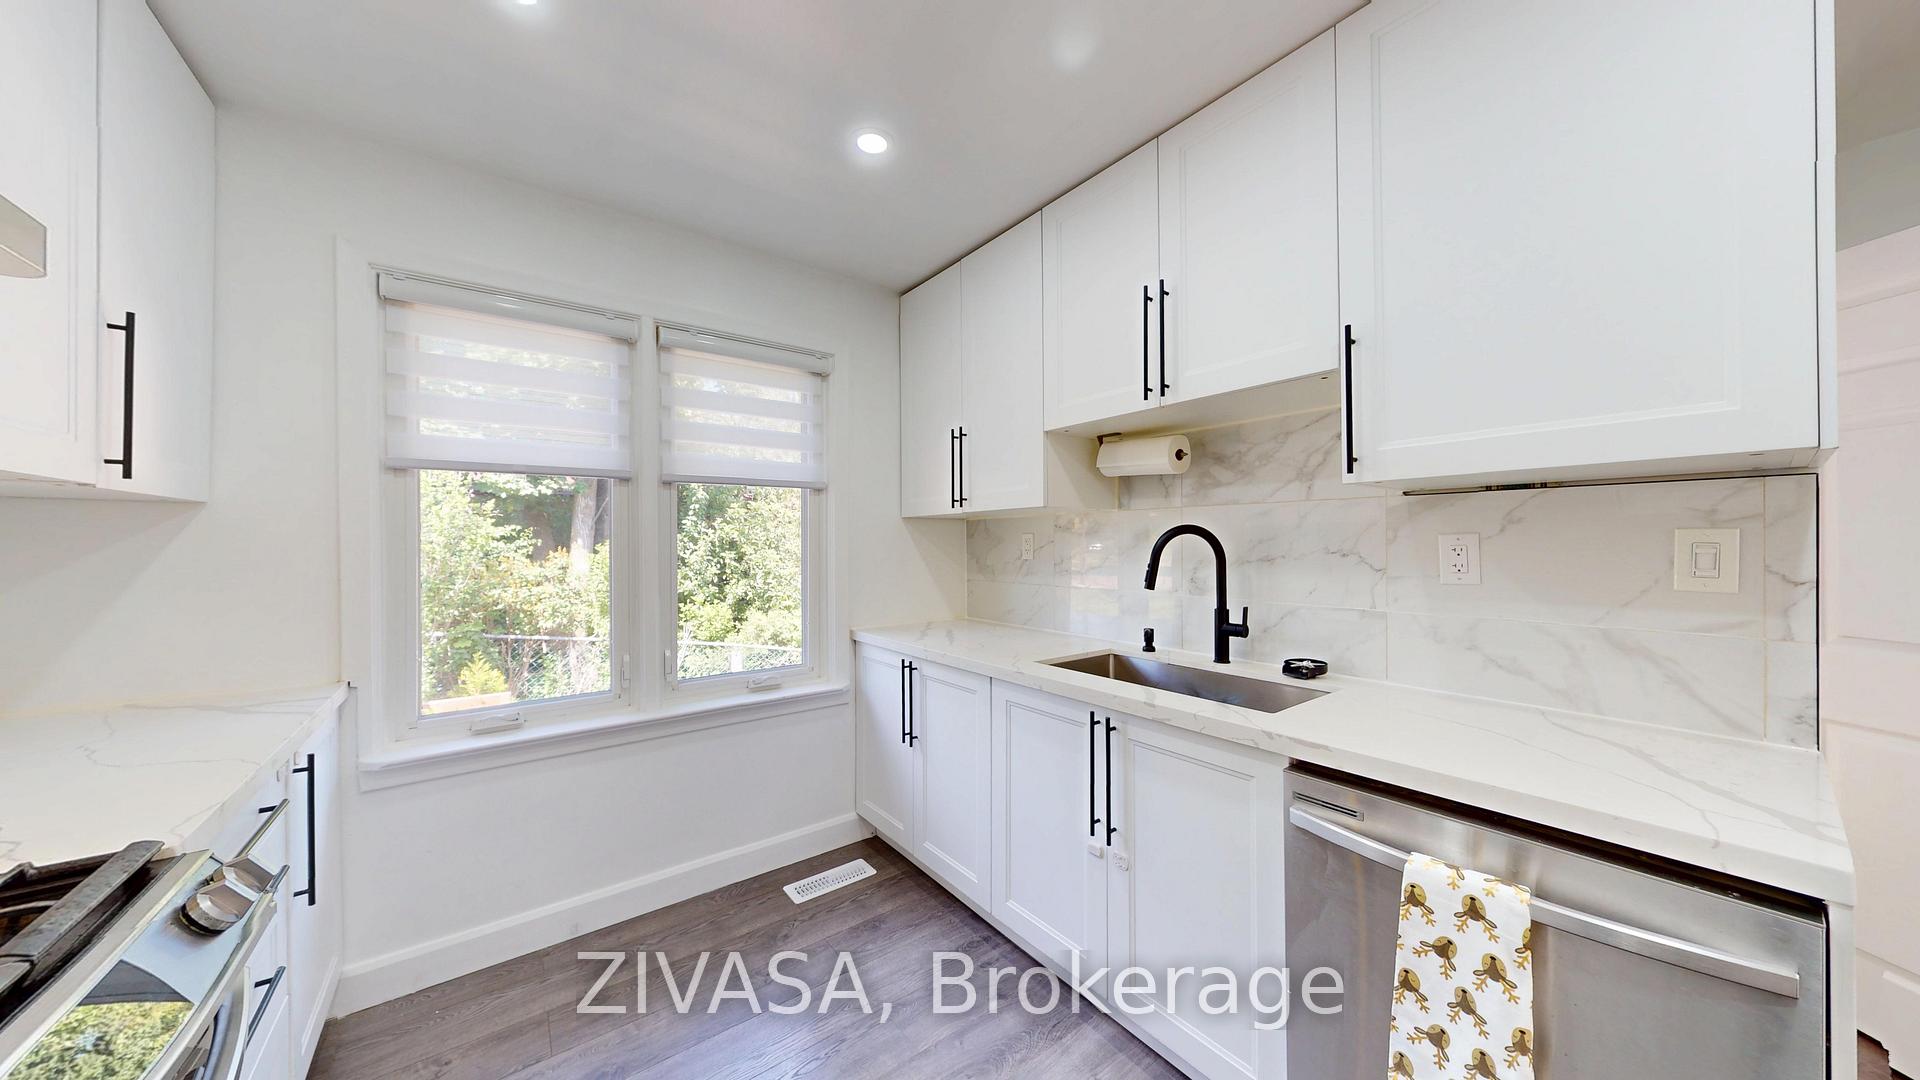
Bright white kitchen with marble-look counters, black fixtures, stainless steel appliances, and two windows.
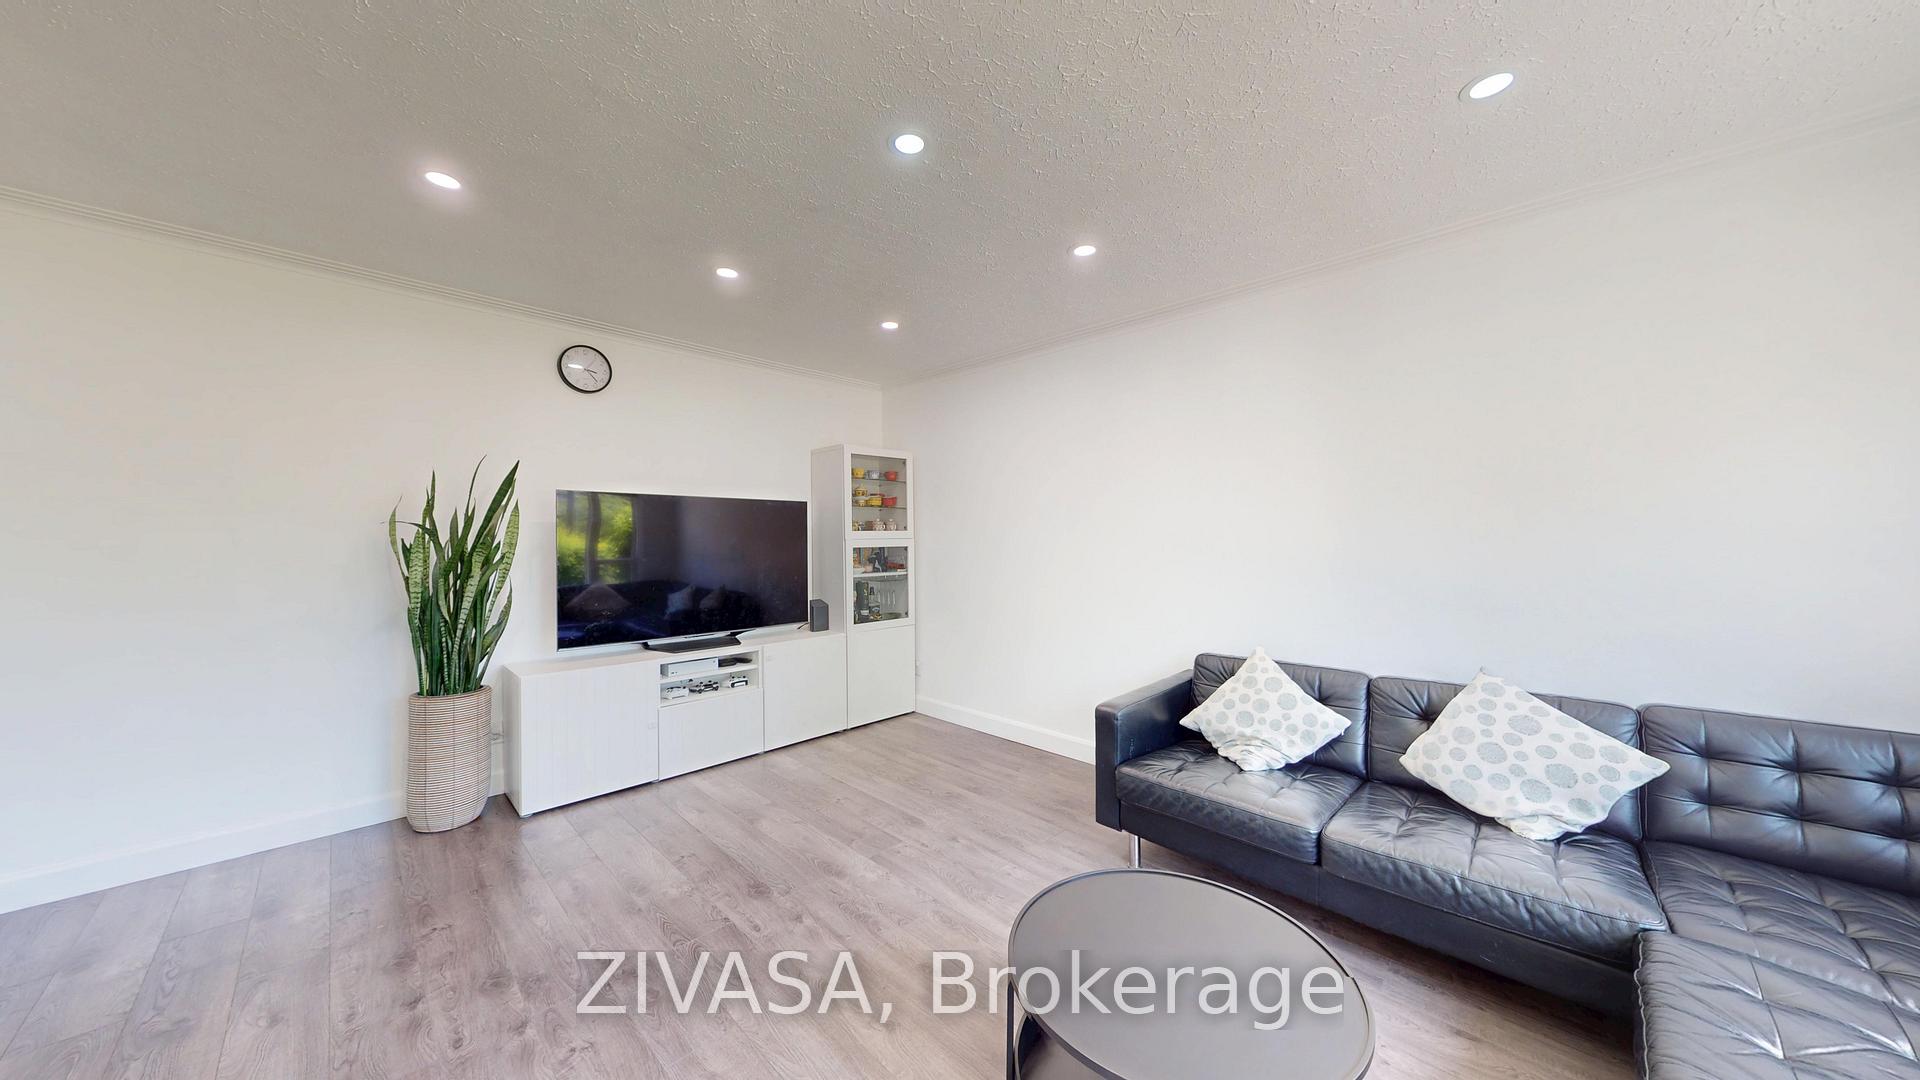
Living room with a dark leather sectional, television, white media unit, and tall potted plant.
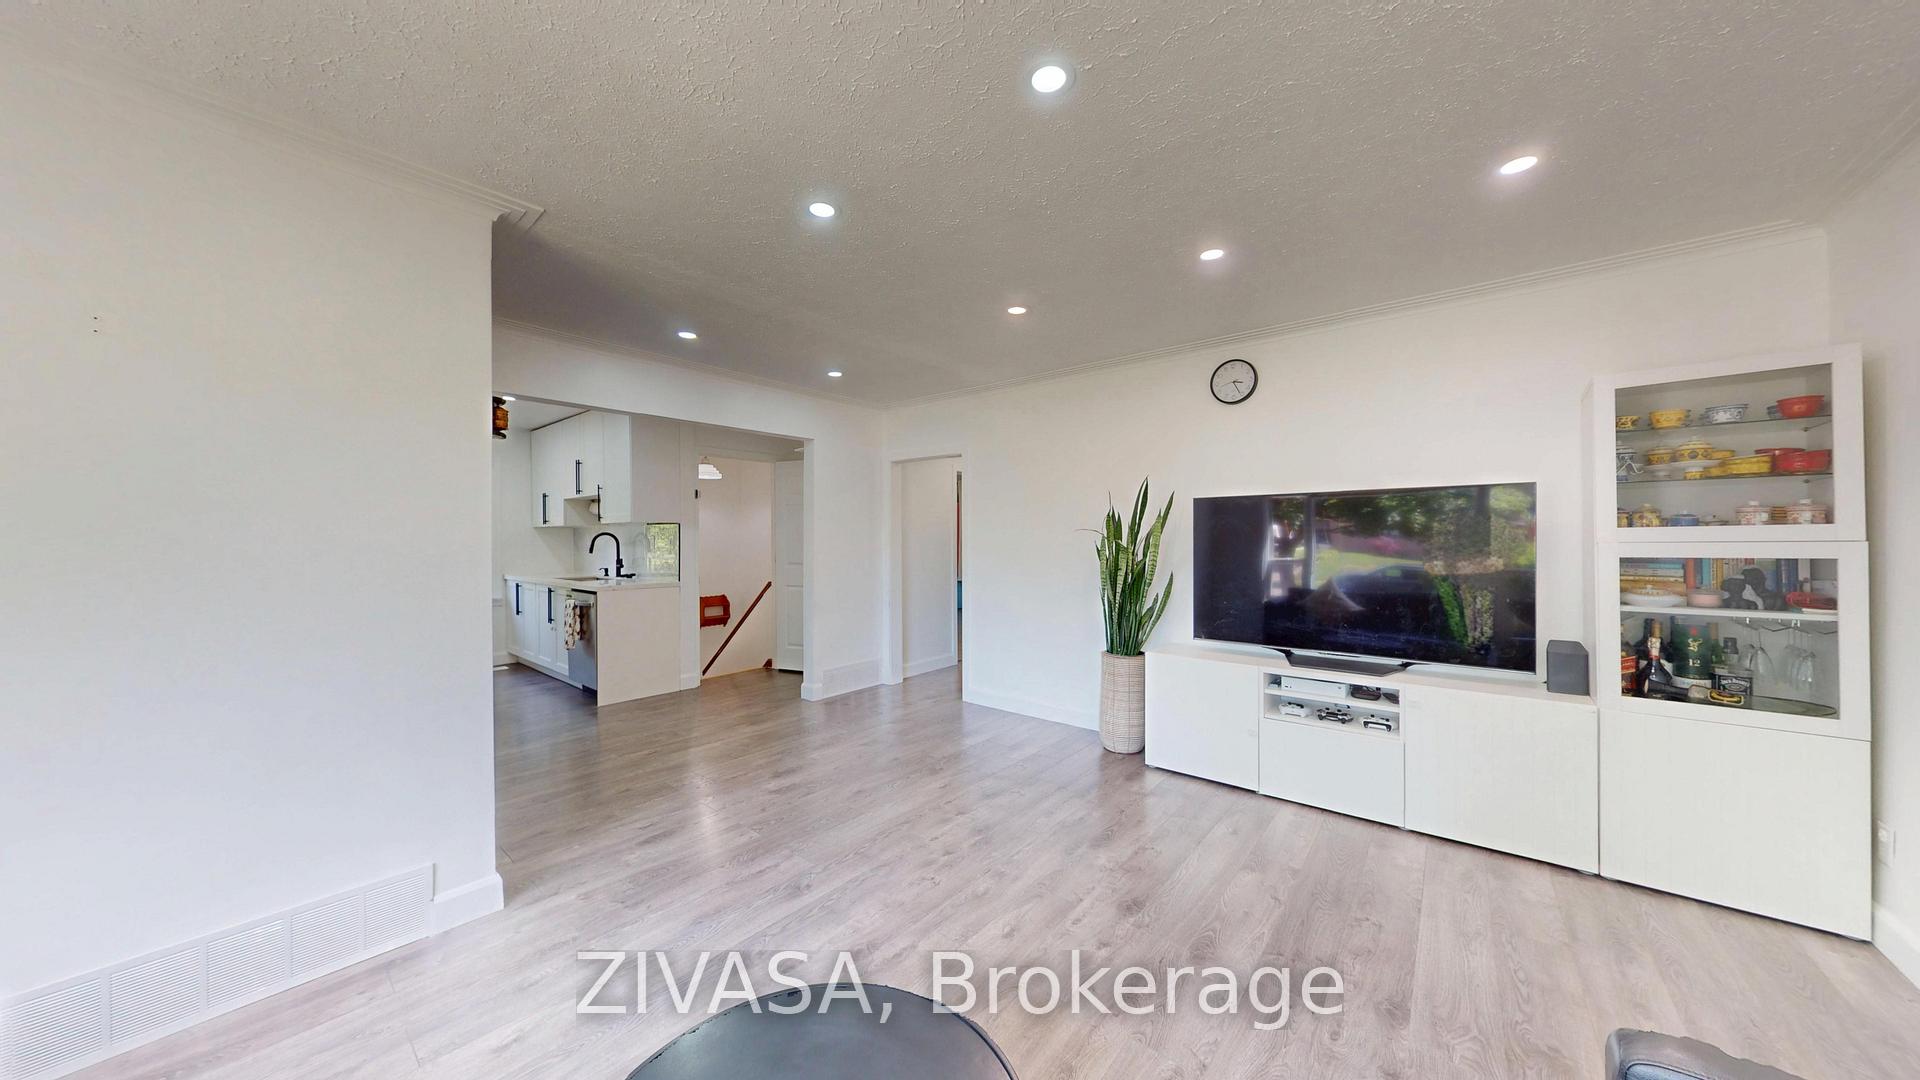
Living room with light wood floors, a large television, white media cabinets, and an open kitchen.
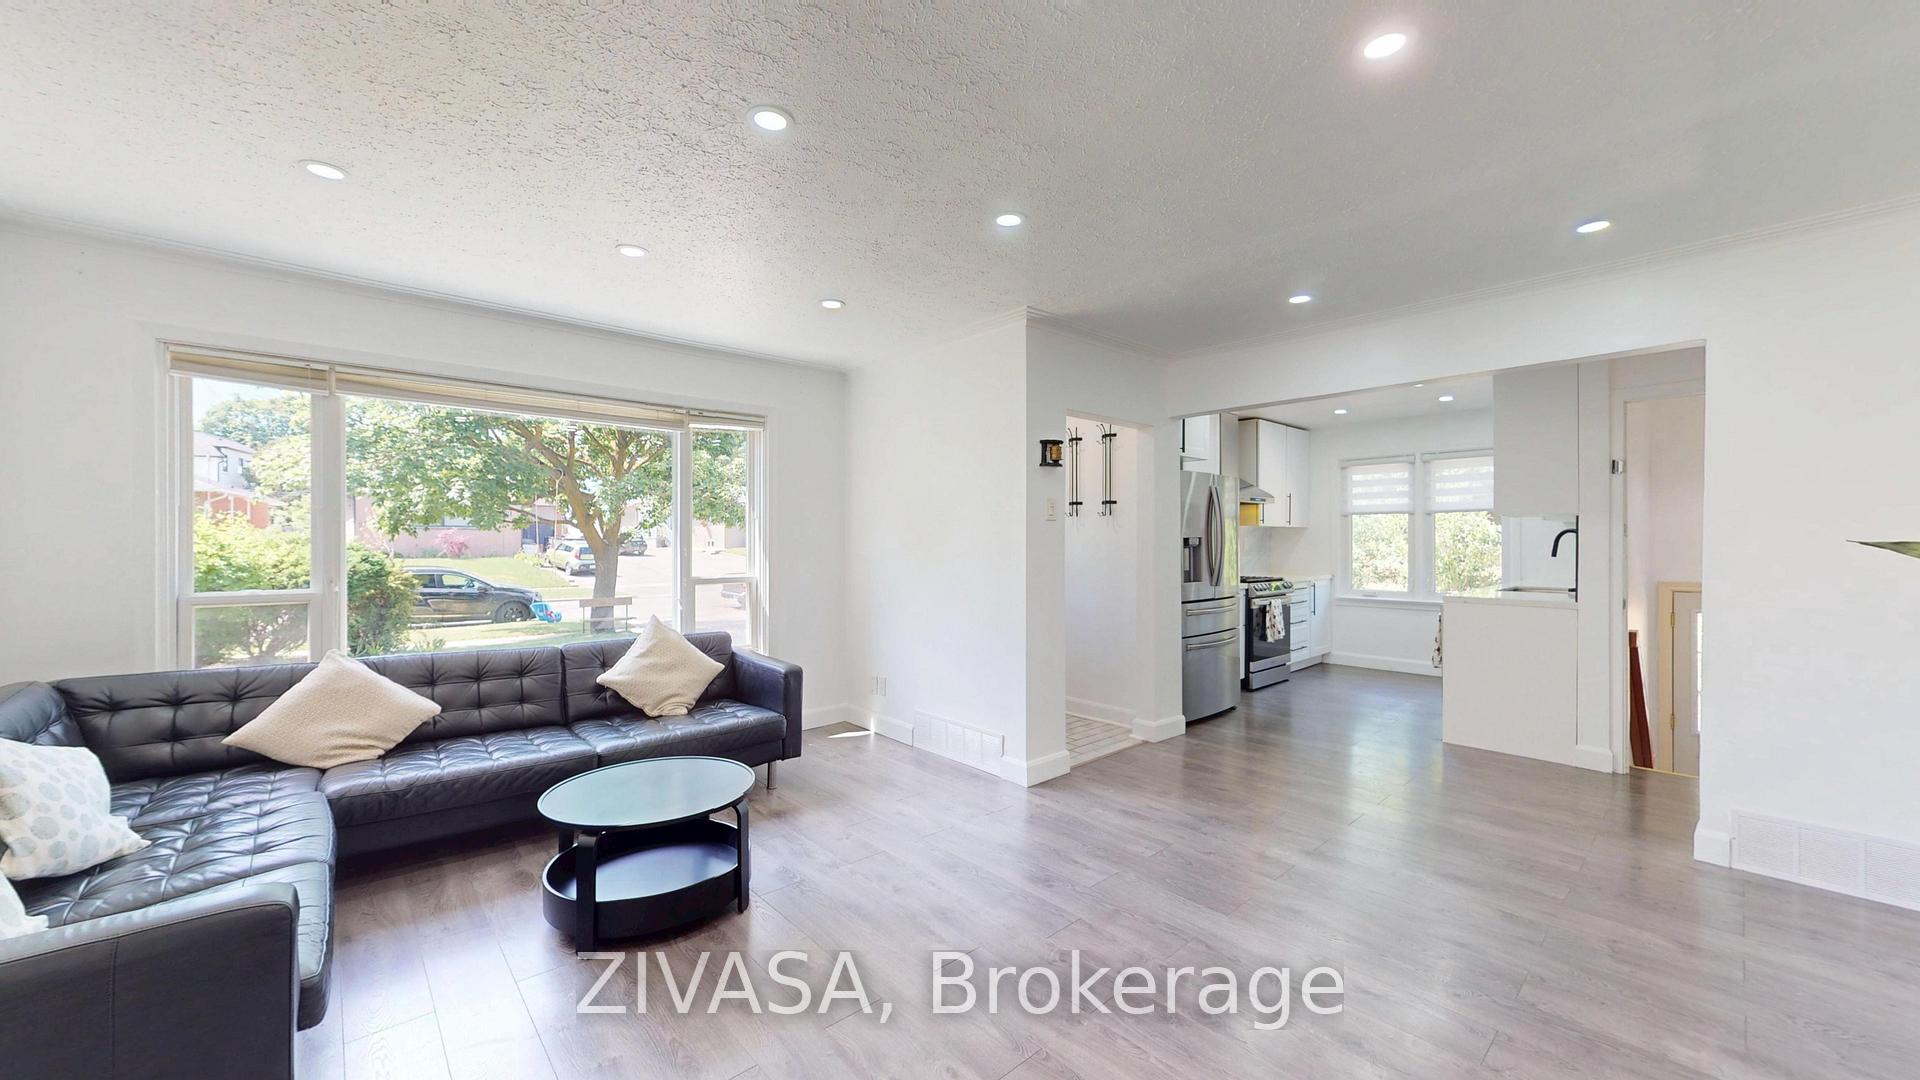
Living room with a dark leather sectional, large front windows, and an open view into the kitchen.
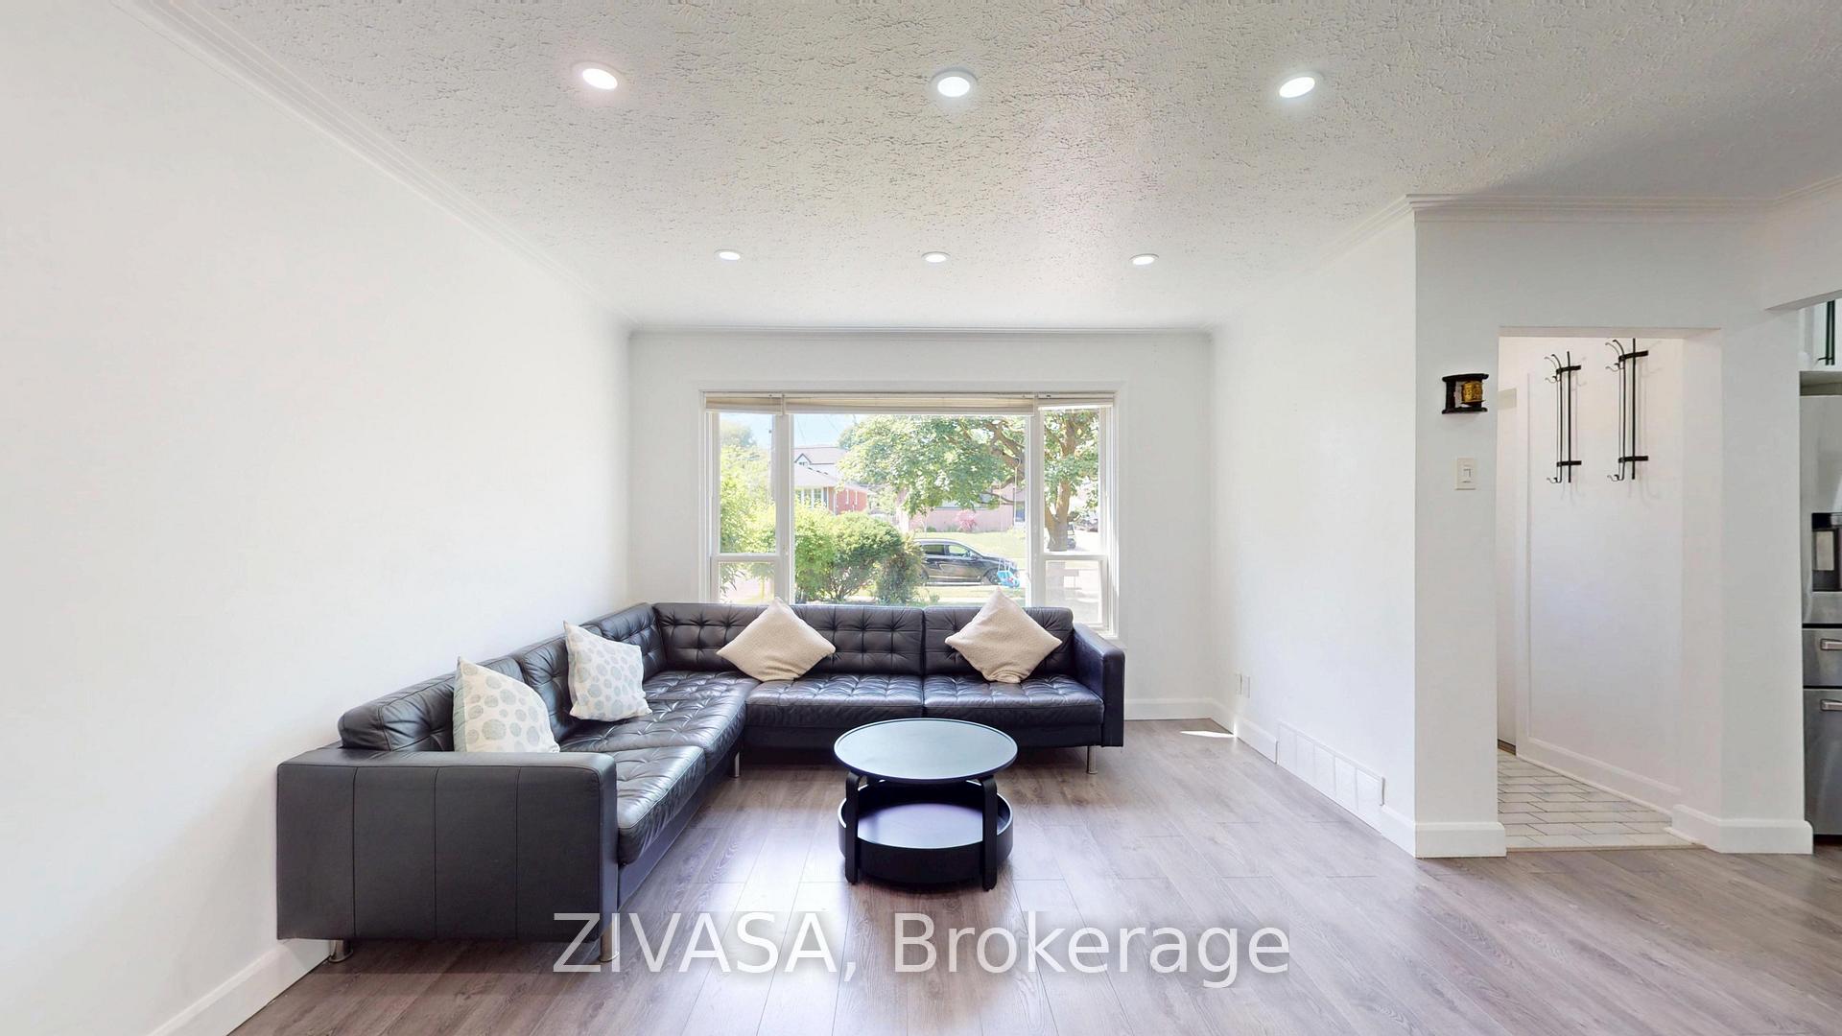
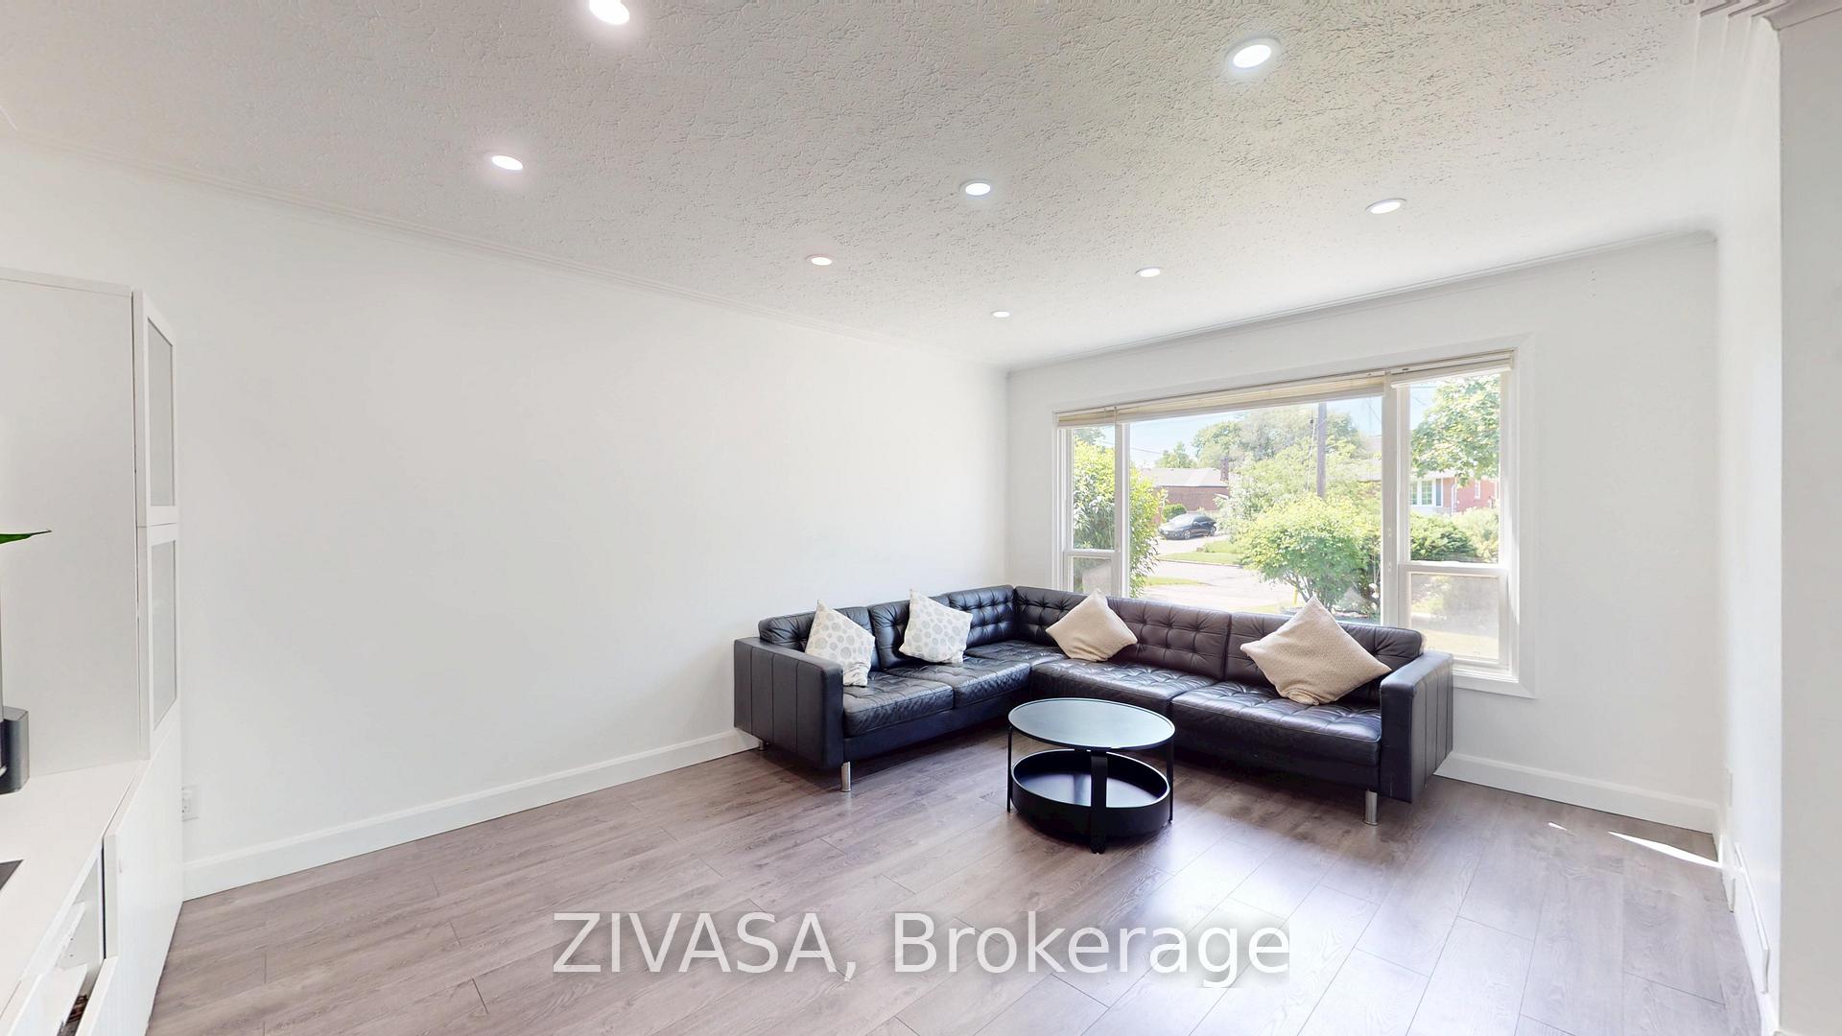
Living room with a dark leather sectional, round coffee table, and large sunlit front window.
Living room with a dark leather sectional, round coffee table, and large front window.
Bedroom with a white bed, colorful storage cabinets, and a window overlooking trees.
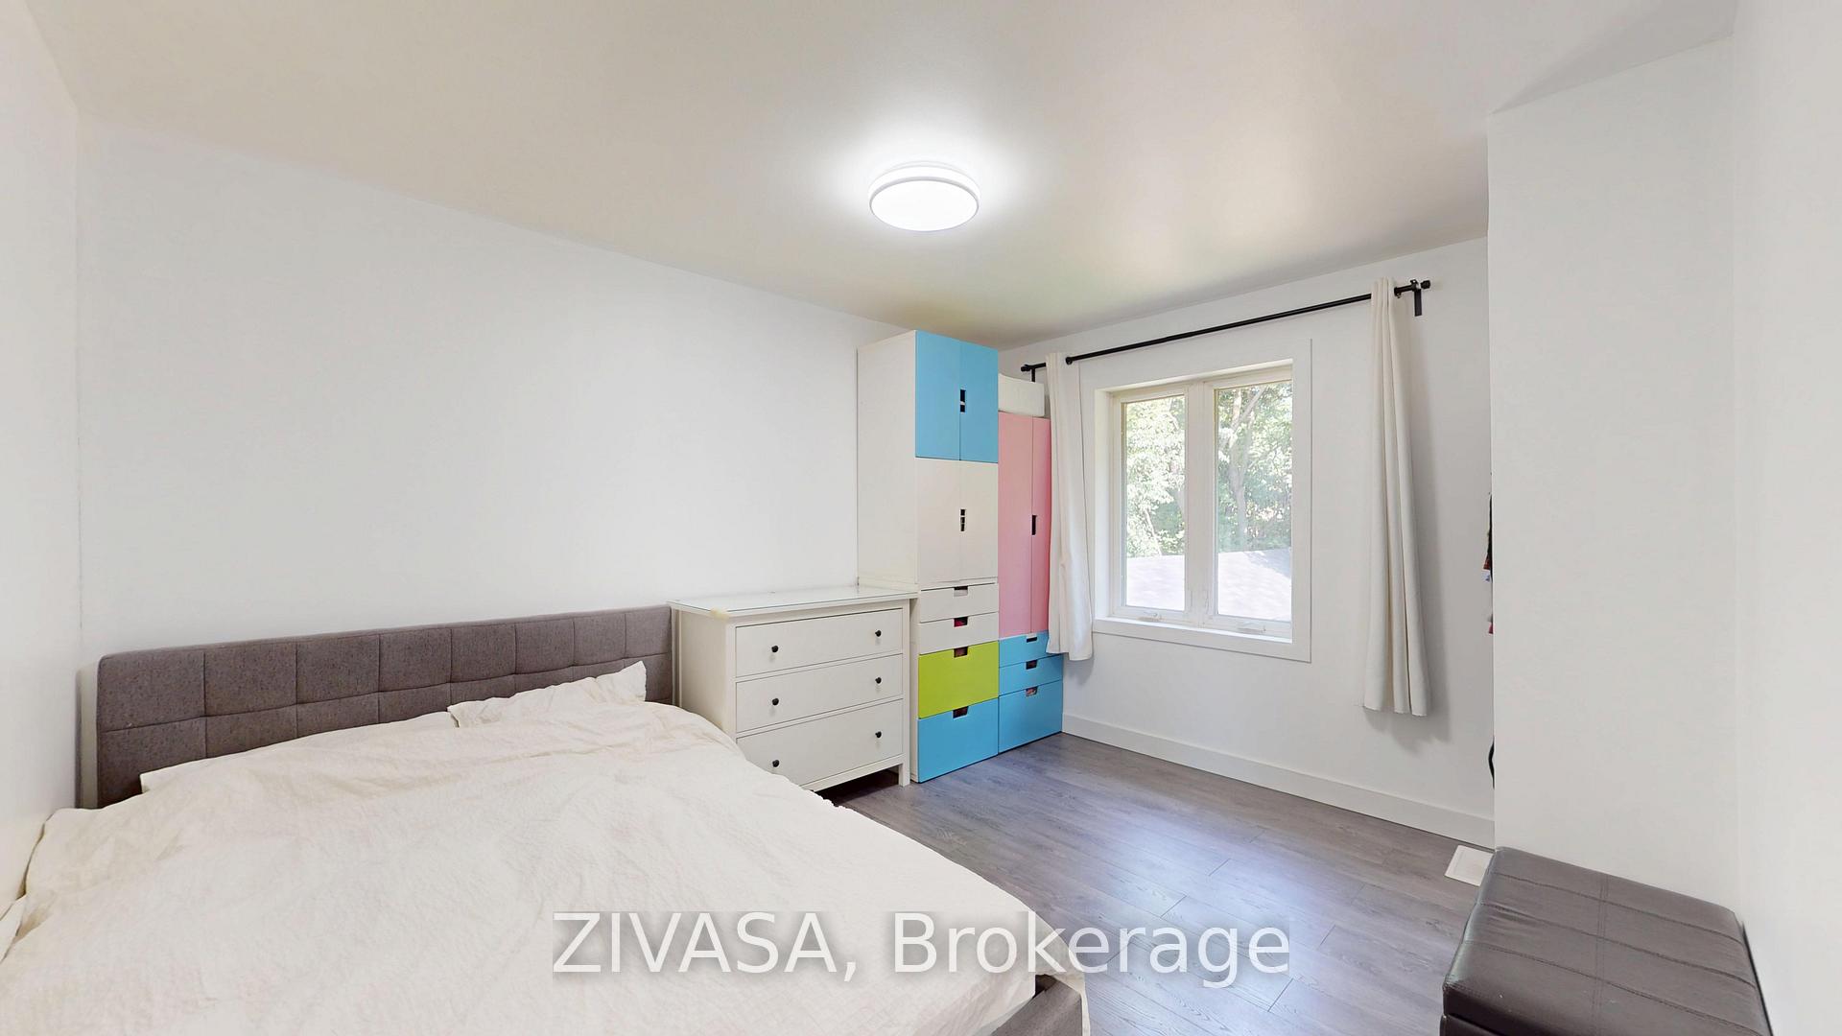
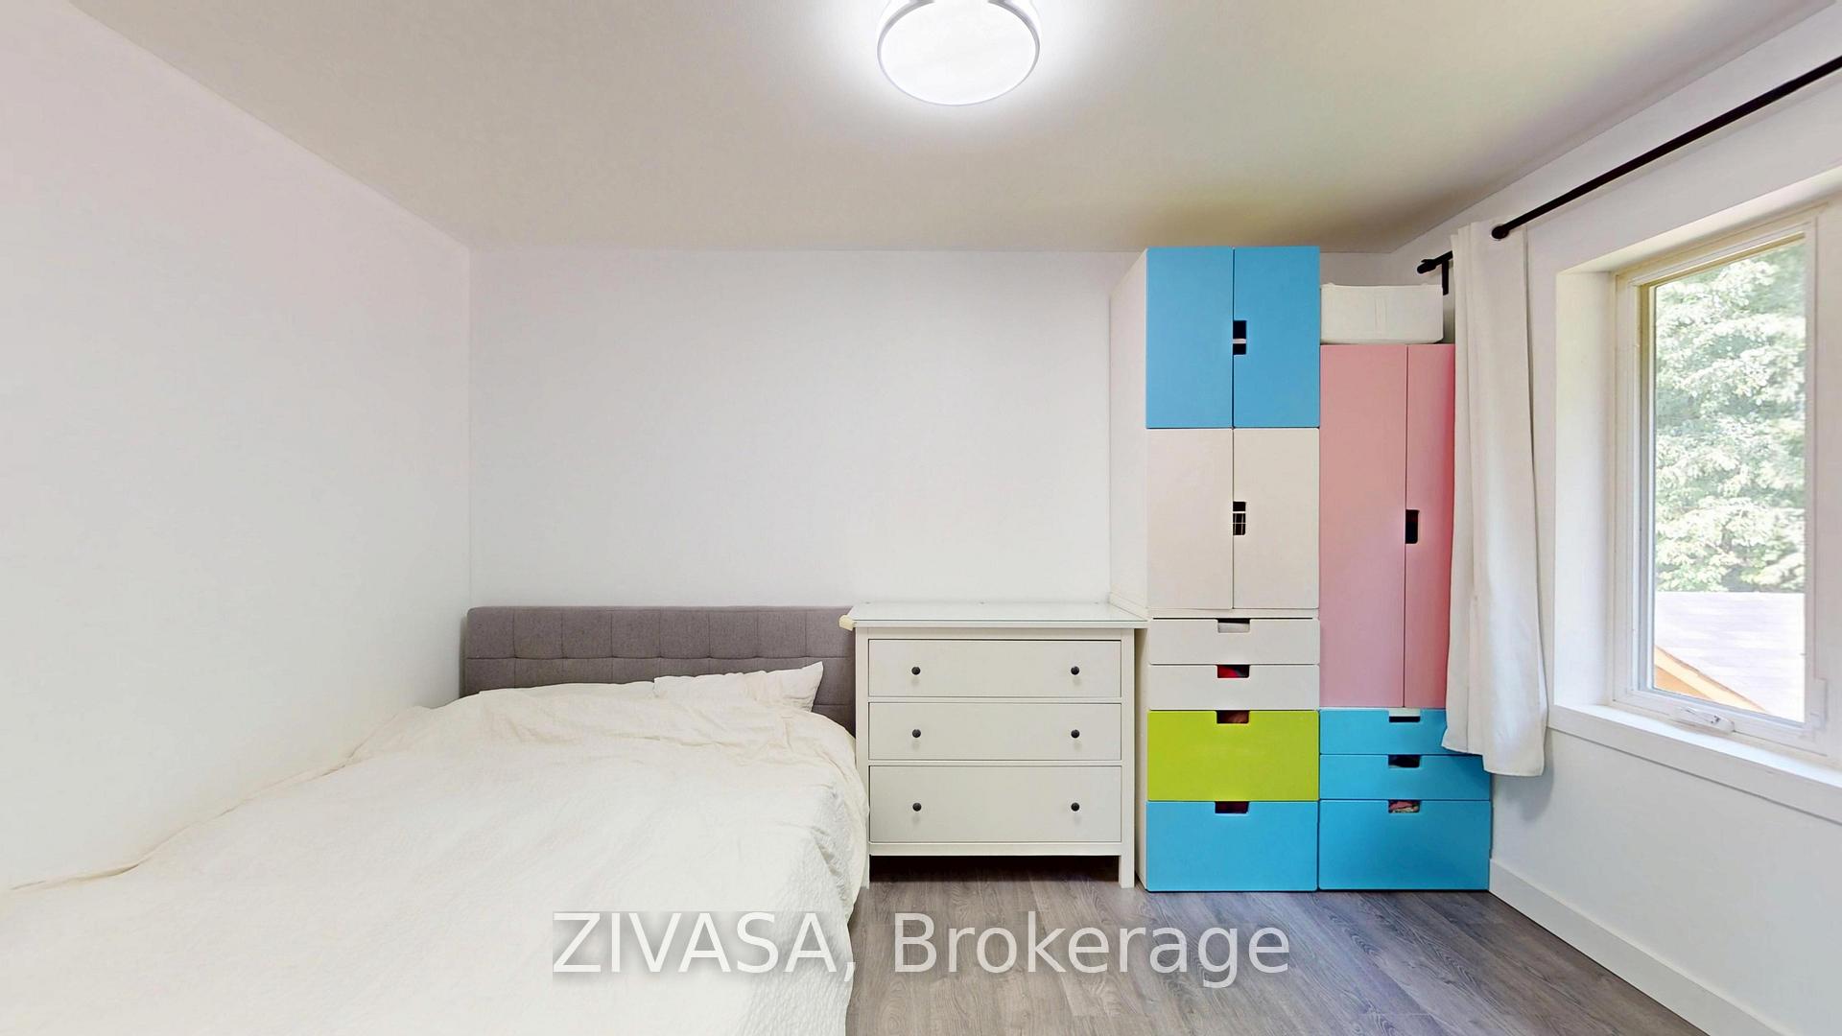
Bedroom with a white bed and colorful modular storage cabinets beside a window.
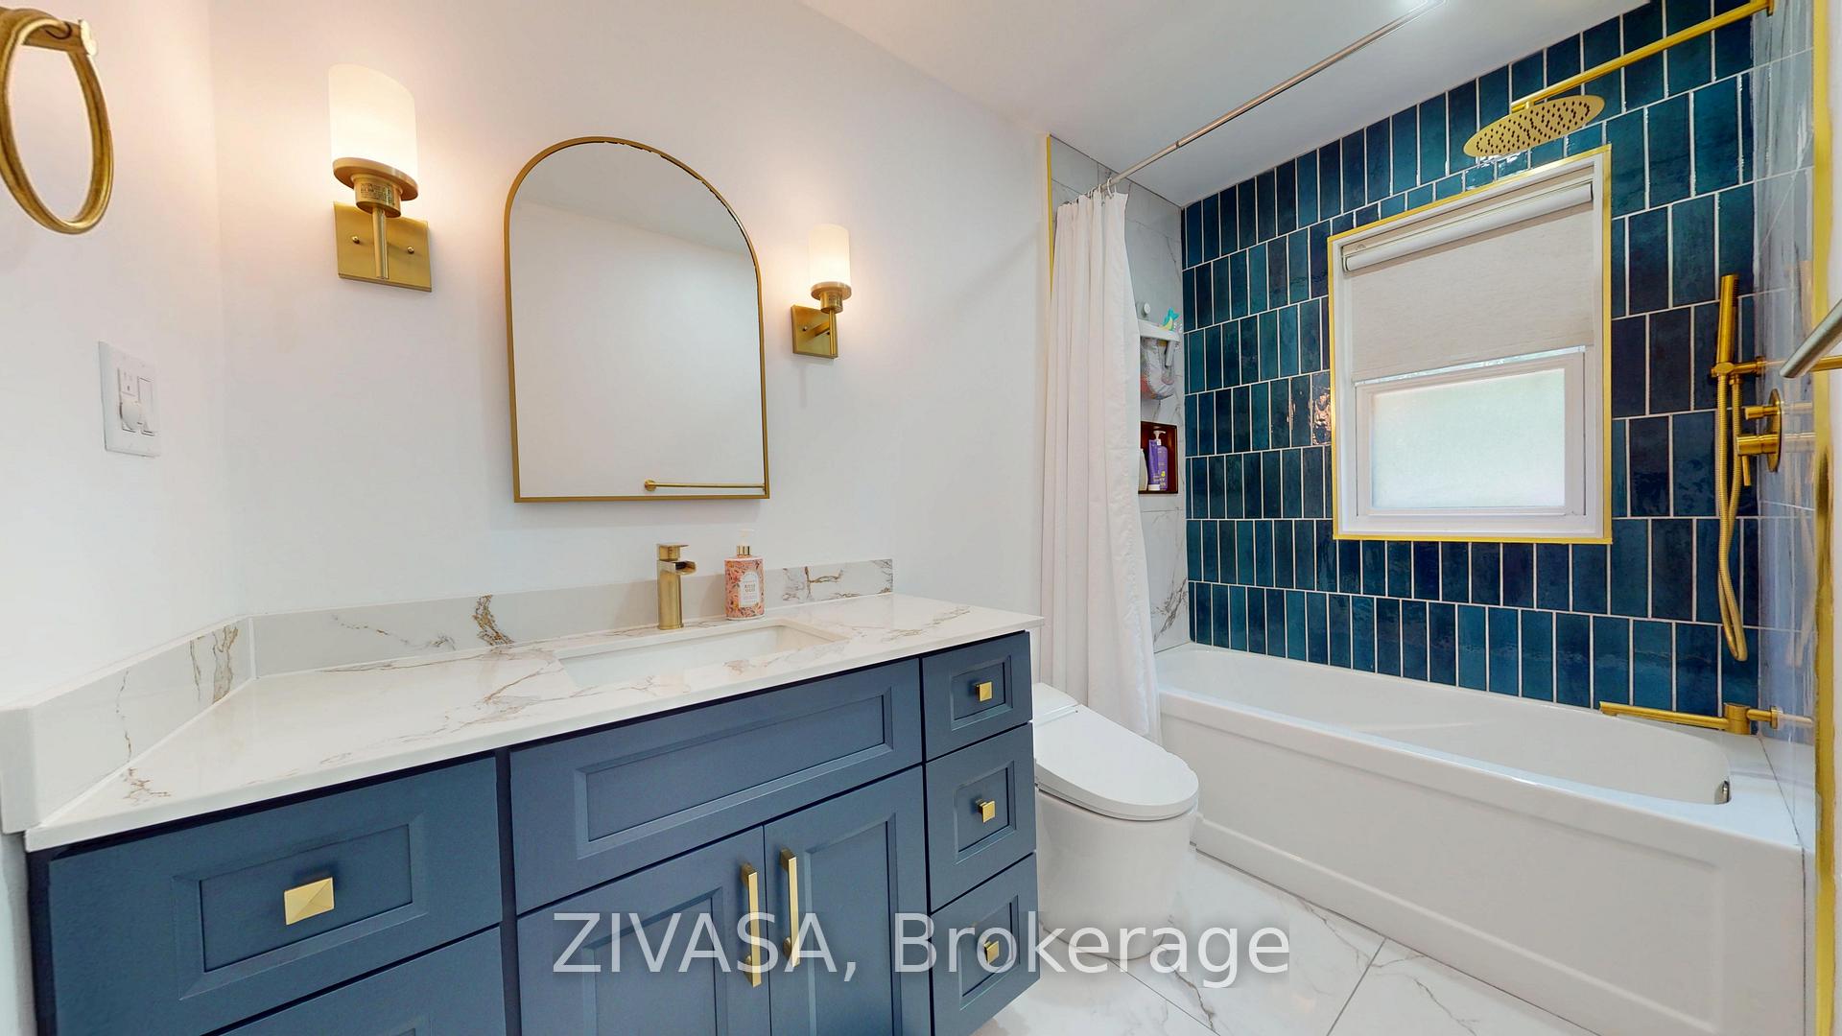
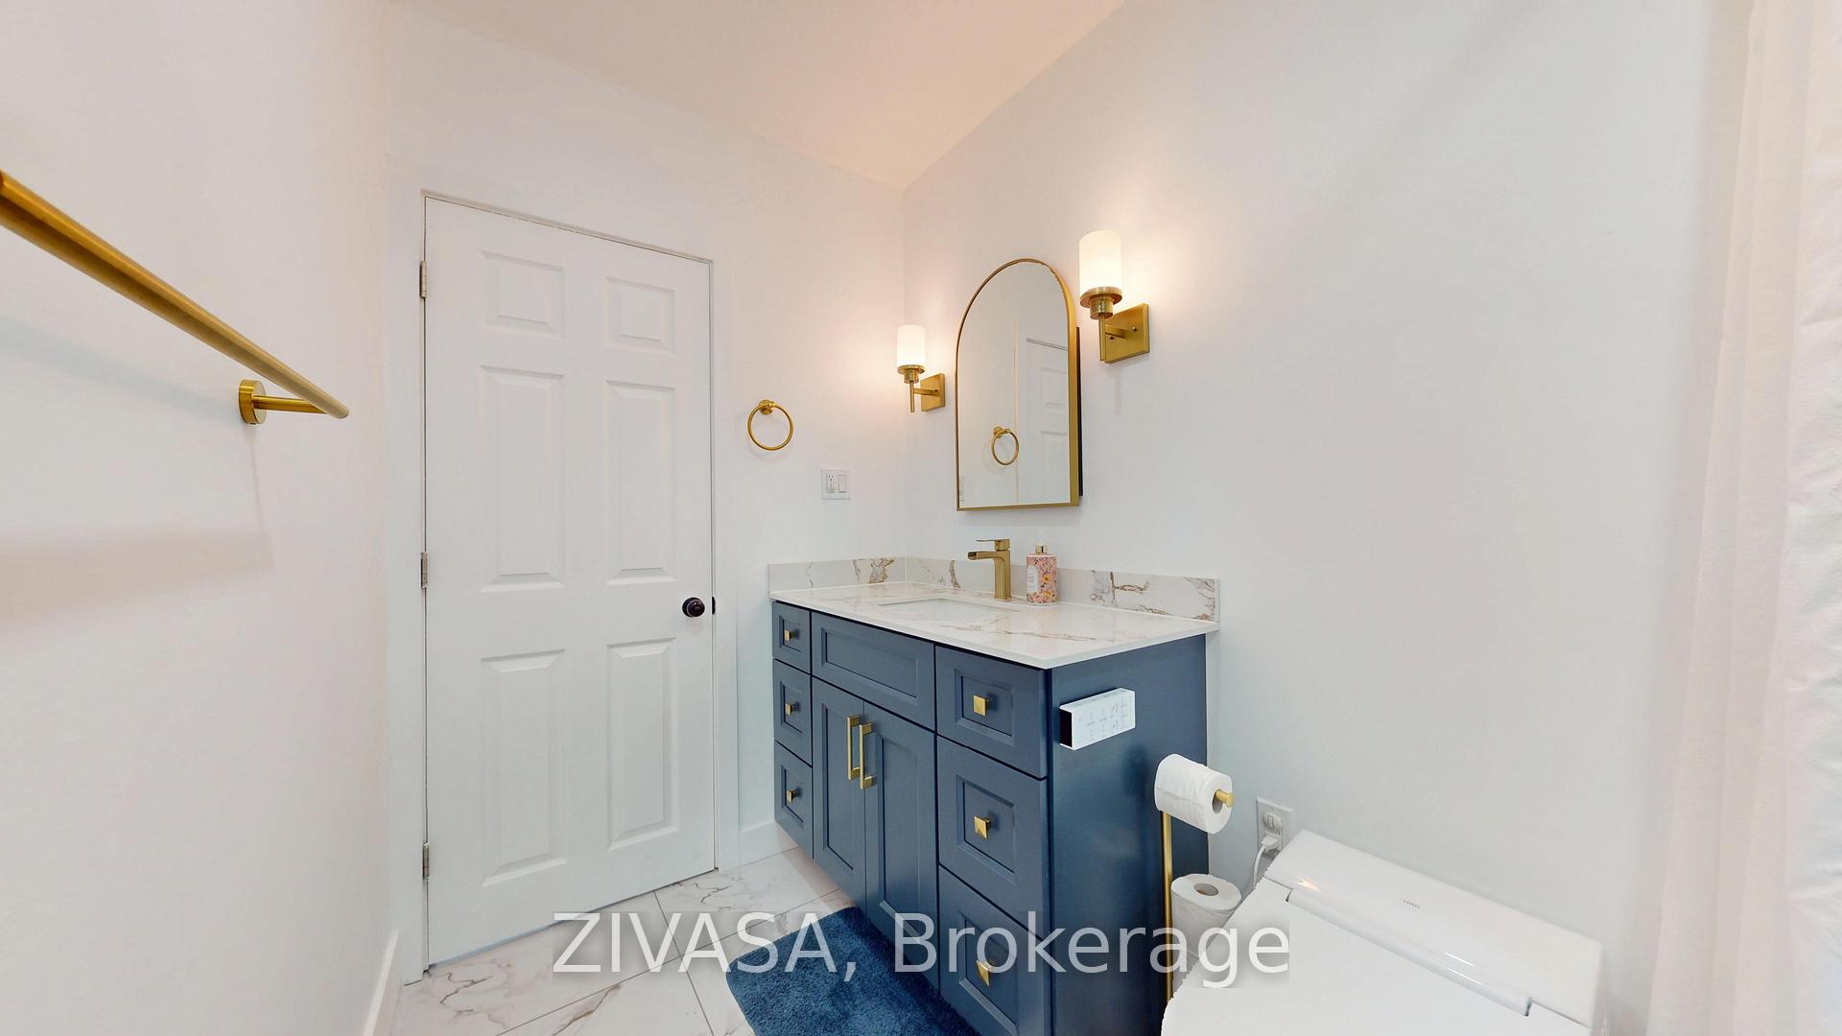
Bathroom with navy vanity, marble-look counters, and a bathtub backed by dark blue tile.
Bathroom with a navy vanity, marble-look surfaces, brass fixtures, and an arched mirror.
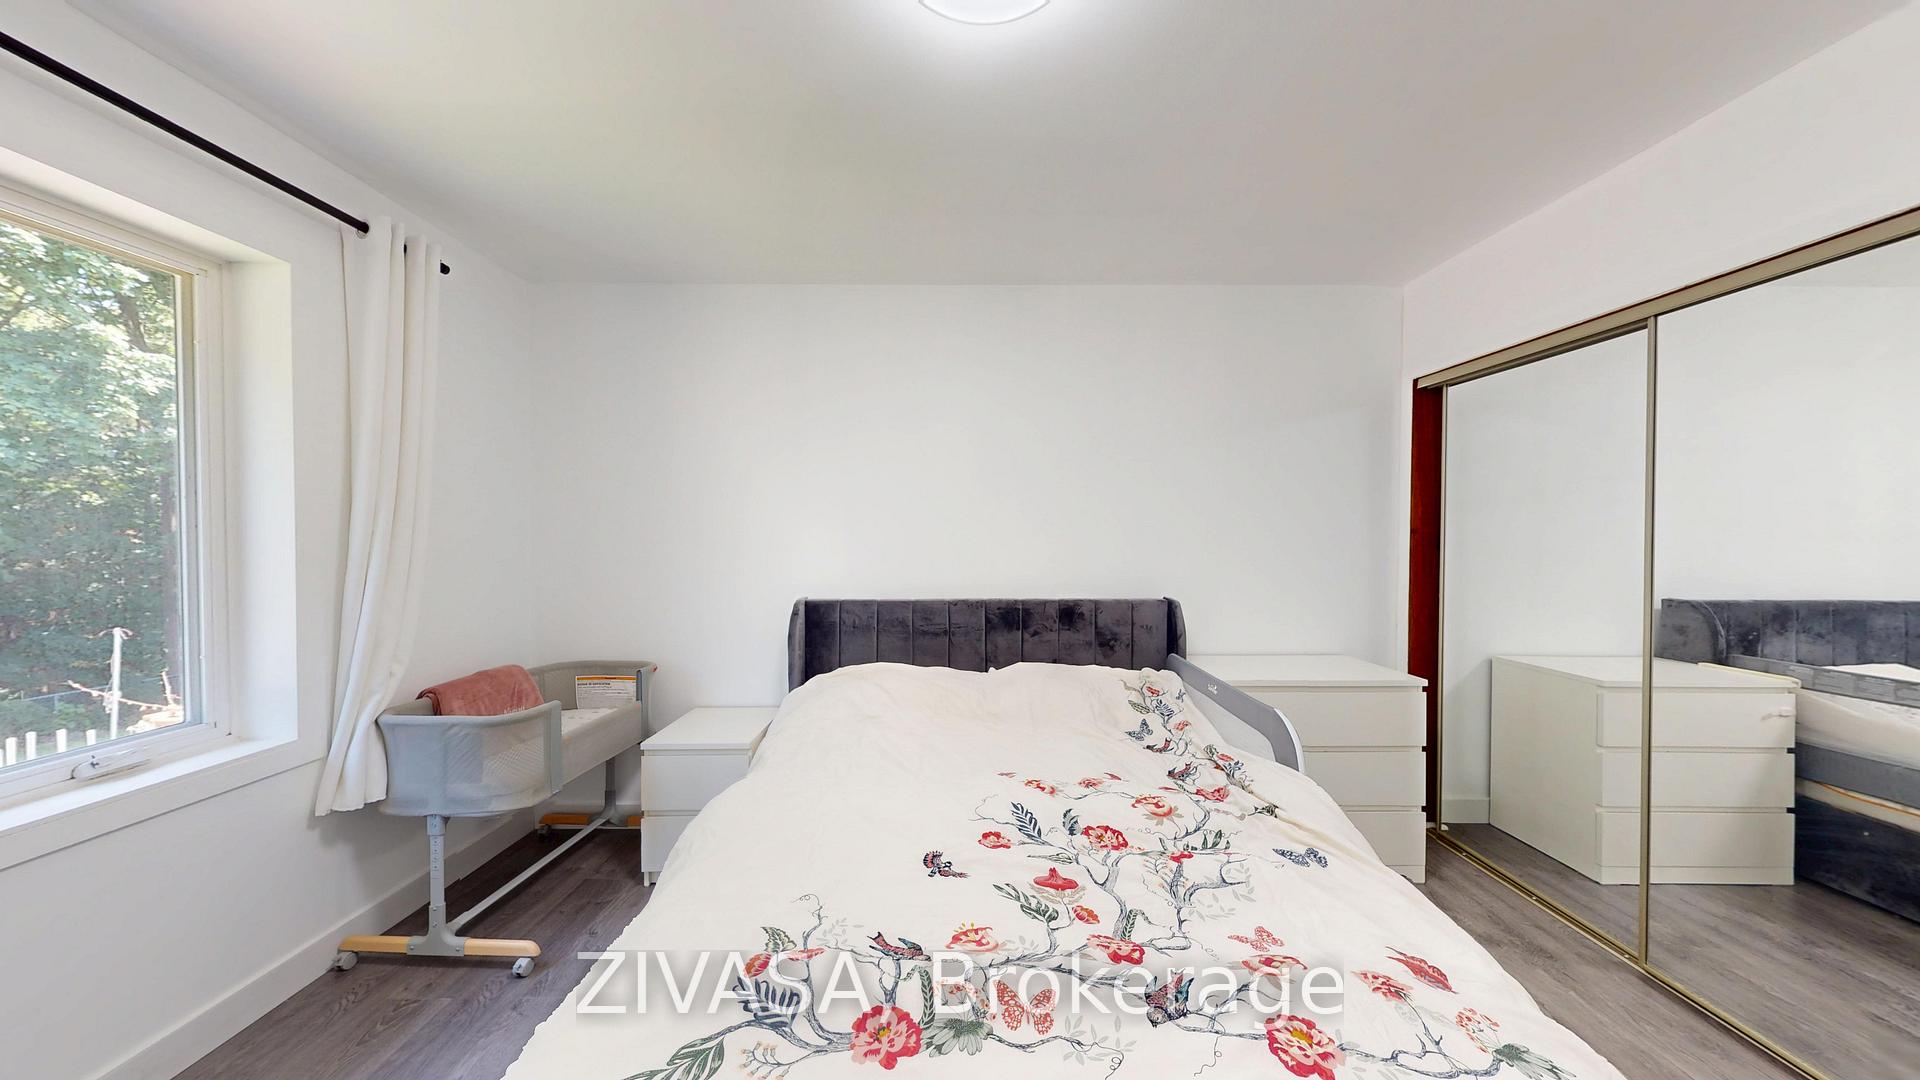
Bedroom with floral bedding, mirrored closet doors, and a window with white curtains.
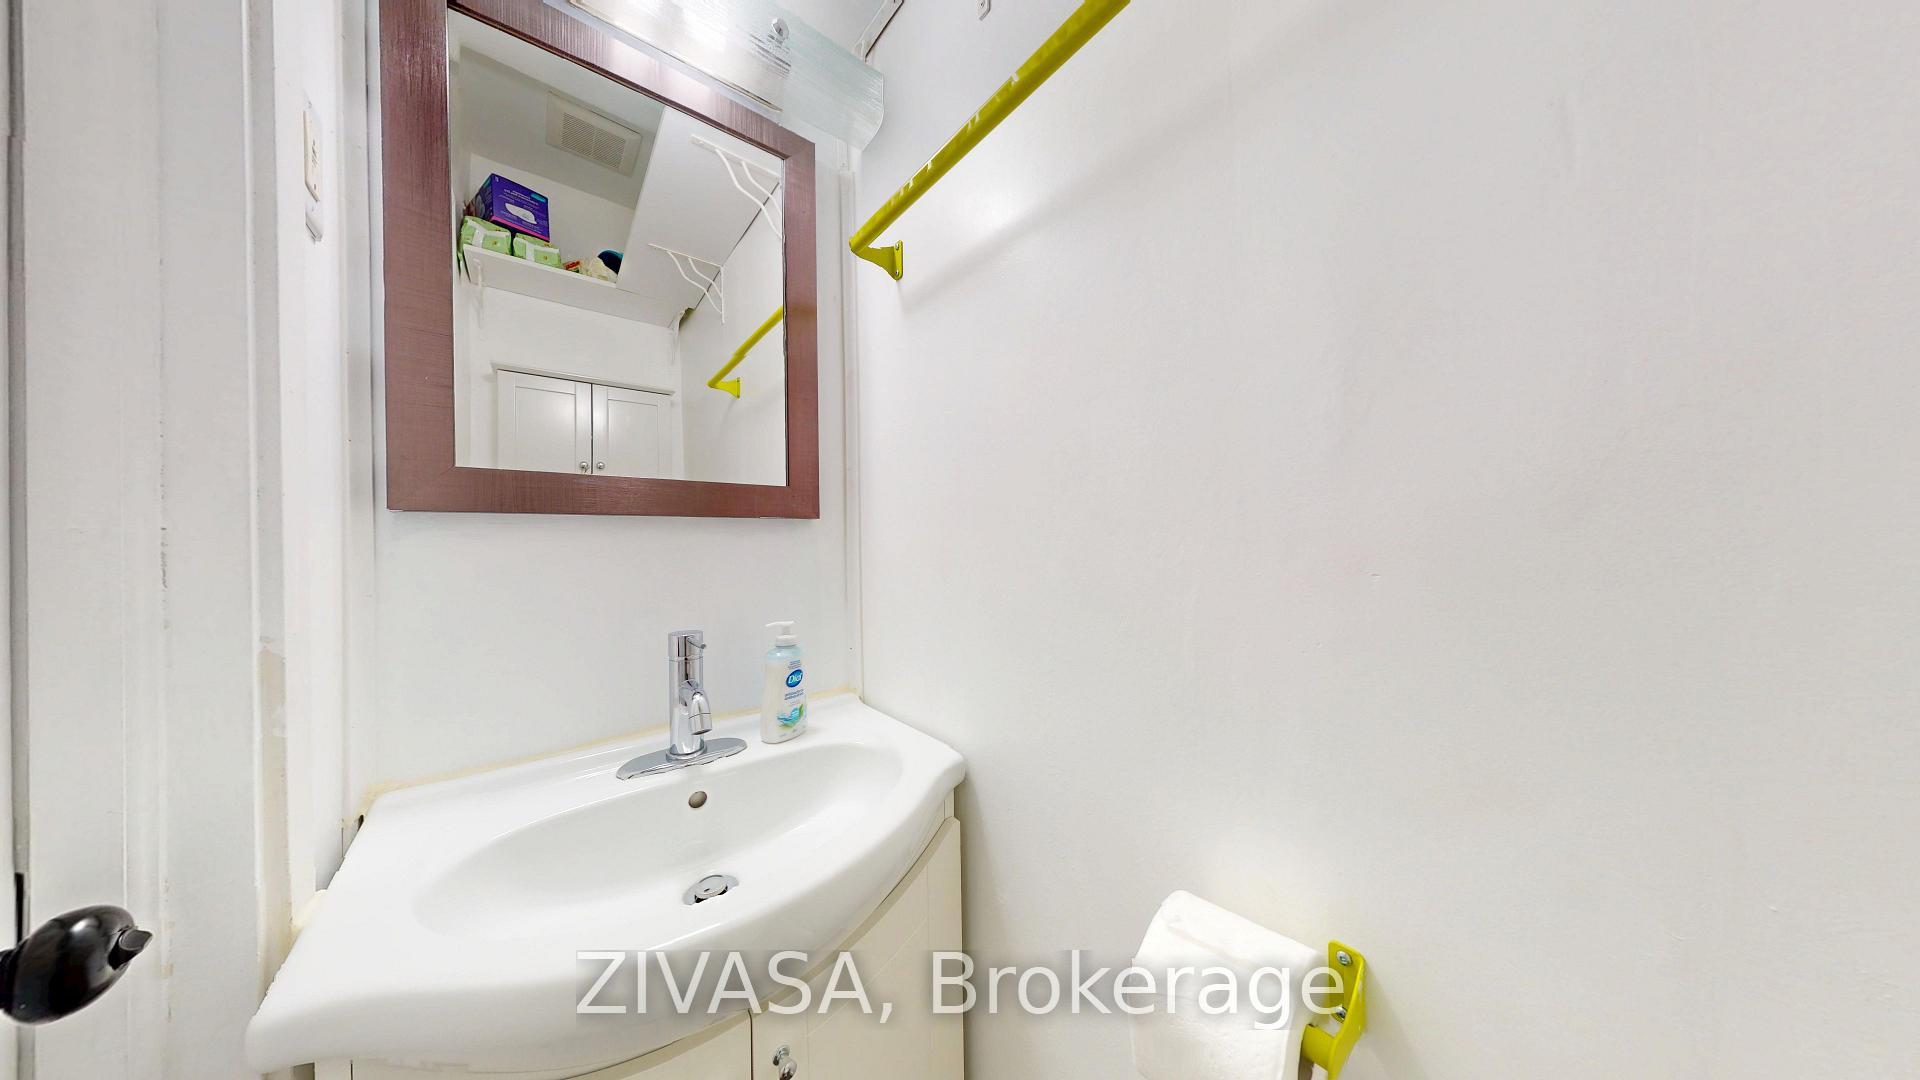
Bathroom vanity with a white sink, wood-framed mirror, and bright yellow towel bars.
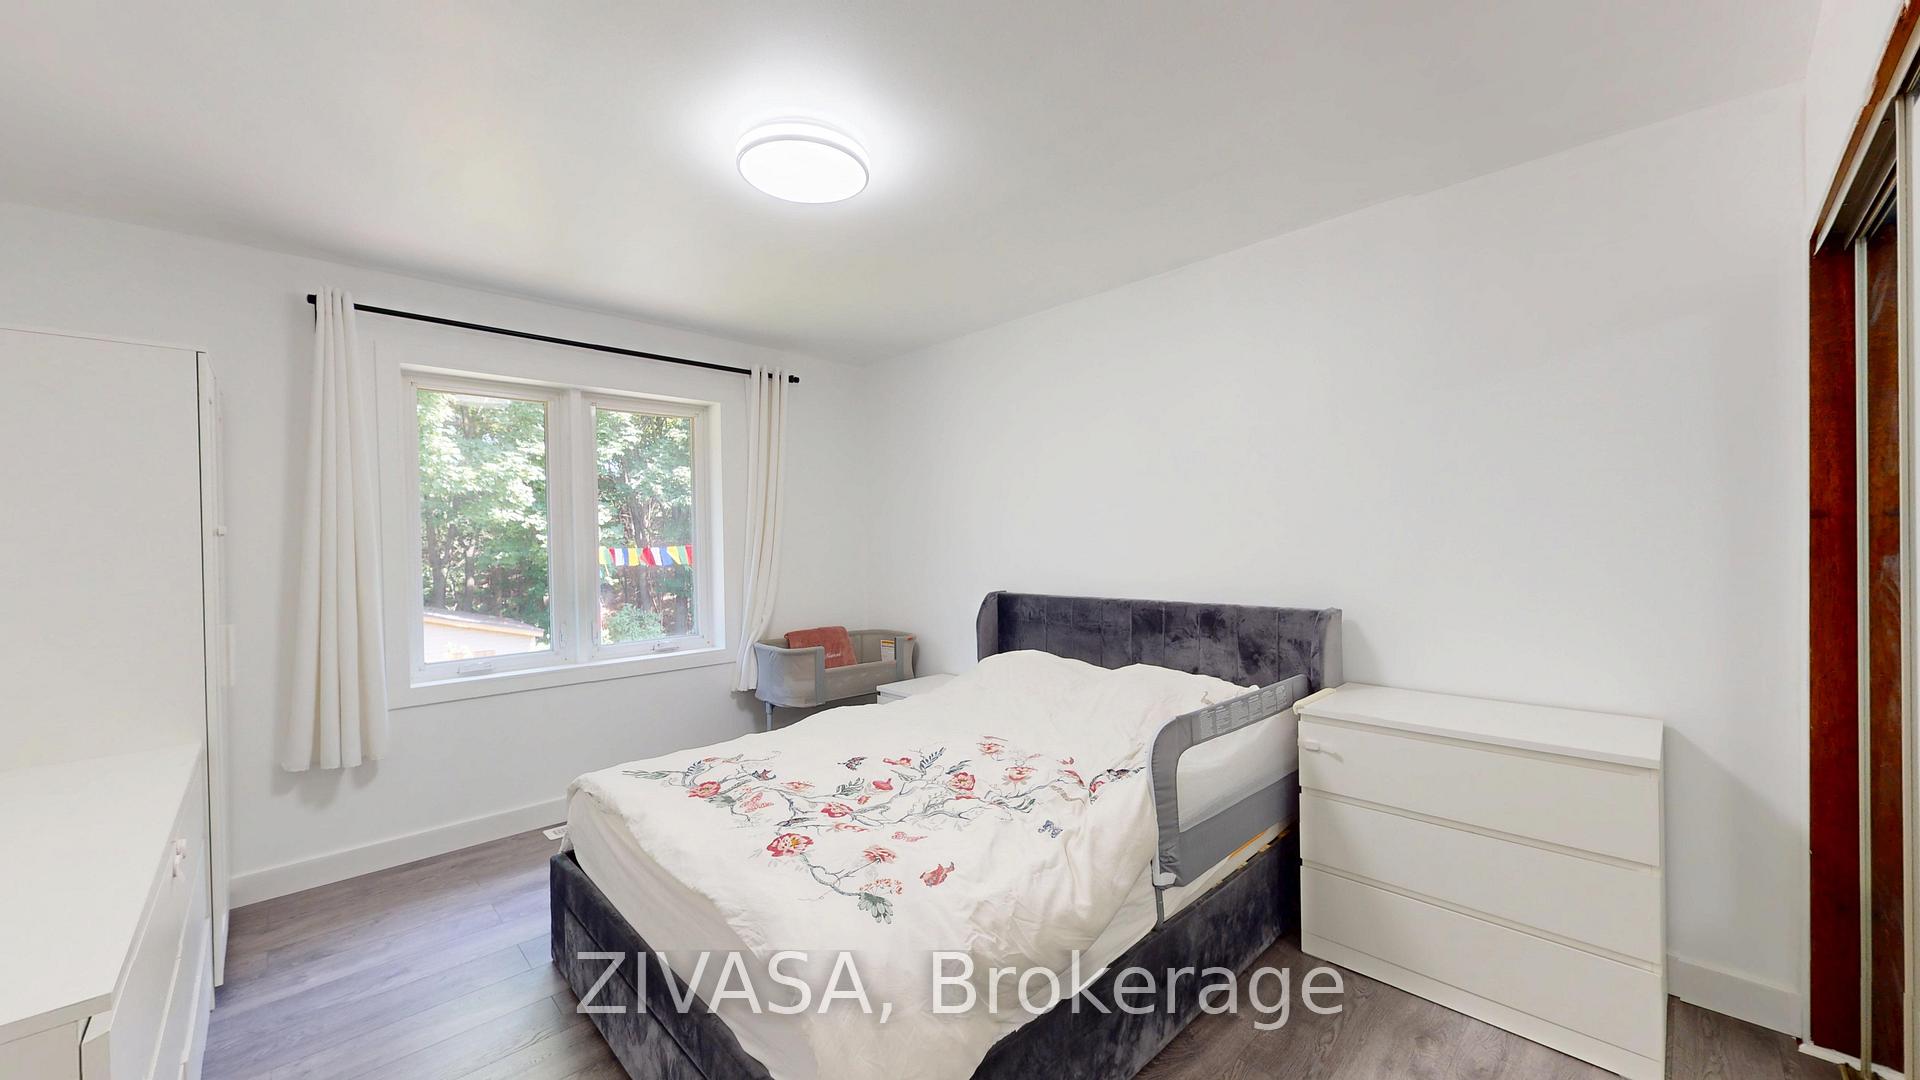
Bedroom with a gray upholstered bed, white dresser, and window overlooking leafy trees.
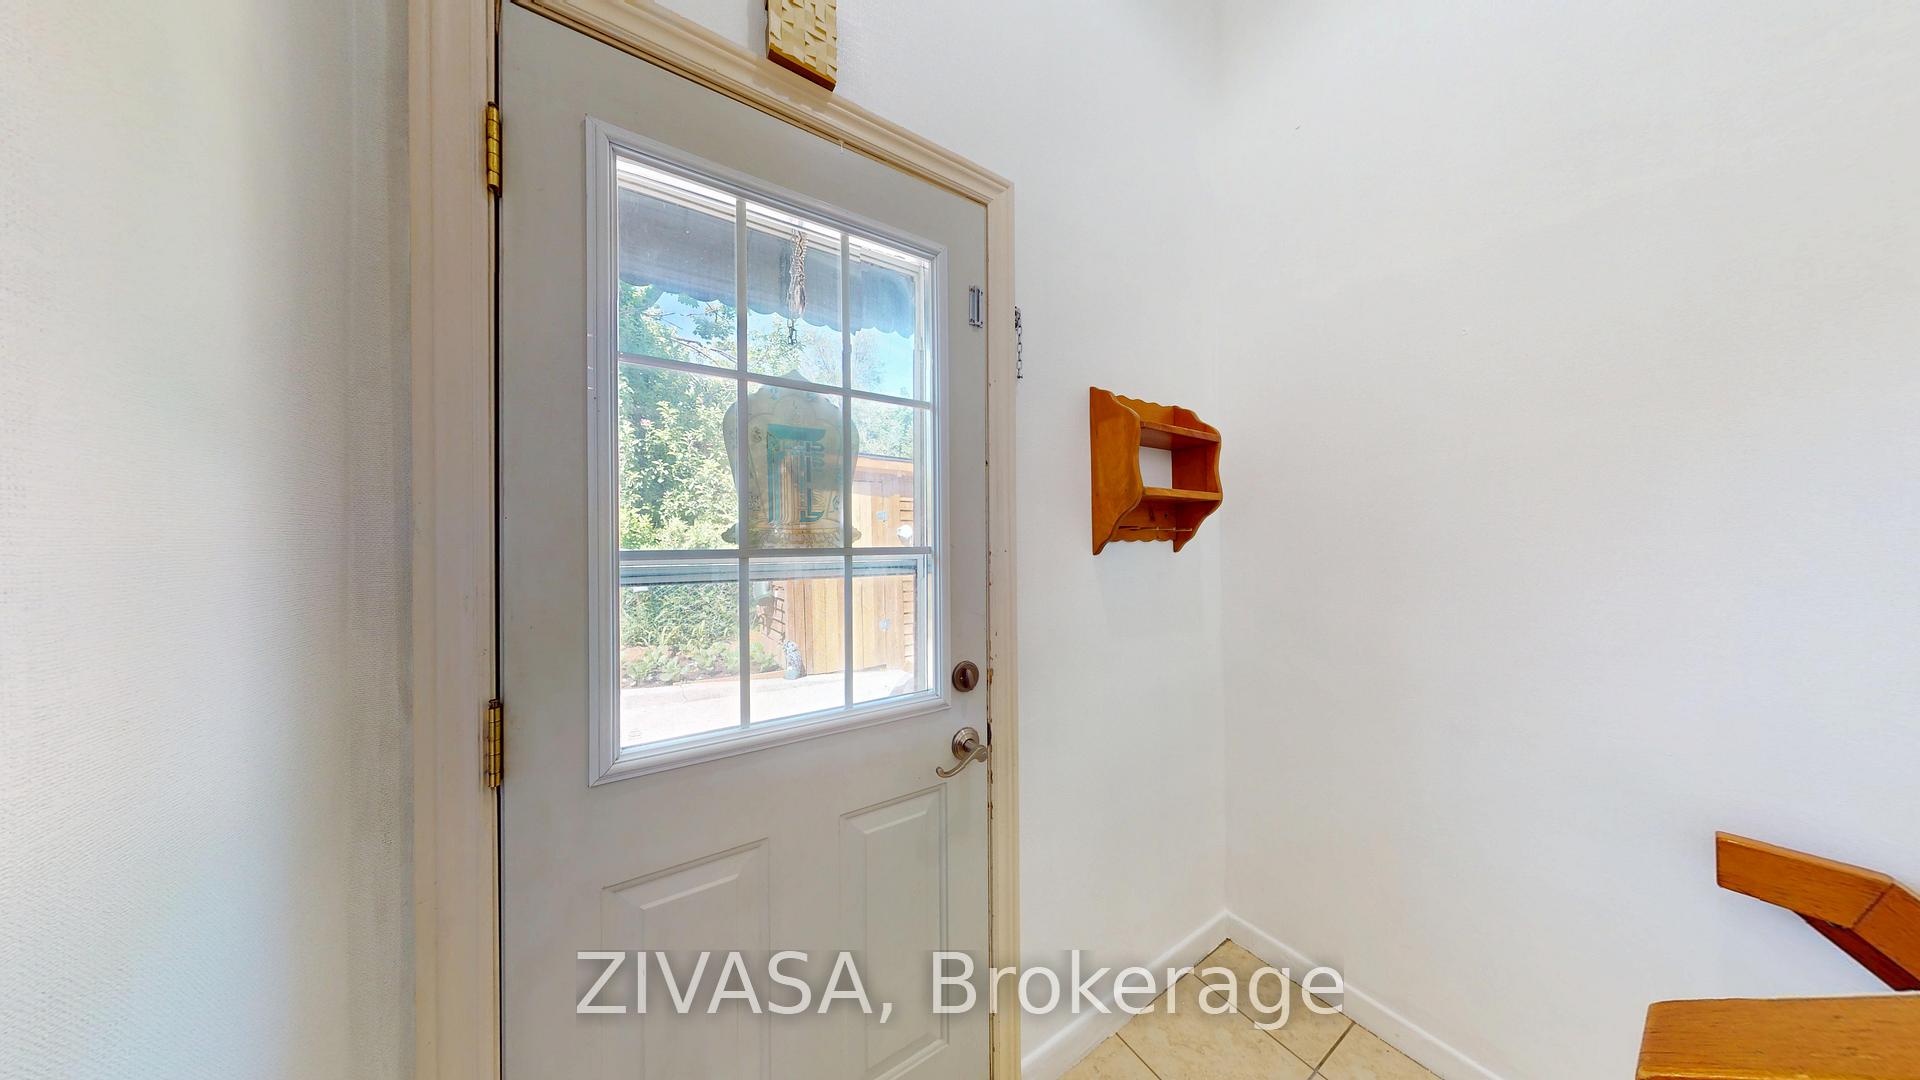
Entryway with a white windowed door, beige tile floor, and wooden wall shelf.
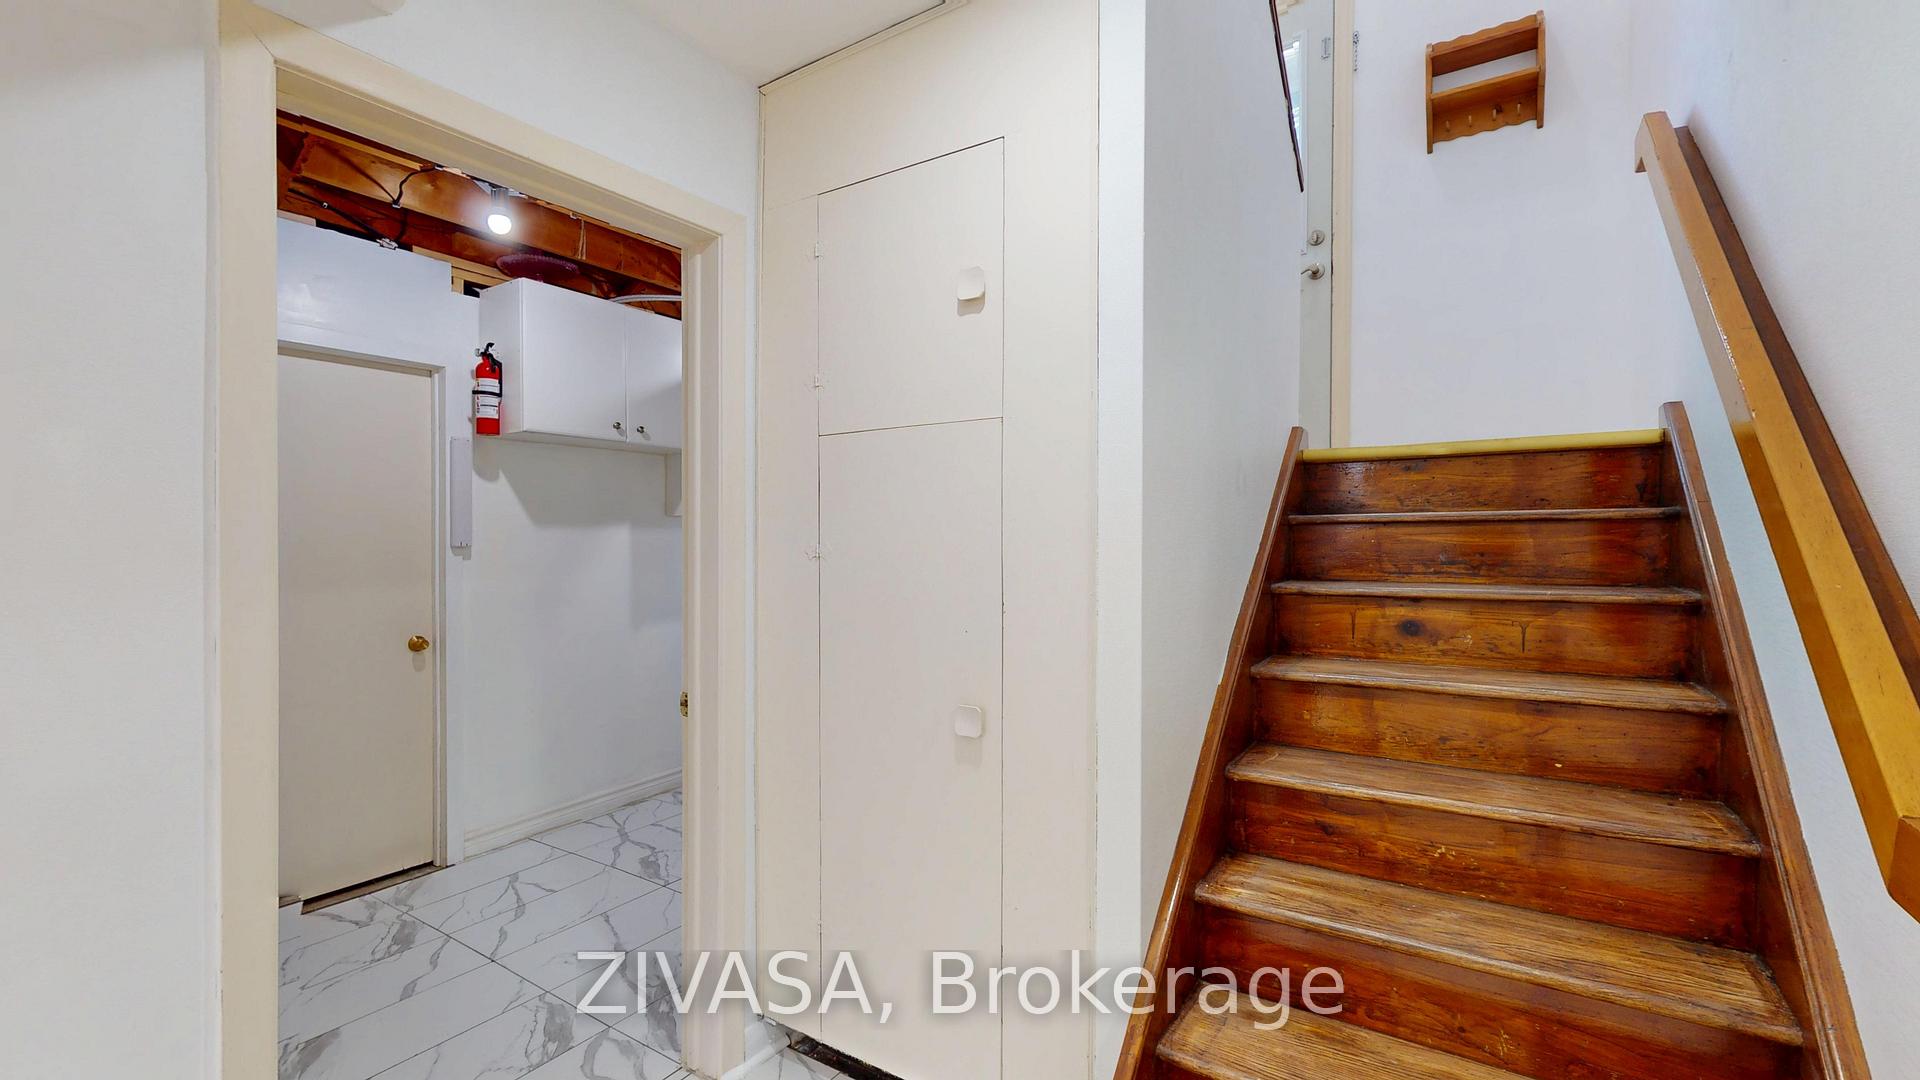
Wooden staircase beside a hallway closet and tiled utility area.
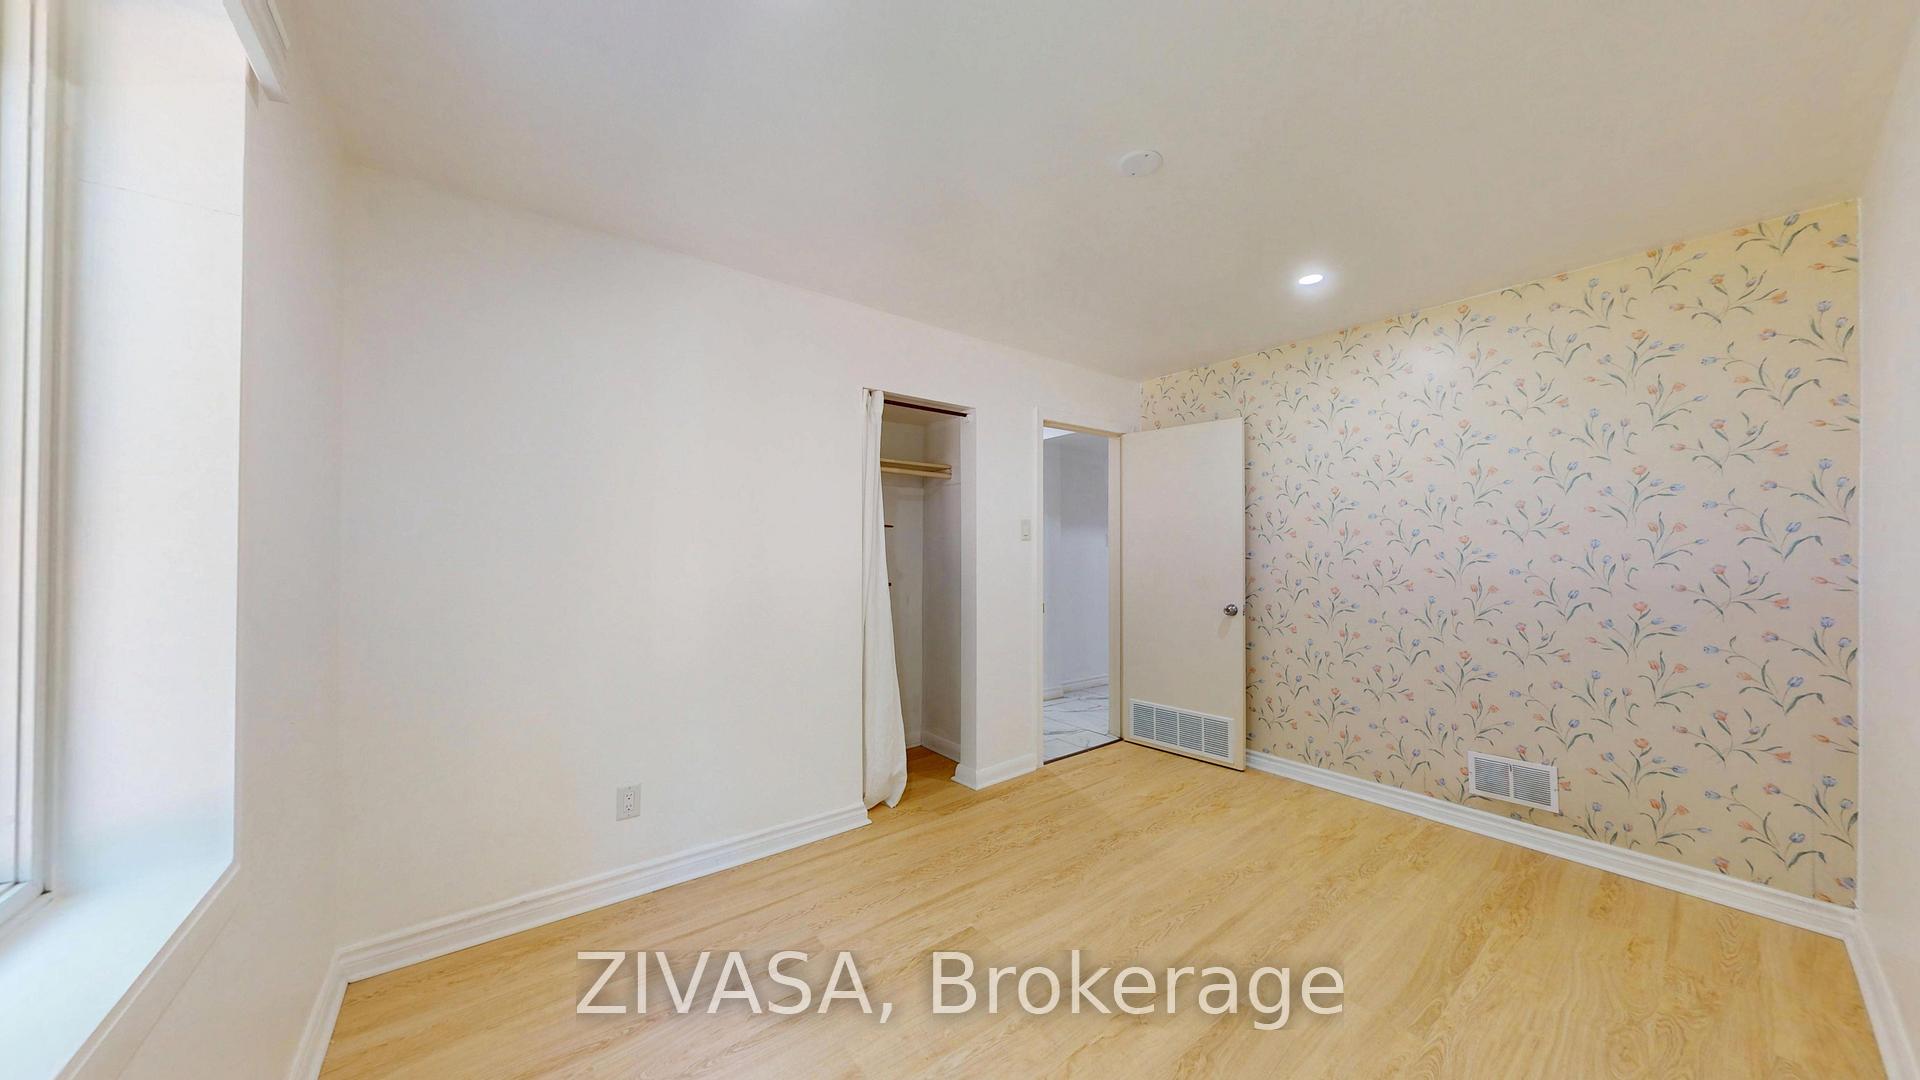
Empty bedroom with light wood flooring, a patterned accent wall, and a sunlit window.
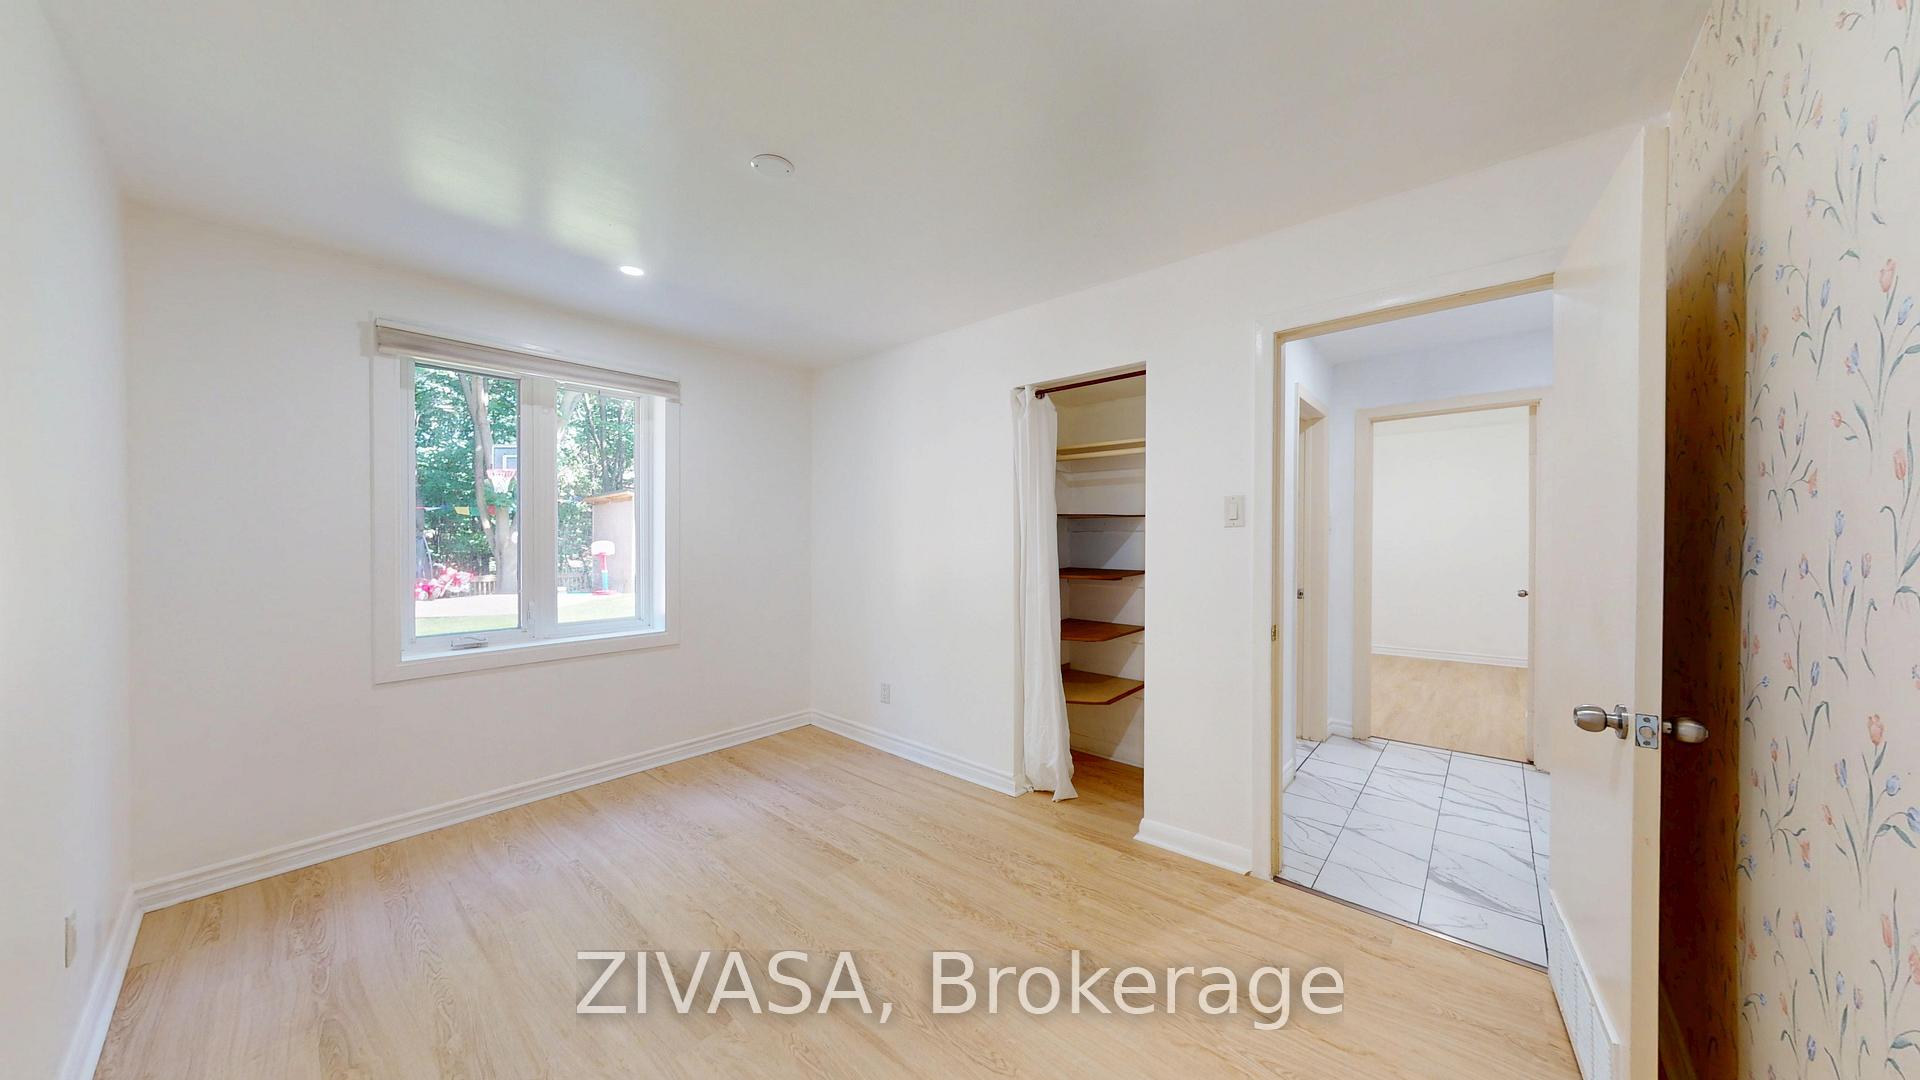
Vacant bedroom with pale wood floors, a far window, and an open closet.
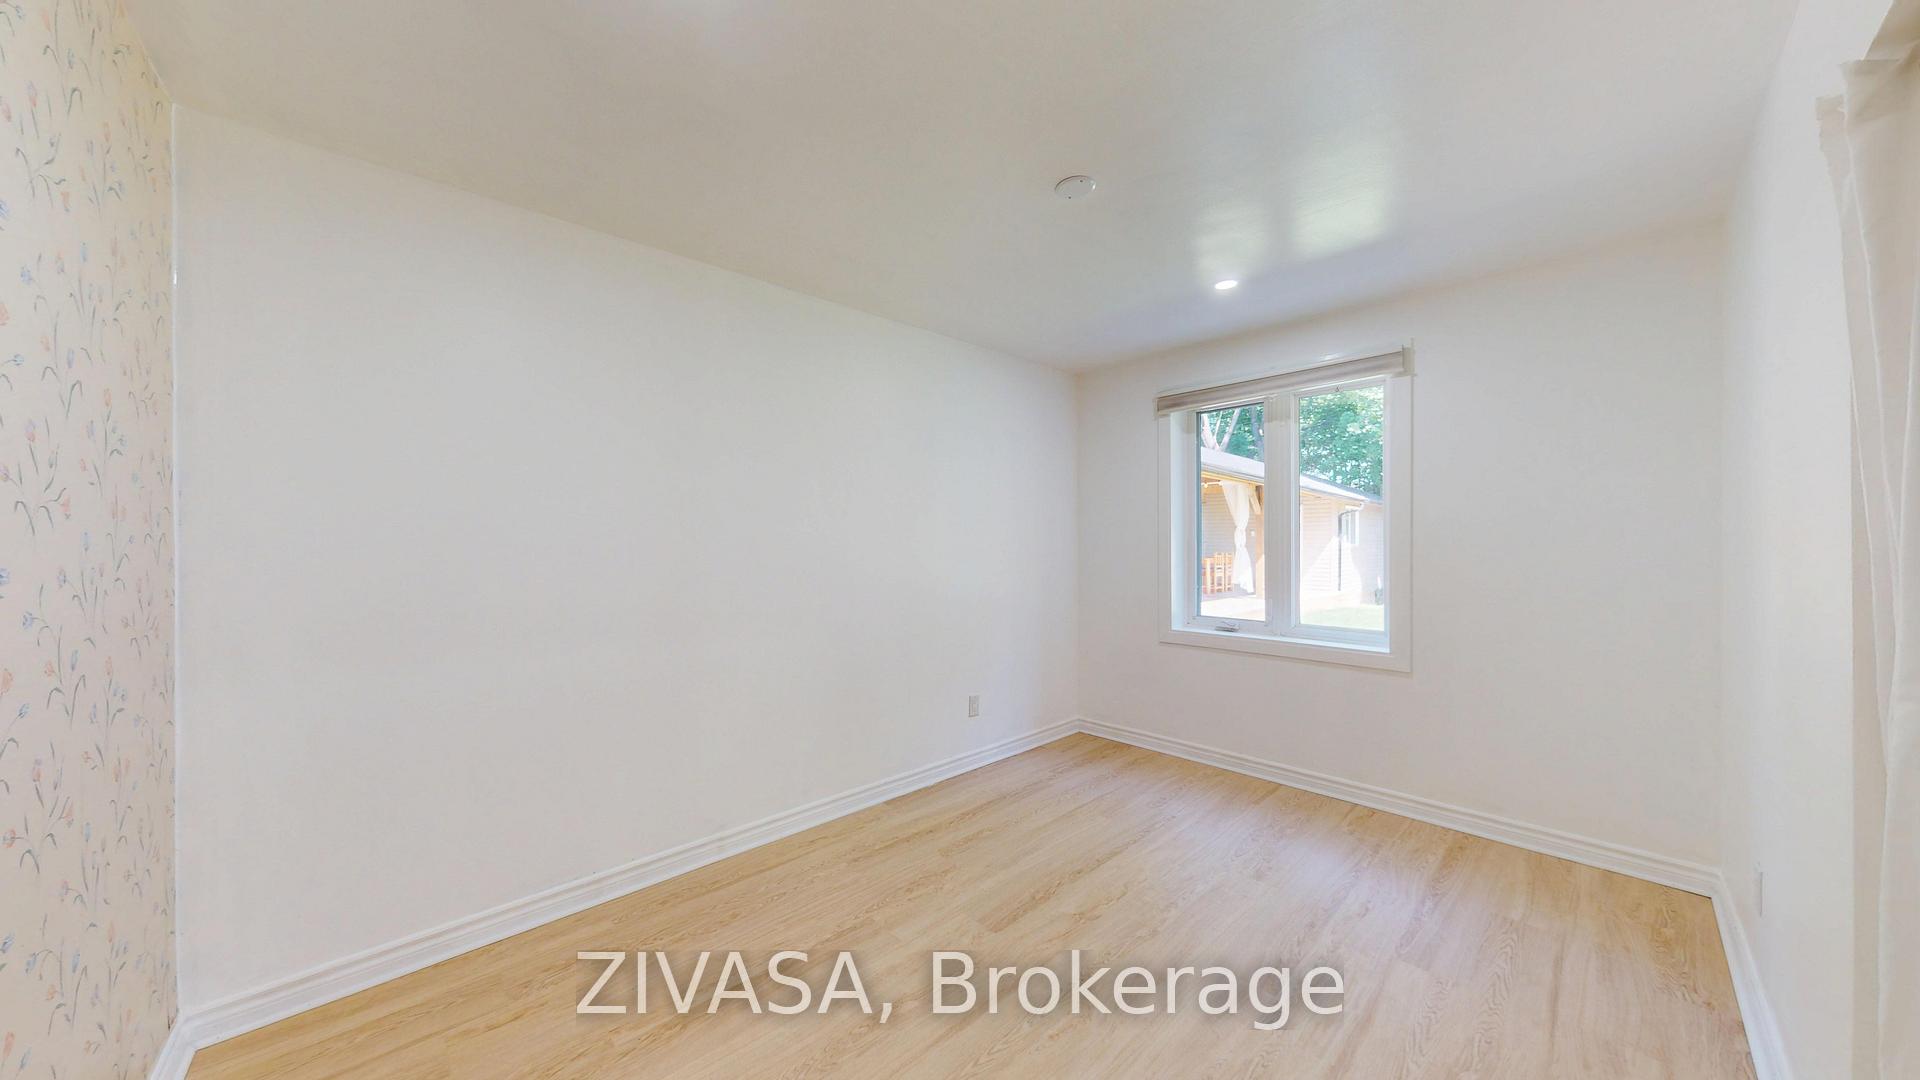
Empty bedroom with floral wallpaper, light wood flooring, and an open closet.
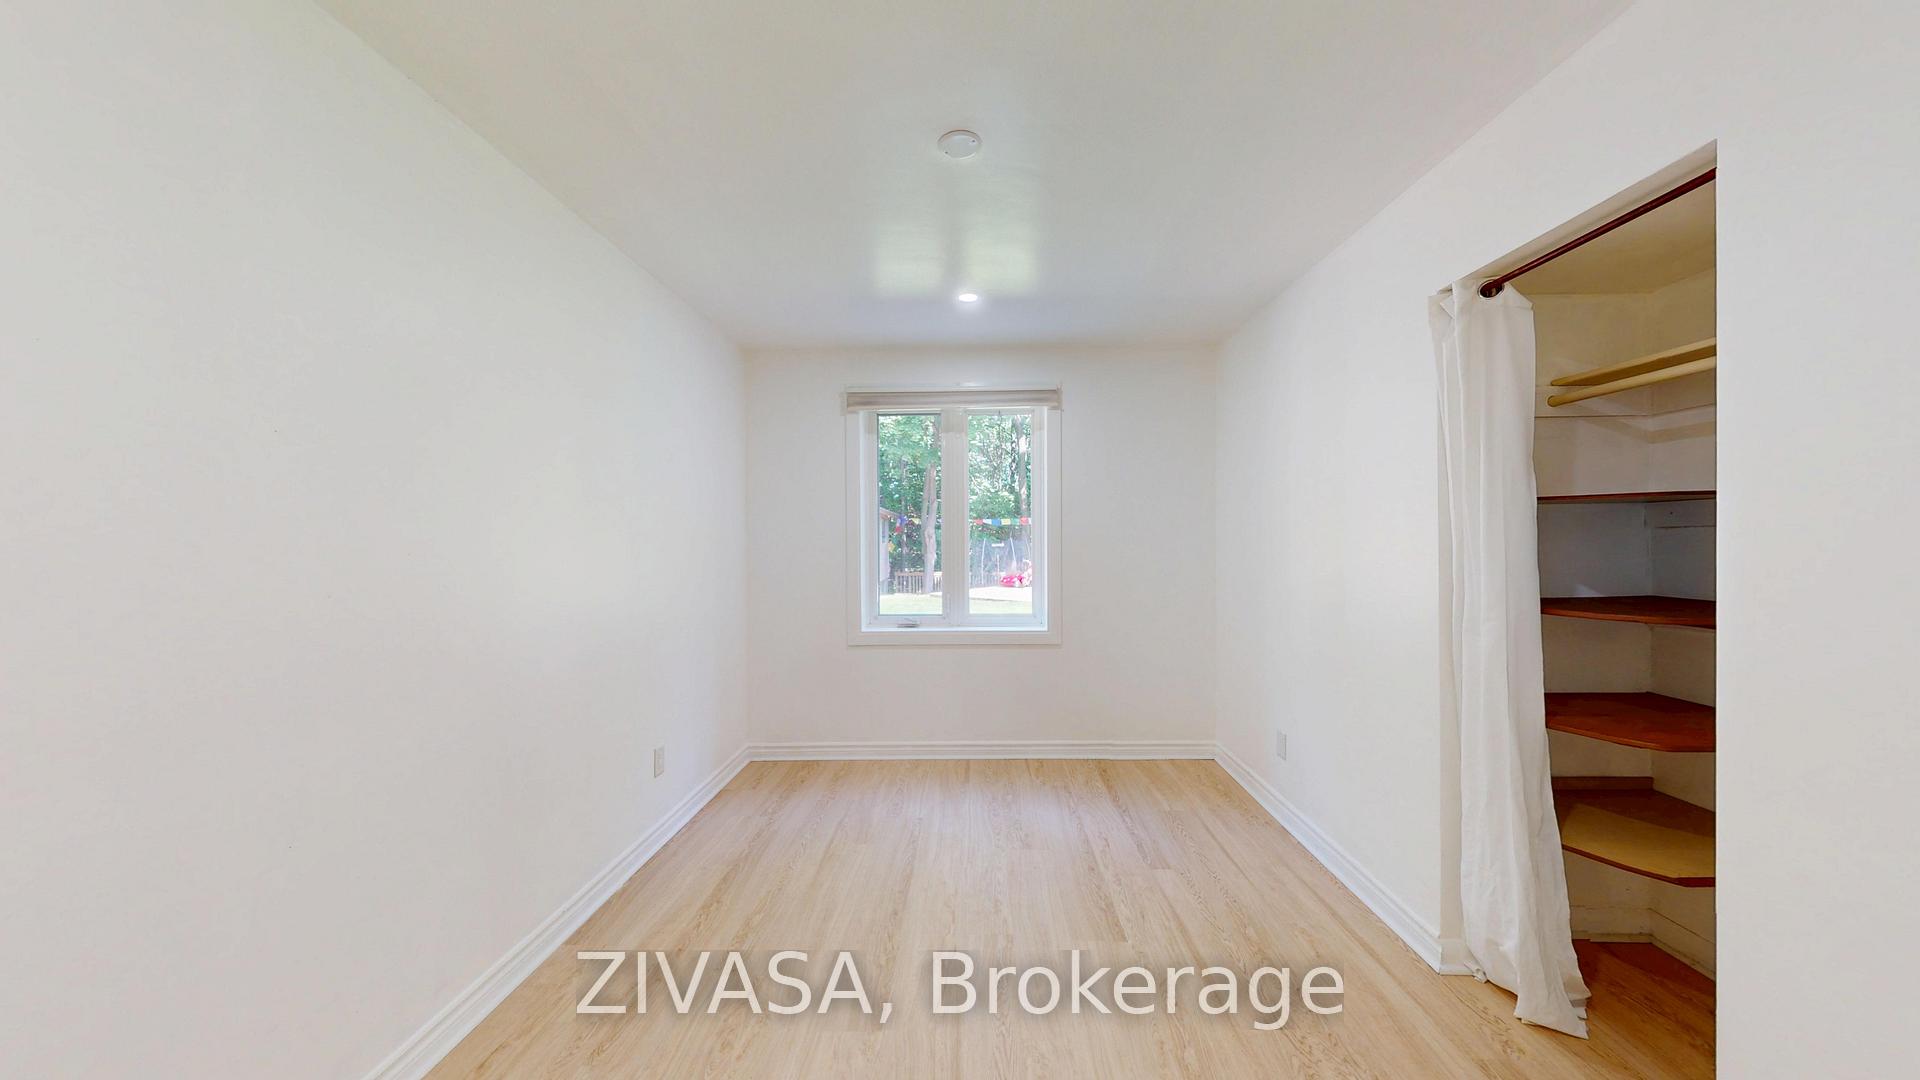
Empty bedroom with light wood flooring, a window, and an open closet with built-in shelves.
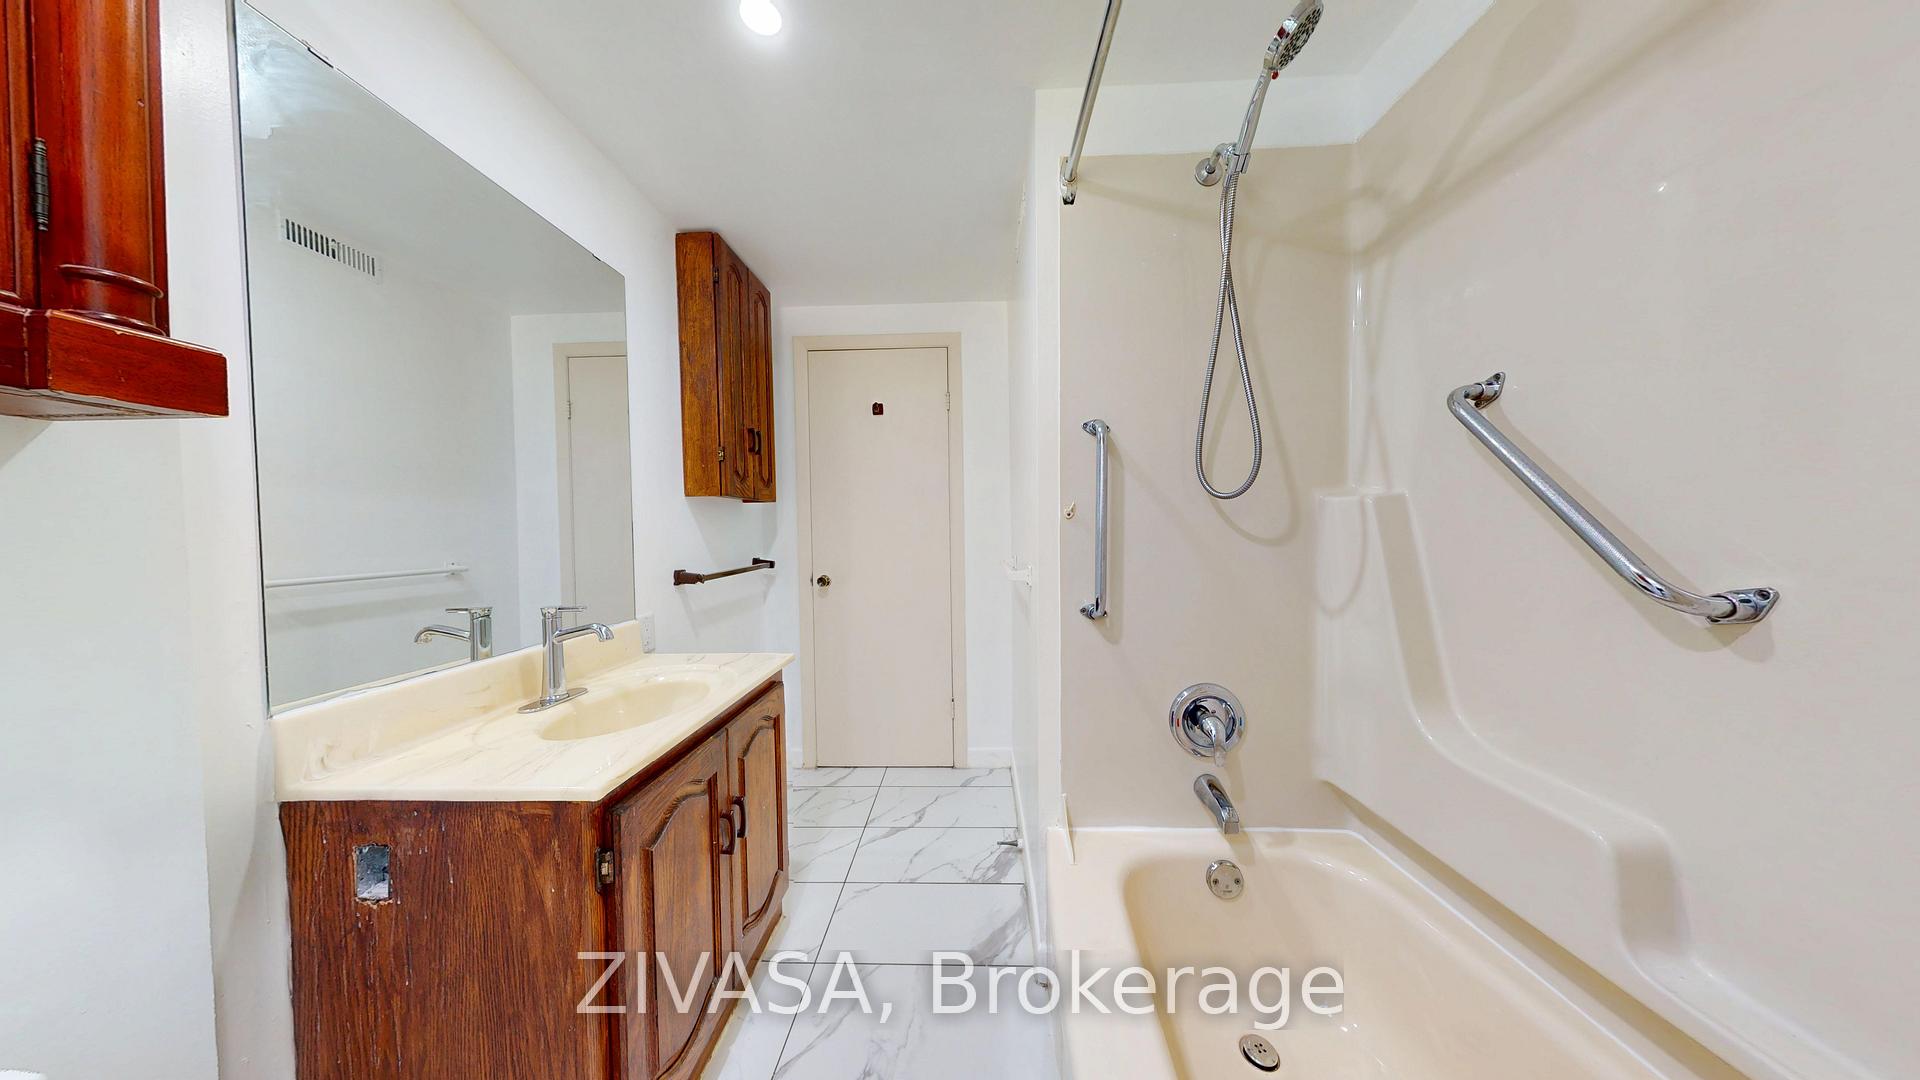
Bathroom with an accessible tub, grab bars, handheld showerhead, and dark wood vanity.
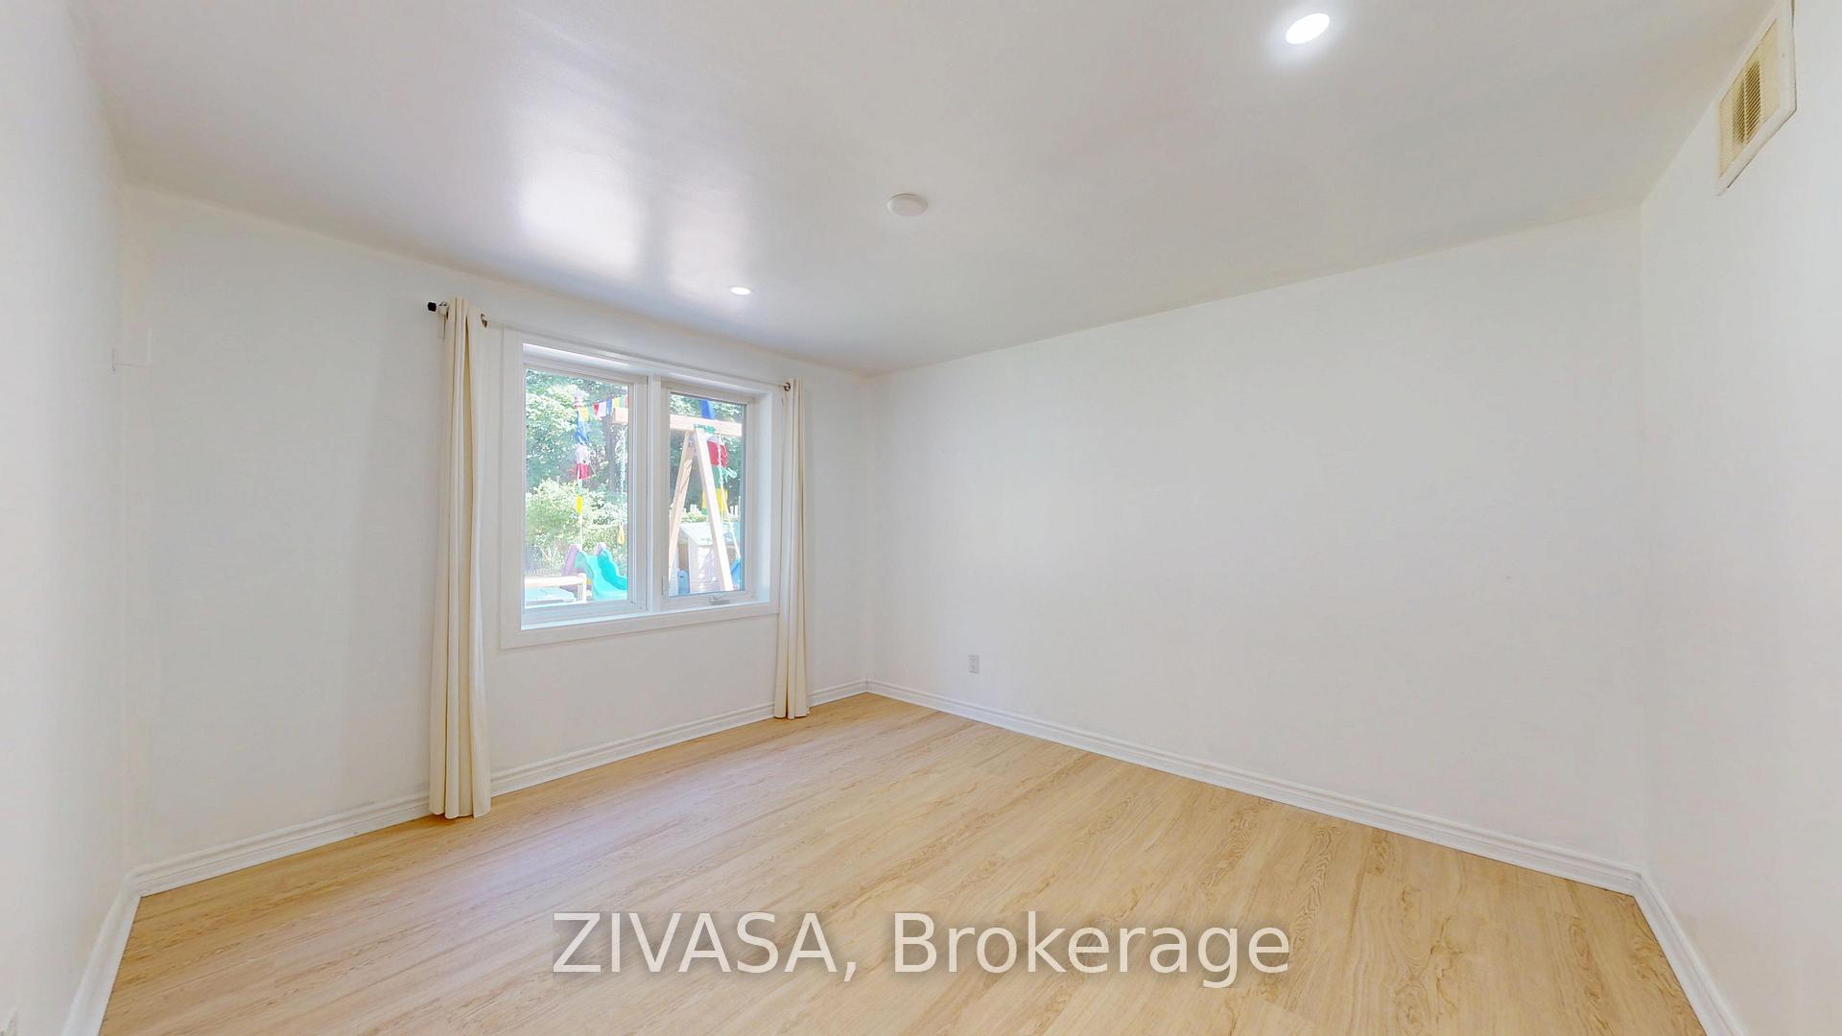
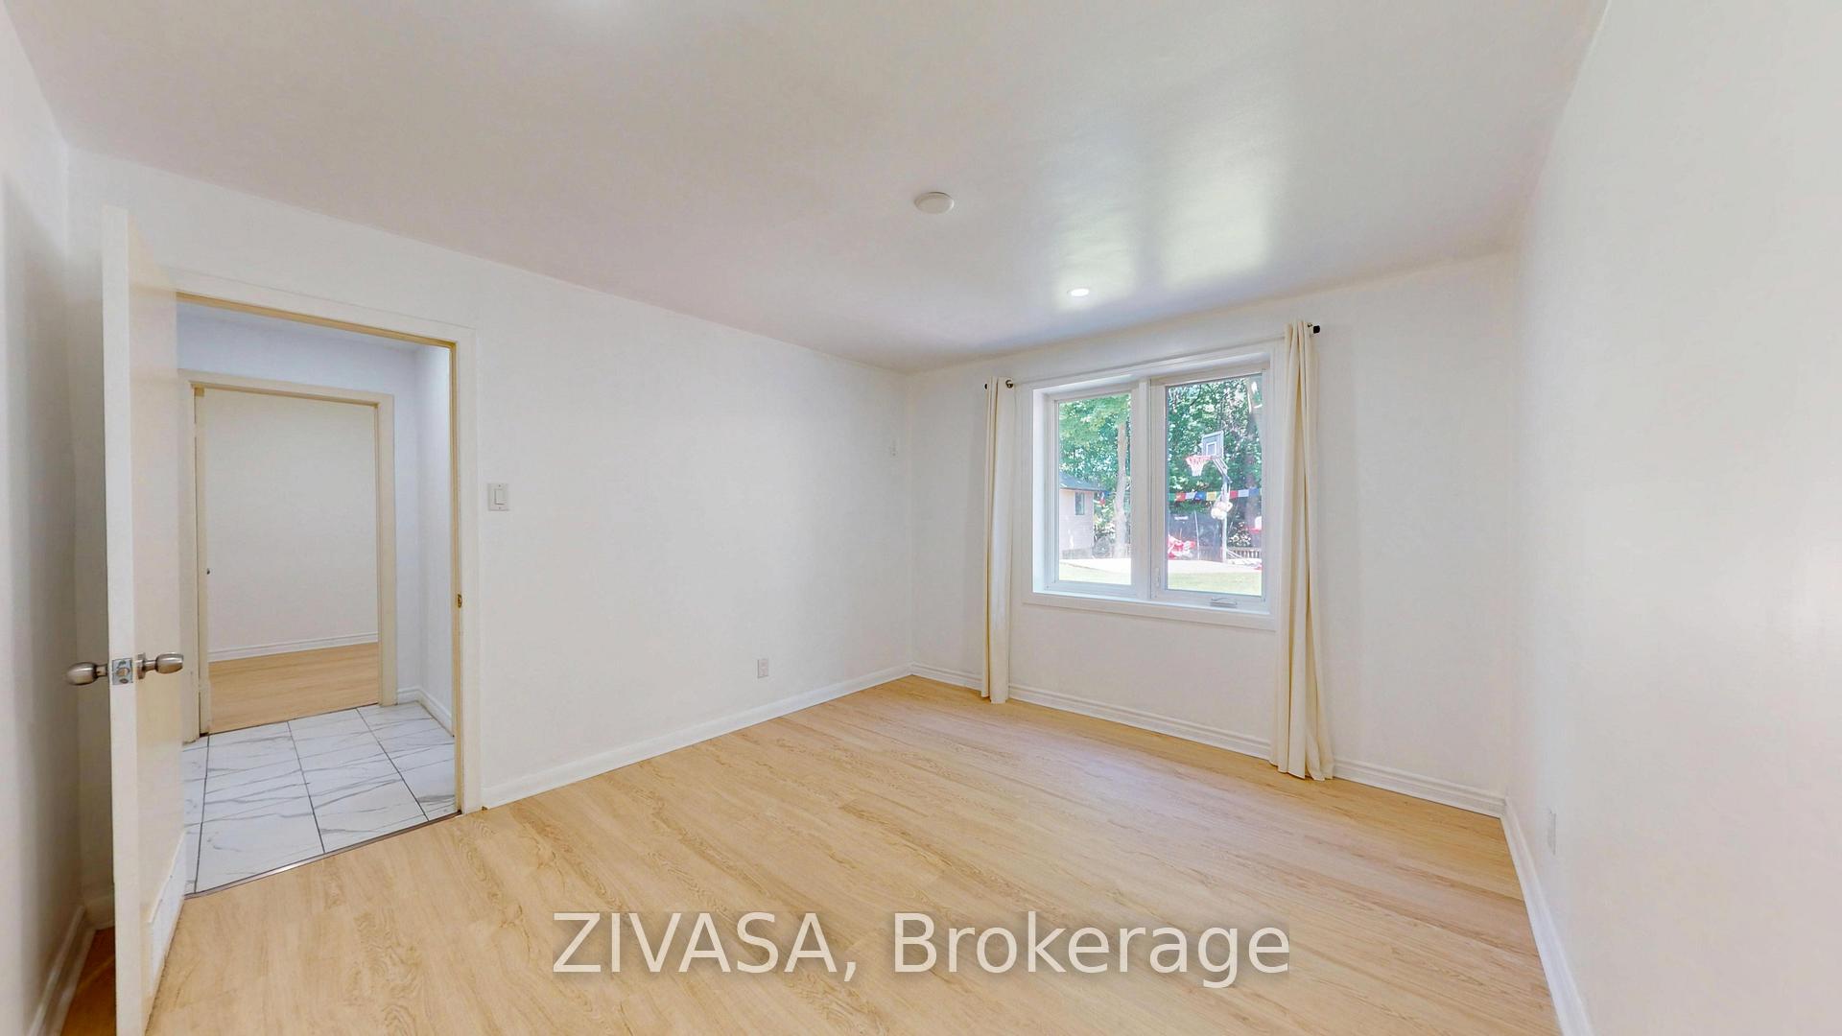
Vacant room with light wood floors, white walls, and a curtained window overlooking outdoor play equipment.
Empty room with light wood flooring, an open doorway, and a window overlooking a leafy yard.
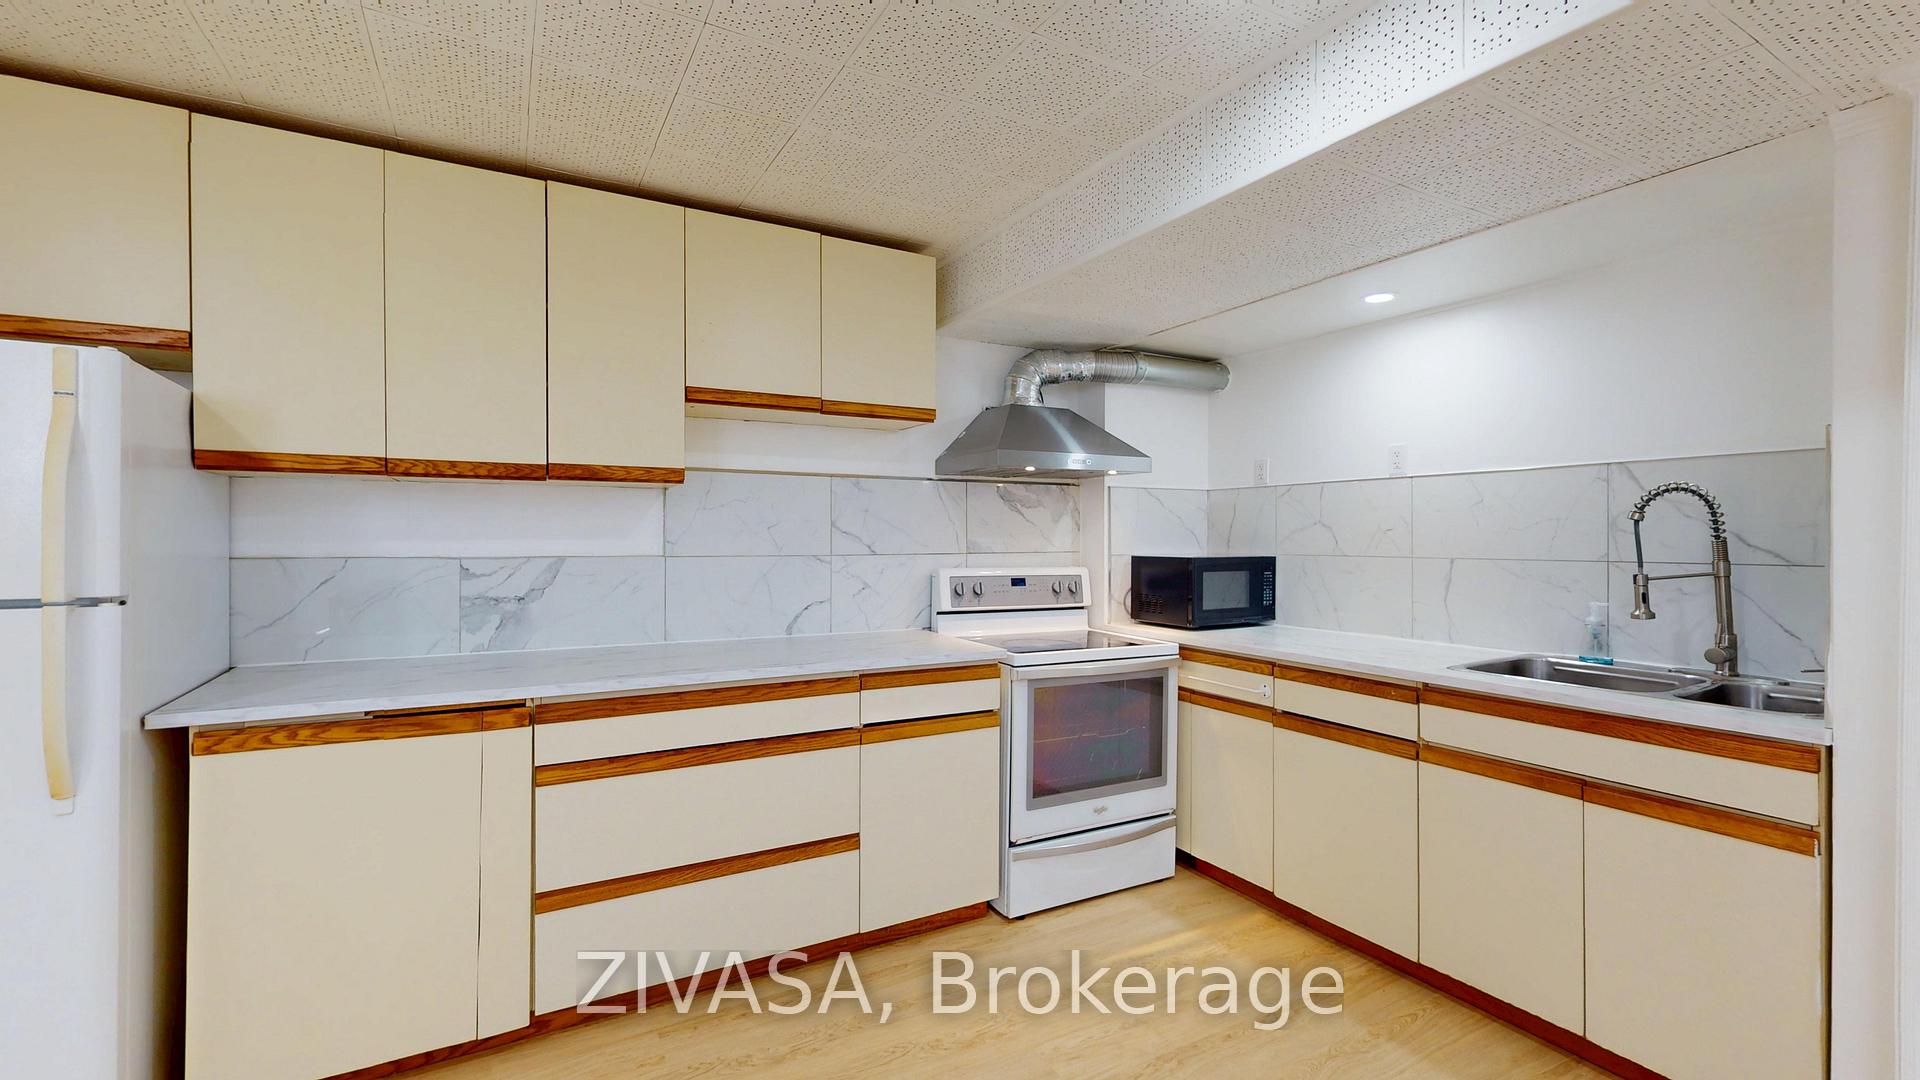
Kitchen with cream and wood-trimmed cabinets, marble-look backsplash, white appliances, and a double sink.
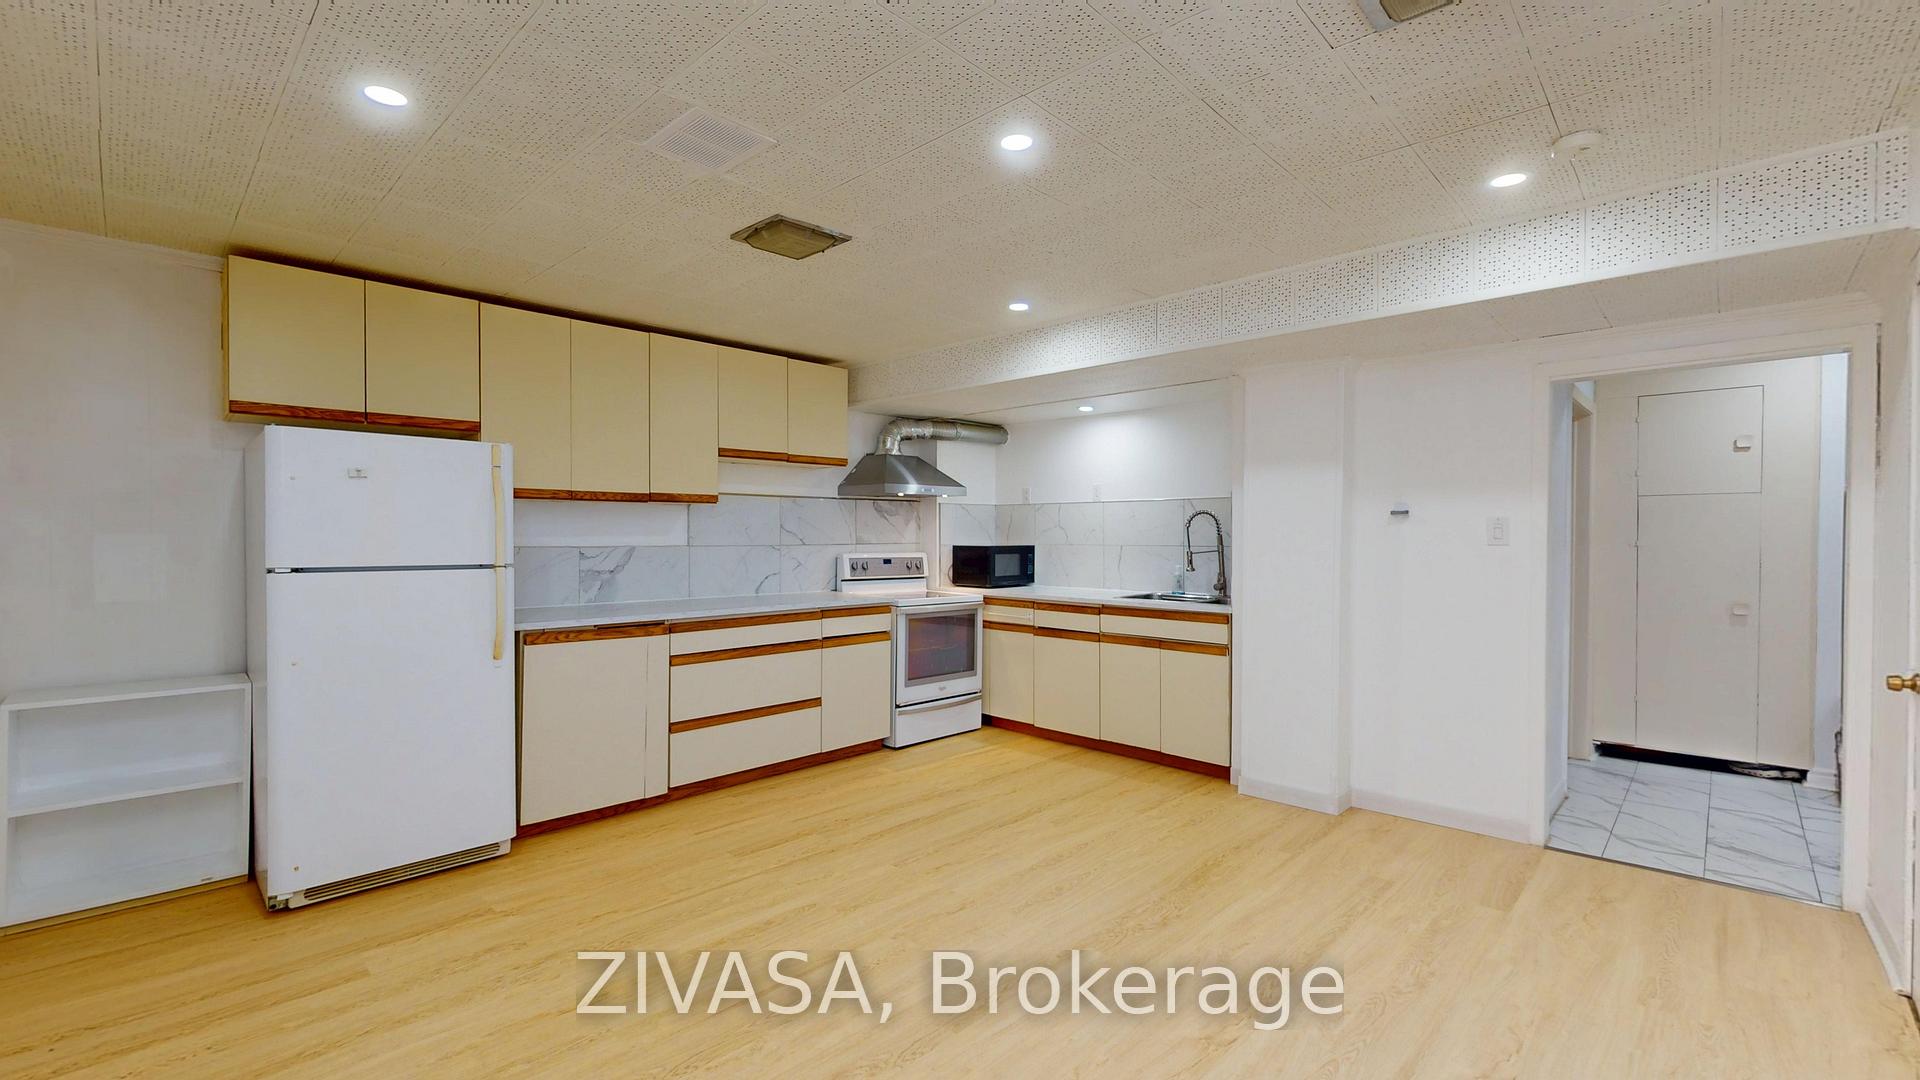
Kitchen with cream cabinetry, white appliances, marble-look backsplash, and light wood-tone flooring.
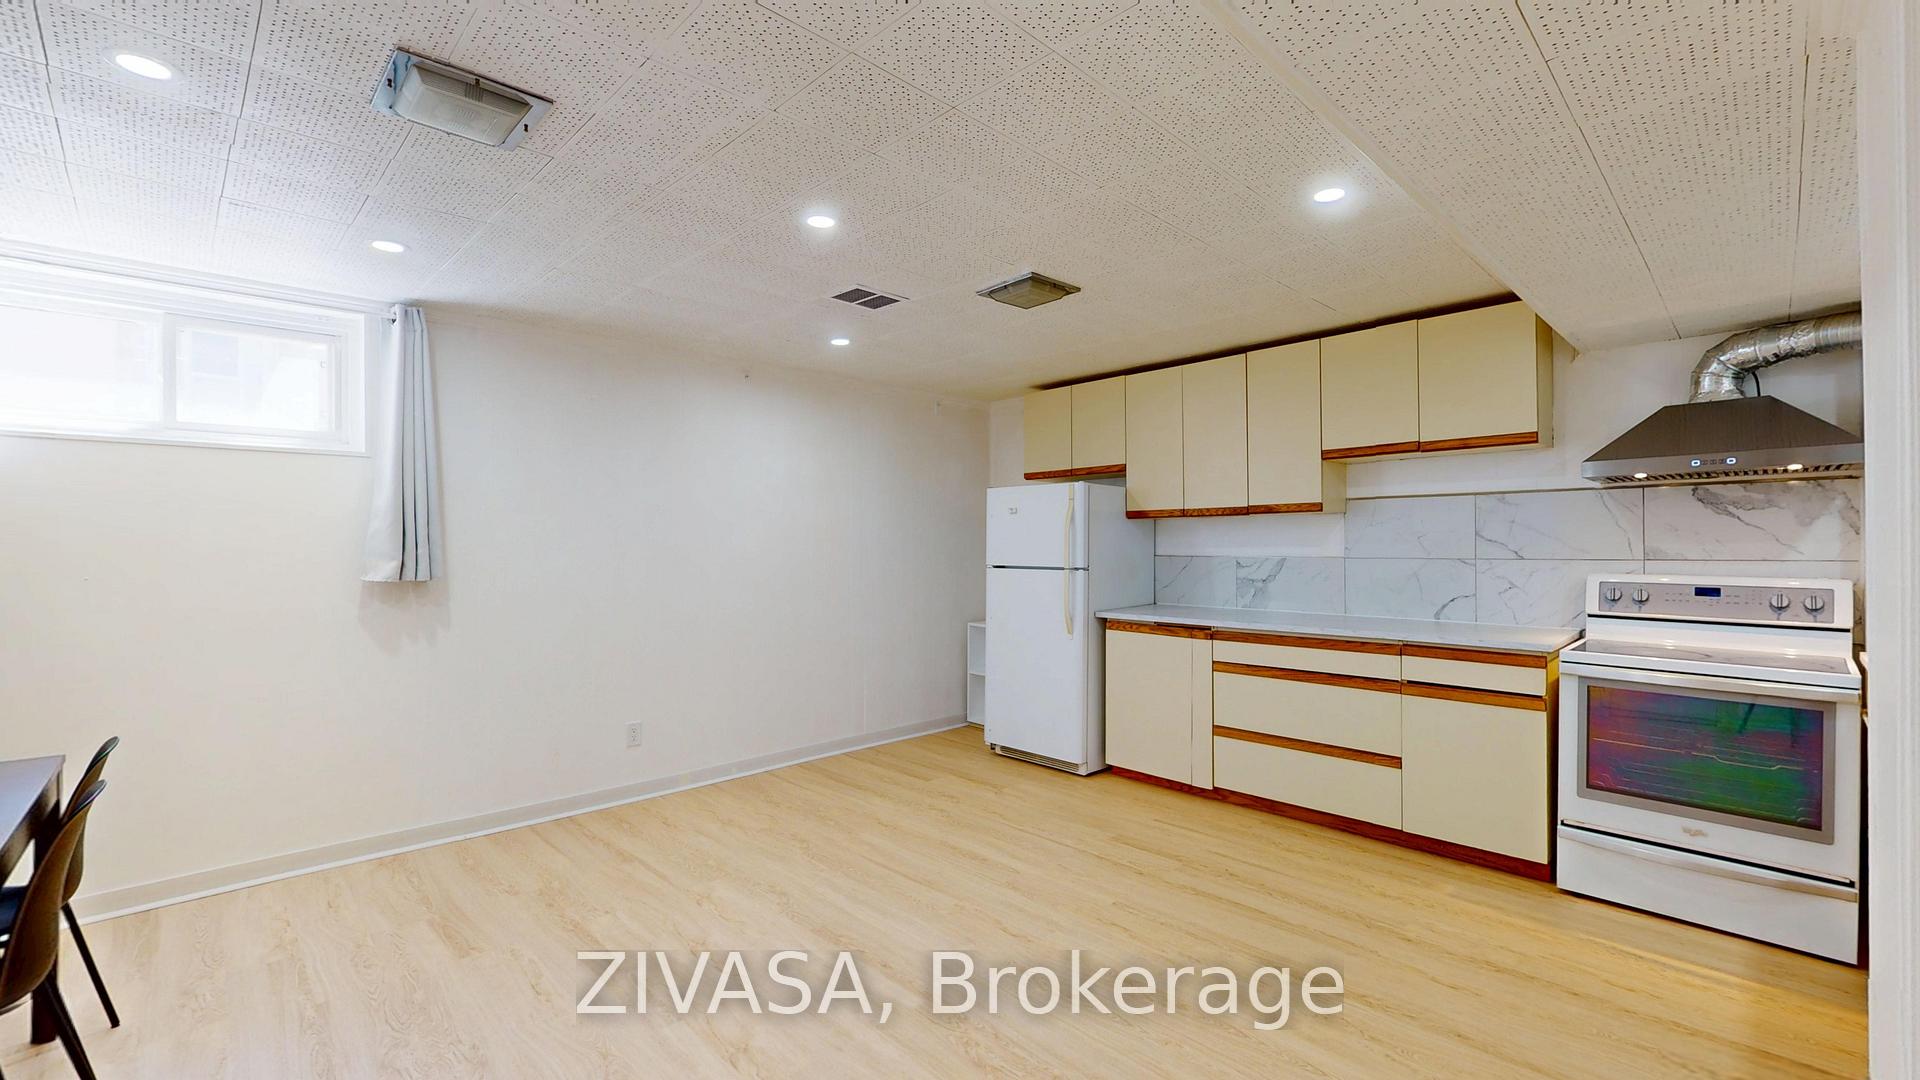
Vacant kitchen with cream cabinets, marble-look backsplash, and white appliances.
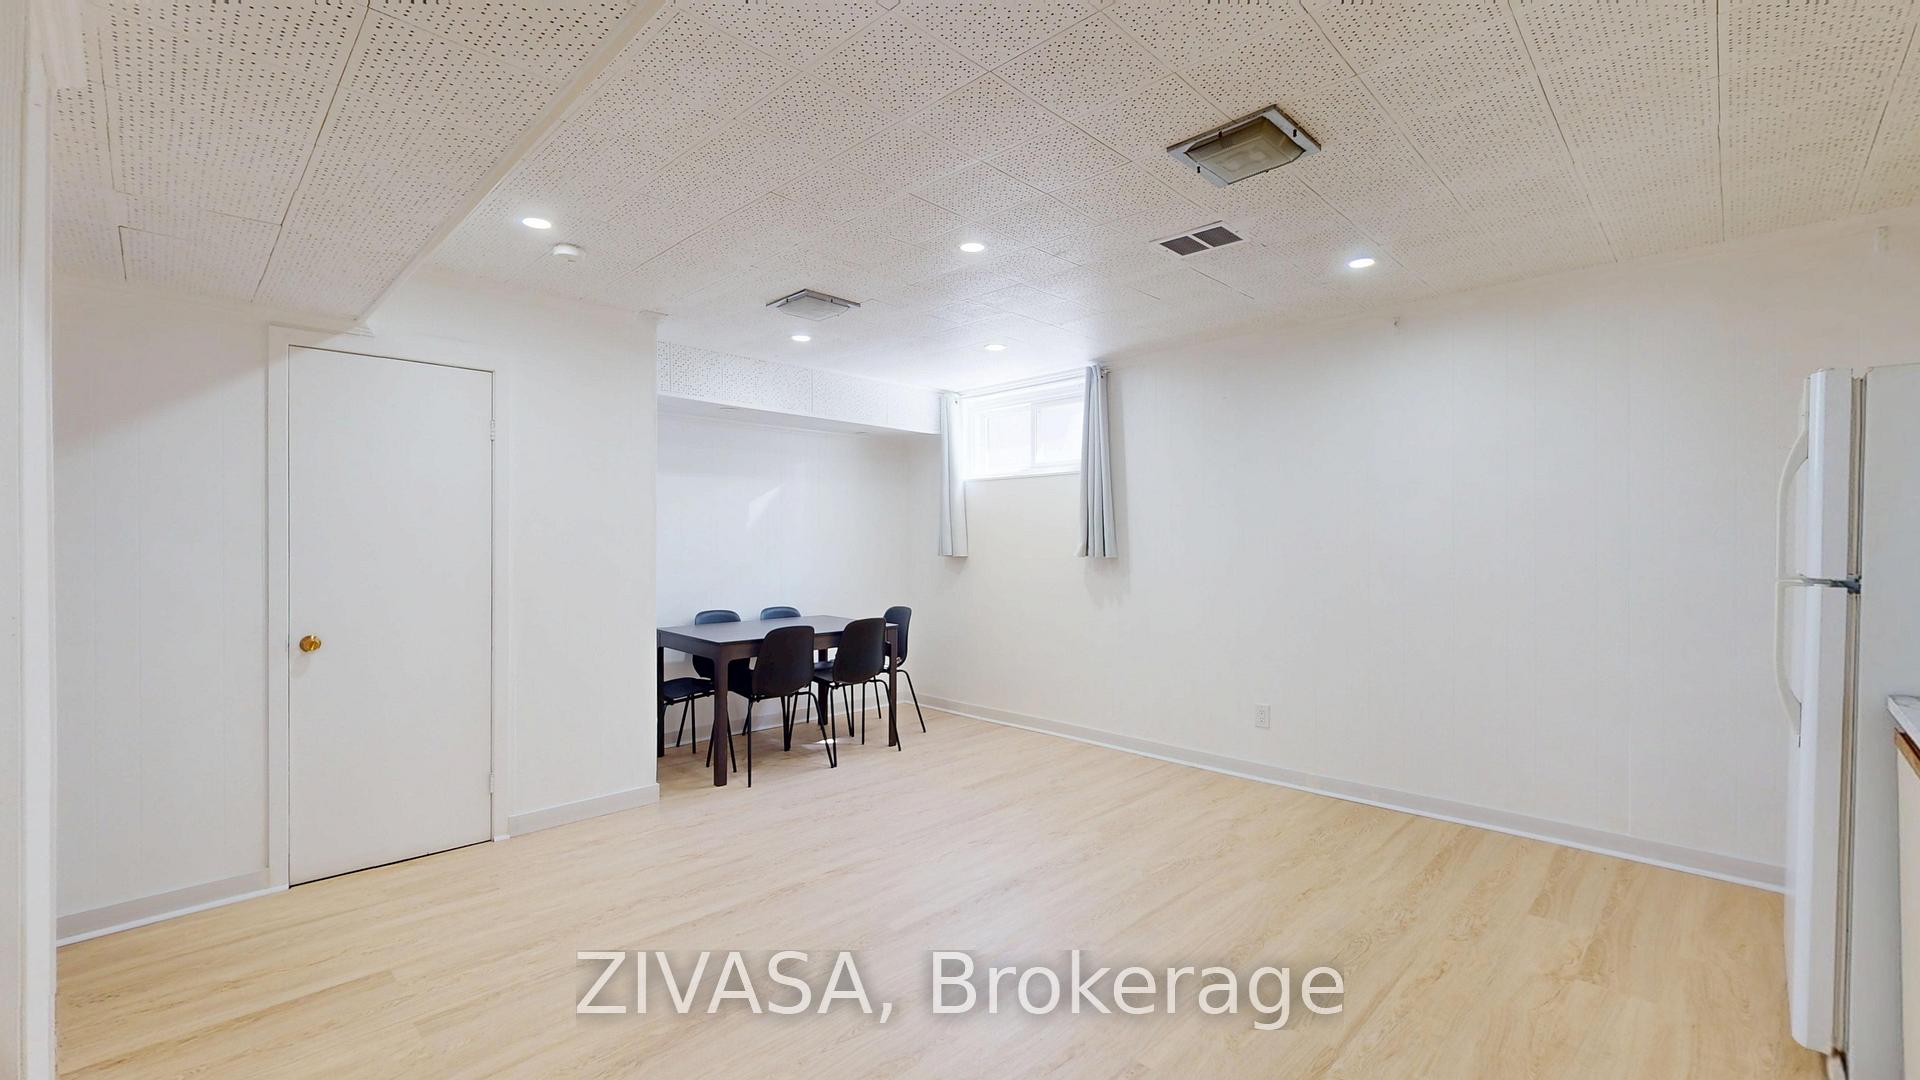
Basement room with pale wood floors, dining table and chairs, and a refrigerator at the edge.
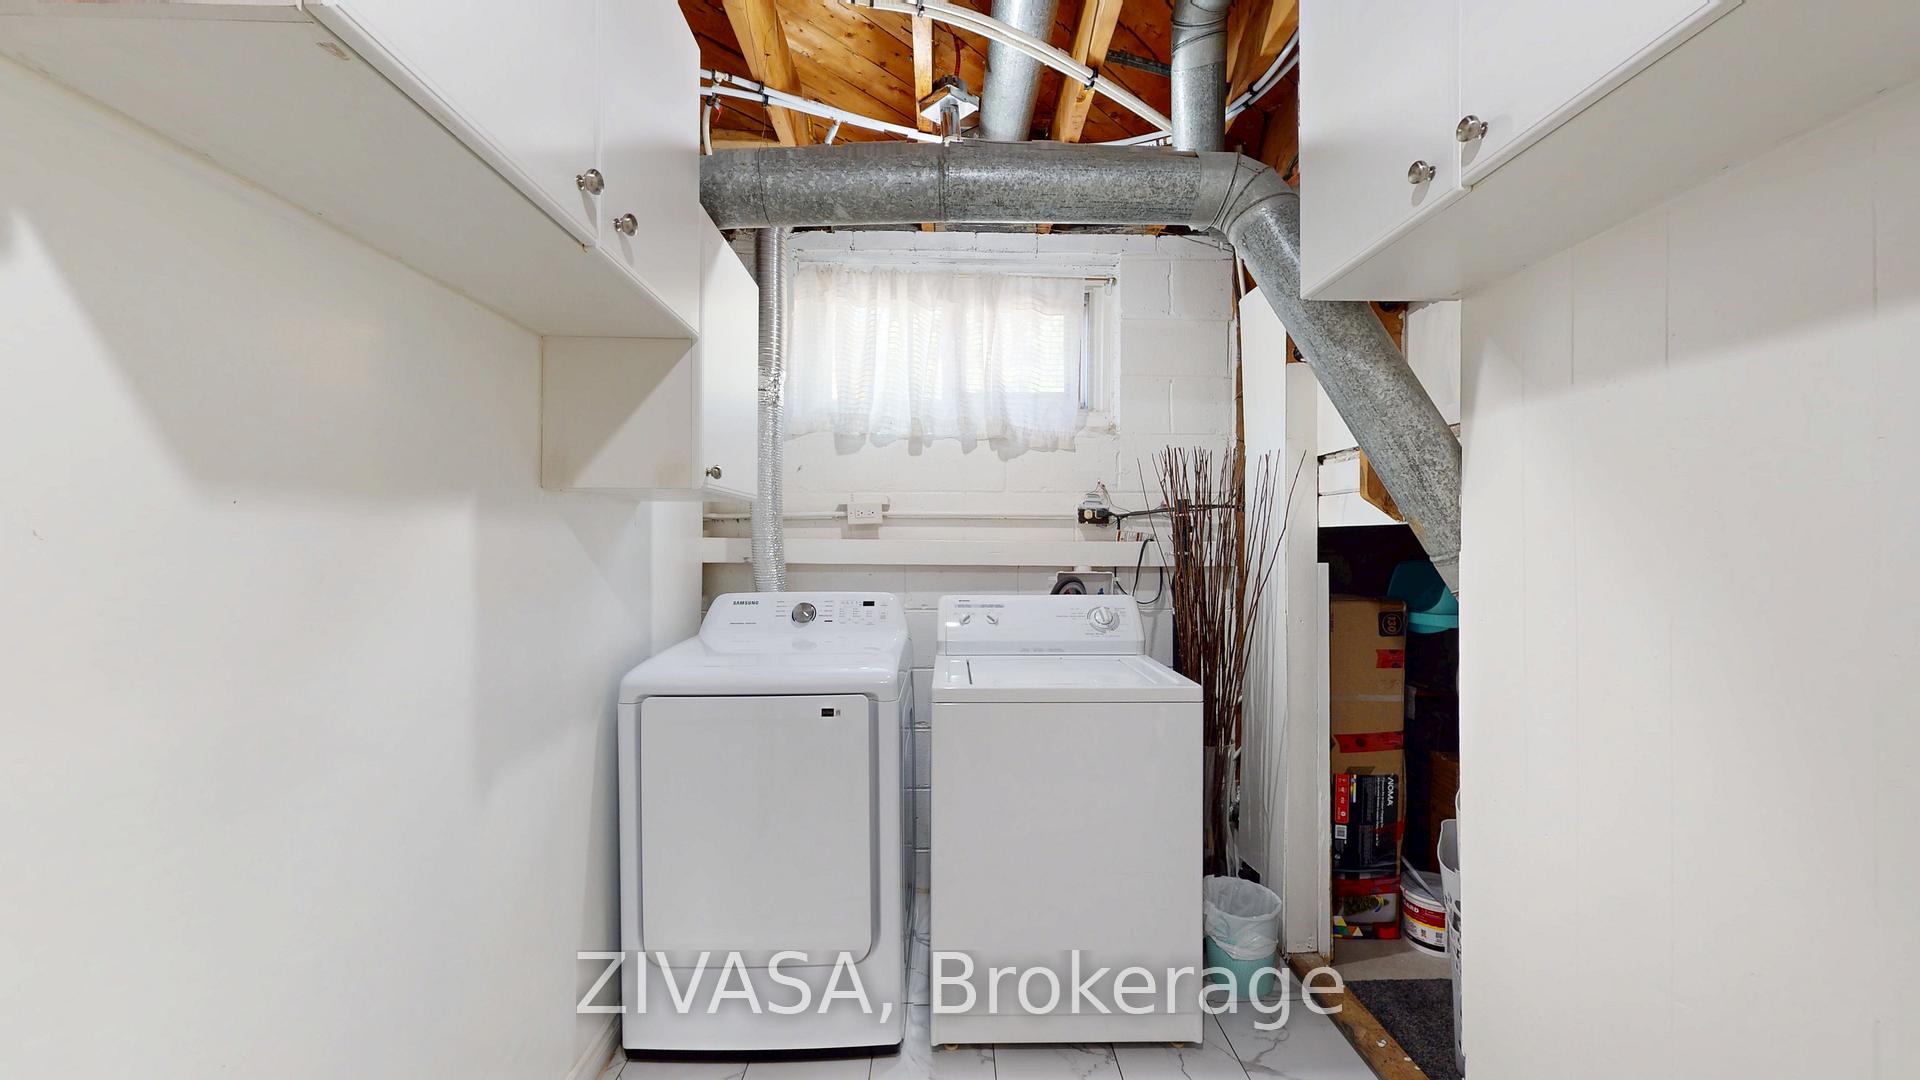
Basement laundry area with white washer and dryer, wall cabinets, and exposed ceiling ductwork.
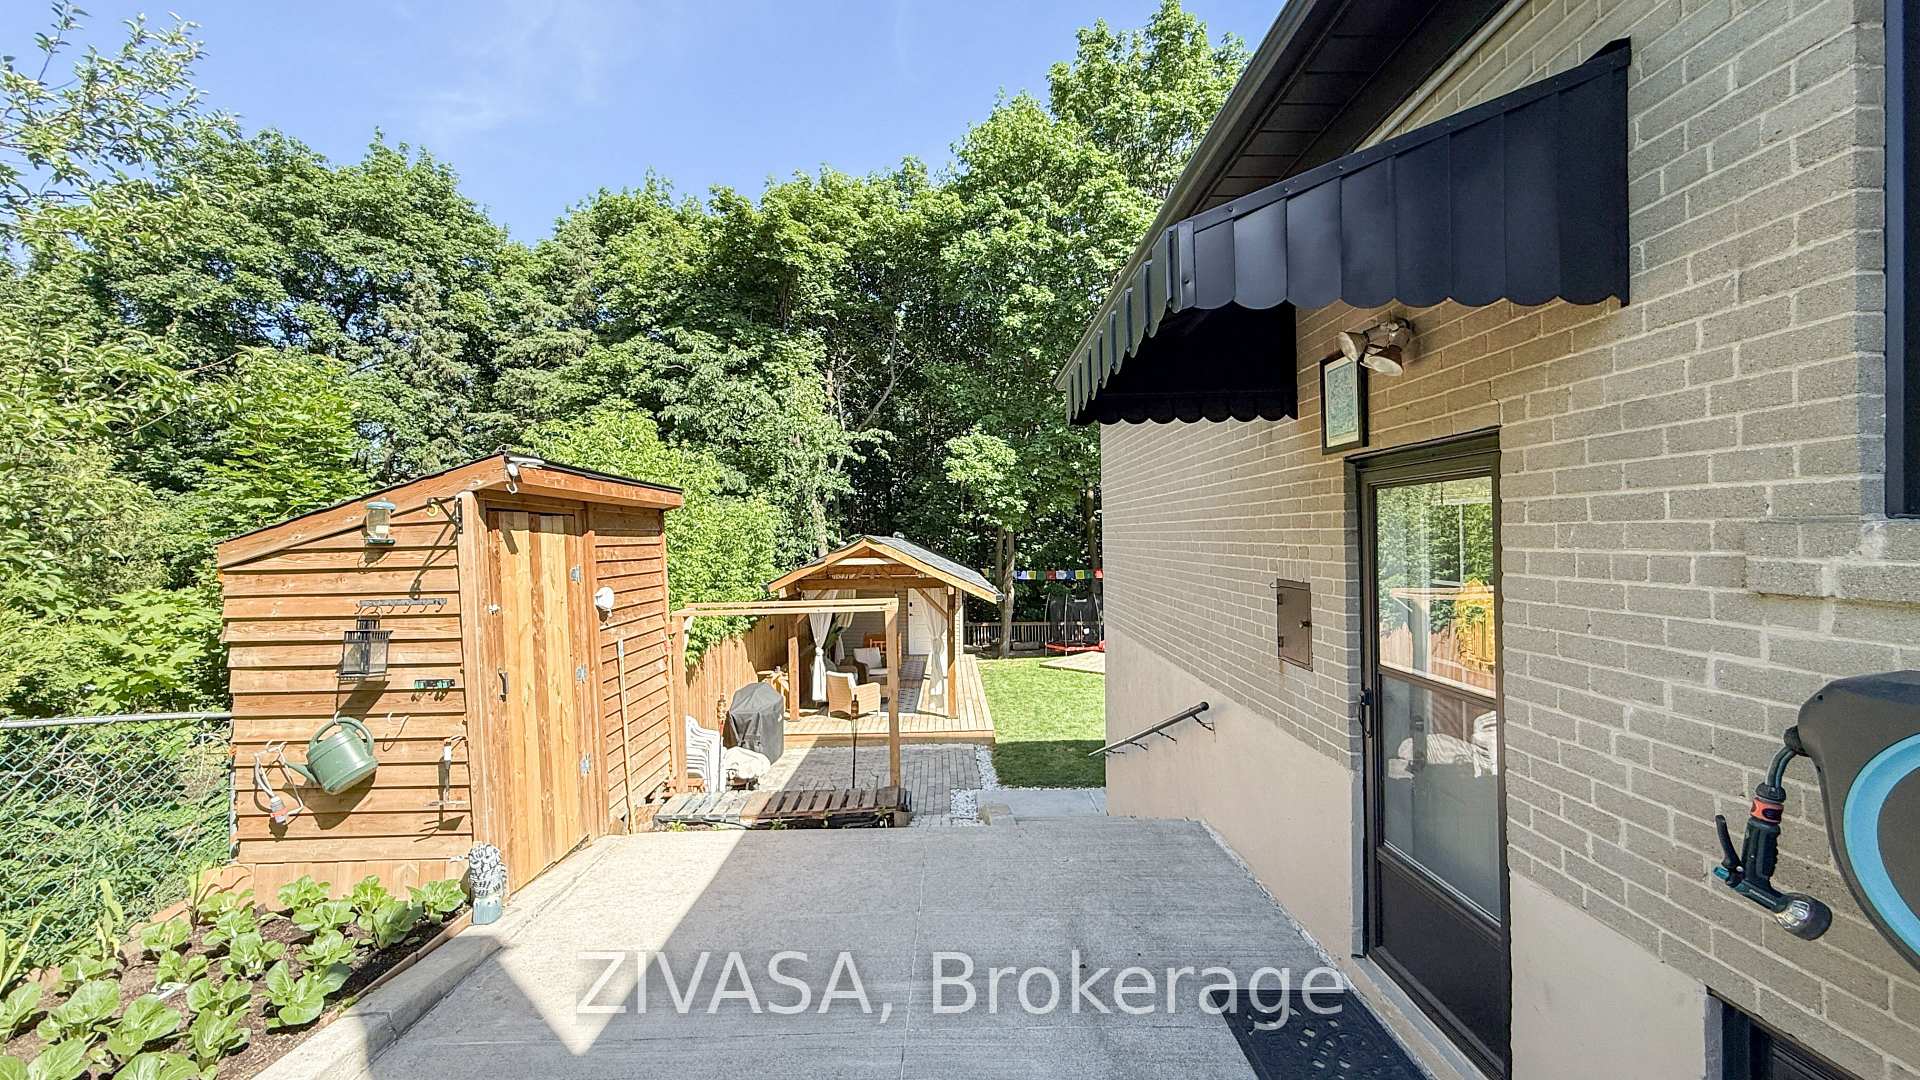
Backyard patio beside a brick house, with a wooden shed and covered gazebo seating area.
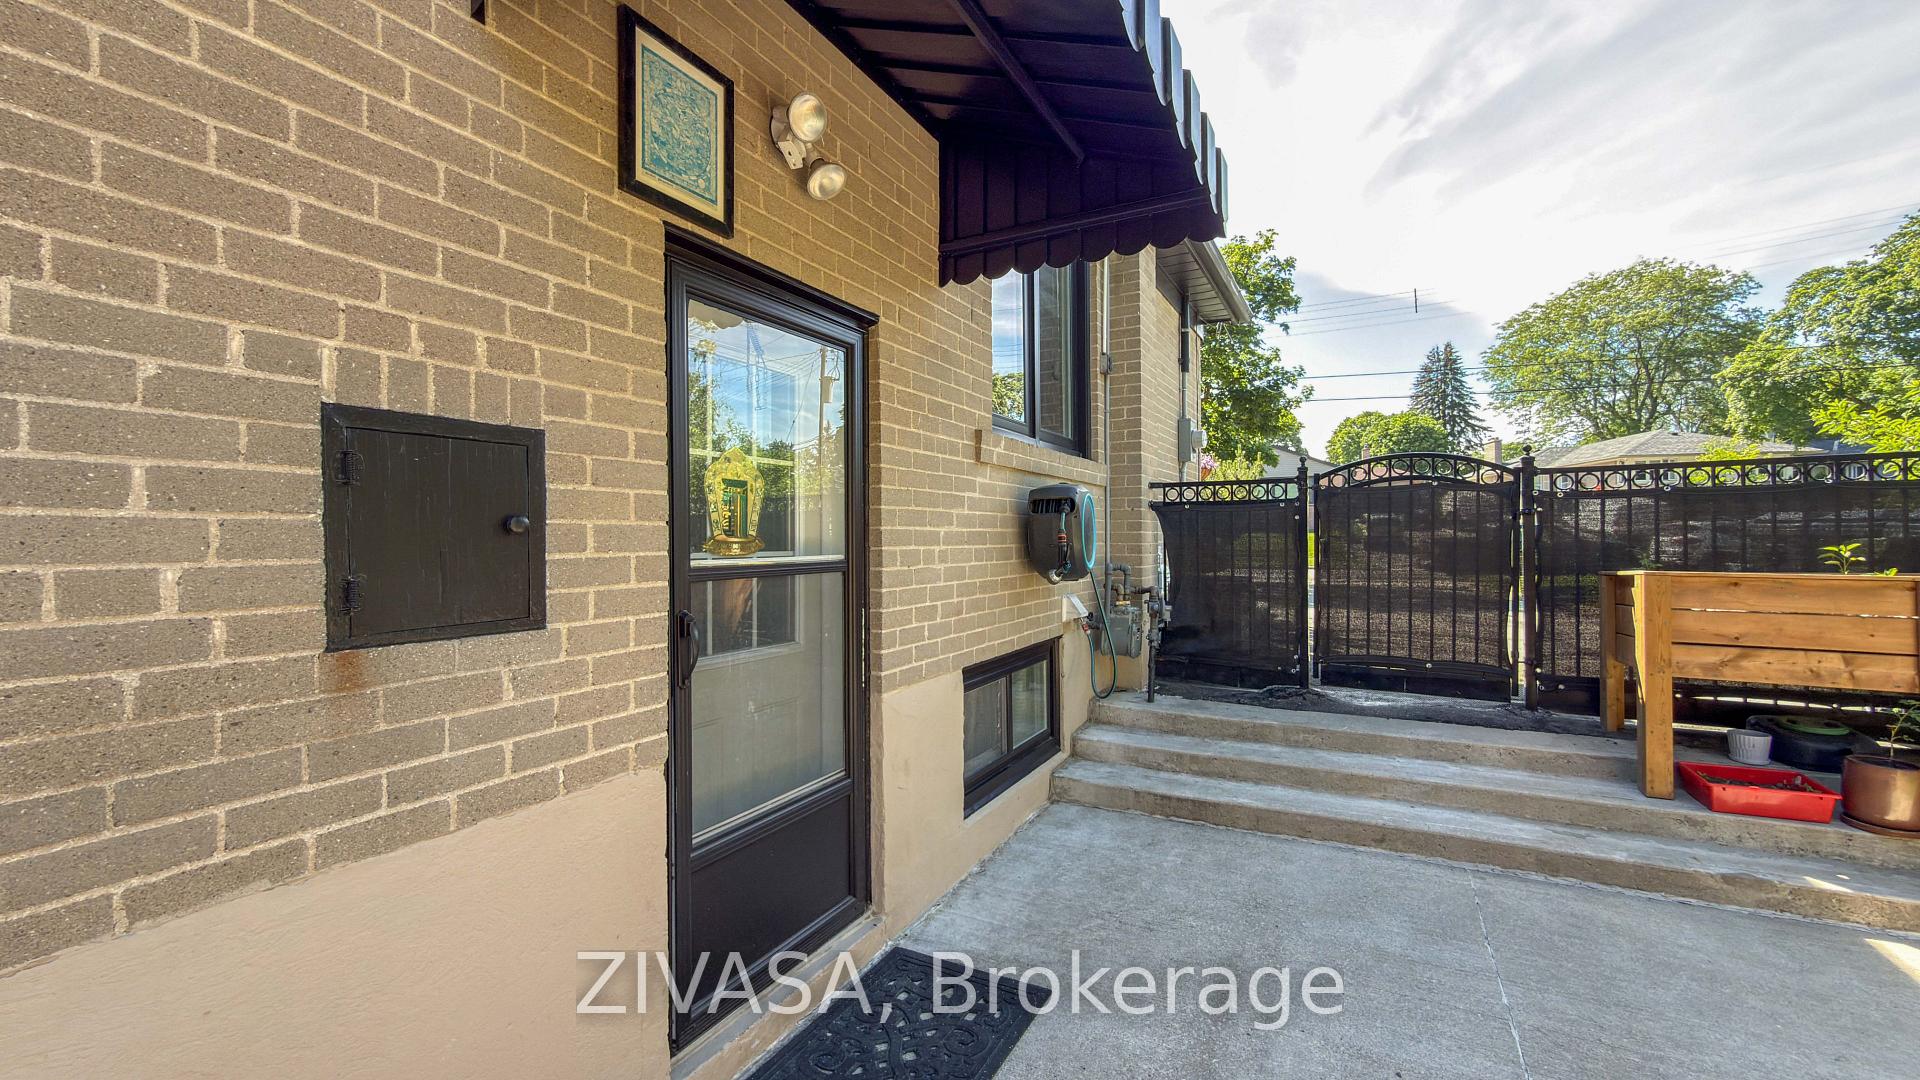
Brick house side entrance with a glass door, black fenced patio, and wooden raised planter.
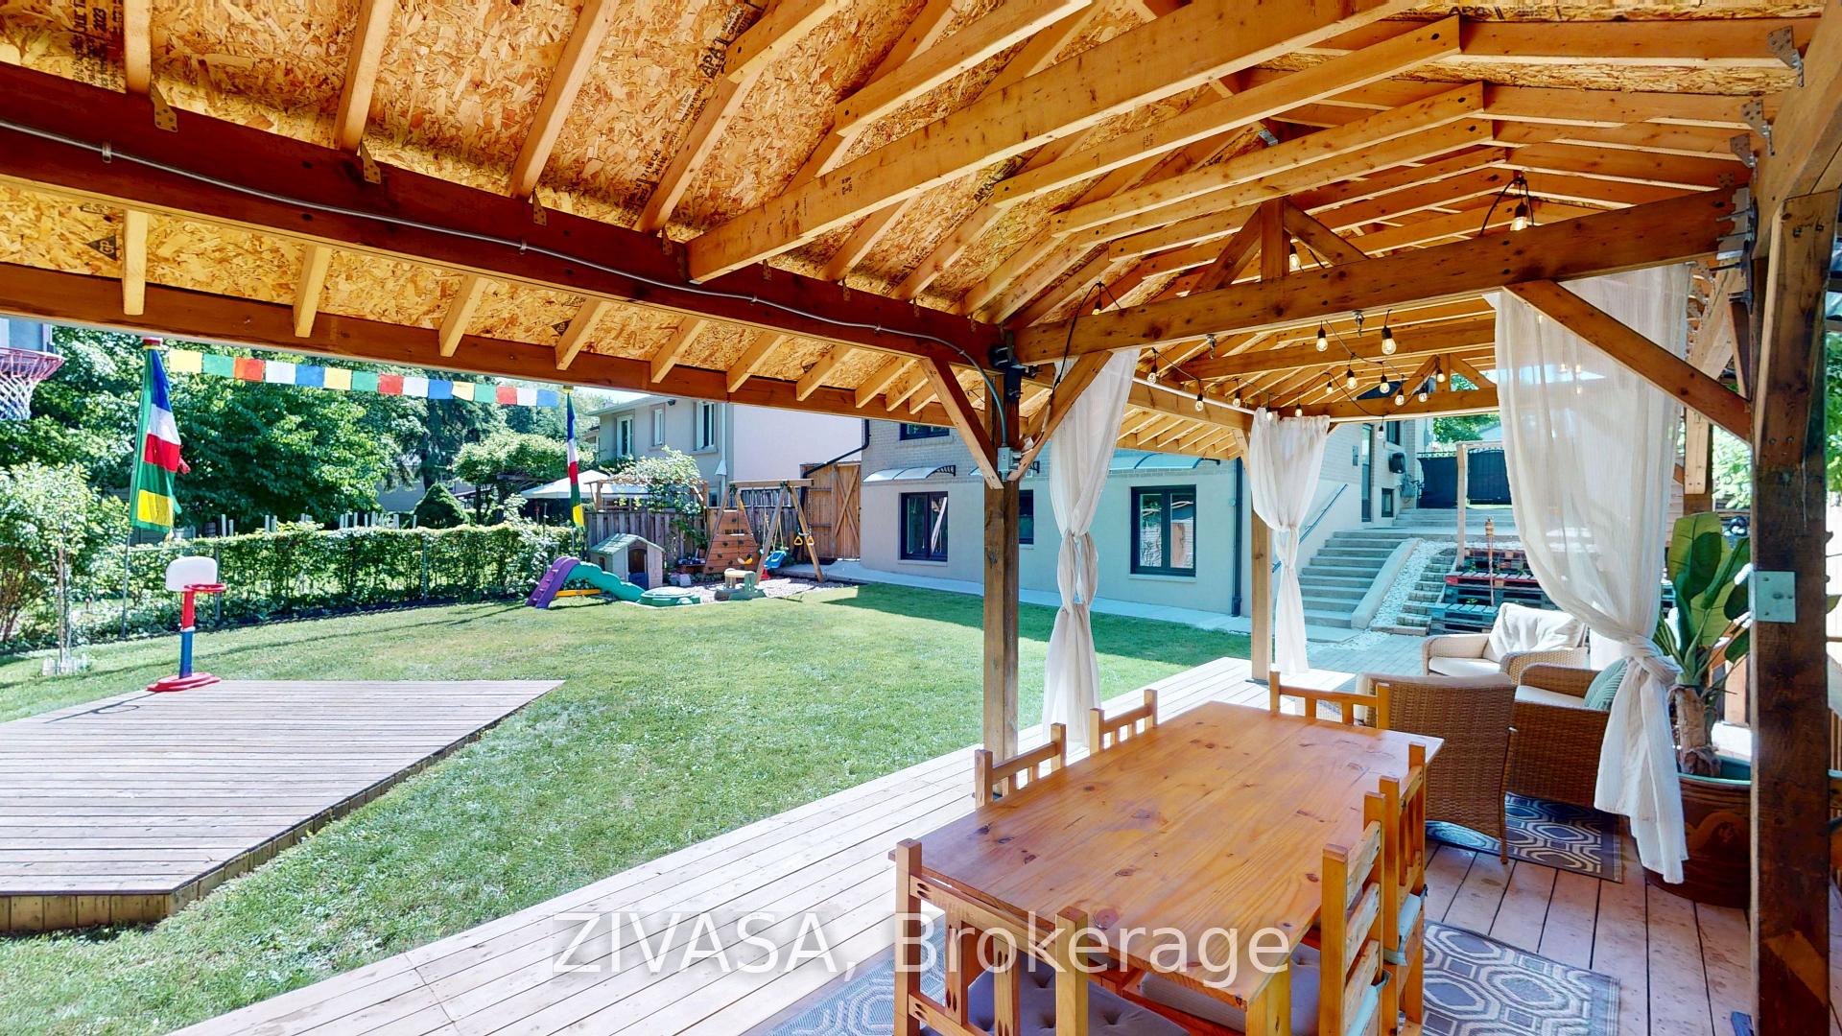
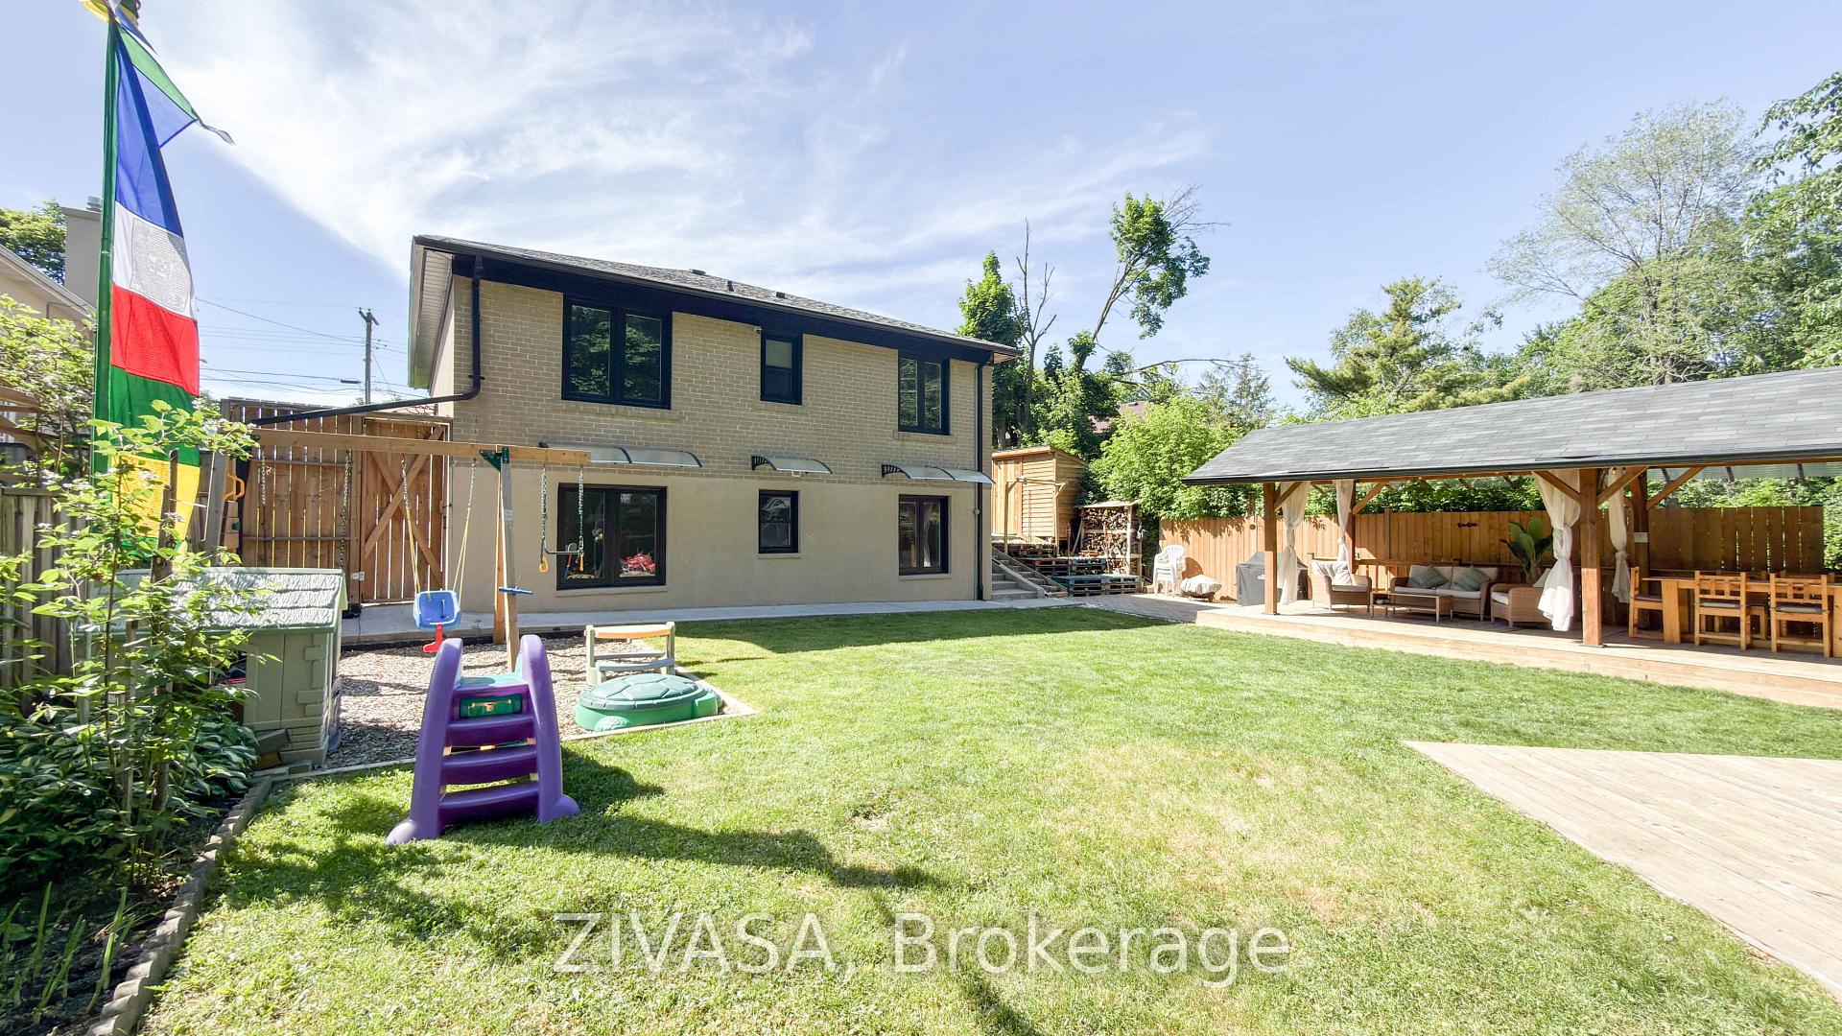
Covered backyard patio with a timber frame, outdoor dining set, and lawn with children’s play equipment.
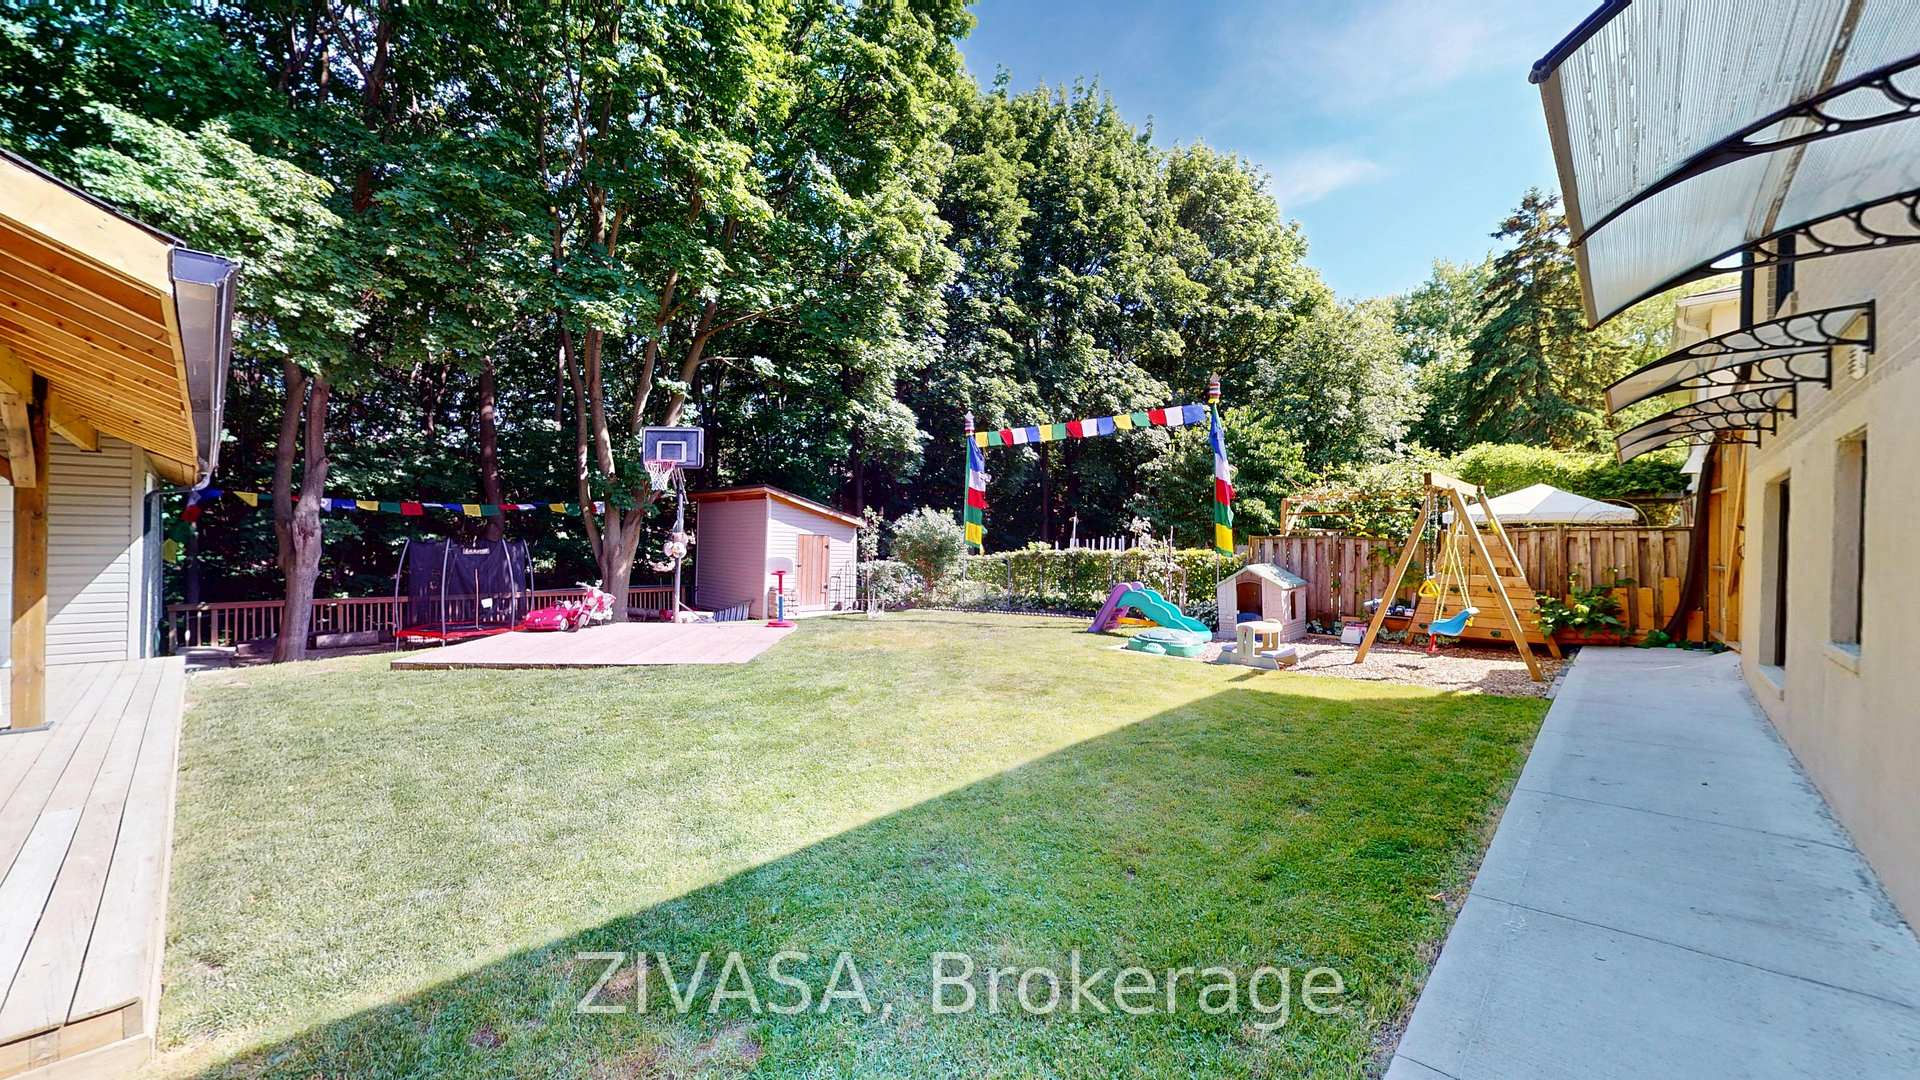
Spacious backyard with a broad lawn, mature trees, deck, trampoline, and children’s swing set.
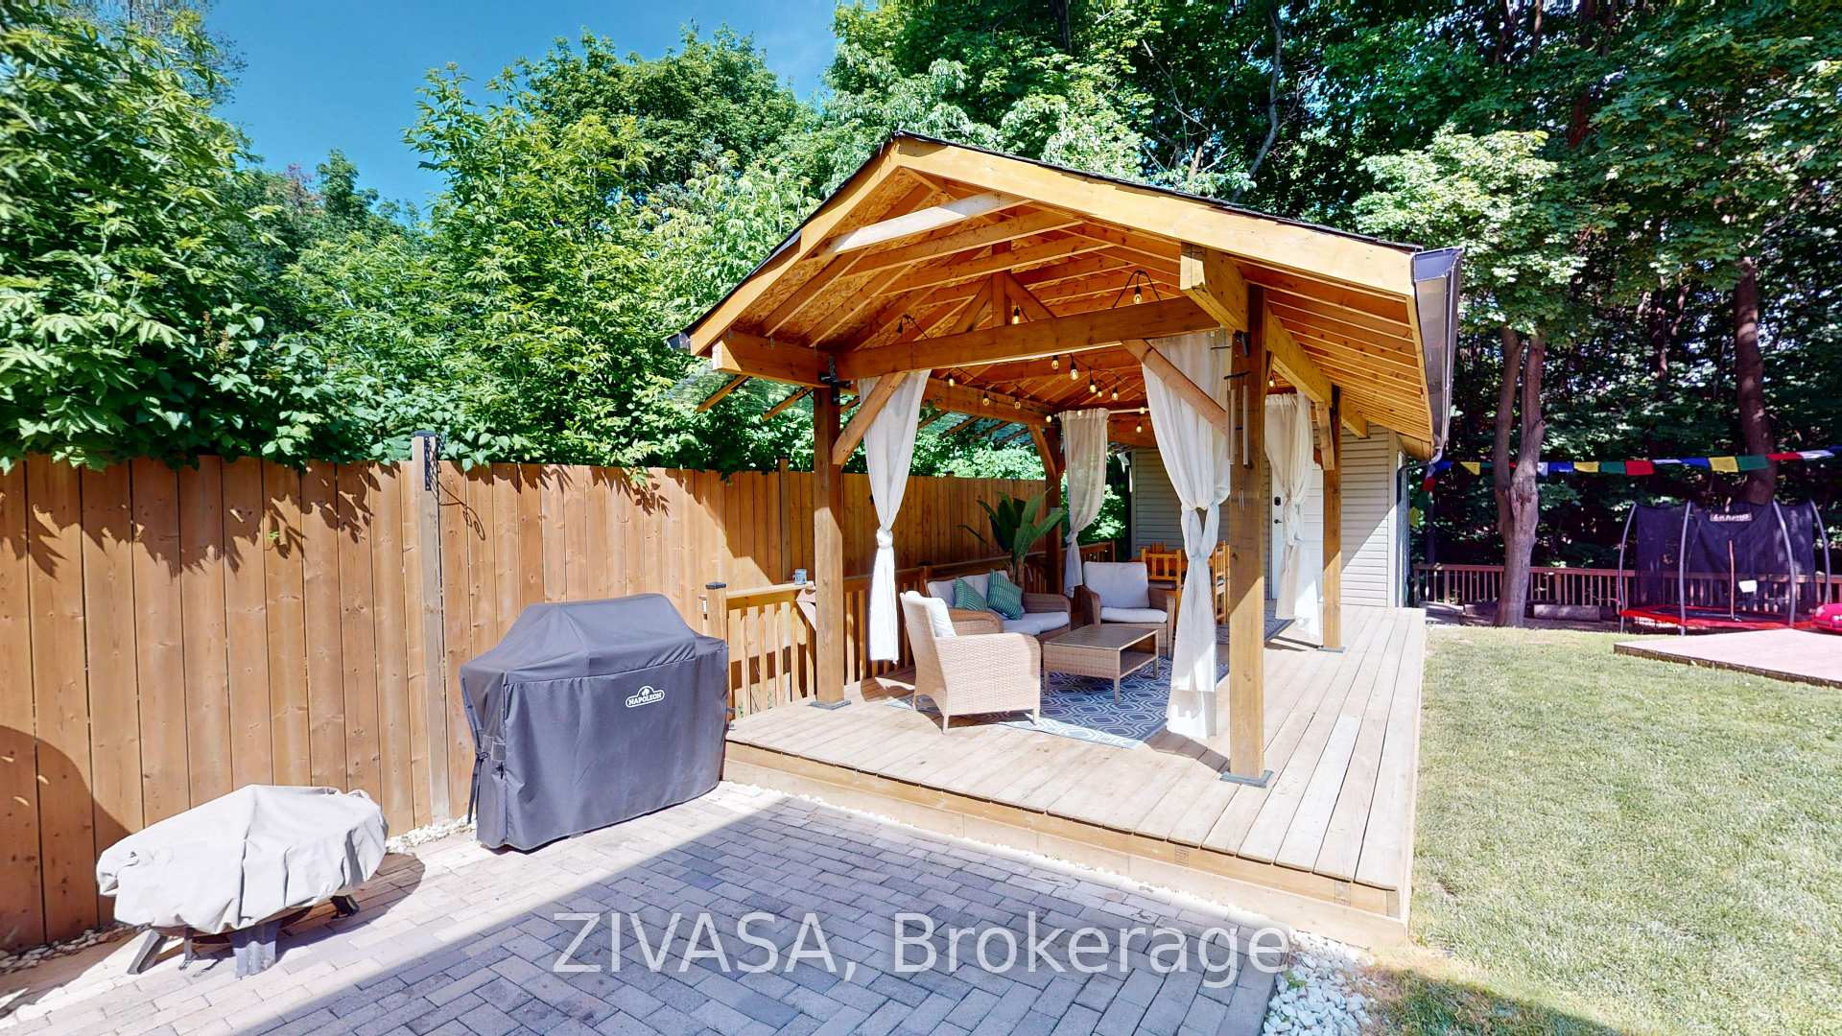
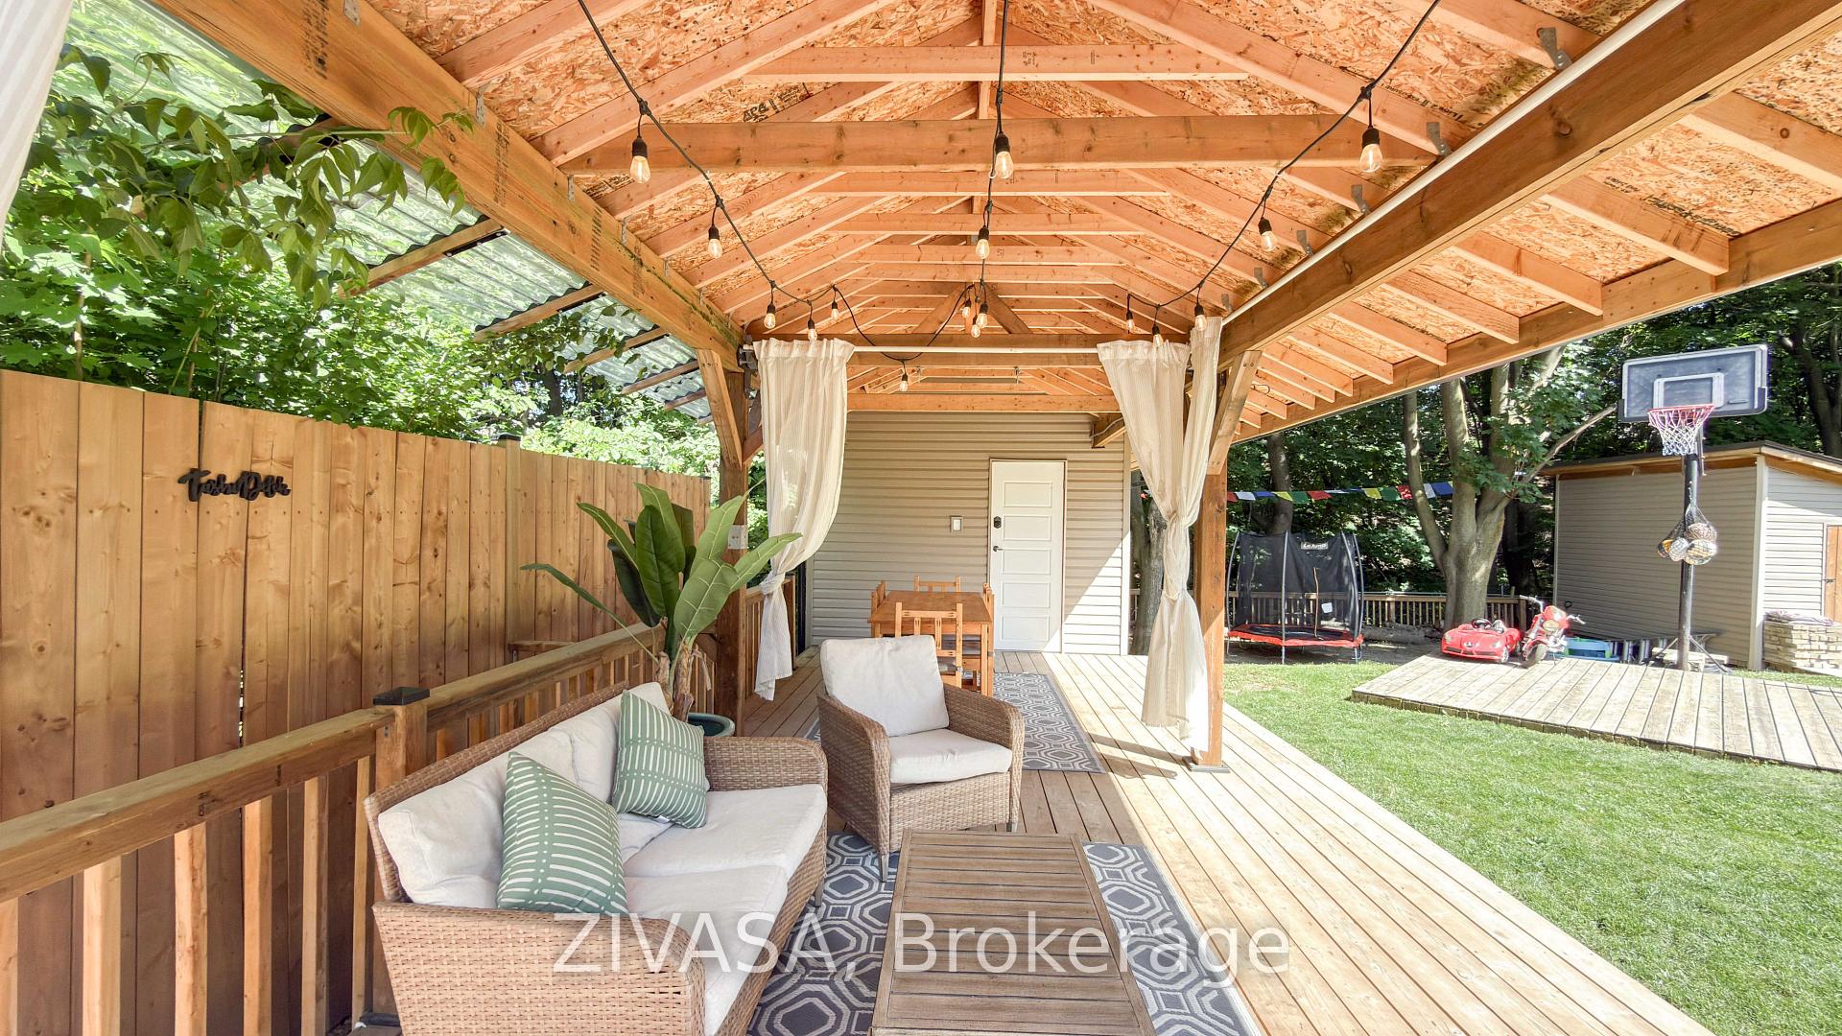
Furnished backyard deck beneath a timber pavilion with white curtains, beside a paved patio and lawn.
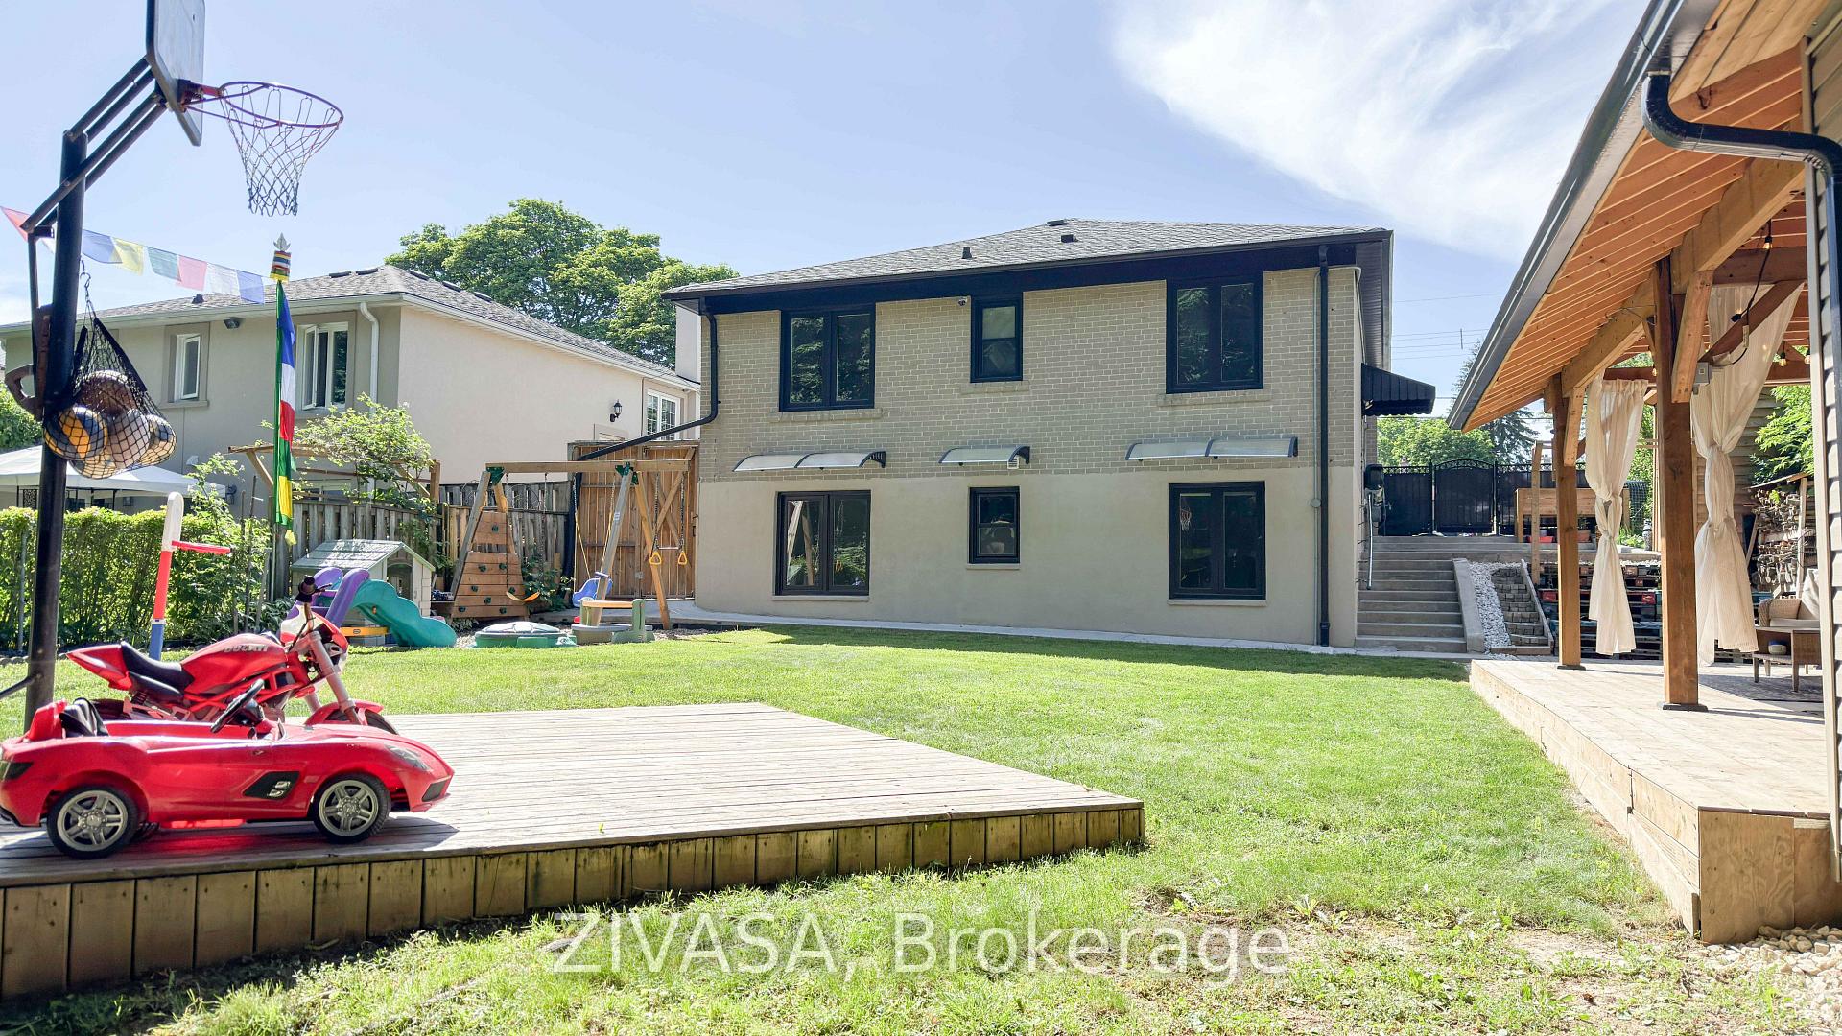
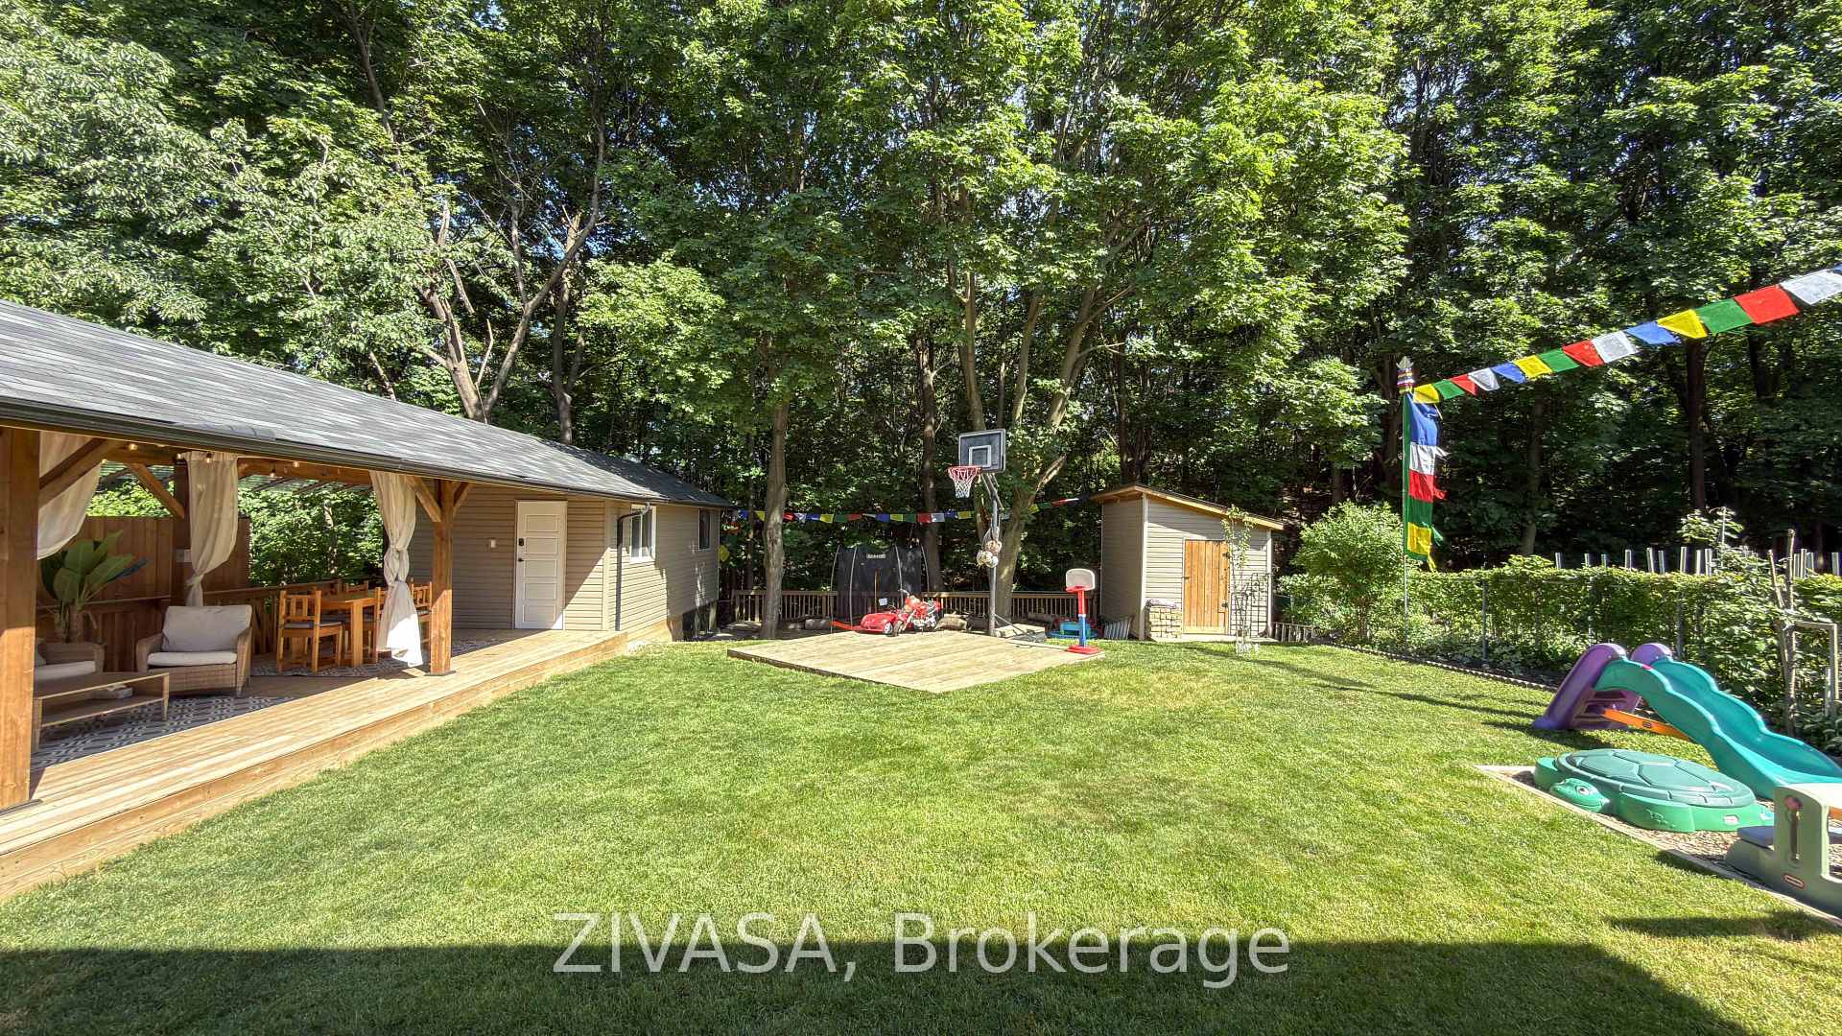
Backyard with a lawn, basketball hoop, children’s play equipment, and covered deck.
Backyard with a broad lawn, wooden deck, covered patio pavilion, and children’s play equipment.
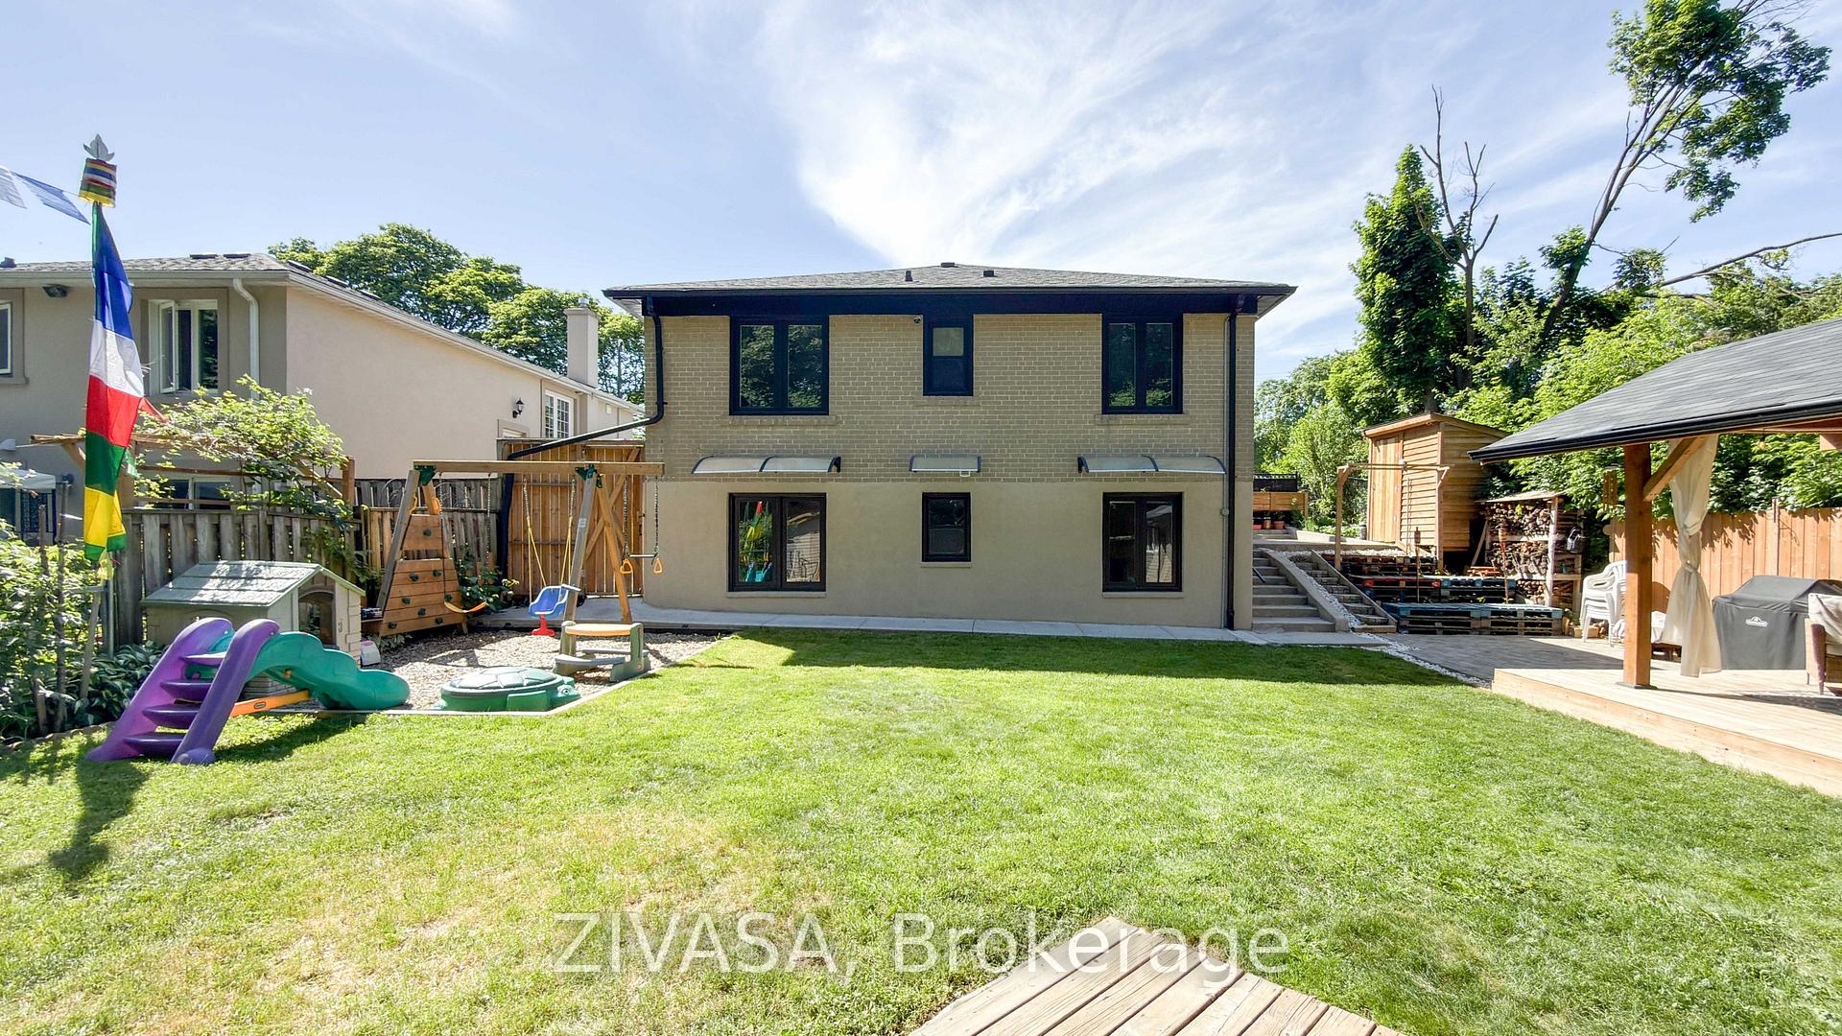
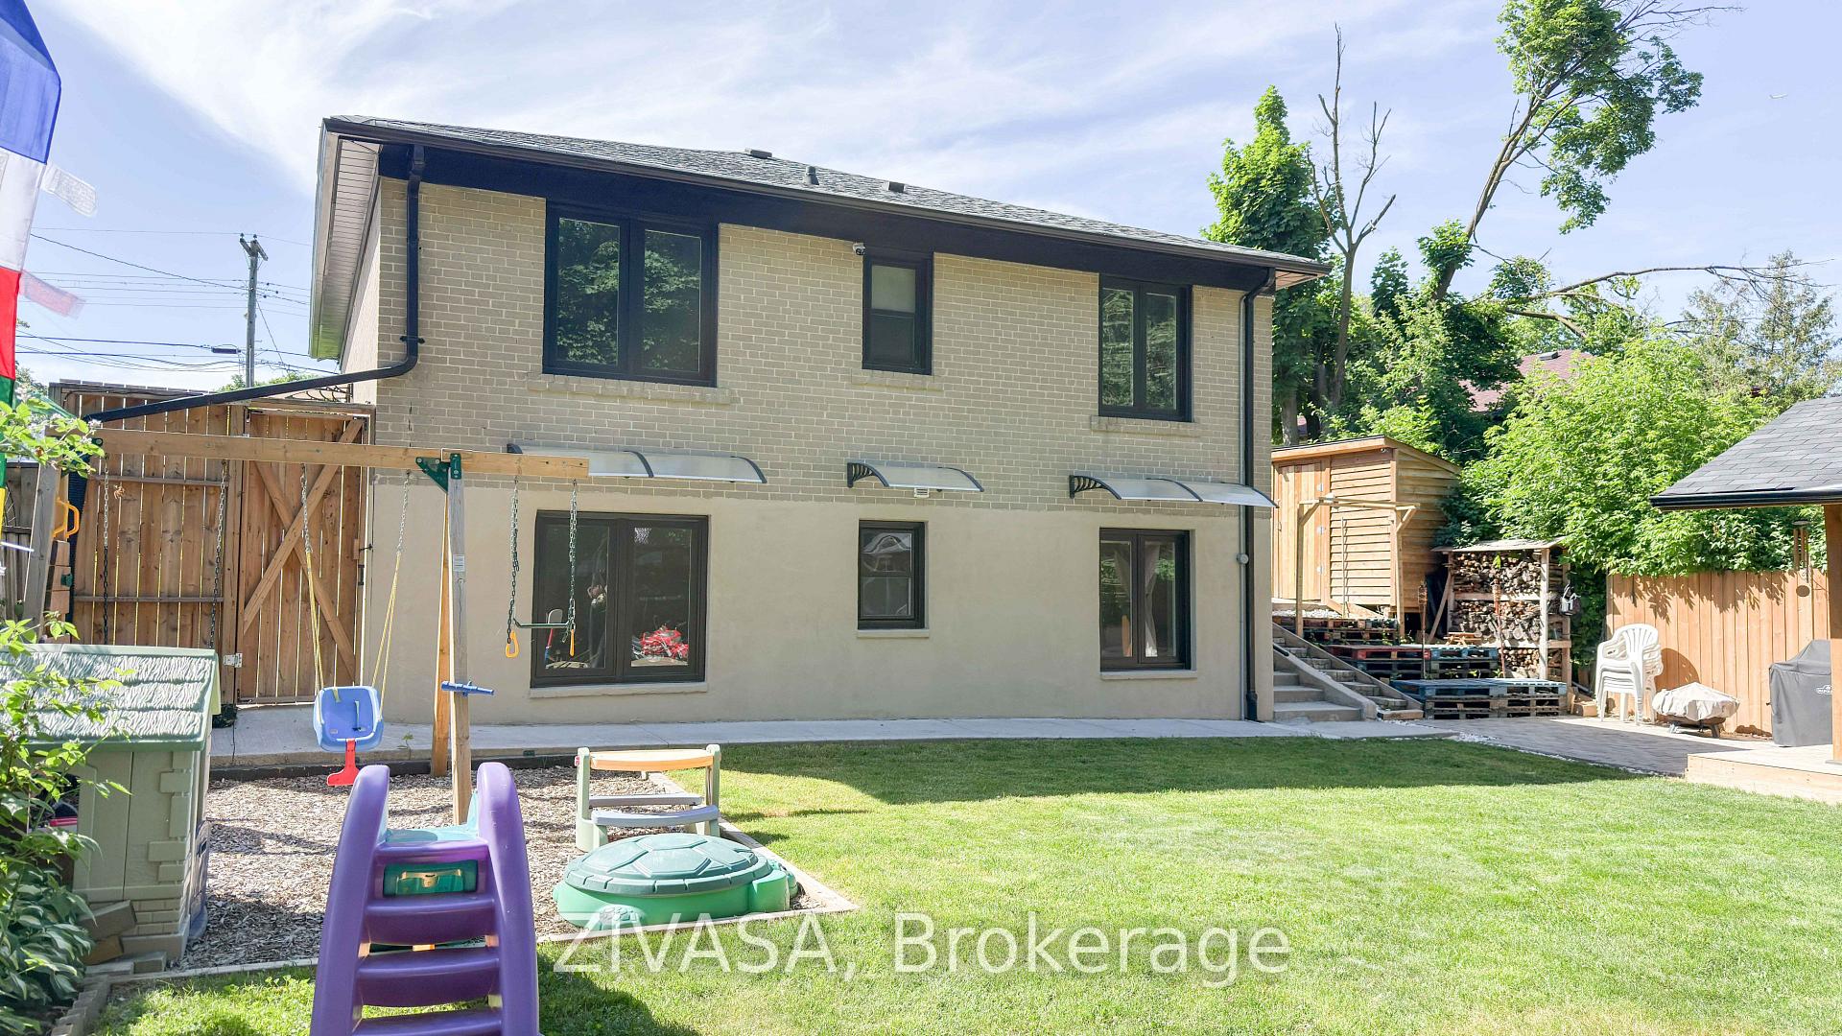
Backyard with a broad lawn, children’s play equipment, wooden shed, and covered deck behind the house.
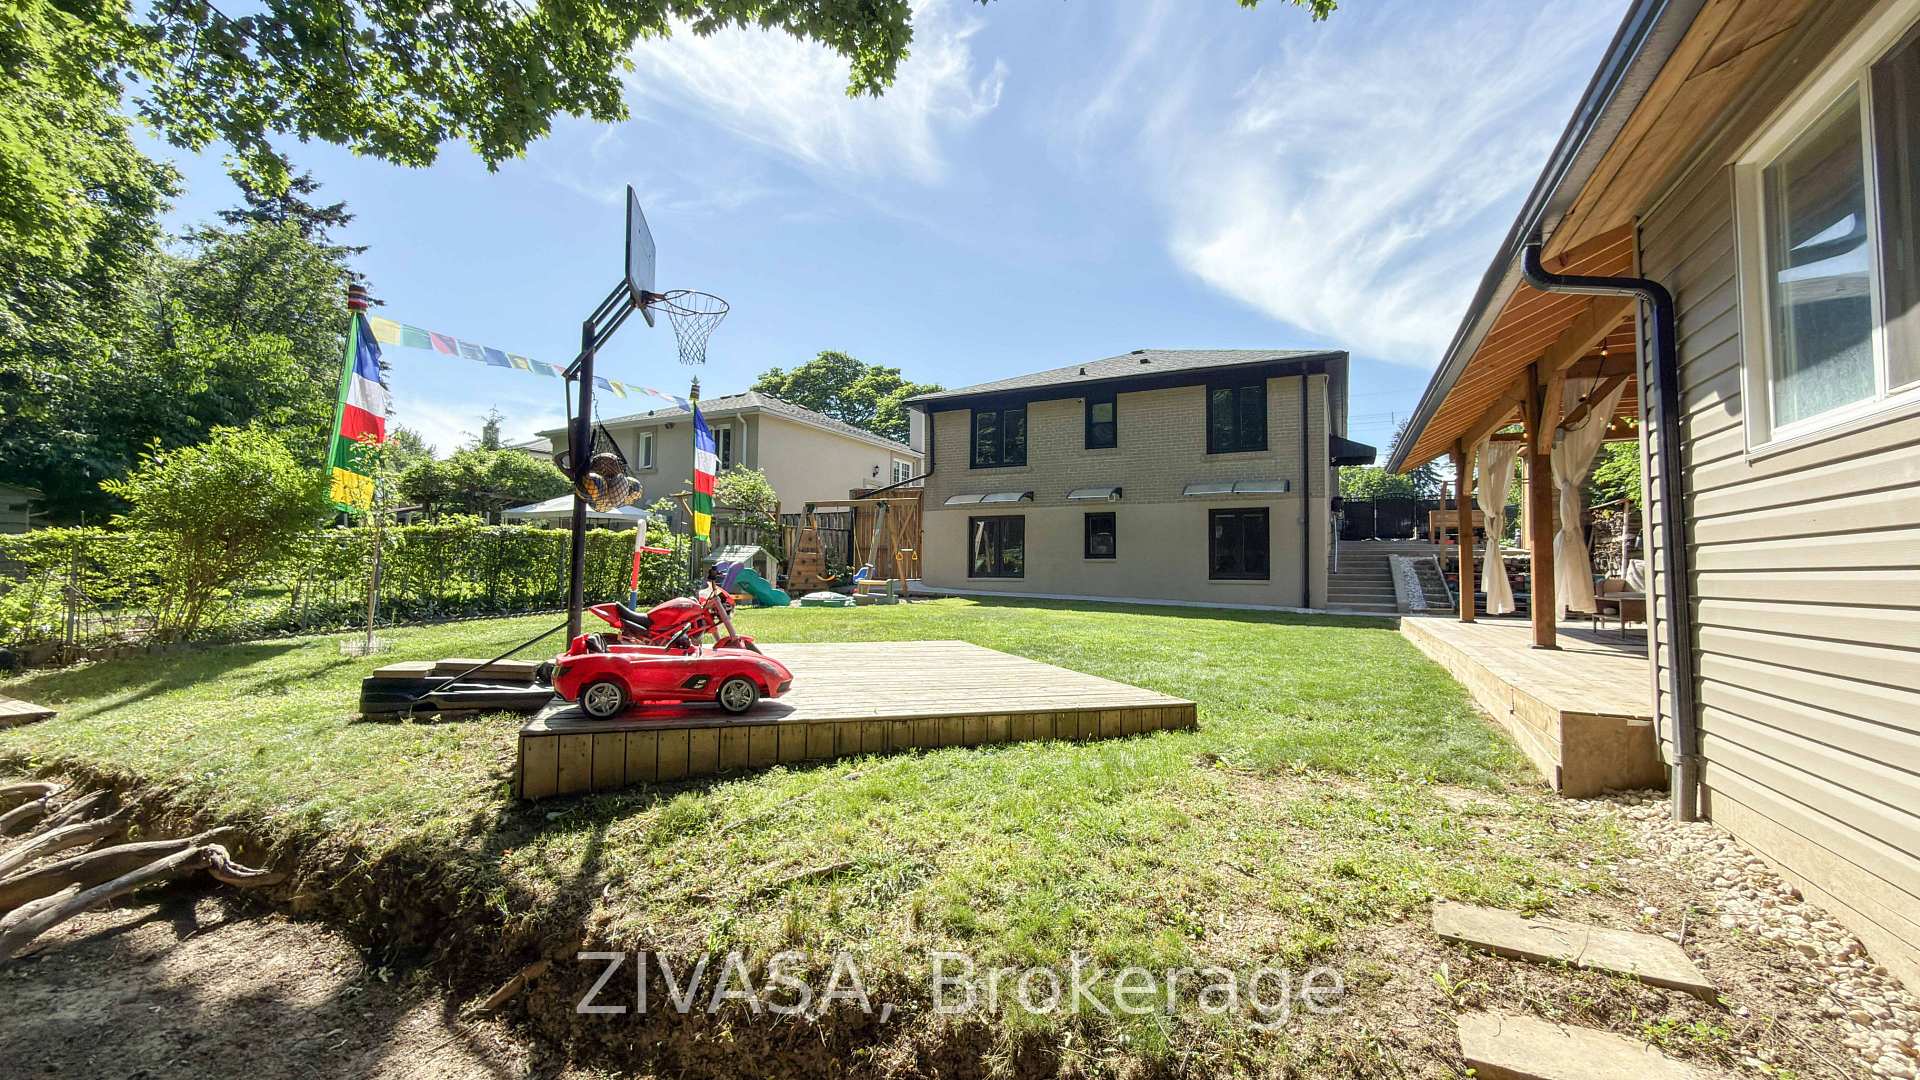
Two-story brick home behind a broad lawn, with a covered patio and children’s play equipment.
Two-story beige-brick house viewed from the backyard, with a lawn, children’s play structure, patio, and sheds.
Covered backyard patio with timber beams, wicker seating, and string lights overlooking a leafy lawn.
Backyard with a covered patio, broad lawn, shed, basketball hoop, and children’s play equipment.
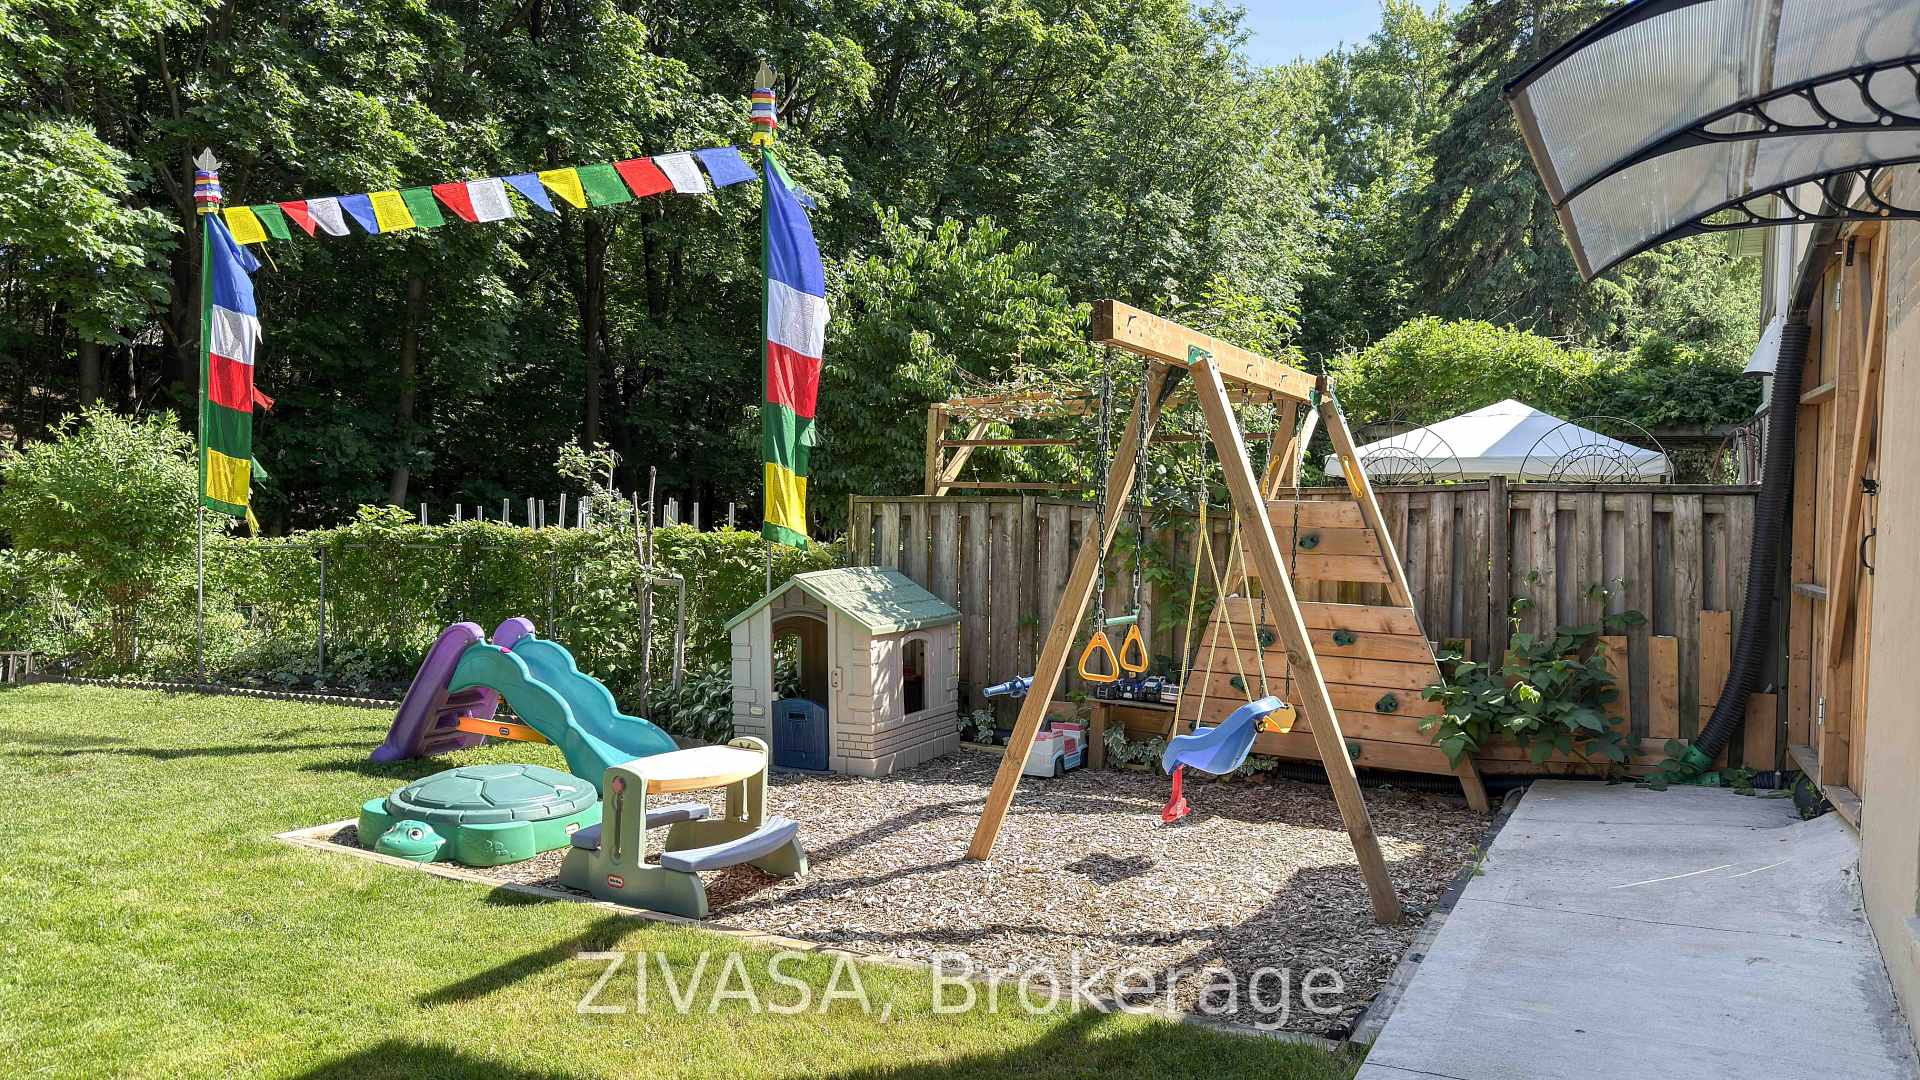
Fenced backyard with a wooden swing set, children's play equipment, lawn, and mature trees.
VIEW PHOTOS
$1,025,000 CAD

125 Jeffcoat Drive, Toronto

4 Beds 3 Baths

Description

Welcome to 125 Jeffcoat Drive. Ready to move in. Curb appeals to a well-maintained bungalow in a desirable Etobicoke neighborhood. Features 2+2 bright bedrooms, a great layout, and a finished lower level with a separate side entrance. Enjoy a beautiful private backyard backing onto Berry Creek with no rear neighbors. Relax under the wooden pergola and enjoy the peaceful stream, children's play area, and outdoor space. A wonderful family home with plenty of potential. Conveniently located close to amenities, schools, parks, and transit.

Share Property

Location

125 Jeffcoat Drive, Toronto, Toronto W10, ON M9W 3B9, CA

Status

For Sale

Property Amenities

Interior
Total Bedrooms: 4
Other Interior Features Carpet Free
Area & Lot
MLS® ID W13731122
View Description Trees/Woods
Architecture Styles Bungalow
Type Residential
Status For Sale
Exterior
Pool None
Air conditioning Central Air
Heat type Forced Air
Sewer Sewer
Parking Private
Roof Asphalt Shingle
Finance
Sales Price $1,025,000 CAD
Real Estate Tax $4,090 CAD yearly
Tan-brick bungalow with a dark gabled roof, landscaped front yard, and wide driveway.

Schedule a Showing

We would love to show you our beautiful property. Please select your preferred date and time below. An agent will be in touch shortly to confirm your appointment.

Schedule a Showing

We would love to show you our beautiful property. Please select your preferred date and time below. An agent will be in touch shortly to confirm your appointment.

Thank you for your interest in 125 Jeffcoat Drive, Toronto, Toronto W10, ON M9W 3B9, CA. We are reviewing your request and will be in touch shortly!

Mortgage Calculator

Estimate your monthly mortgage payment, including the principal and interest, property taxes, and HOA. Adjust the values to generate a more accurate rate.

All estimates are provided for informational purposes only. Actual amounts may vary.
$0,000 Your Payment 20 15 65
$0,000 Your Payment

Etobicoke

Your Goals. Our Expertise.

Whether you're buying, selling, or investing, Team Durrani is ready to provide the expertise and dedication you deserve. Contact us today to begin a professional, transparent, and results-driven real estate journey.