Leave a Message

By providing your contact information to Team Durrani, your personal information will be processed in accordance with Team Durrani's Privacy Policy. By checking the box(es) below, you expressly consent to receive marketing or promotional real estate communication from Team Durrani in the manner selected by you. For SMS text messages, message frequency varies. Message and data rates may apply. Consent is not a condition of purchase of any goods or services. You may opt out of receiving further communications from Team Durrani at any time. To opt out of receiving SMS text messages, reply STOP to unsubscribe. SMS text messaging is subject to our Terms of Use.

Thank you for your message. We will be in touch with you shortly.

Explore Our Properties
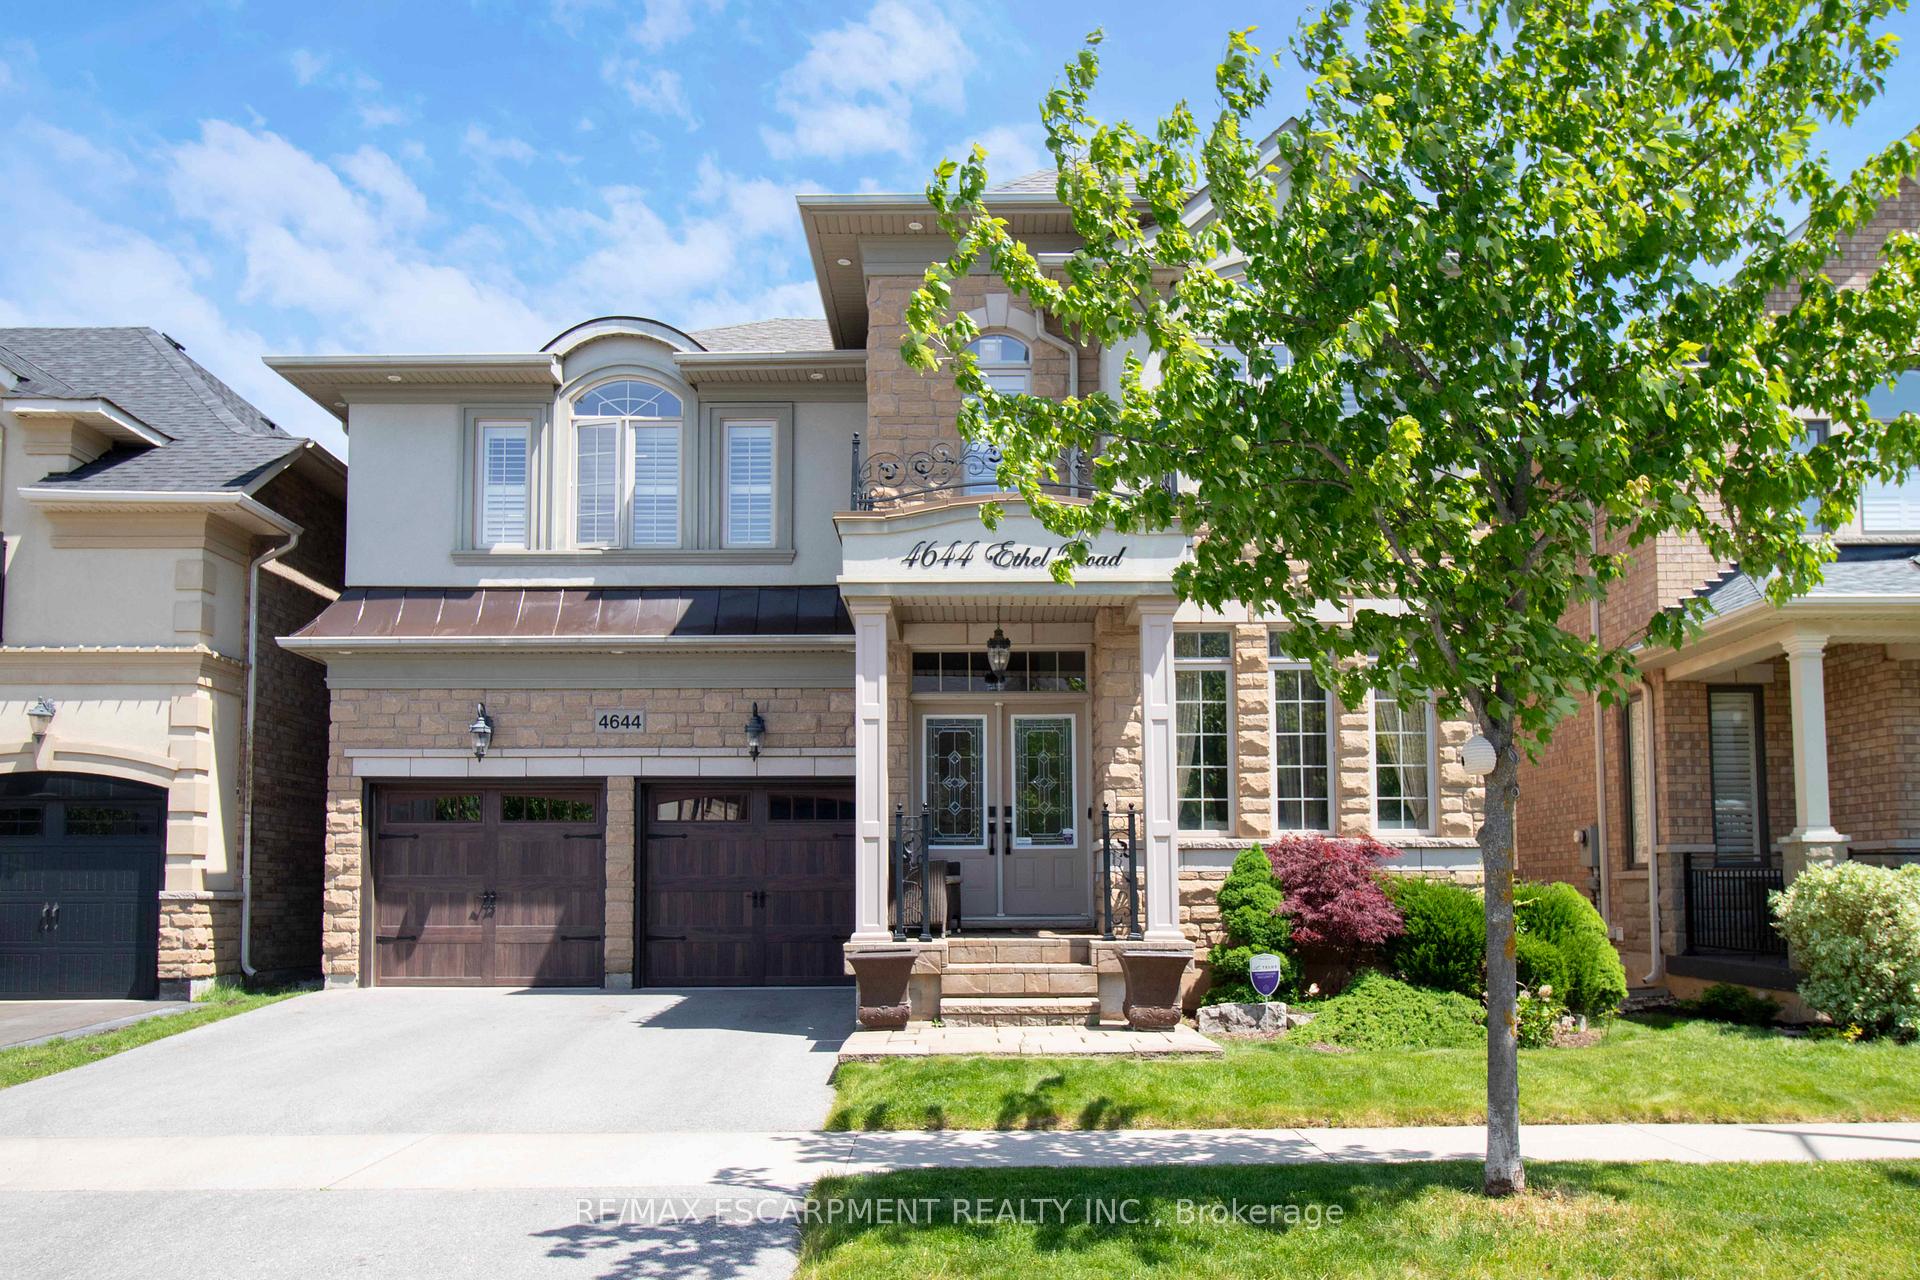
4644 Ethel Road
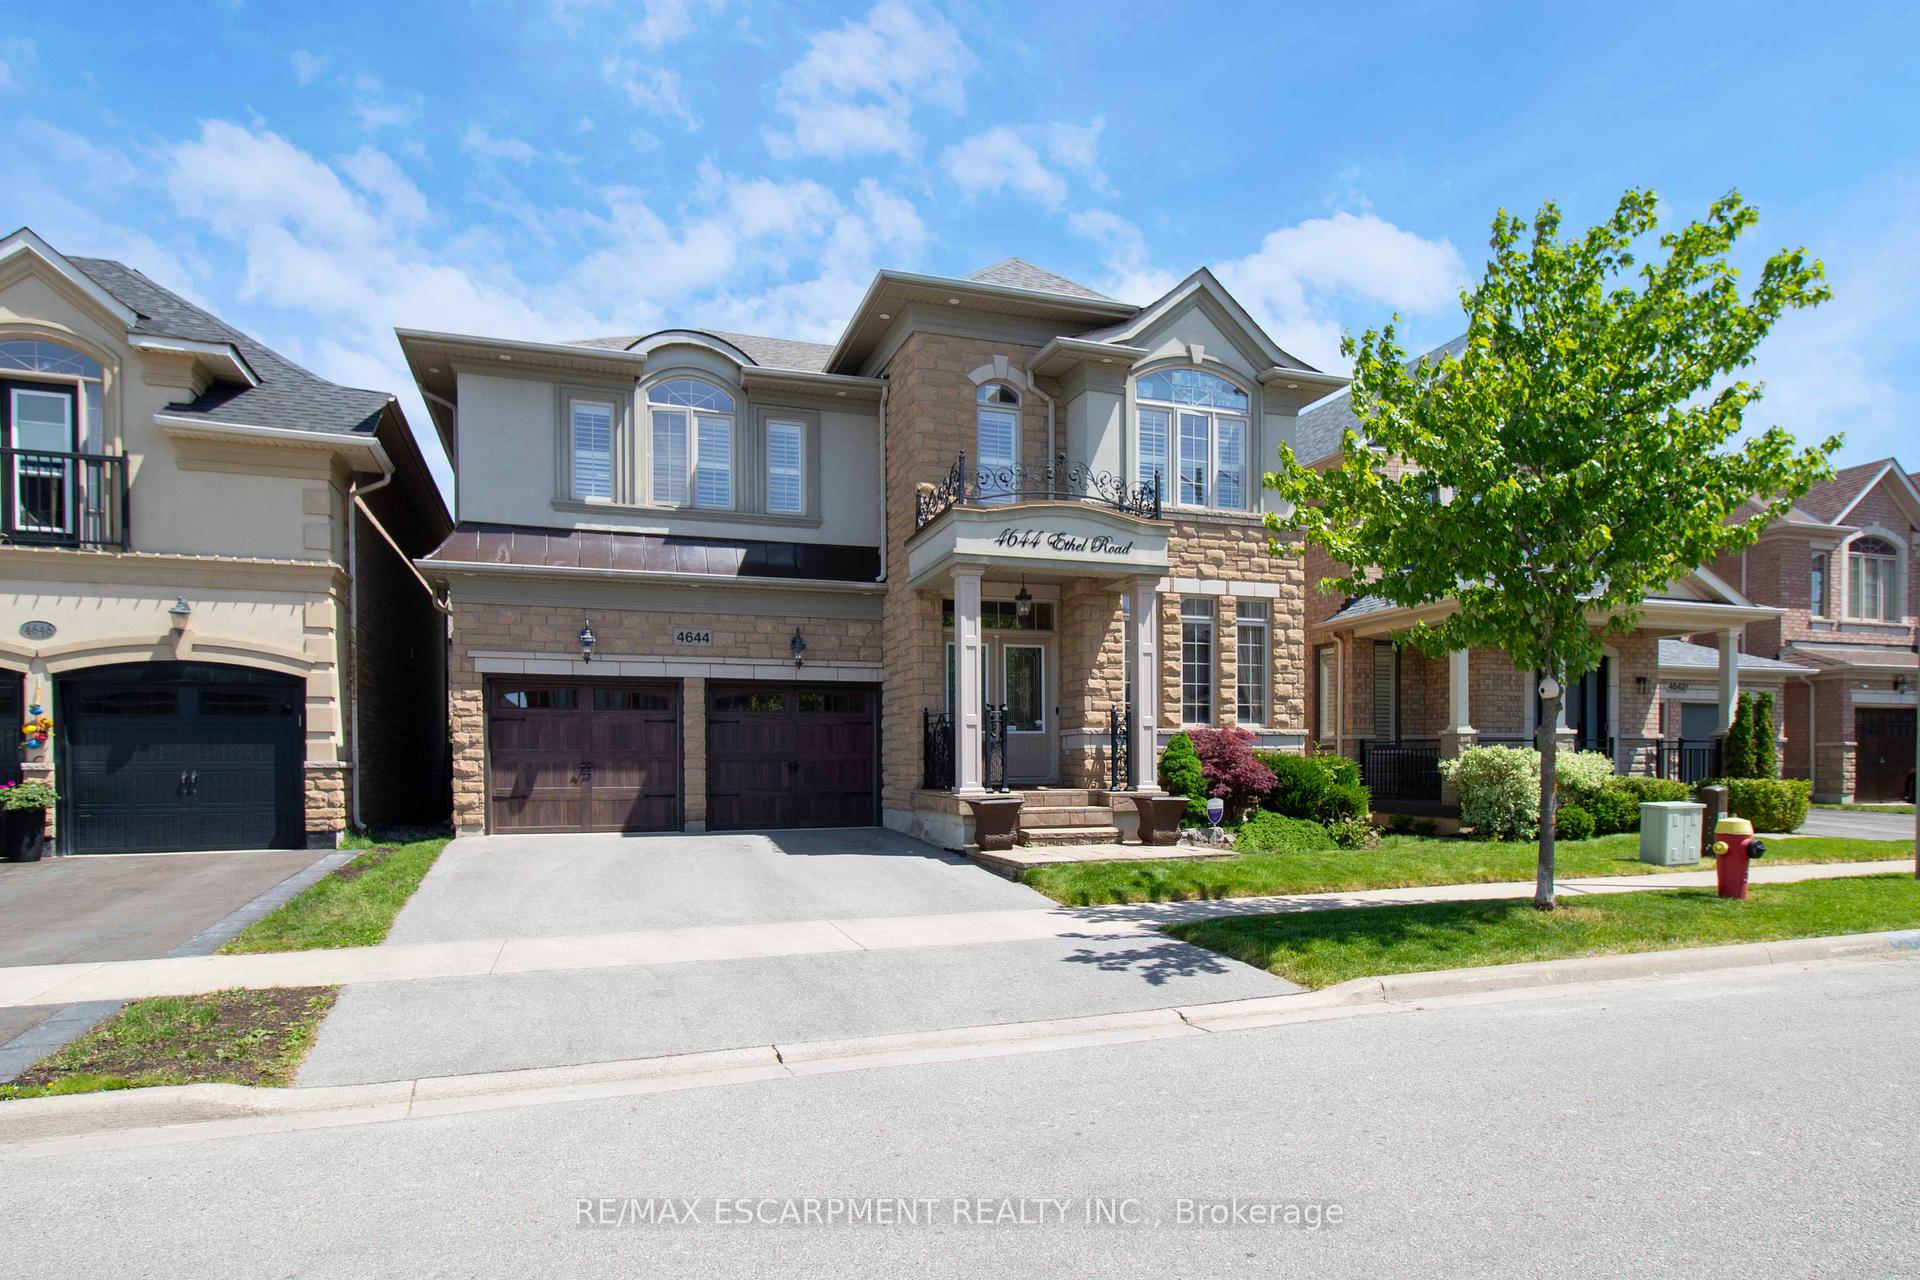
4644 Ethel Road
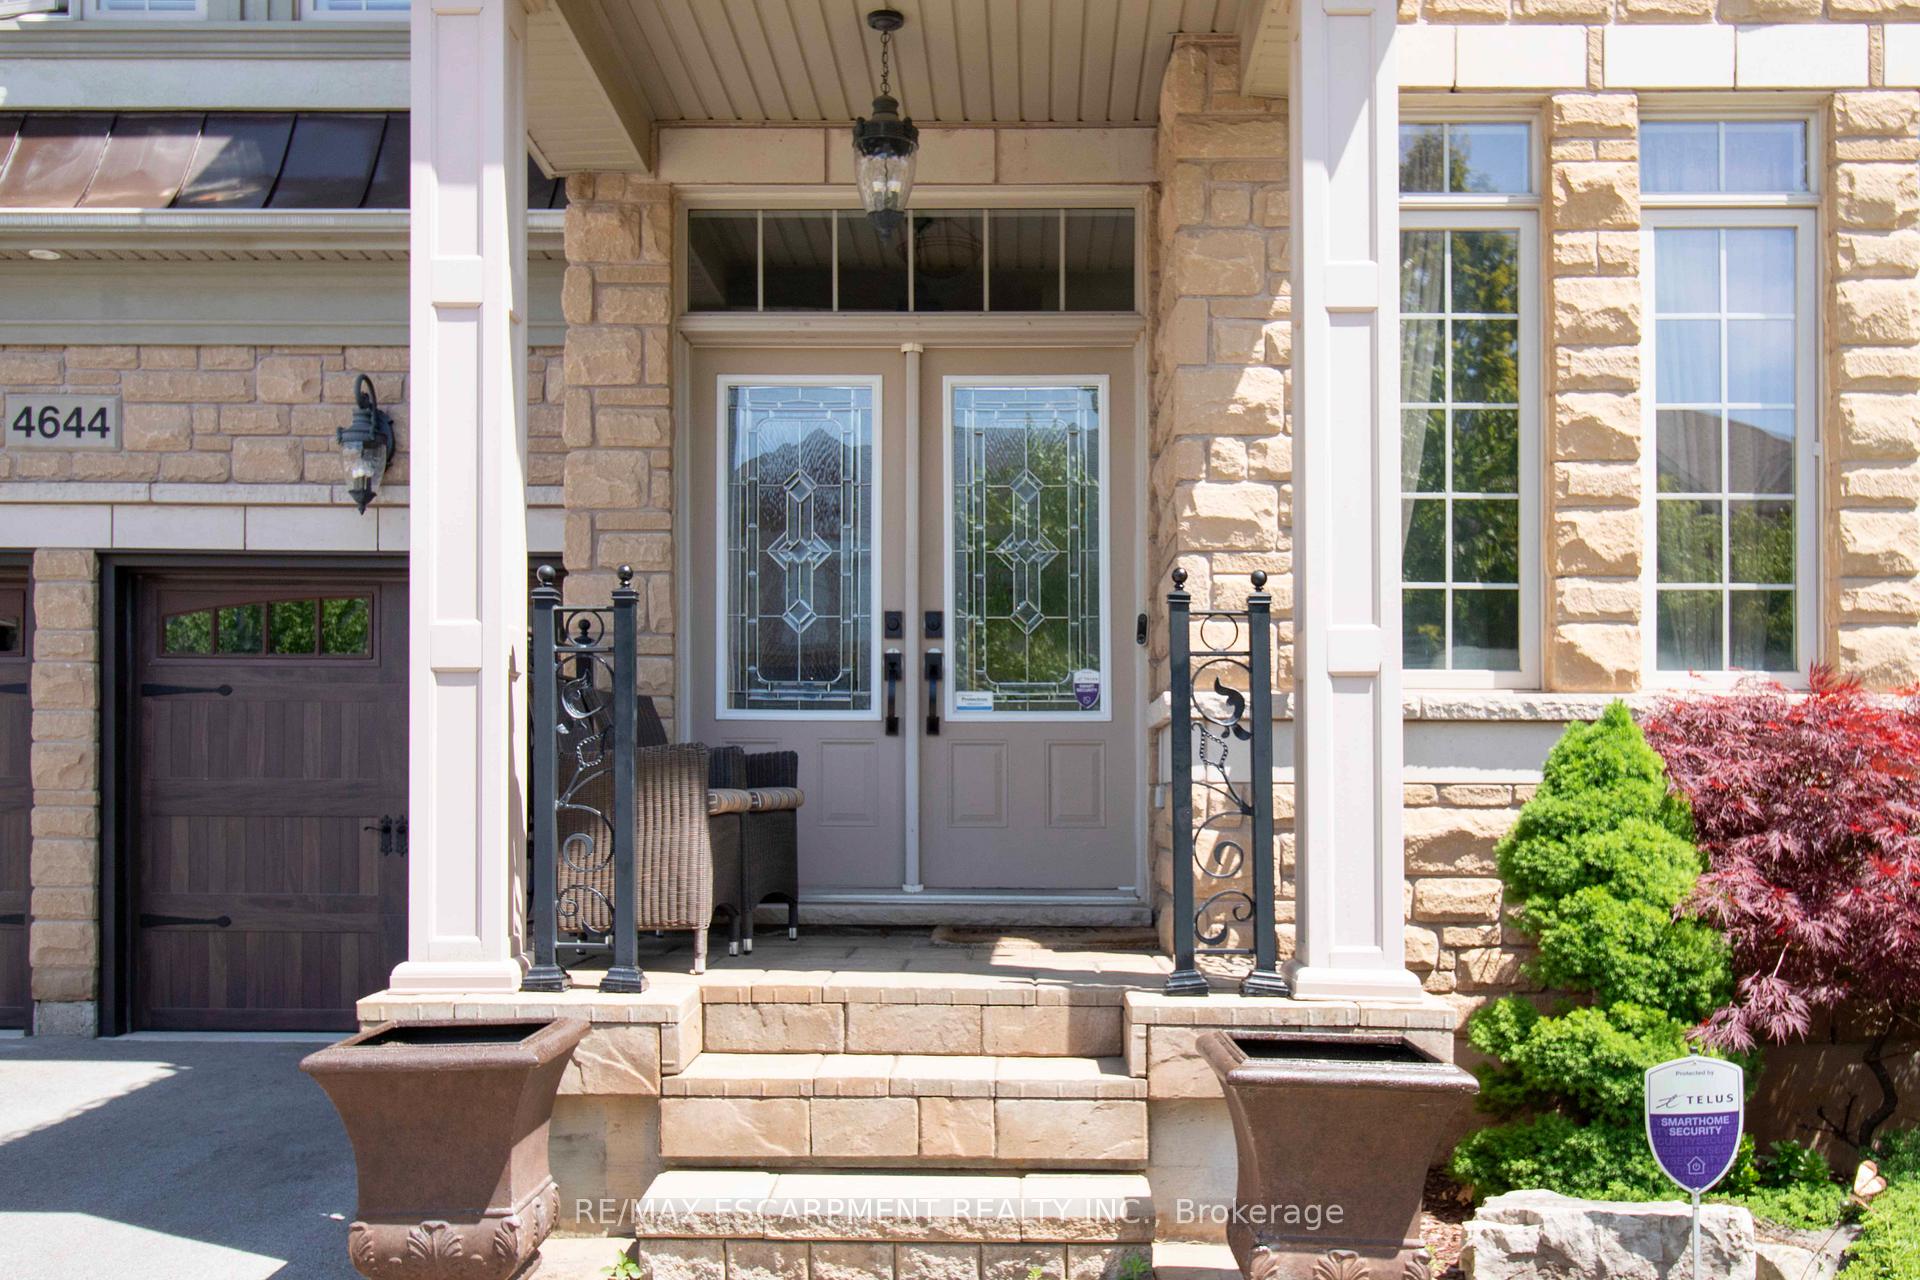
4644 Ethel Road
4644 Ethel Road
4644 Ethel Road
4644 Ethel Road
4644 Ethel Road
4644 Ethel Road
4644 Ethel Road
4644 Ethel Road
4644 Ethel Road
4644 Ethel Road
4644 Ethel Road
4644 Ethel Road
4644 Ethel Road
4644 Ethel Road
4644 Ethel Road
4644 Ethel Road
4644 Ethel Road
4644 Ethel Road
4644 Ethel Road
4644 Ethel Road
4644 Ethel Road
4644 Ethel Road
4644 Ethel Road
4644 Ethel Road
4644 Ethel Road
4644 Ethel Road
4644 Ethel Road
4644 Ethel Road
4644 Ethel Road
4644 Ethel Road
4644 Ethel Road
4644 Ethel Road
4644 Ethel Road
4644 Ethel Road
4644 Ethel Road
4644 Ethel Road
4644 Ethel Road
4644 Ethel Road
4644 Ethel Road
4644 Ethel Road
4644 Ethel Road
4644 Ethel Road
4644 Ethel Road
4644 Ethel Road
4644 Ethel Road
4644 Ethel Road
4644 Ethel Road
4644 Ethel Road
VIEW PHOTOS
$1,499,990 CAD

4644 Ethel Road

4 Beds 4 Baths

Description

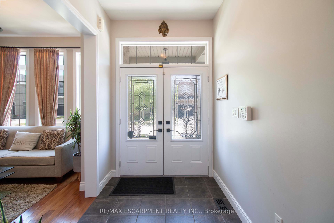
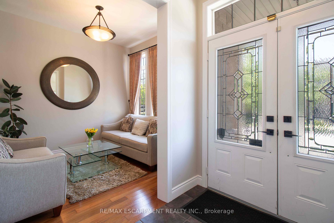
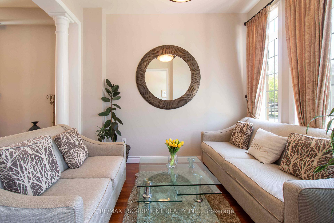
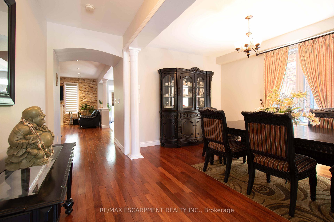
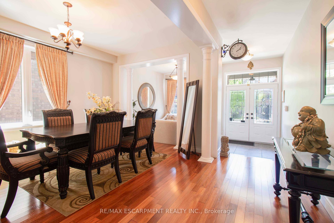
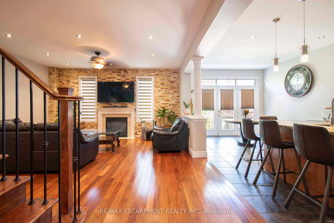
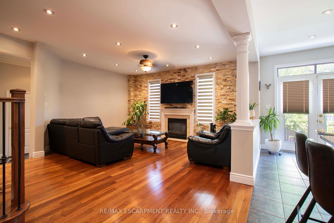
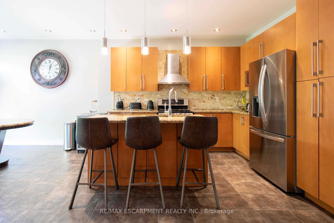
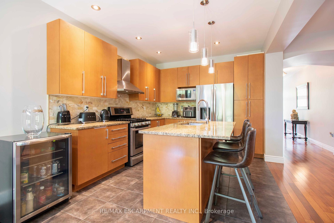
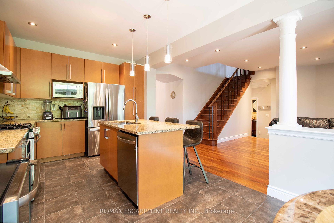
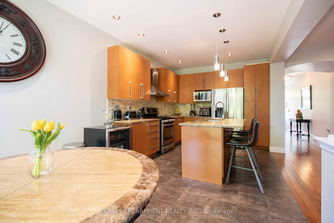
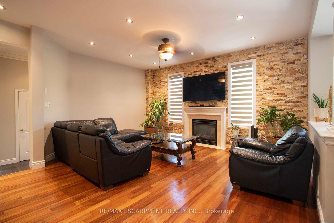
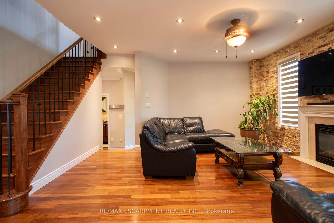
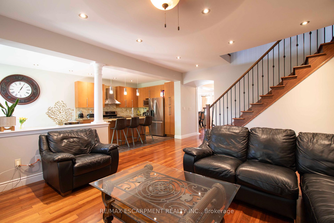
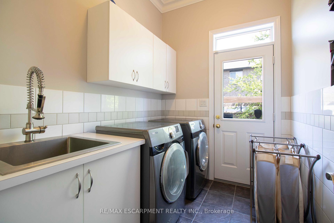
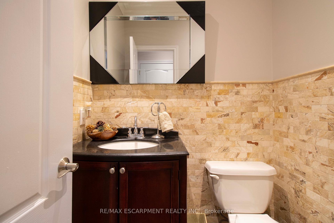
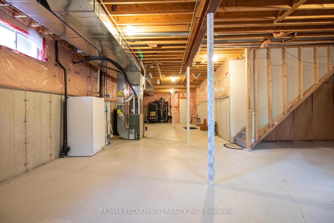
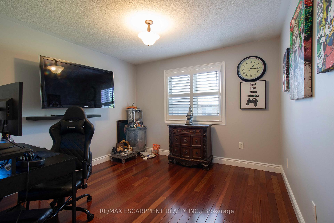
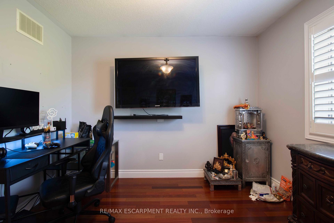
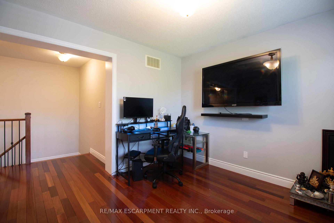
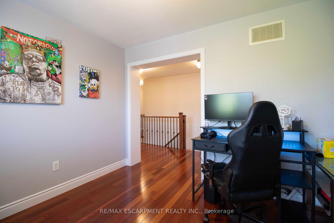
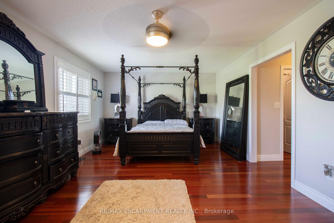
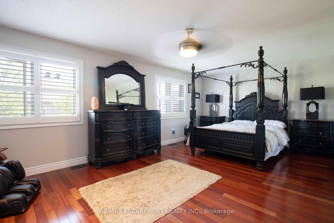
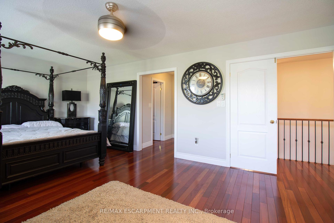
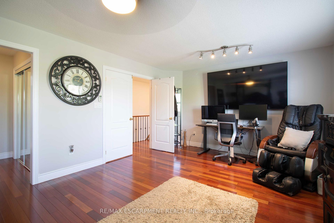
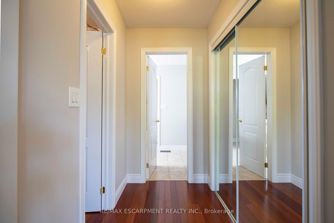
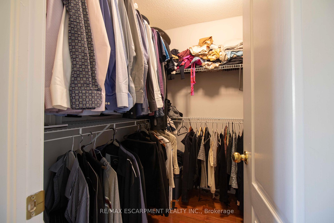
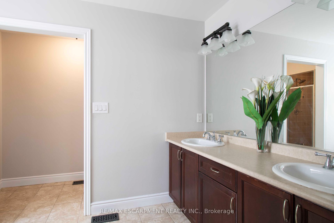
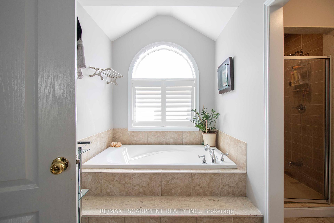
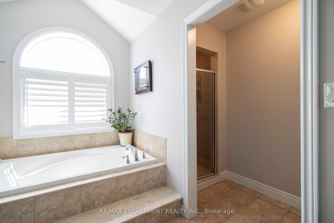
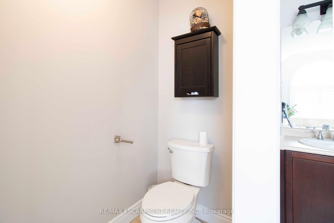
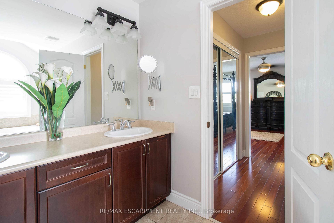
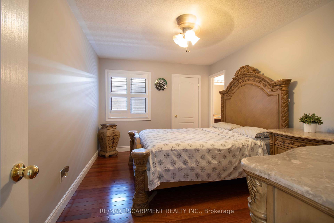
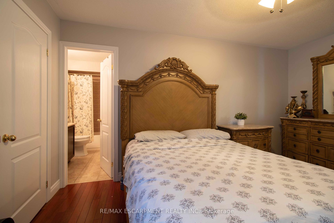
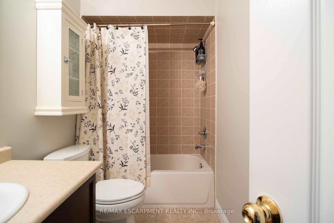
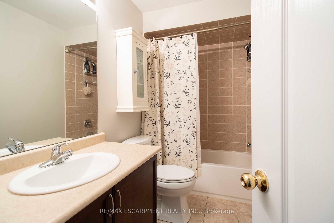
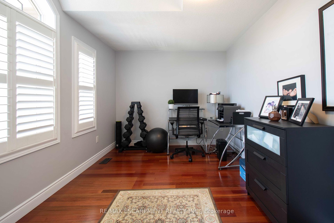
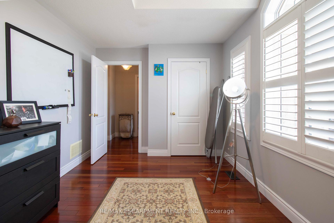
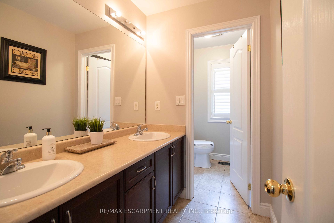
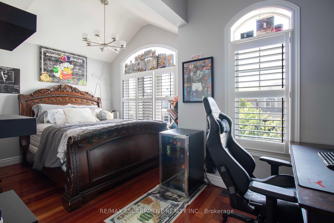
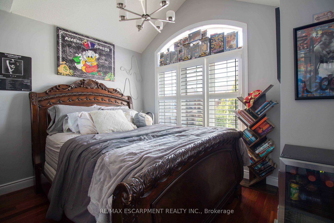
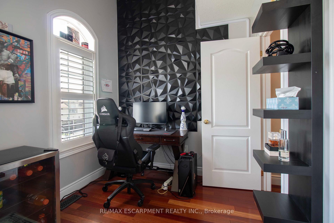
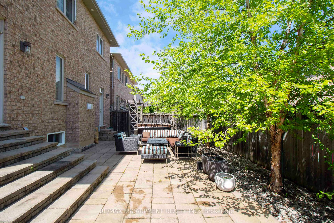
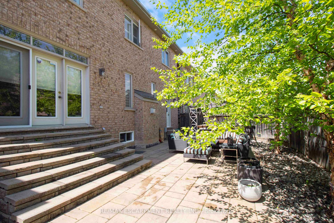
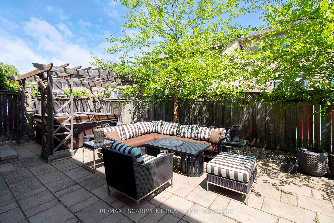
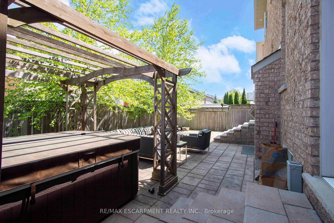
Absolutely stunning north facing Fernbrook built Stonevalley model with 2969 sq above ground living space. Boasts 9' ceilings on the main floor. Upgraded raised excavated basement roof to finish off clean canvas additional living space with 9 ft+ ceiling. Large eat in Kitchen, main floor laundry with exit to backyard hot tub/patio. Large family room with fireplace and stone accent wall. Separate dining/living room great for entertaining large groups.2nd floor loft can be converted to 5th bedroom or media room. Oversized Master retreat w/ large soaker tub, his/her sinks and separate shower. Bedroom two has full ensuite and 3rd bedroom has ensuite privileges. Oversized 4th bedroom great for bedroom/office. Freshly painted, exotic Brazilian jatoba hardwood floors on main/2nd floor new roof(25) with warranty. Upgraded garage doors and backyard oasis features full interlock patio and hot tub. Nothing to do but move in!

Share Property

Location

4644 Ethel Road, Burlington, ON L7M 0E4, CA

Status

For Sale

Property Amenities

Interior
Total Bedrooms: 4
Other Interior Features Carpet Free, In-Law Capability, Water Heater
Area & Lot
MLS® ID W13234020
Architecture Styles 2-Storey
Type Residential
Status For Sale
Exterior
Pool None
Air conditioning Central Air
Heat type Forced Air
Sewer Sewer
Other Exterior Features Patio, Porch
Parking Private Double
Roof Asphalt Shingle
Finance
Sales Price $1,499,990 CAD
Real Estate Tax $8,396 CAD yearly
image

Schedule a Showing

We would love to show you our beautiful property. Please select your preferred date and time below. An agent will be in touch shortly to confirm your appointment.

Schedule a Showing

We would love to show you our beautiful property. Please select your preferred date and time below. An agent will be in touch shortly to confirm your appointment.

Thank you for your interest in 4644 Ethel Road, Burlington, ON L7M 0E4, CA. We are reviewing your request and will be in touch shortly!

Mortgage Calculator

Estimate your monthly mortgage payment, including the principal and interest, property taxes, and HOA. Adjust the values to generate a more accurate rate.

All estimates are provided for informational purposes only. Actual amounts may vary.
$0,000 Your Payment 20 15 65
$0,000 Your Payment

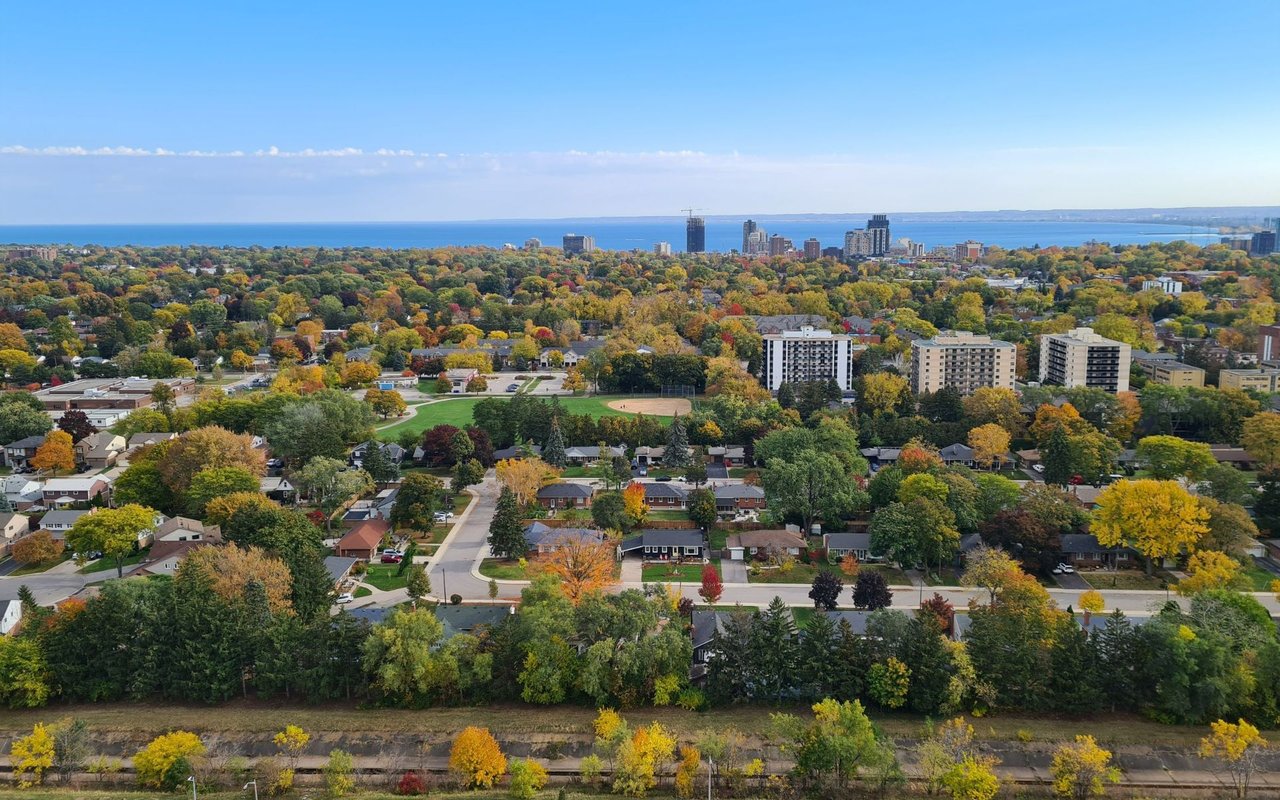
Burlington

Your Goals. Our Expertise.

Whether you're buying, selling, or investing, Team Durrani is ready to provide the expertise and dedication you deserve. Contact us today to begin a professional, transparent, and results-driven real estate journey.