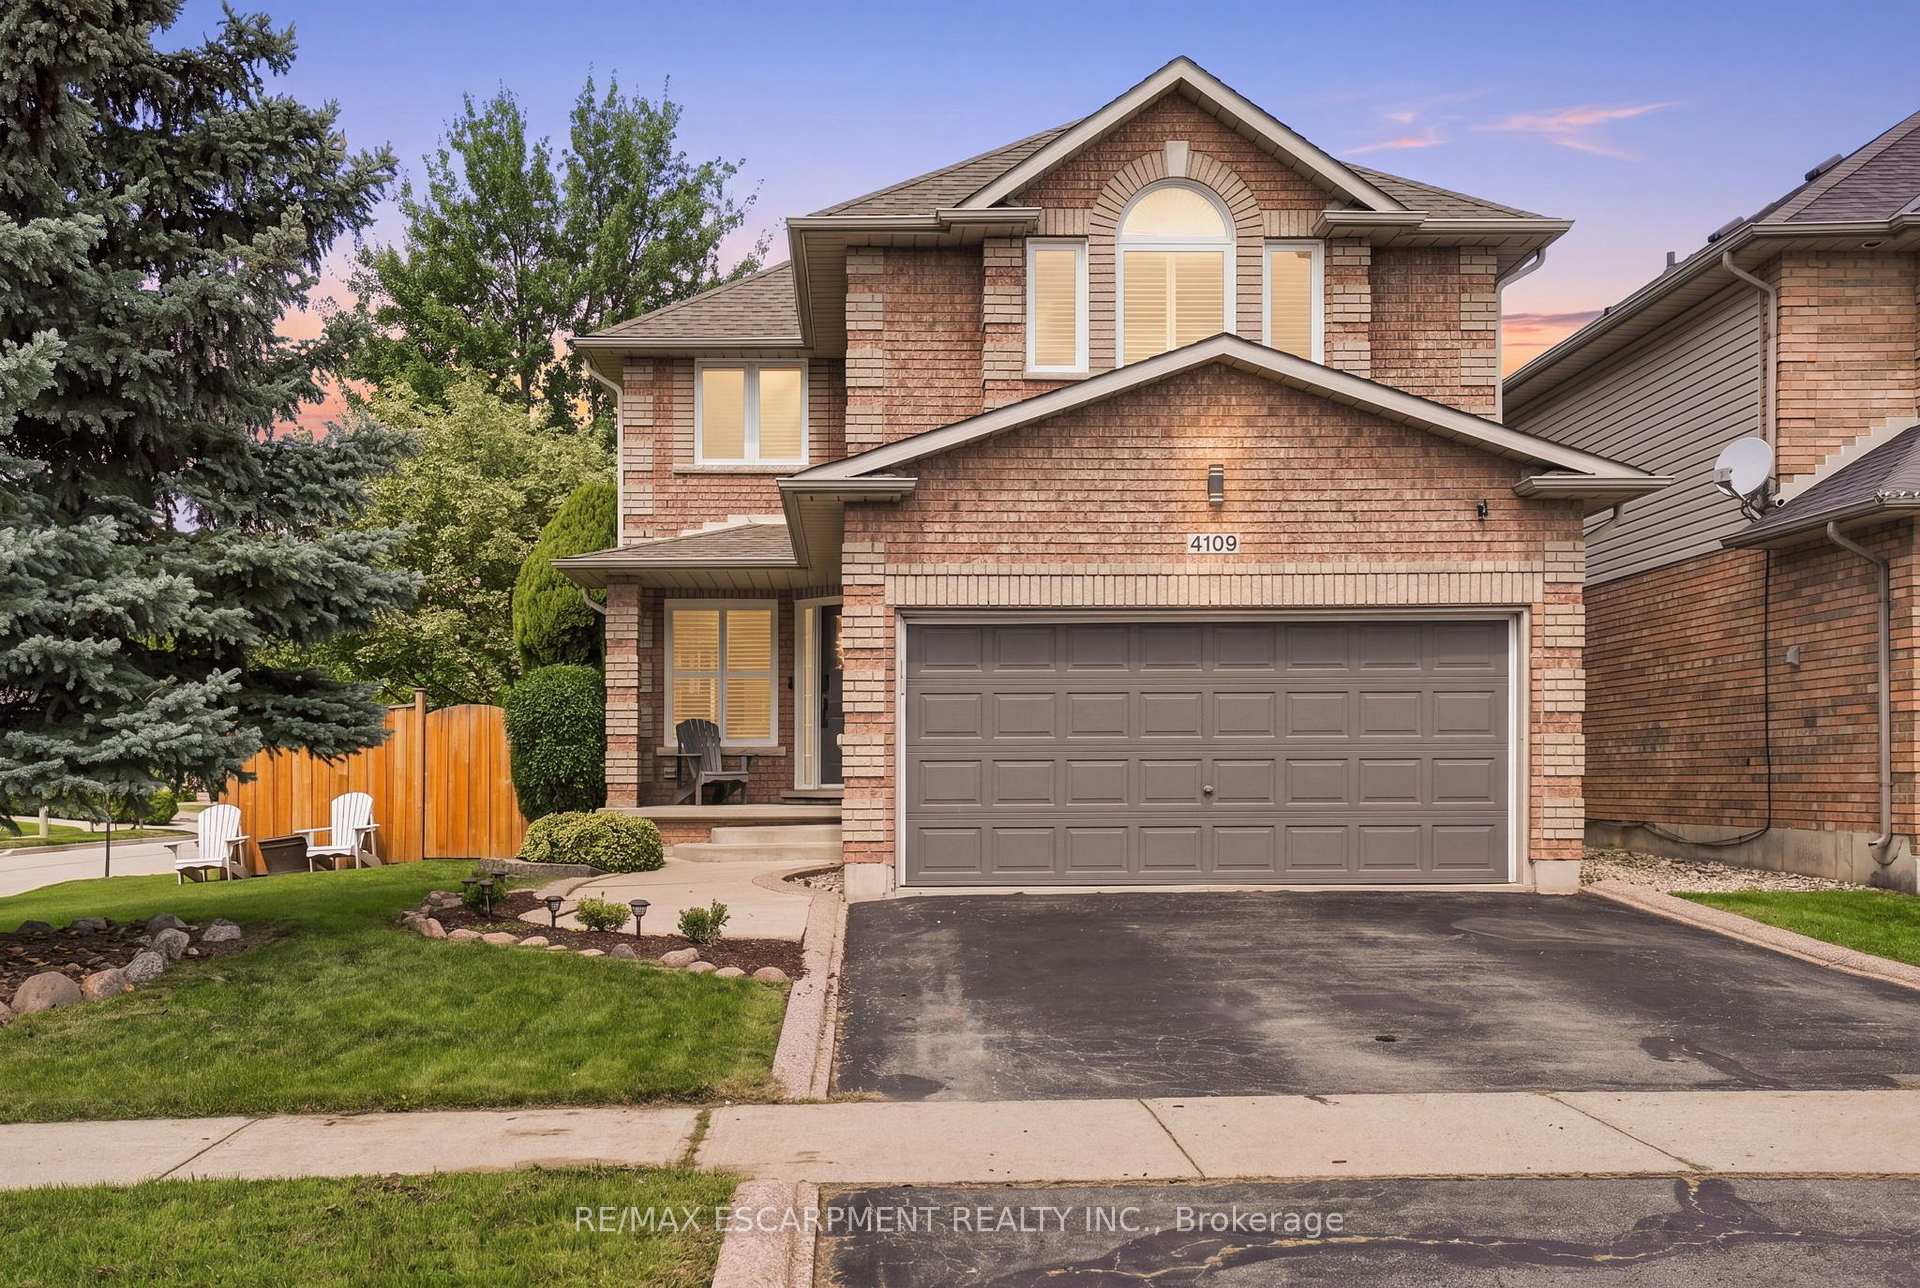
Two-storey brick house with a double garage, landscaped lawn, and mature trees at dusk.
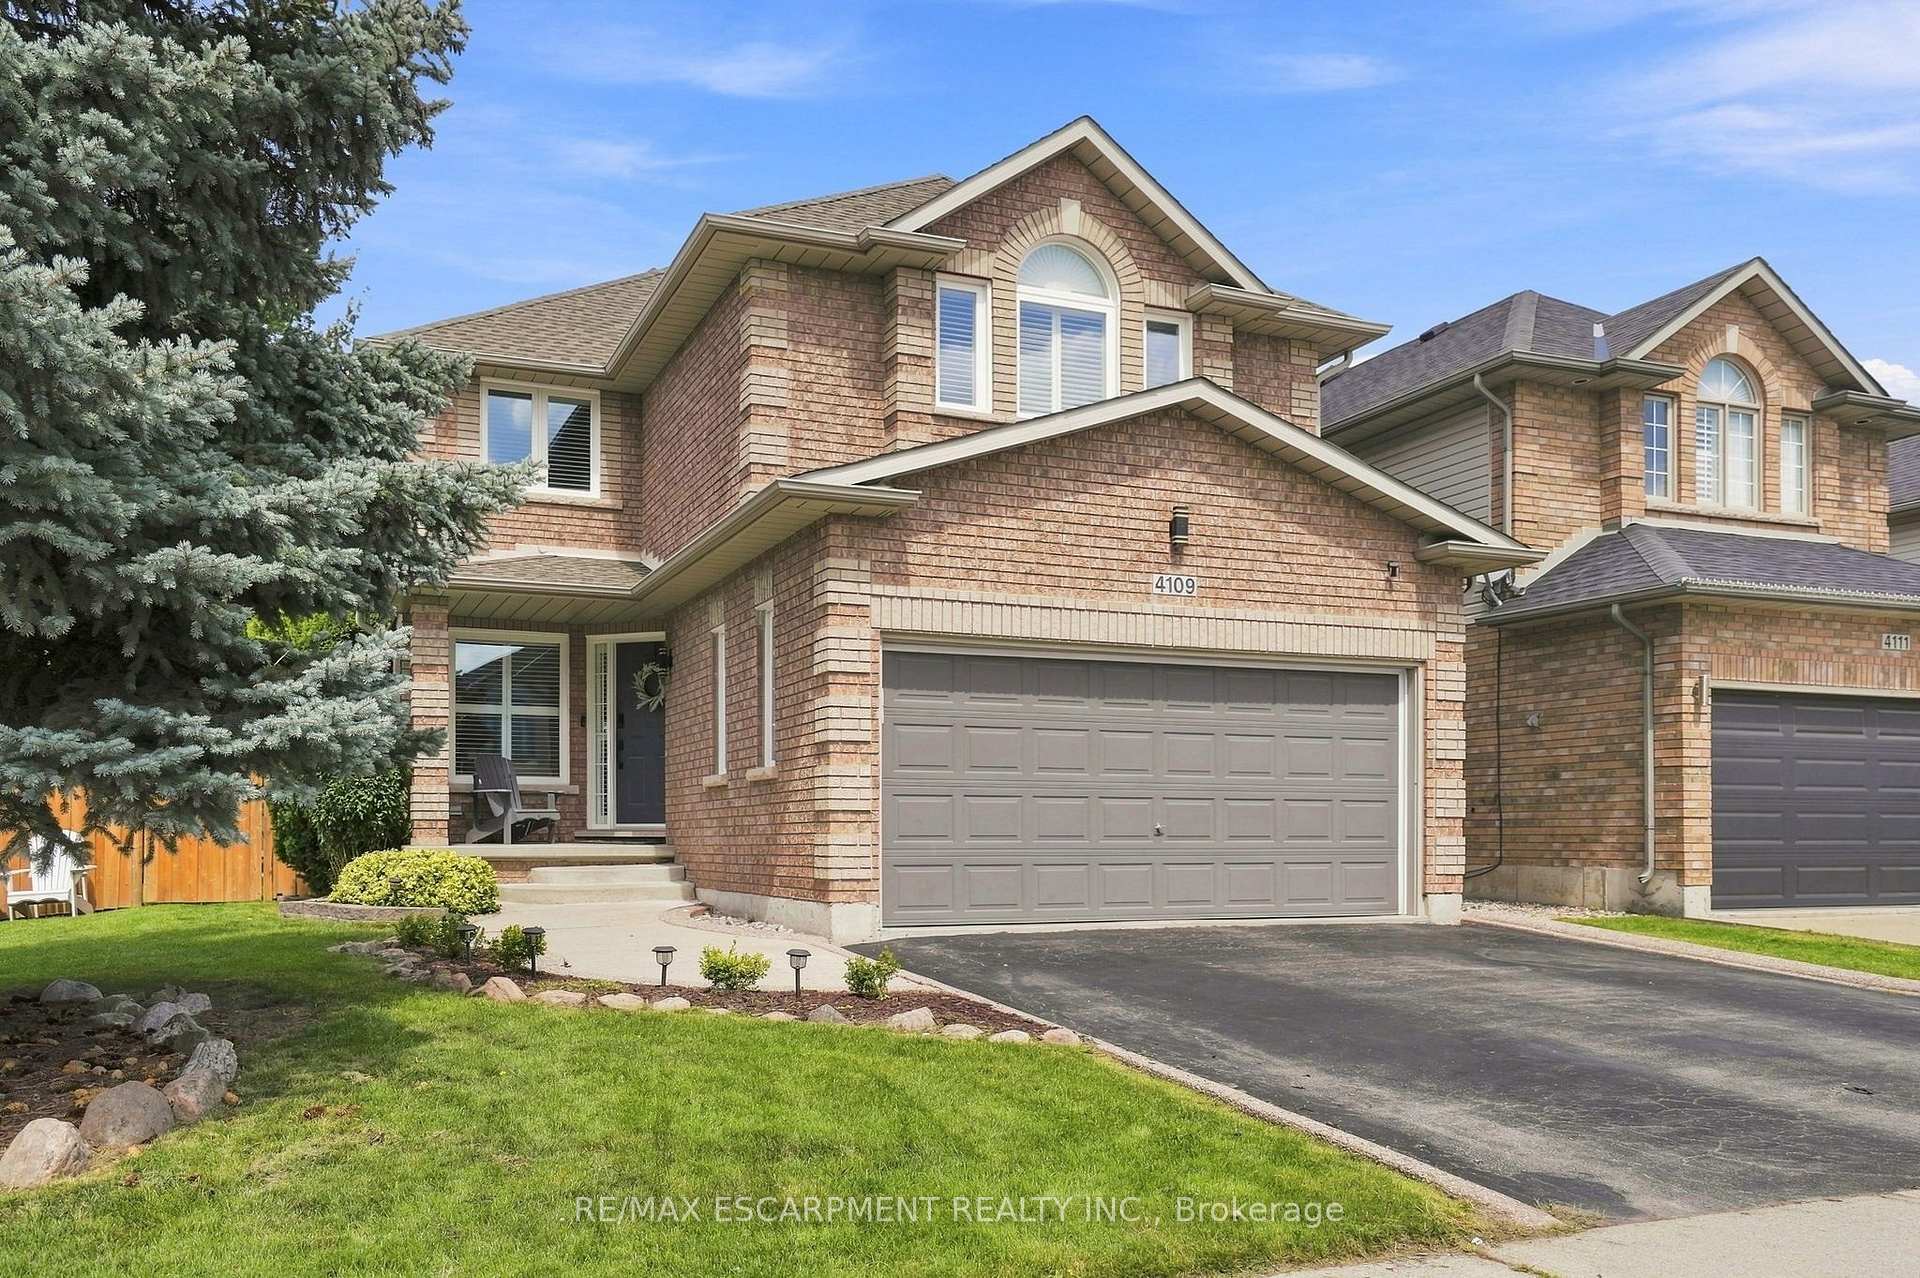
Two-story brick house with a double garage, covered entry, and landscaped front lawn.
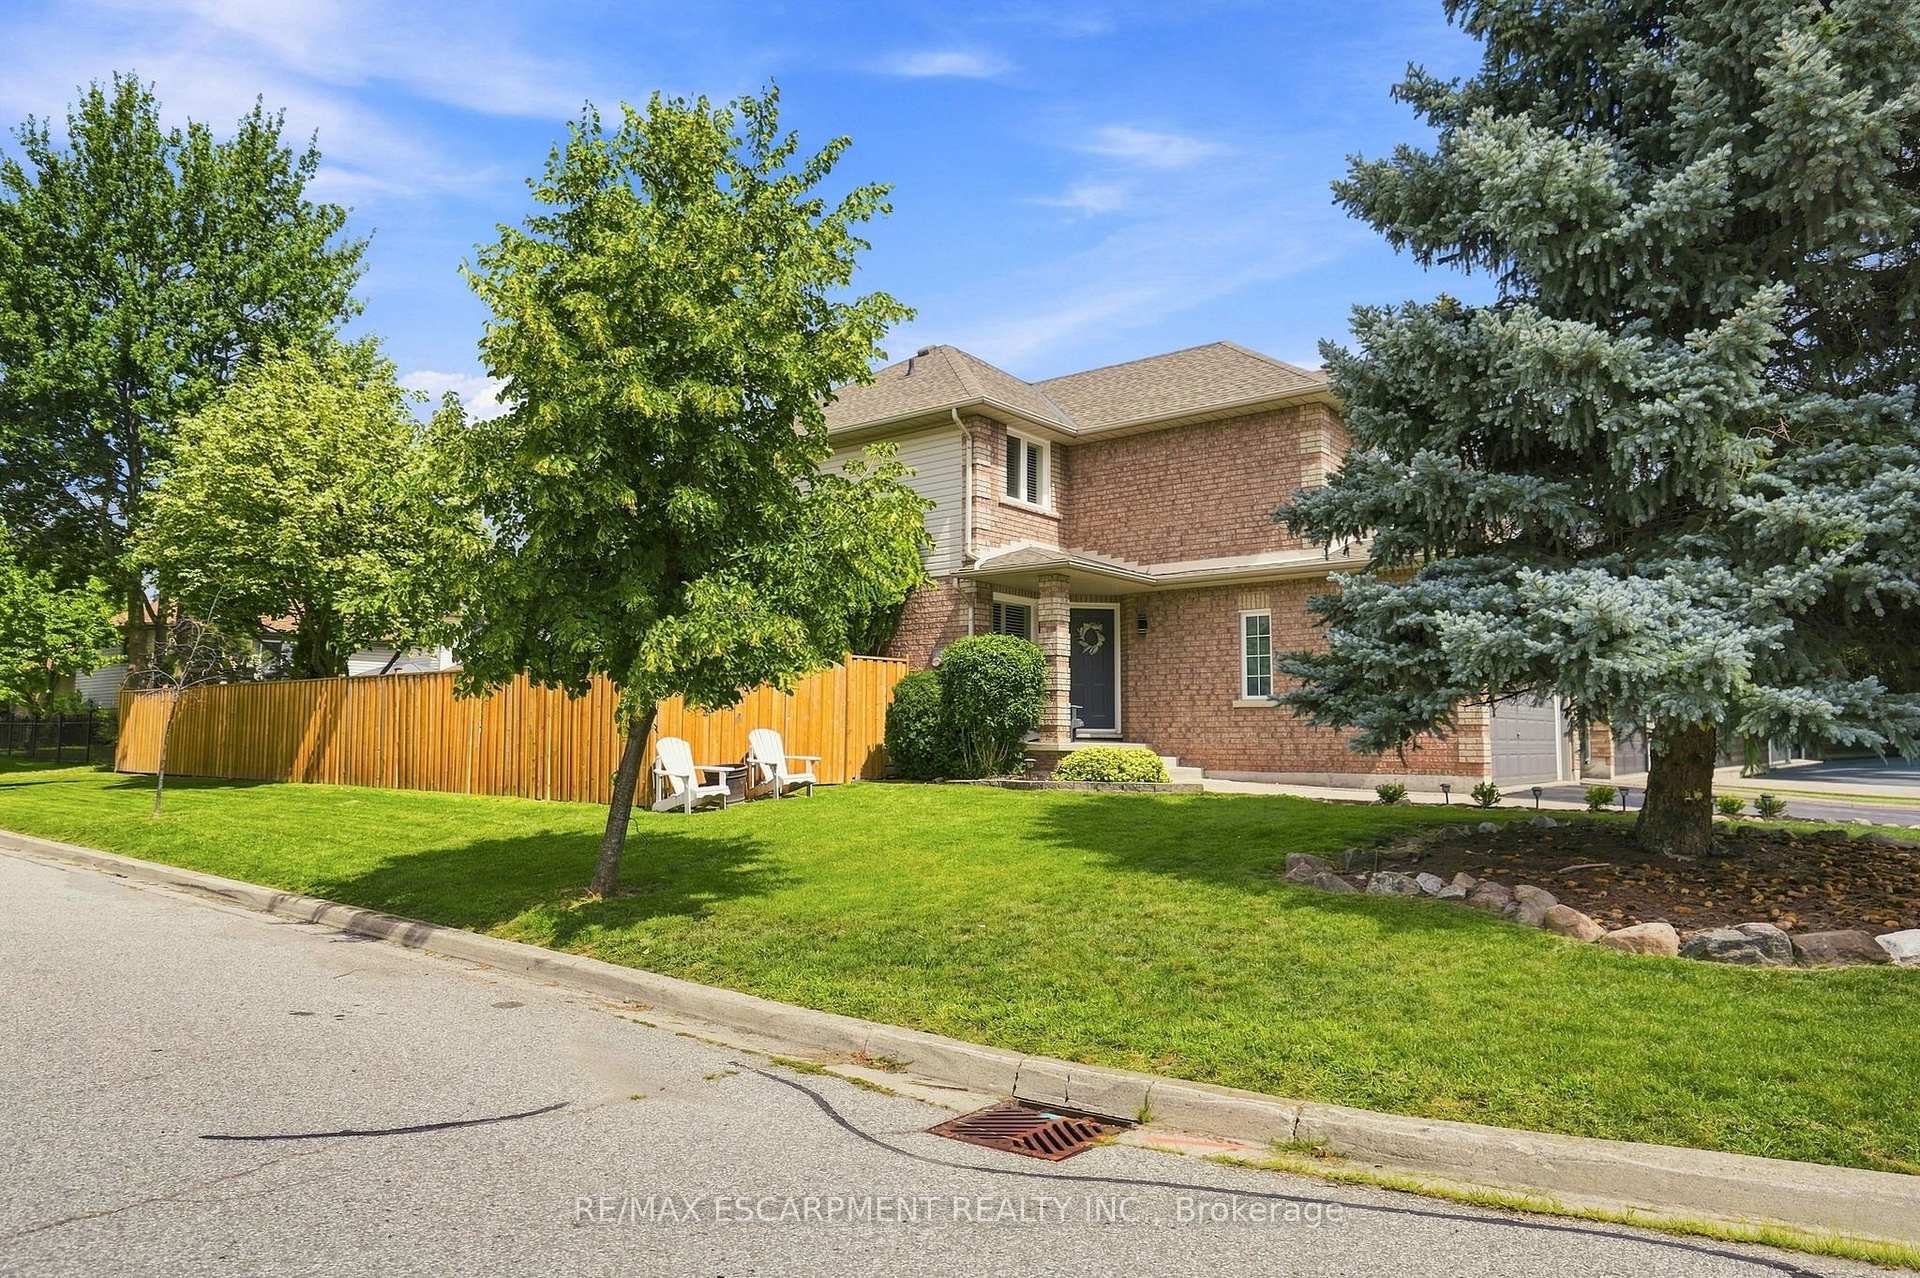
Two-story brick house with a fenced lawn, white chairs, and mature trees.
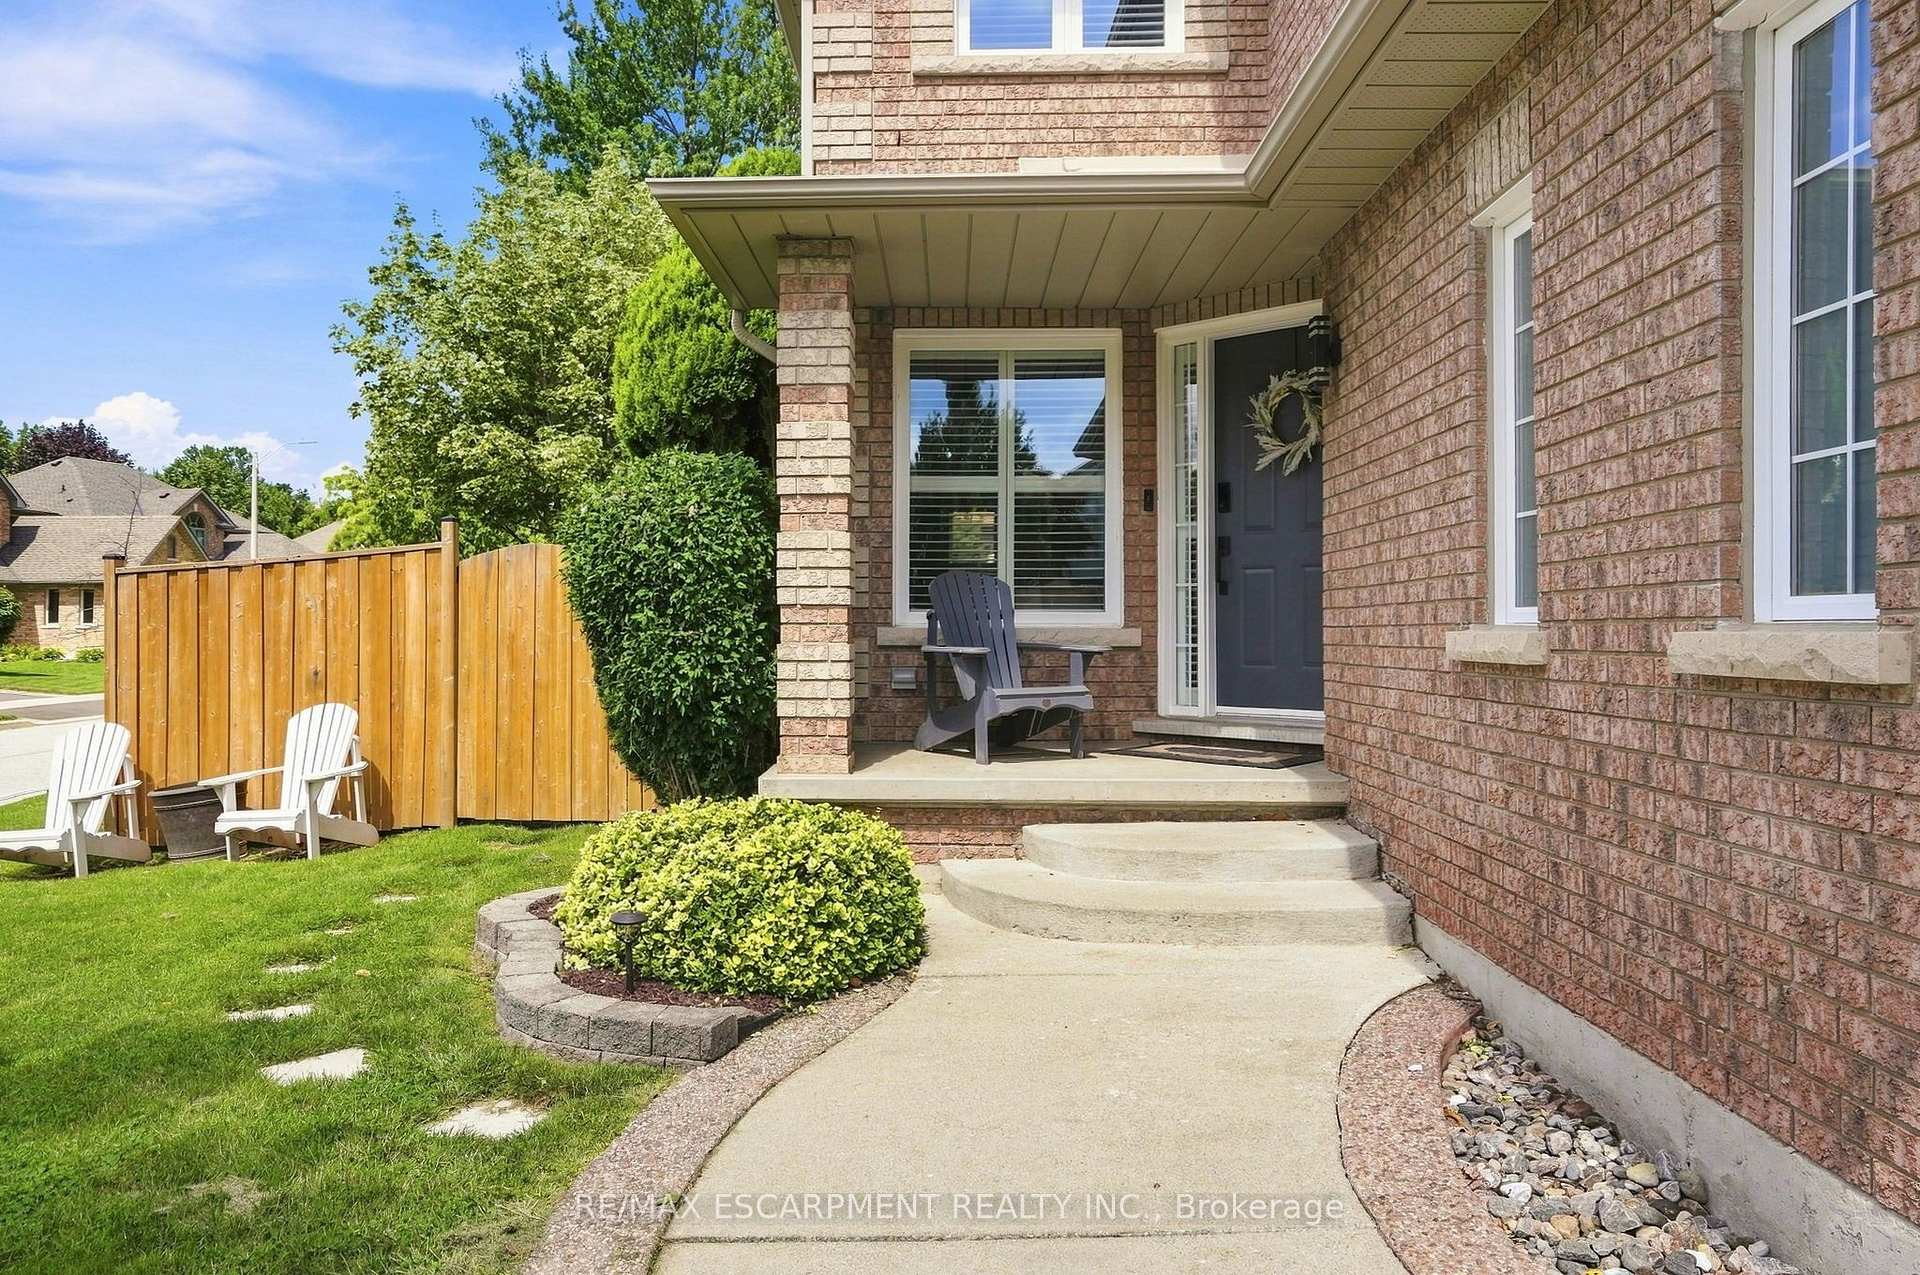
Brick home entrance with a covered porch, curved walkway, landscaped lawn, and fenced seating area.
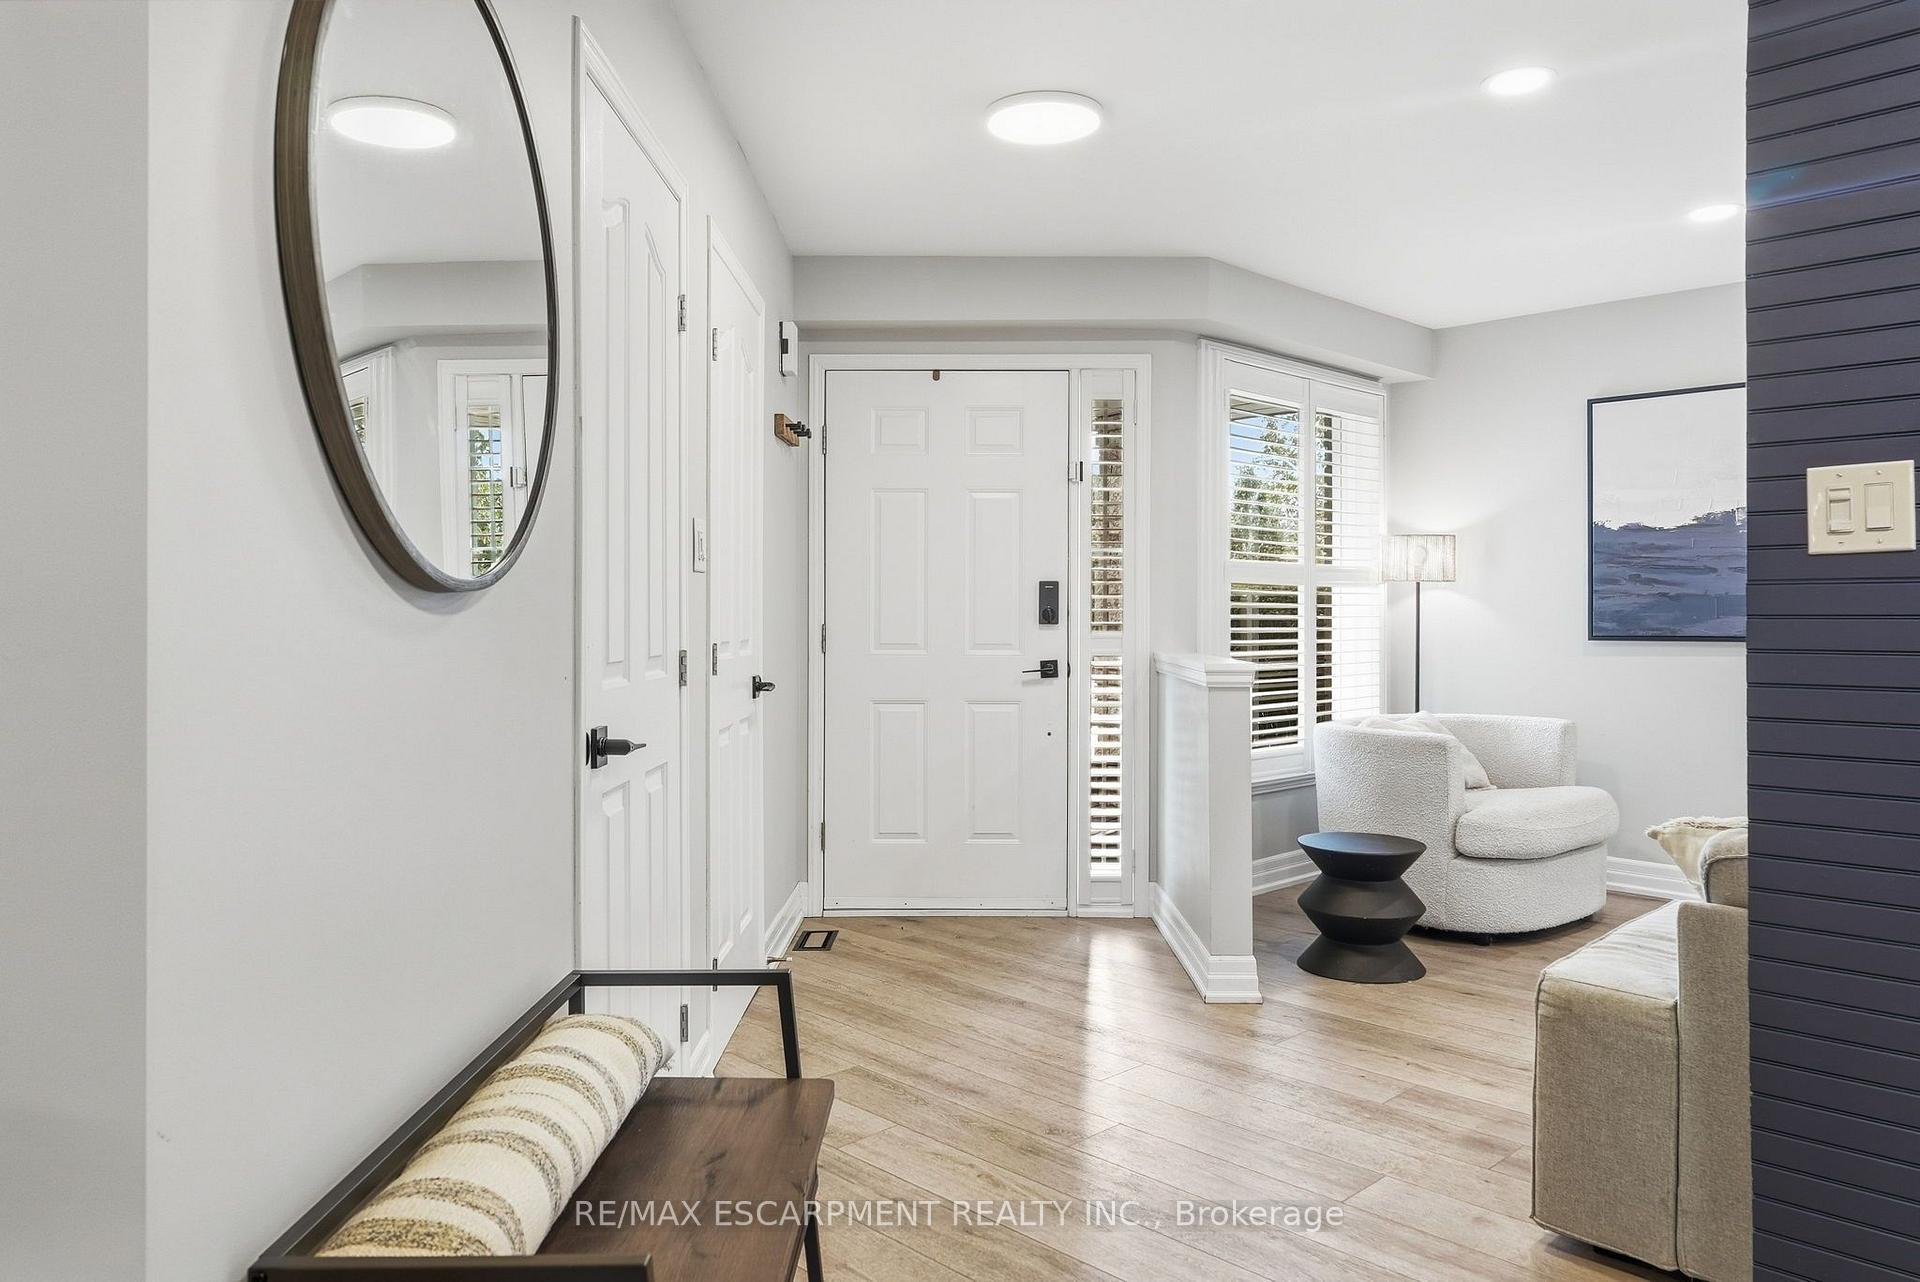
Bright foyer with a white paneled front door, shuttered windows, oval mirror, and white accent chair.
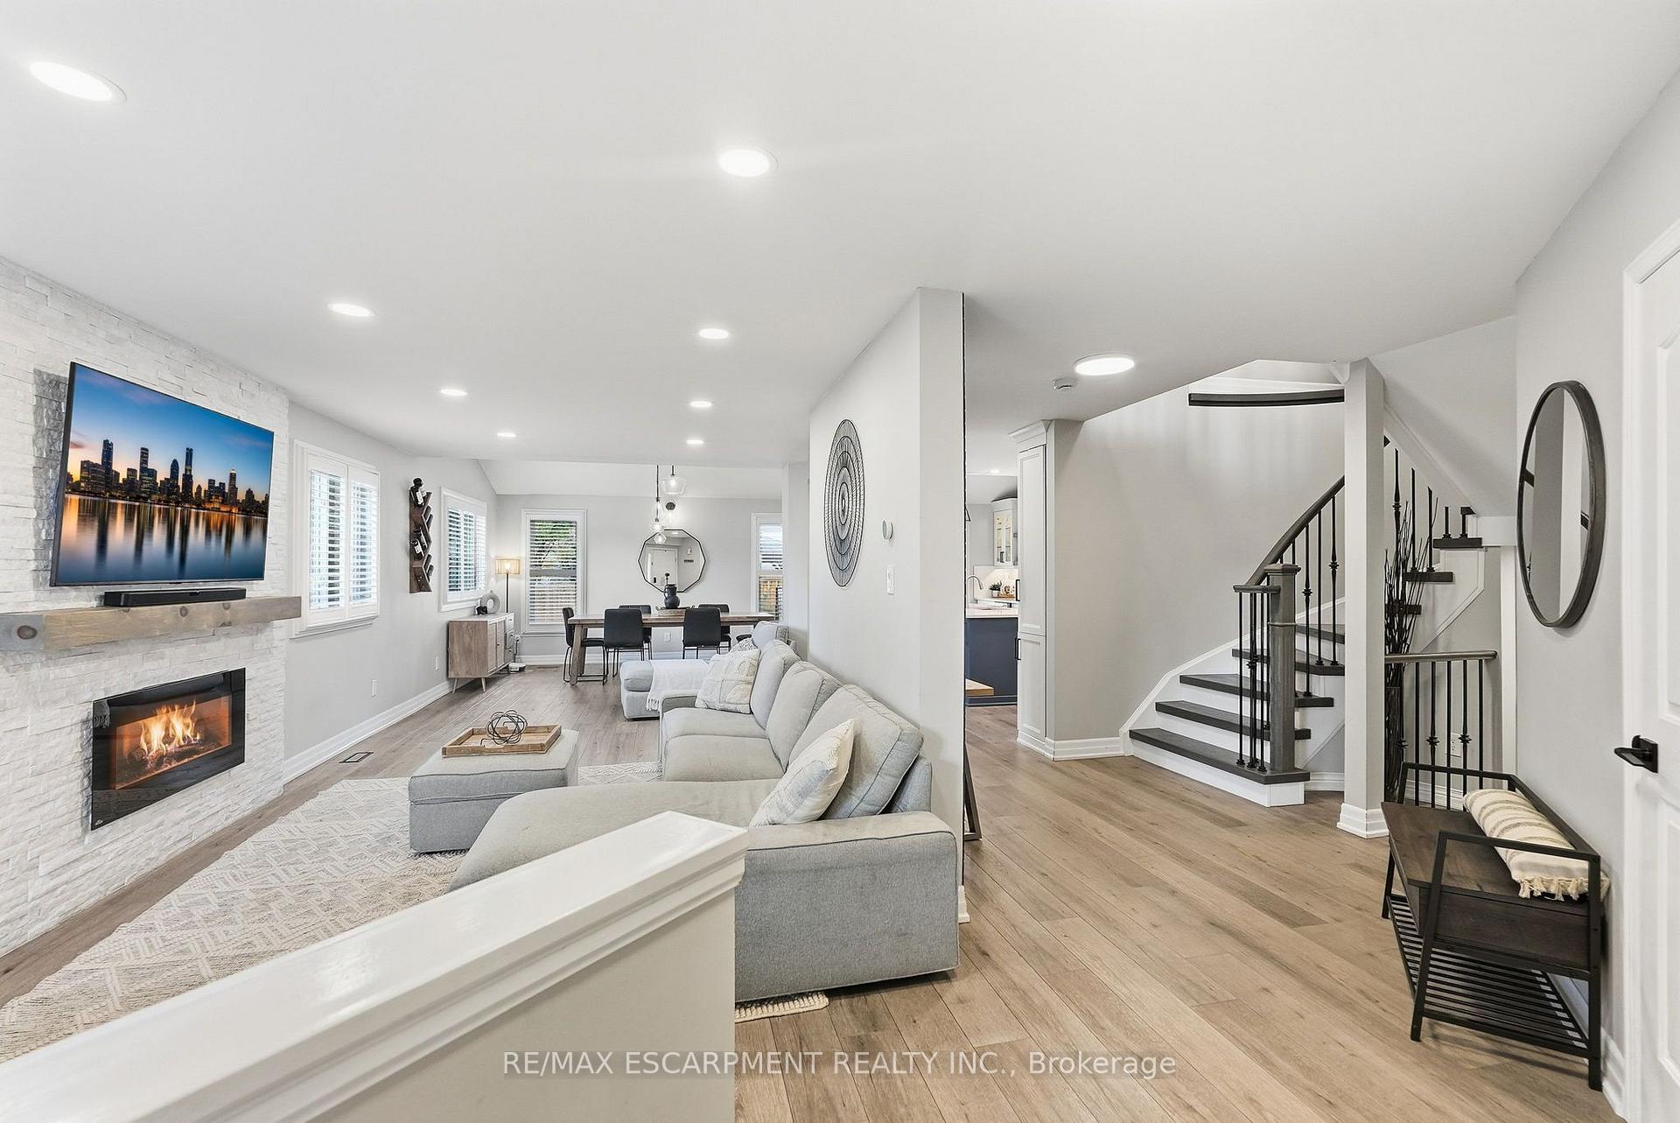
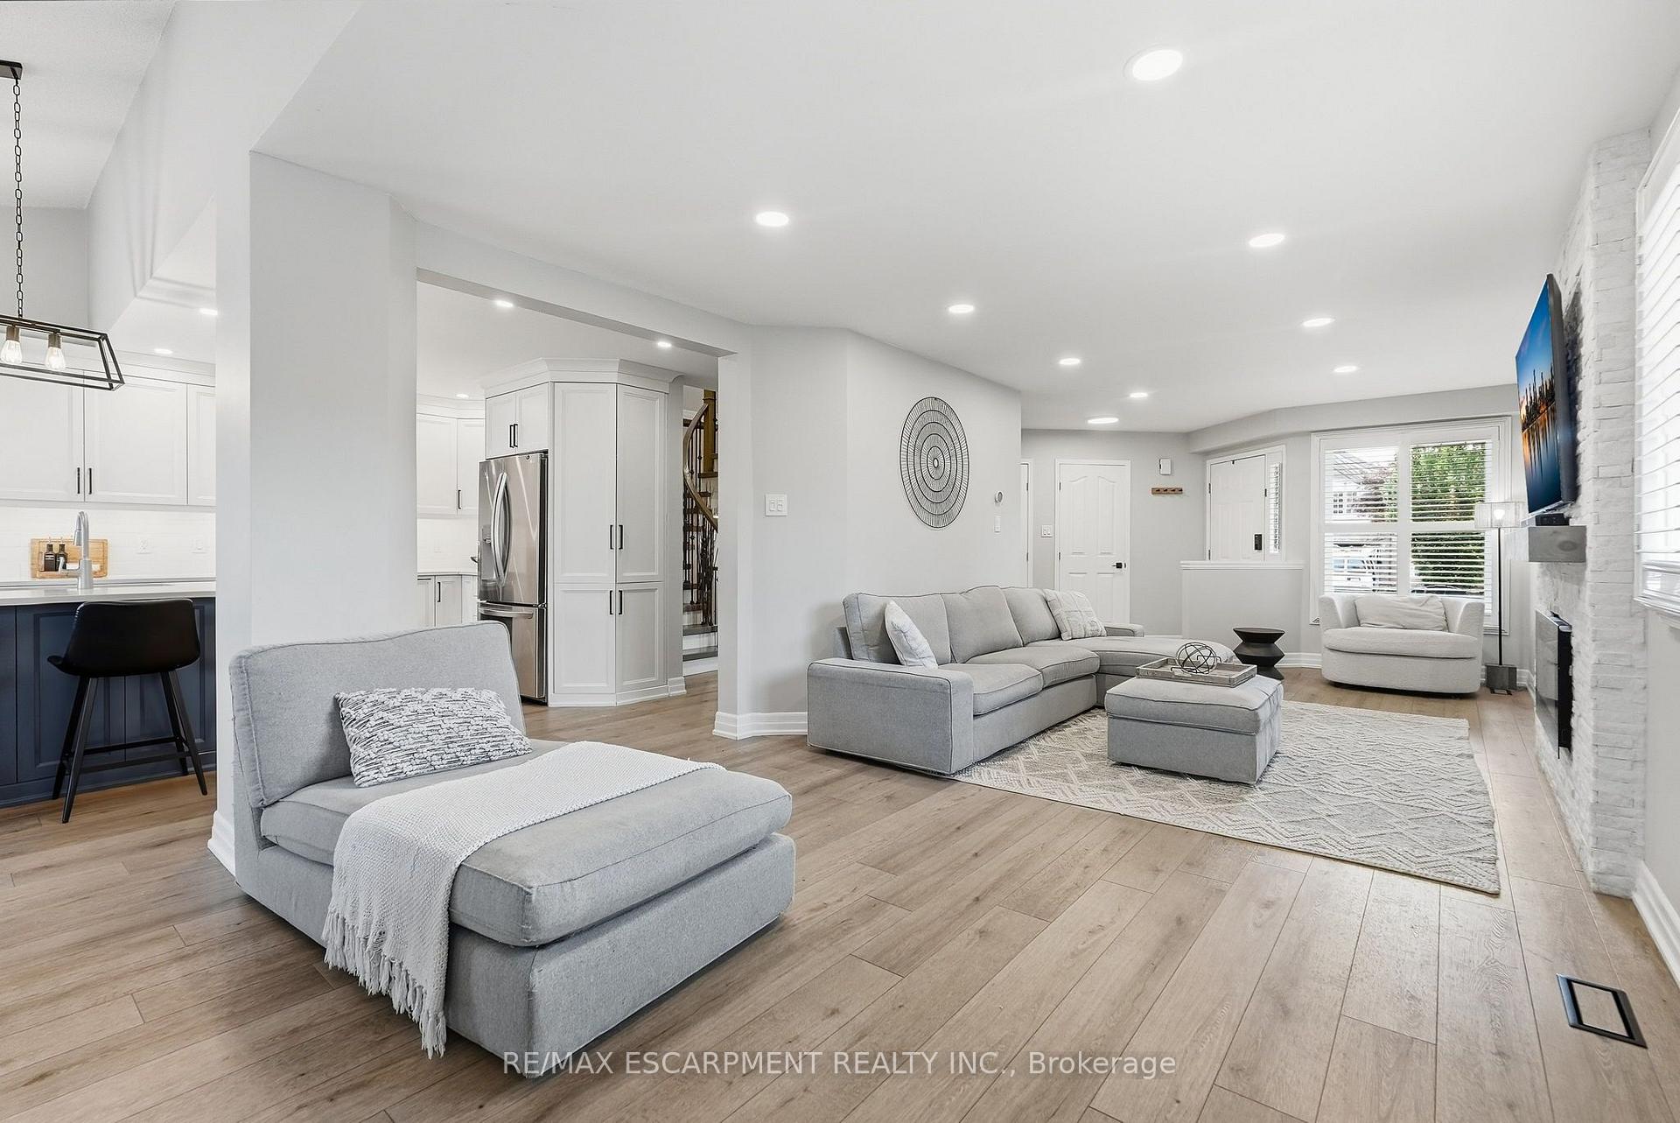
Open-concept living room with a stone fireplace, gray sectional, dining area, and staircase.
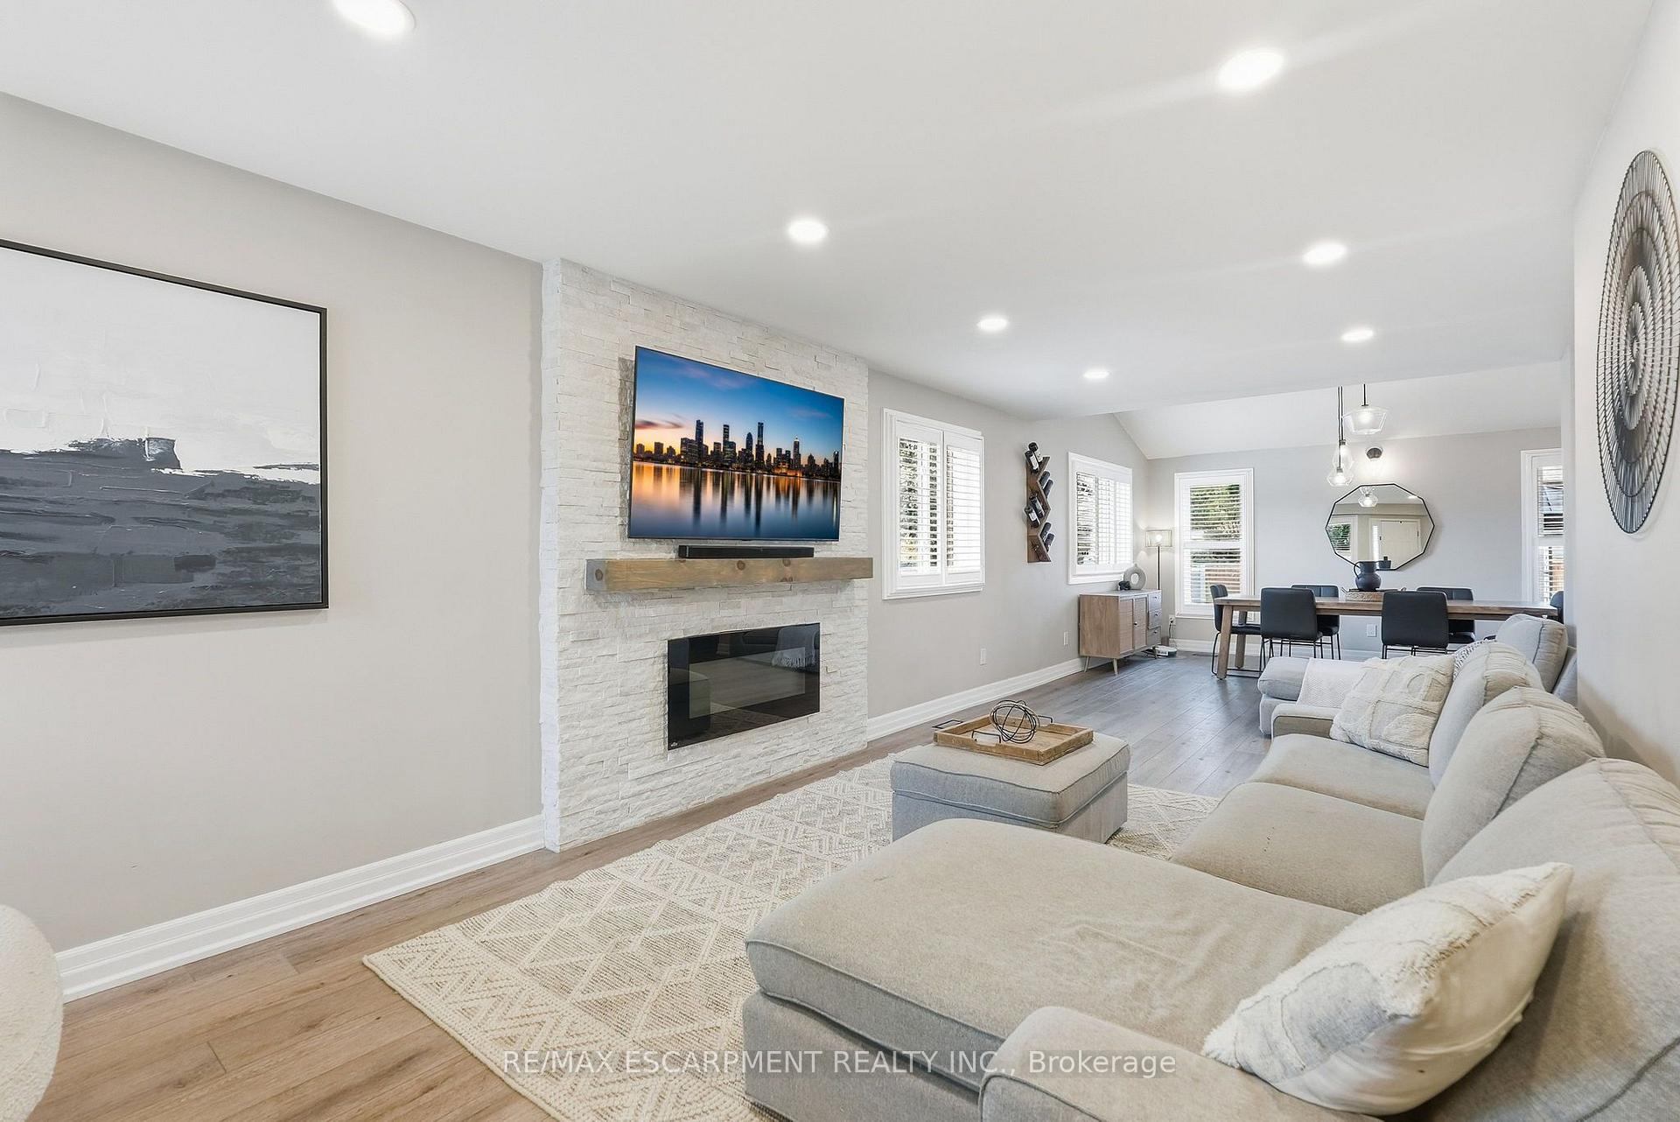
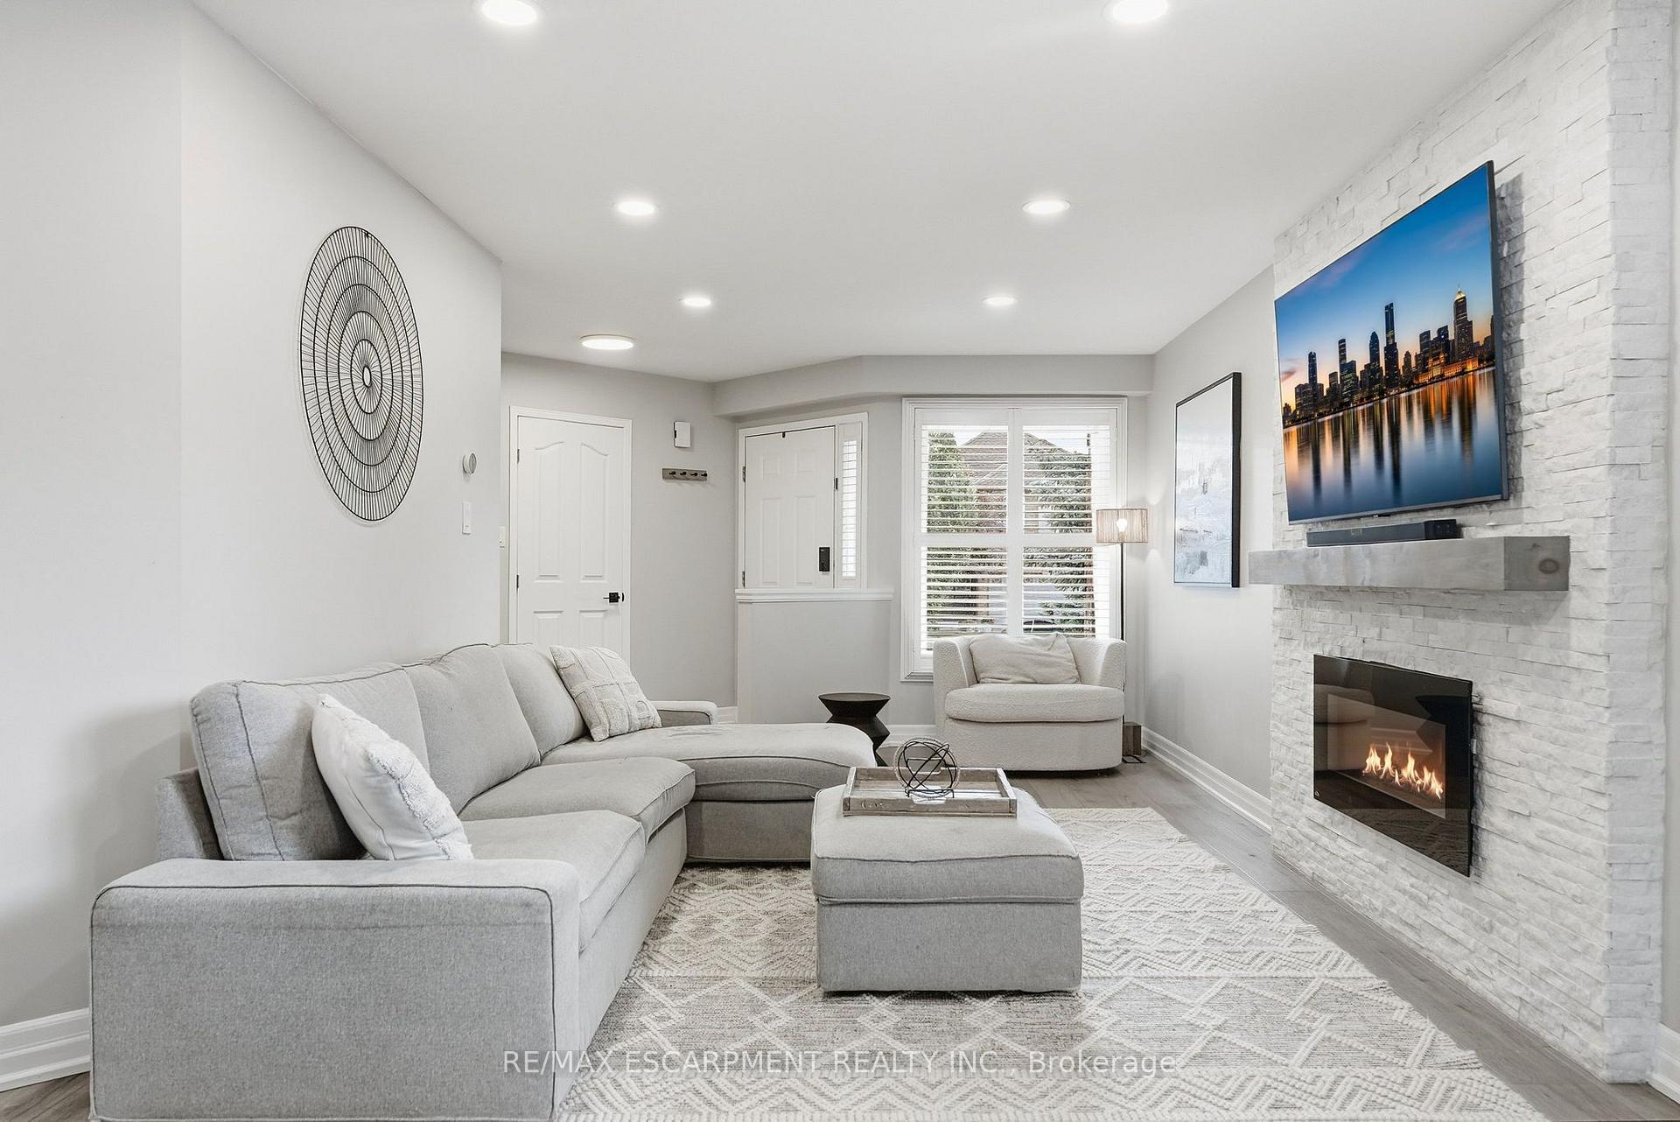
Open-plan living and dining room with a white stone fireplace, mounted TV, neutral sectional, and light wood floors.
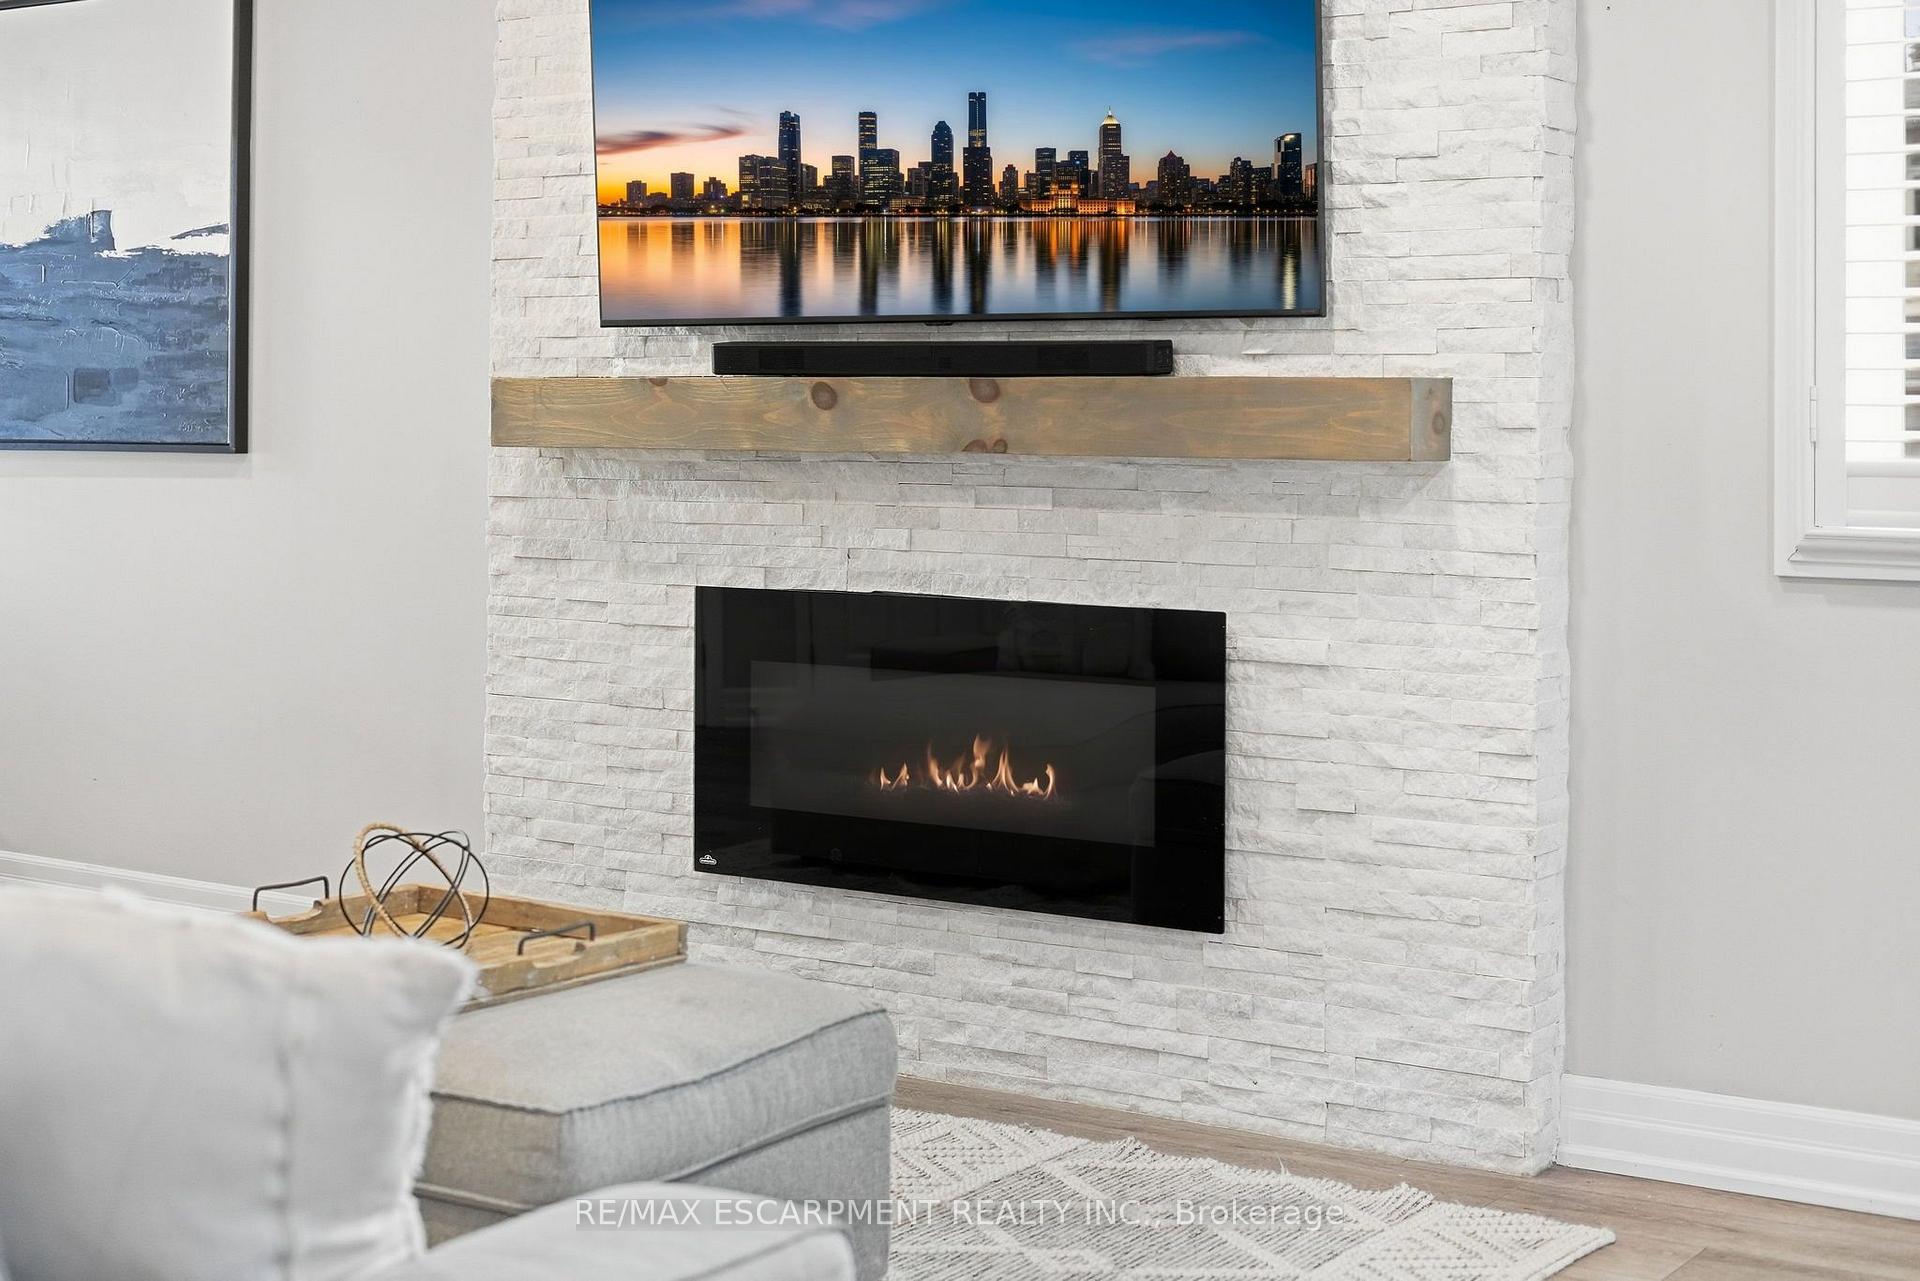
Living room with a white stone fireplace, lit linear fire, wood mantel, and television above.
Living room with a gray sectional and a white brick fireplace with a lit fire.
Open-concept living room with gray sectional seating, wood floors, and a white brick fireplace.
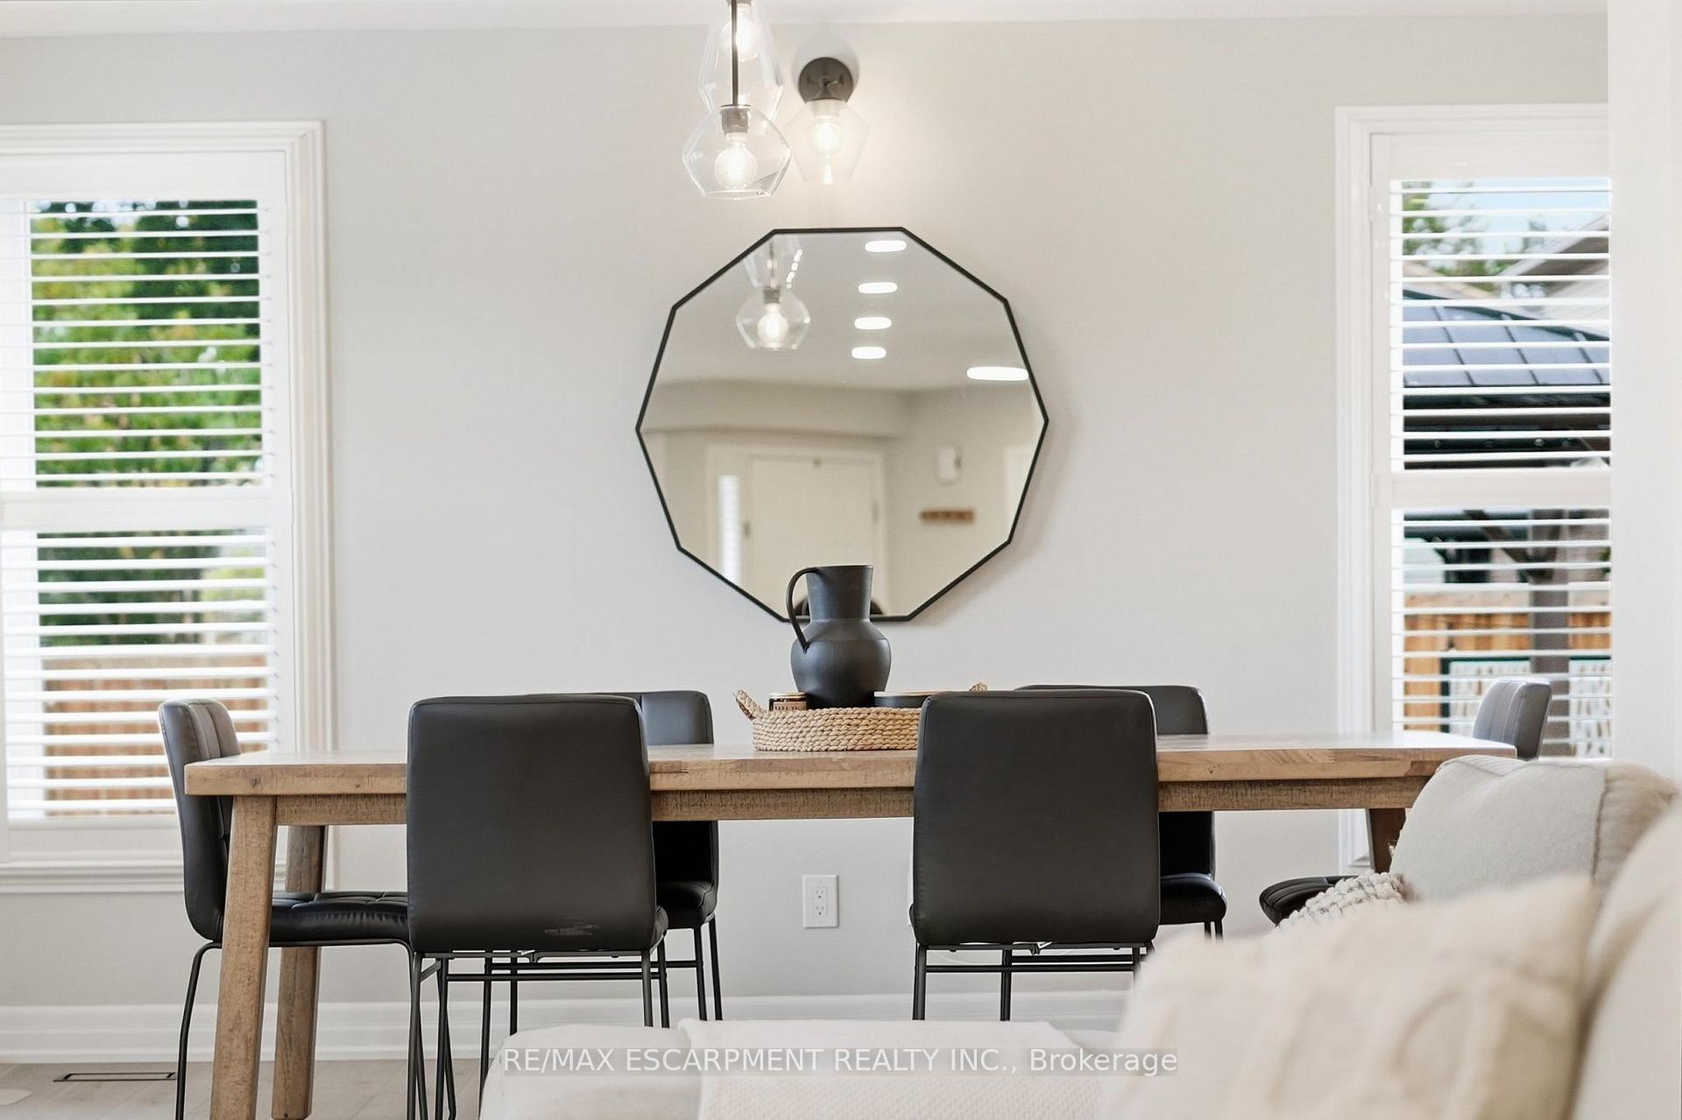
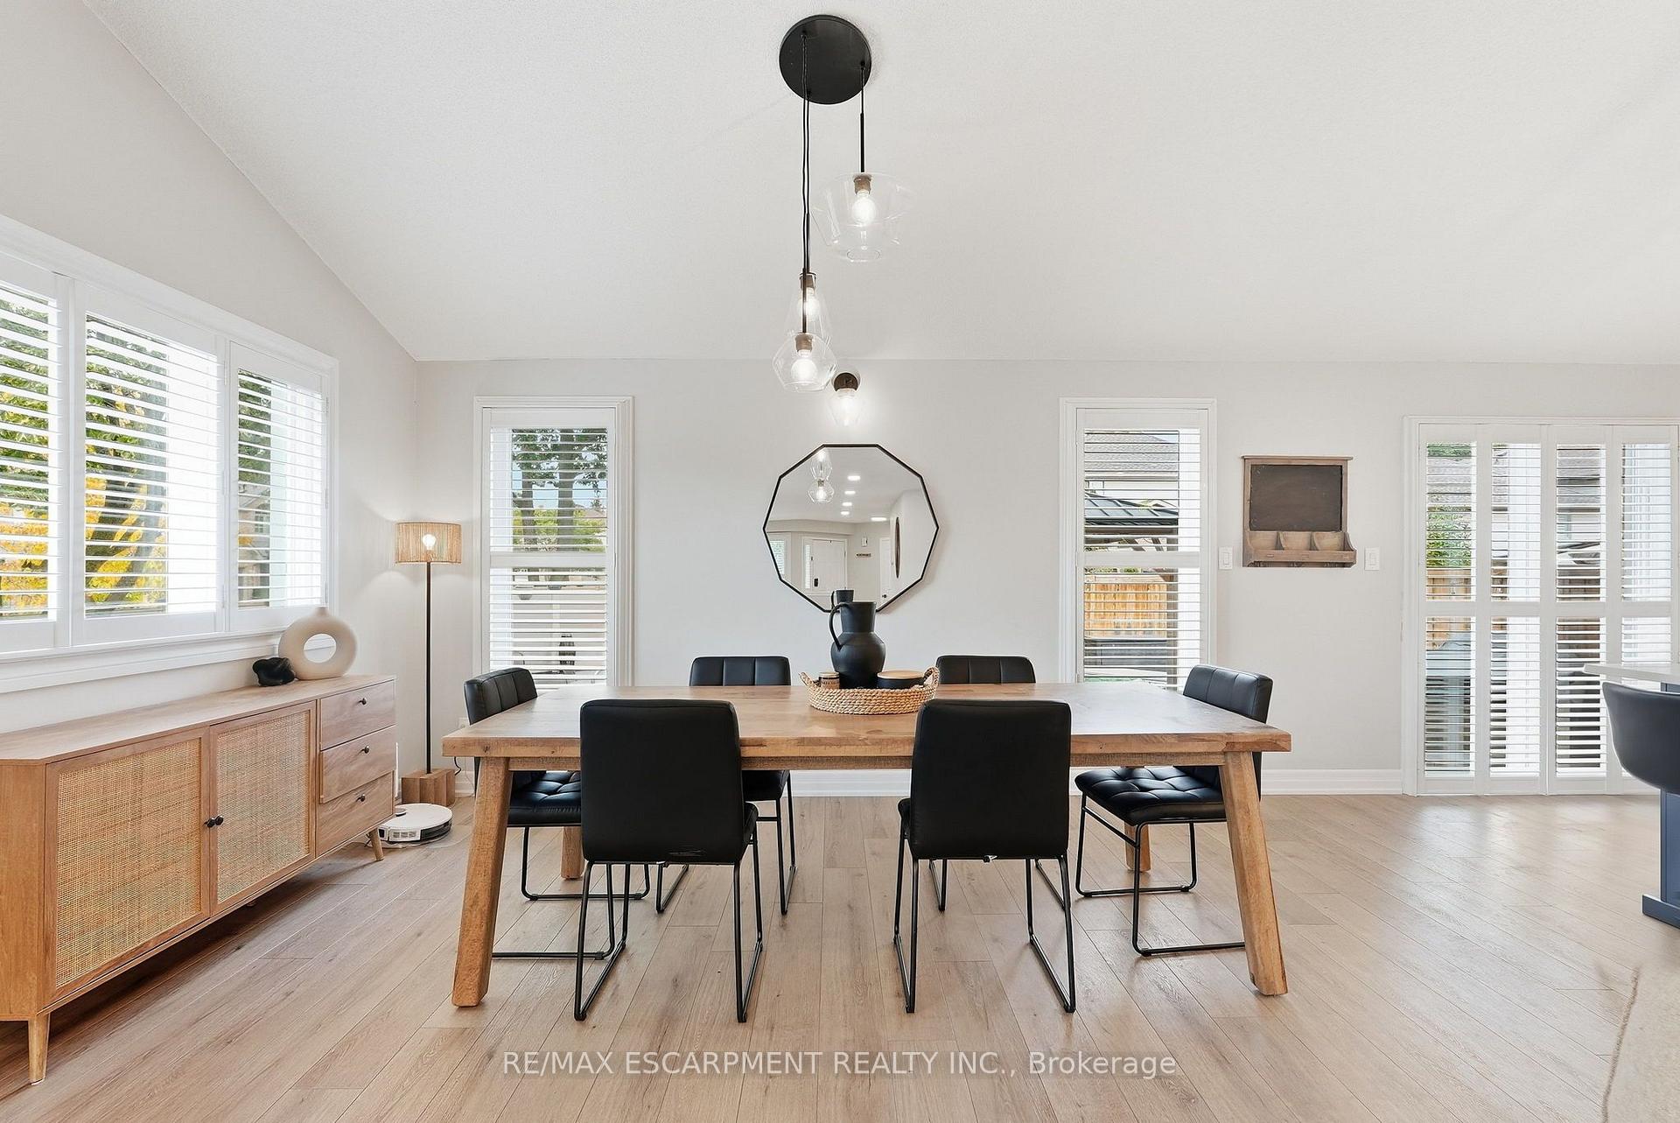
Dining room with a wood table, dark chairs, and a large octagonal mirror.
Bright dining room with a long wooden table, black chairs, shuttered windows, and glass doors.
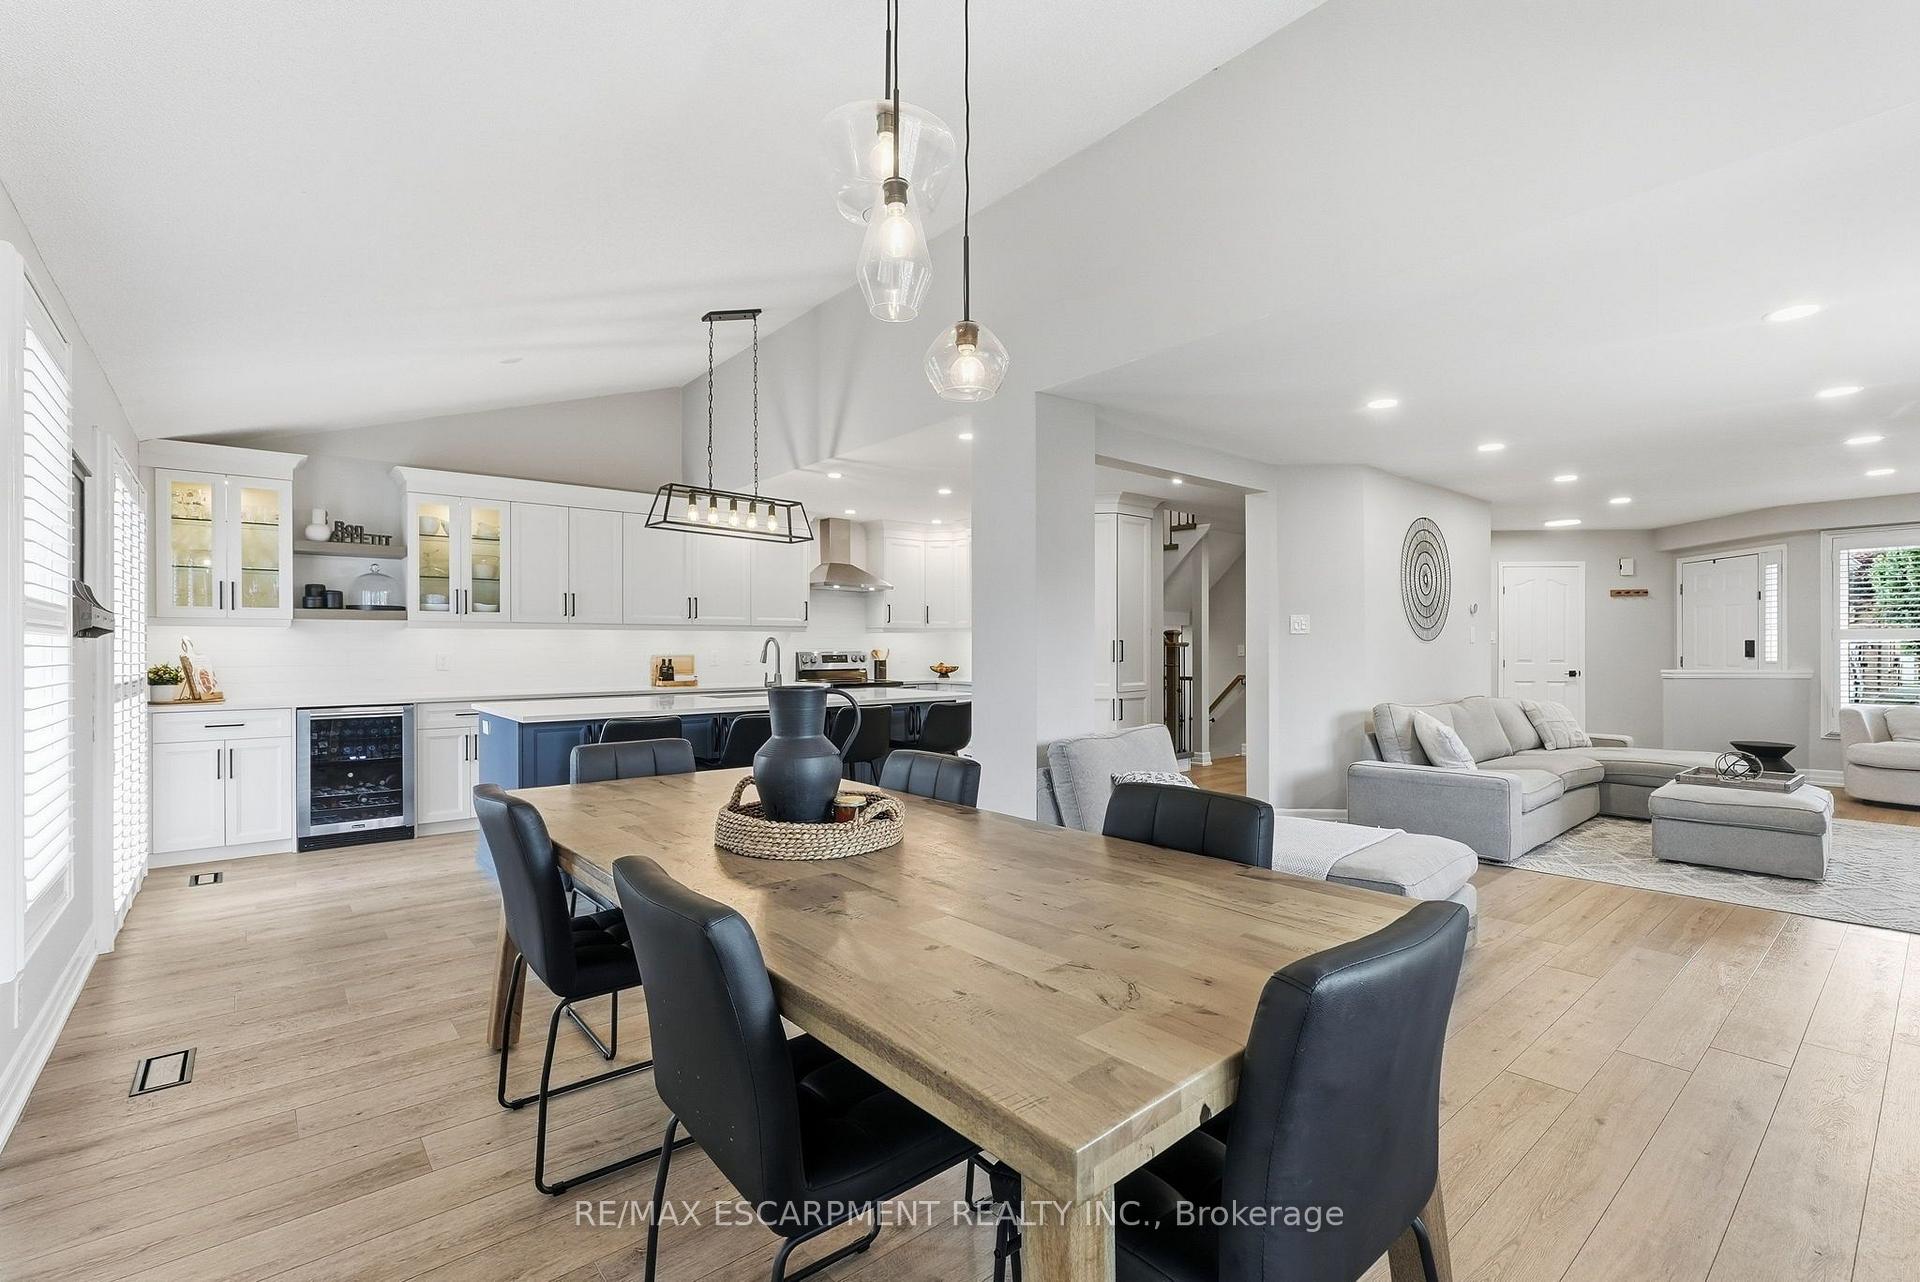
Open-concept kitchen, dining, and living area with a blue island and large wood dining table.
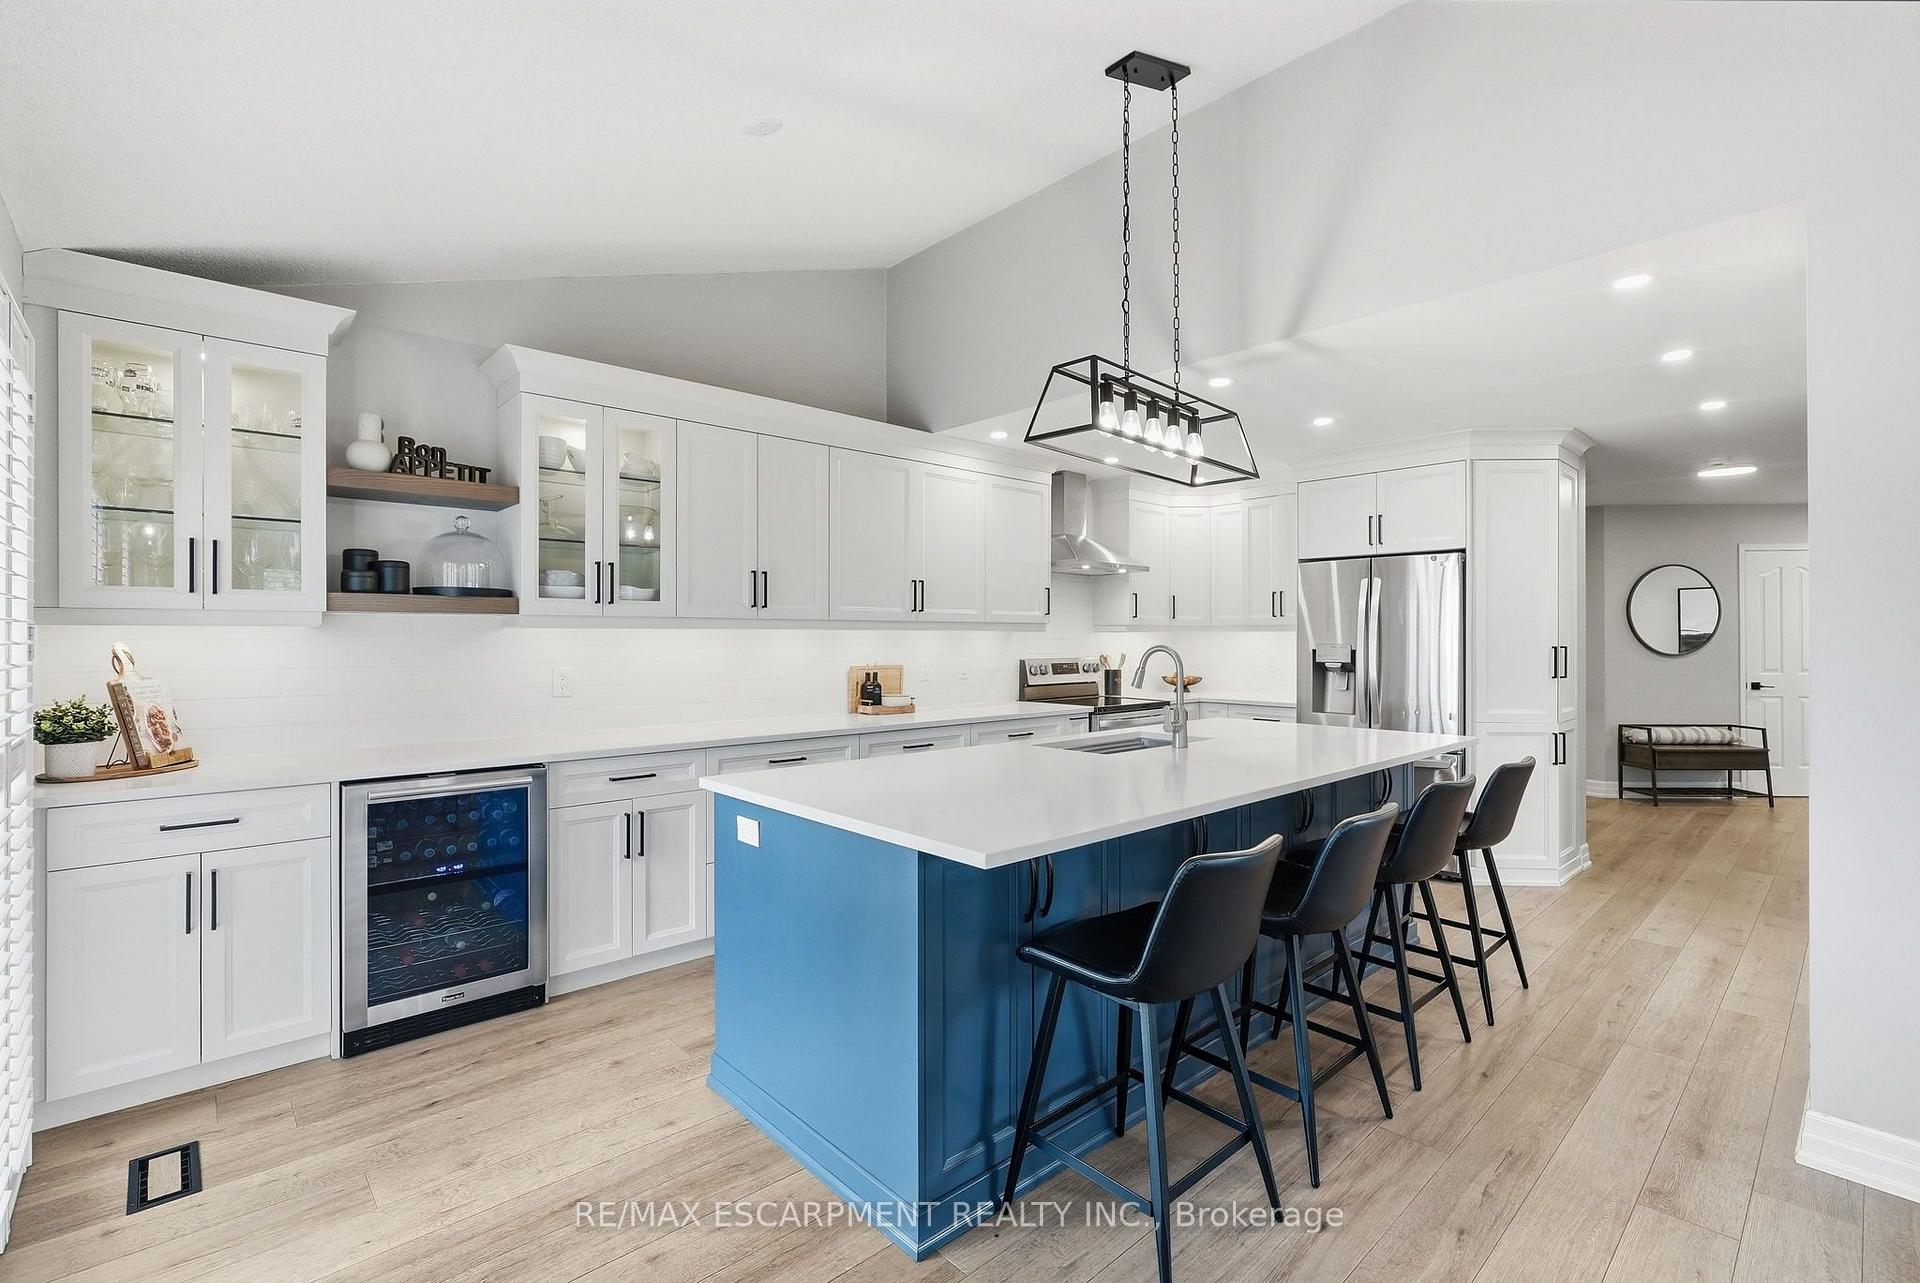
Modern kitchen with a large blue island, white cabinets, stainless steel appliances, and black bar stools.
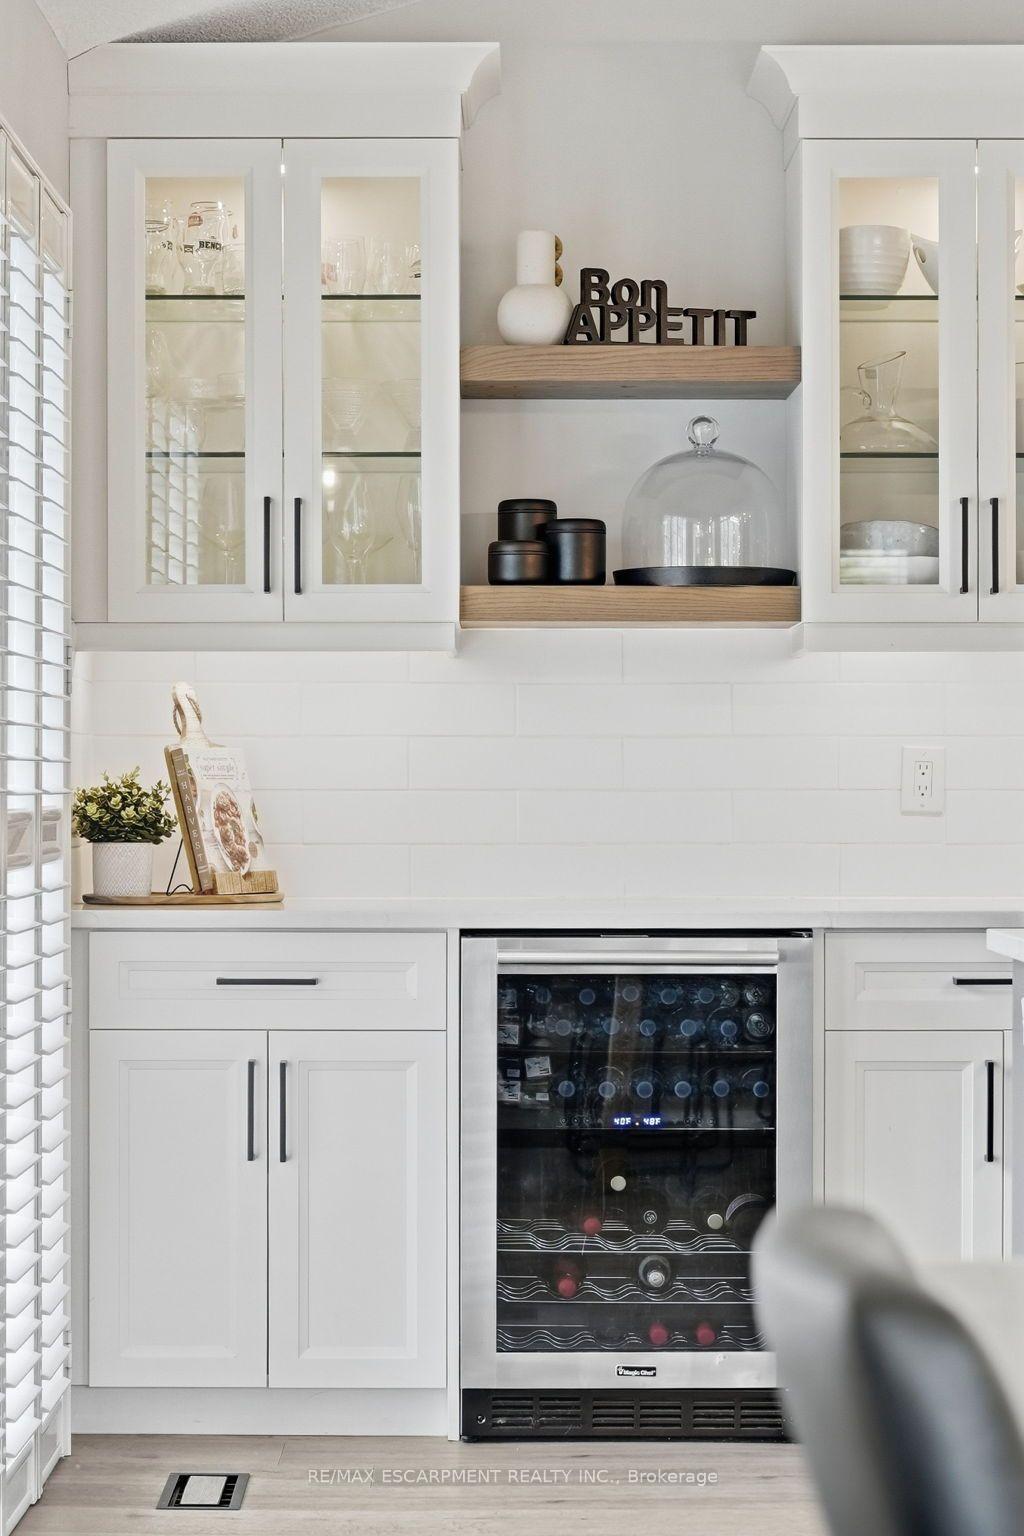
White kitchen with glass-front cabinets, wood display shelves, and a built-in wine refrigerator.
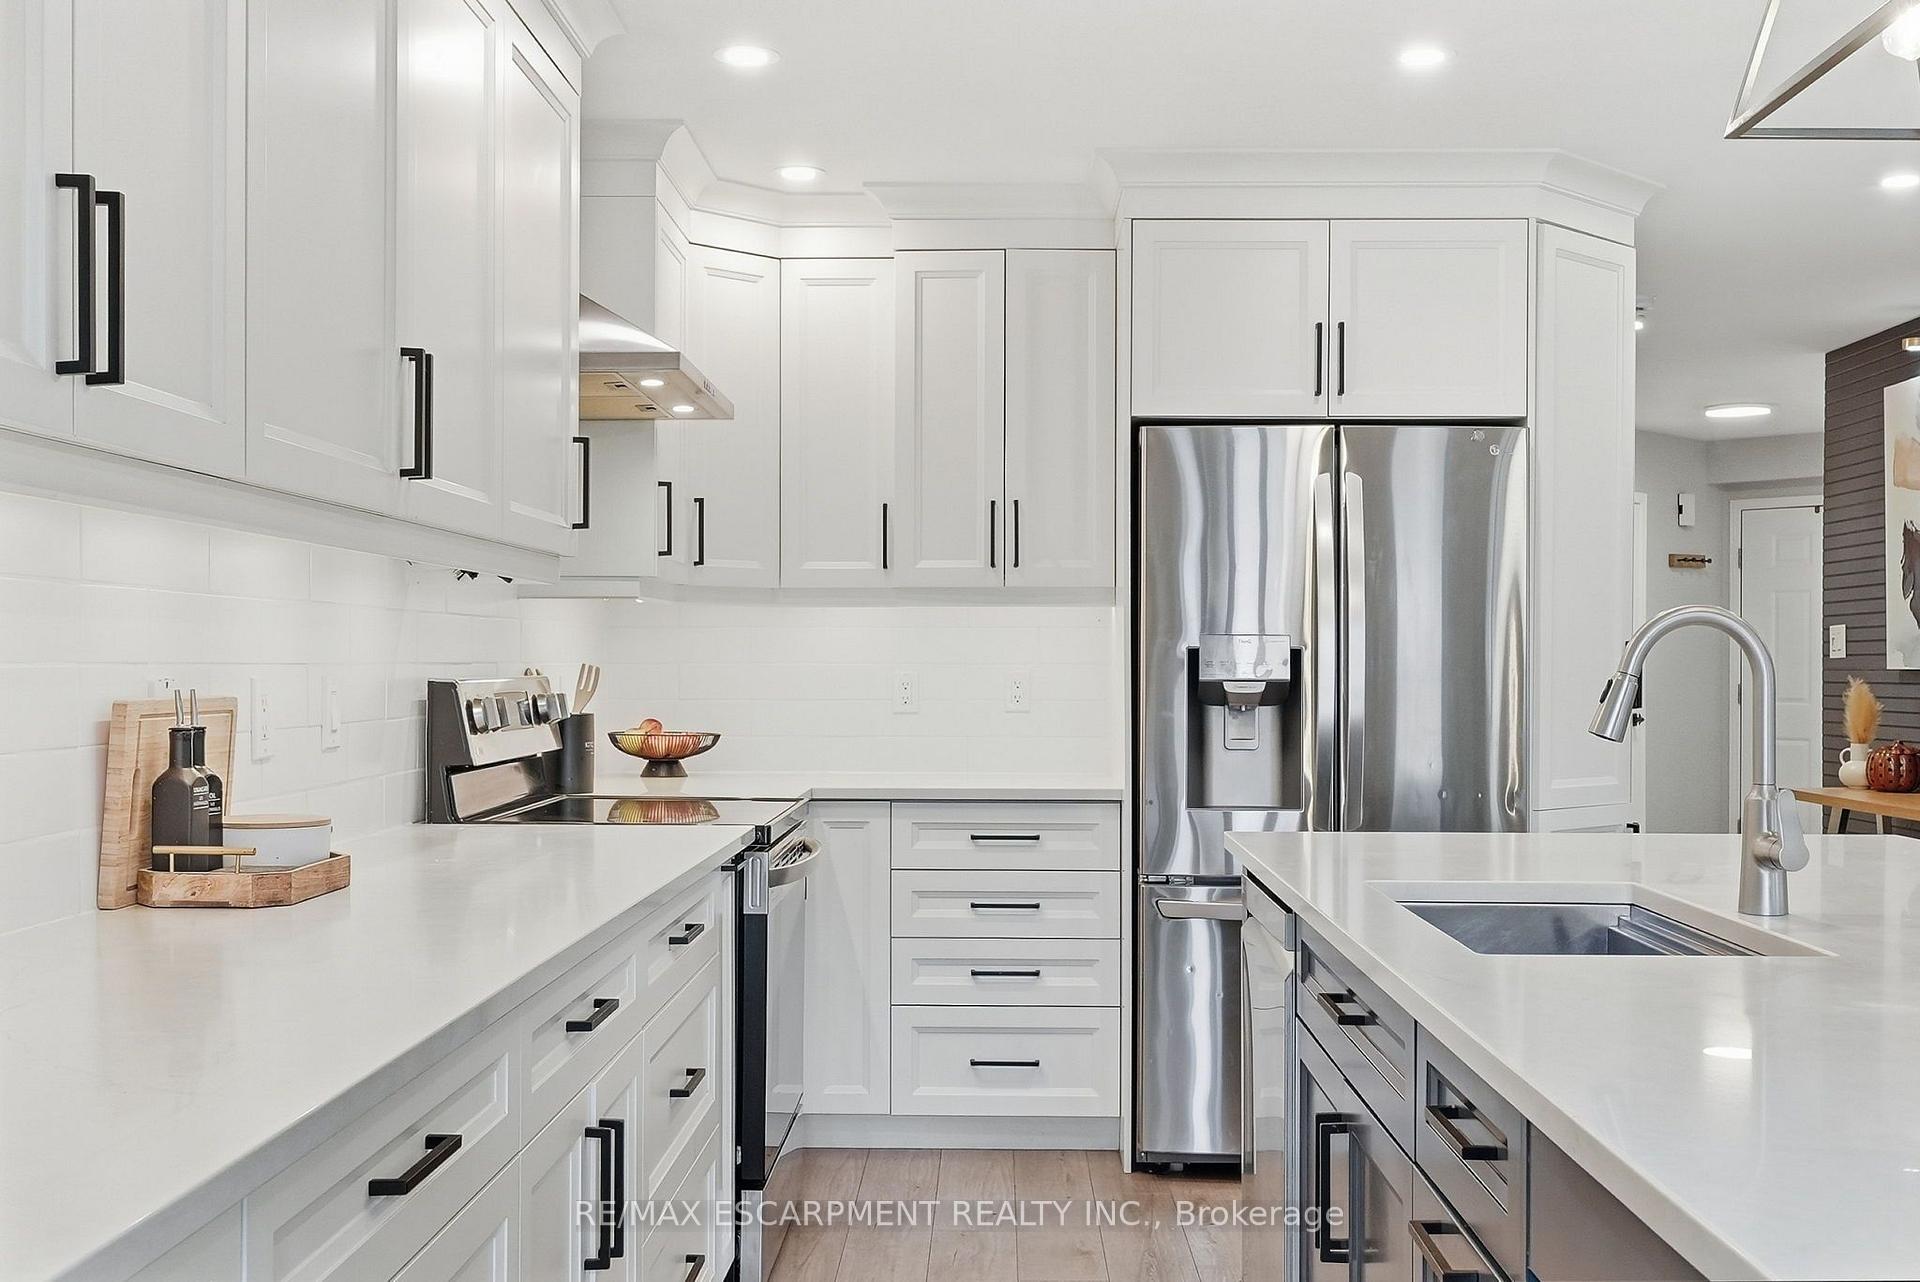
Bright white kitchen with shaker cabinets, stainless steel appliances, and a large island sink.
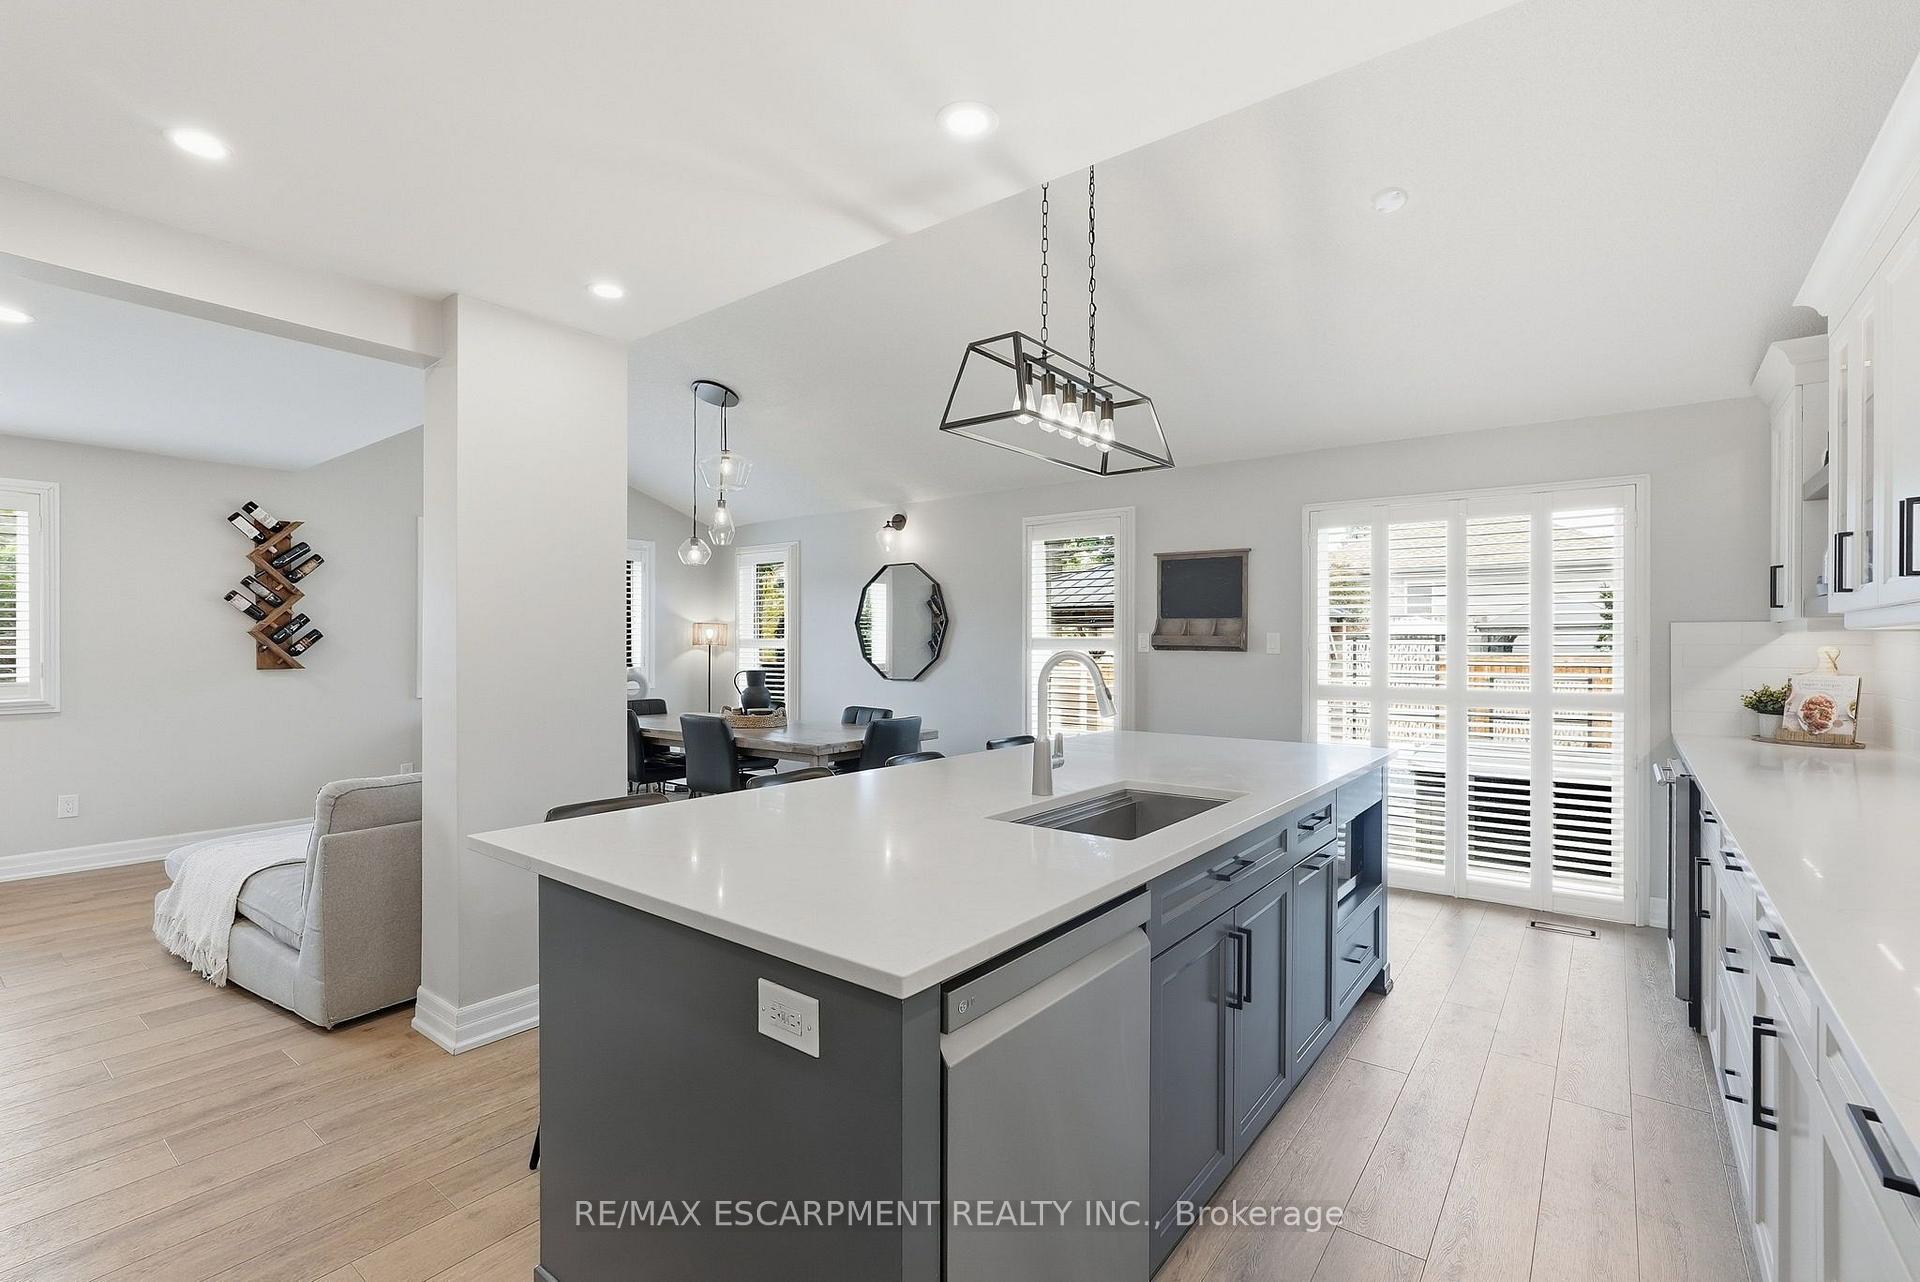
Open-concept kitchen with a large gray island and dining area beside shuttered patio doors.
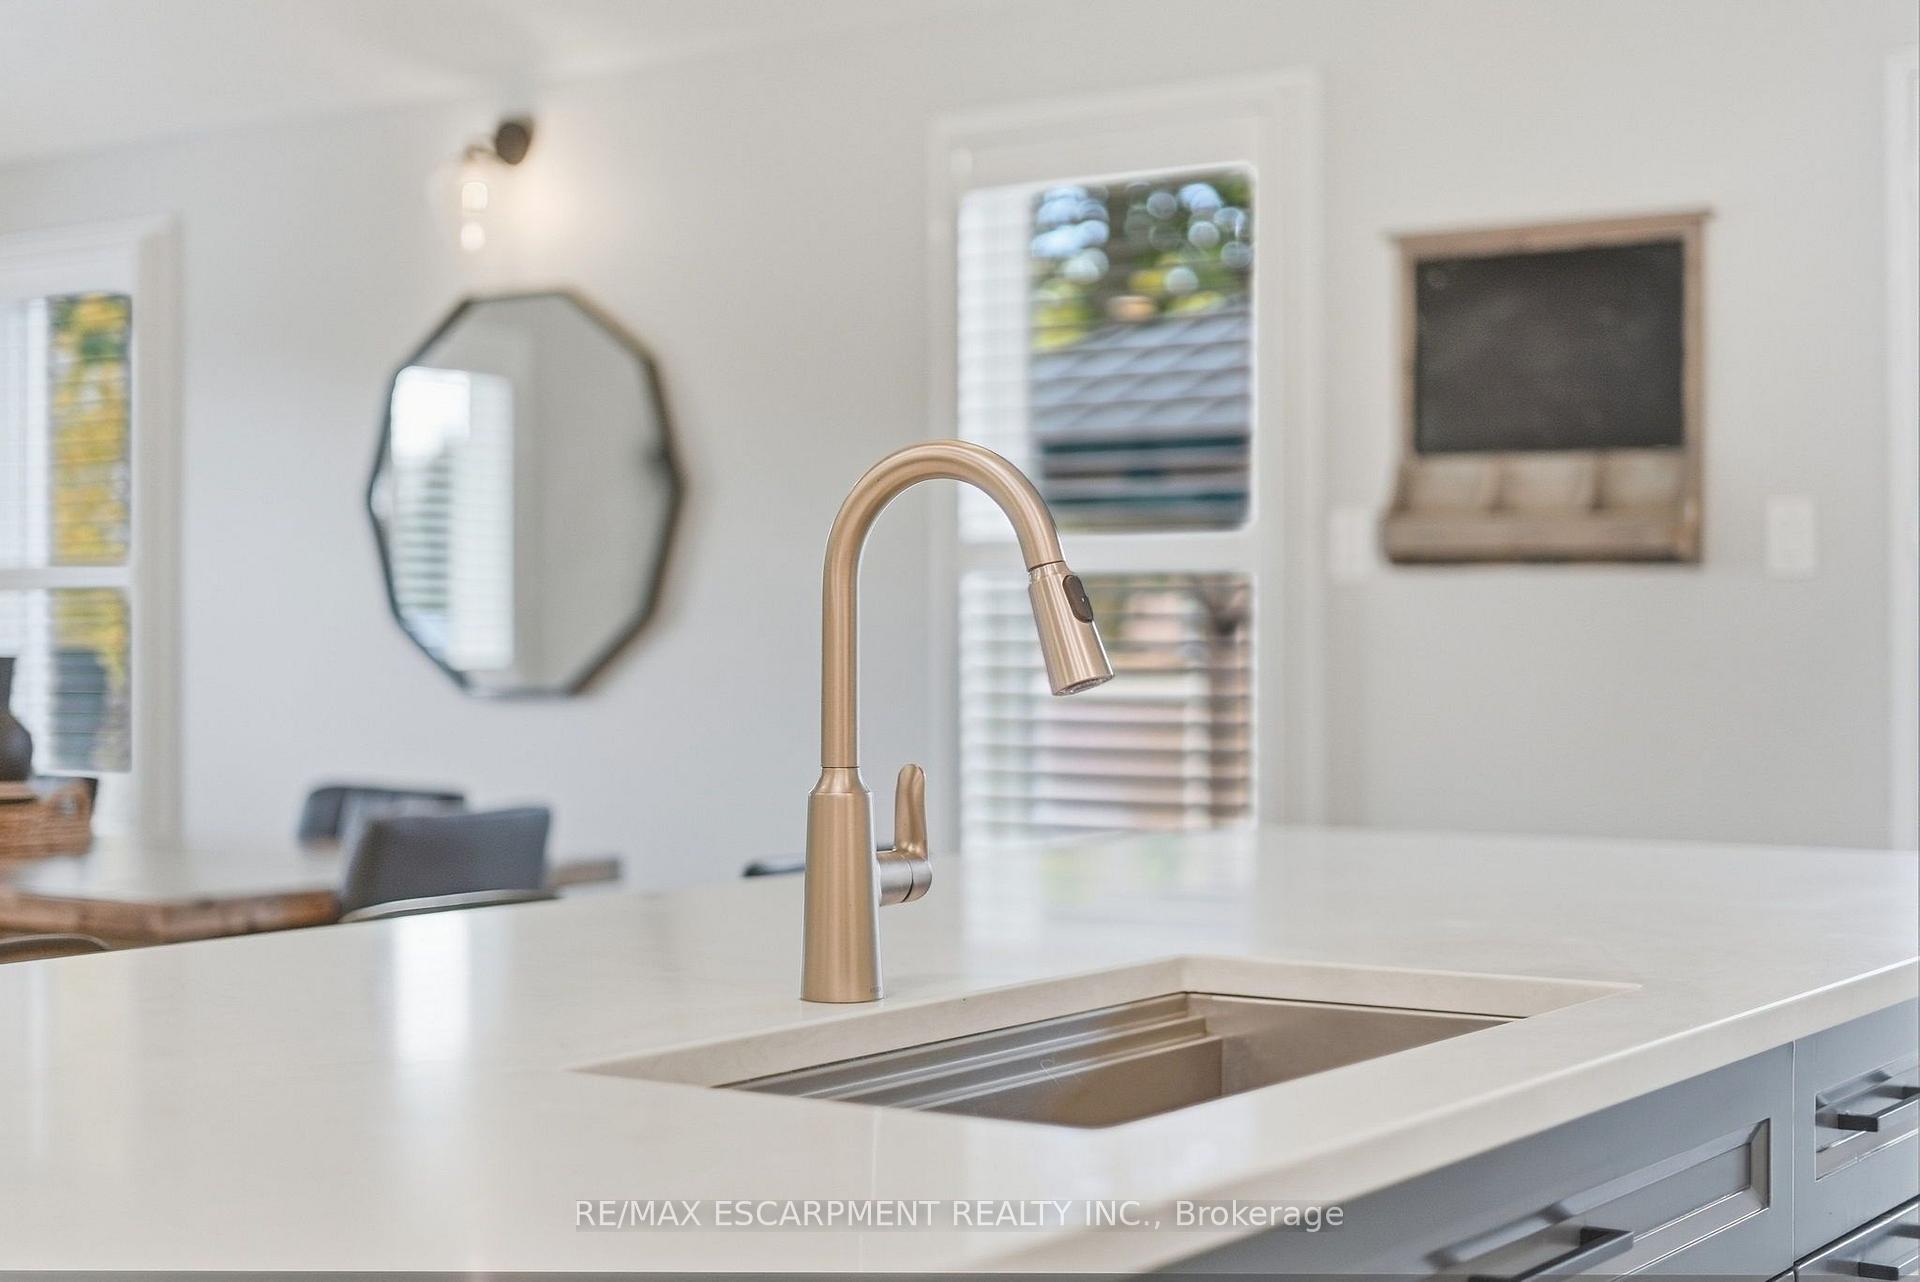
Modern kitchen island with a brushed brass pull-down faucet and inset stainless steel sink.
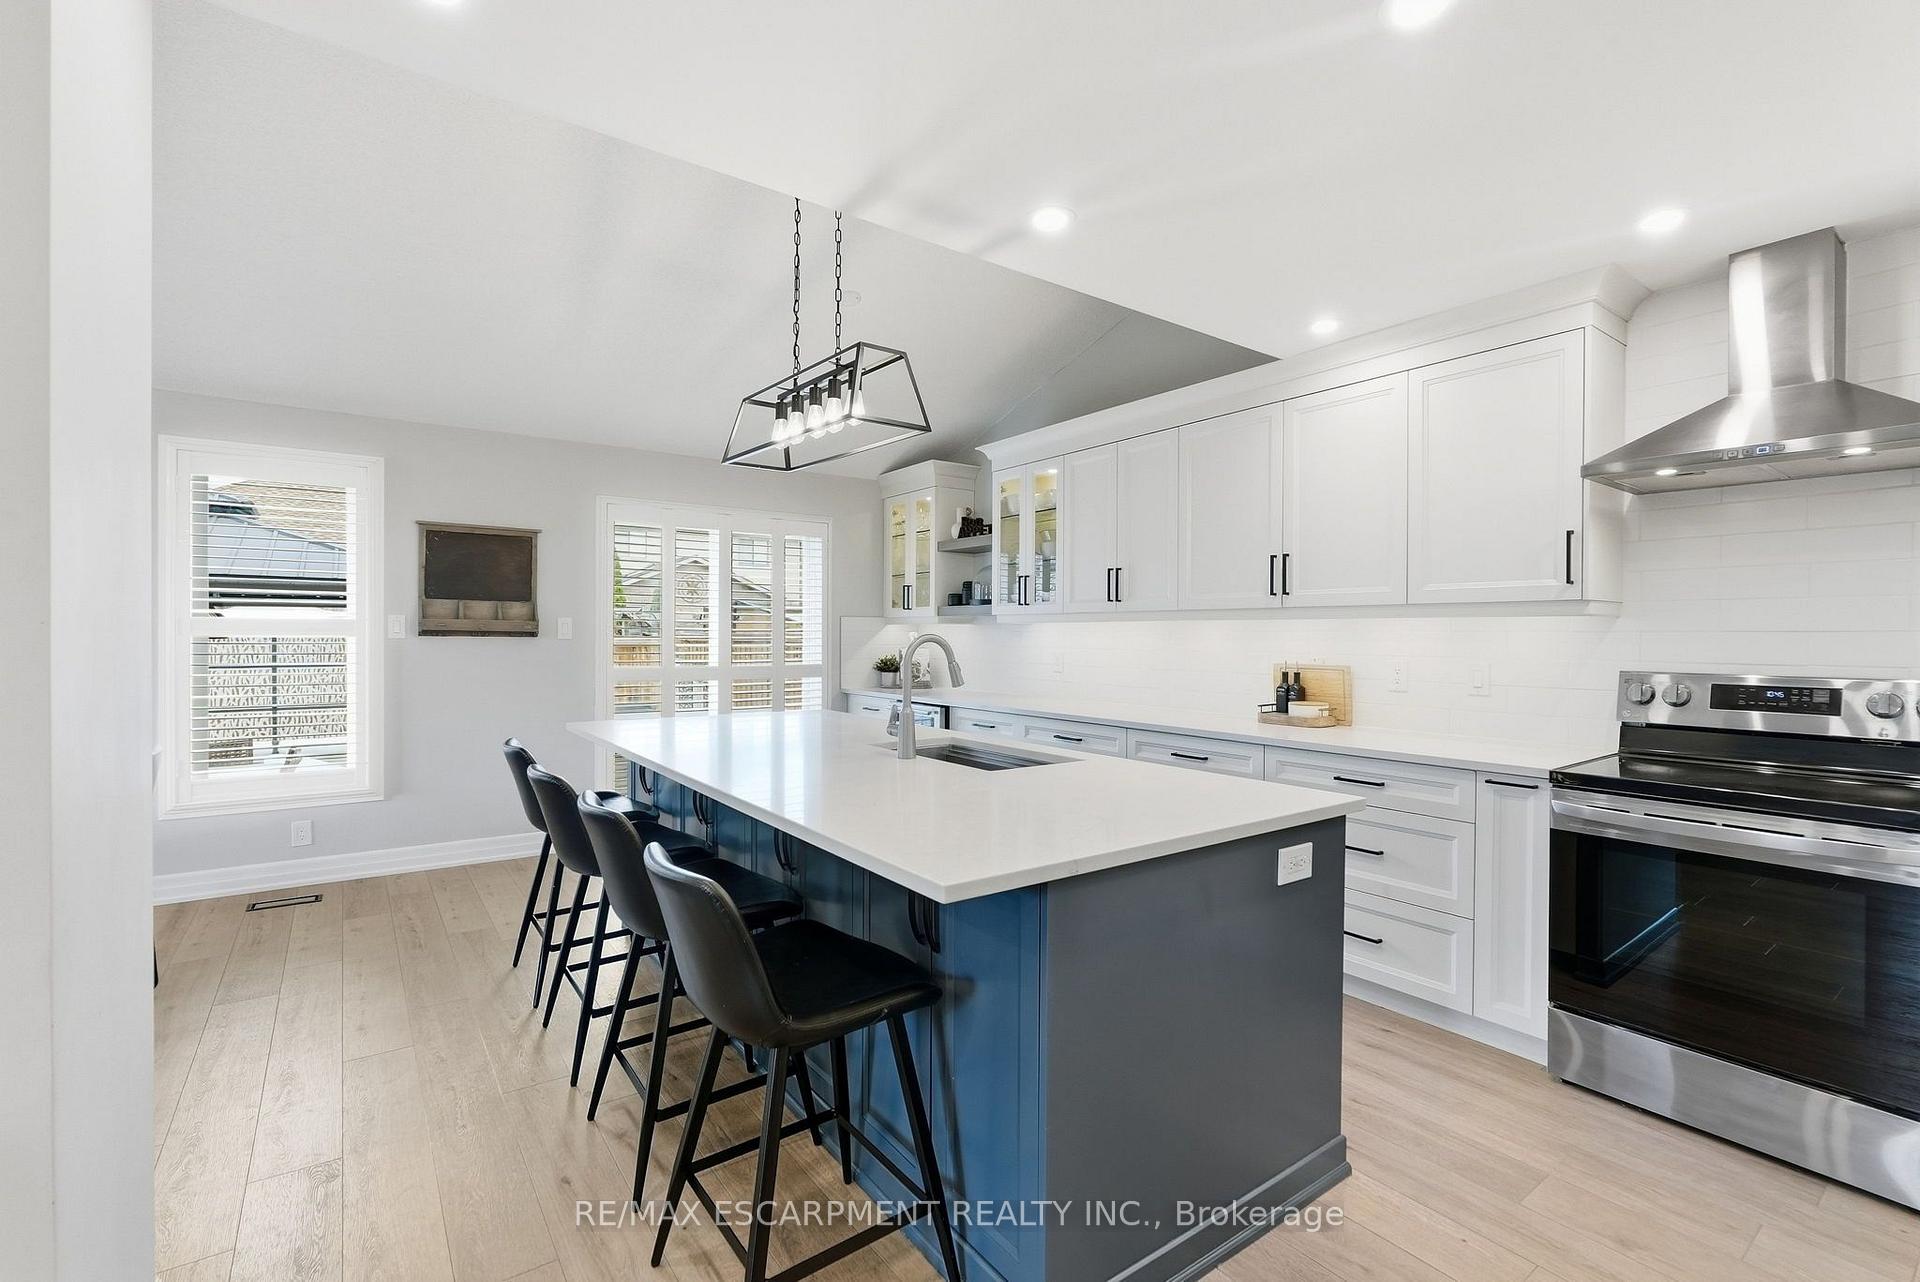
Bright white kitchen with a large blue island, bar stools, and stainless steel range.
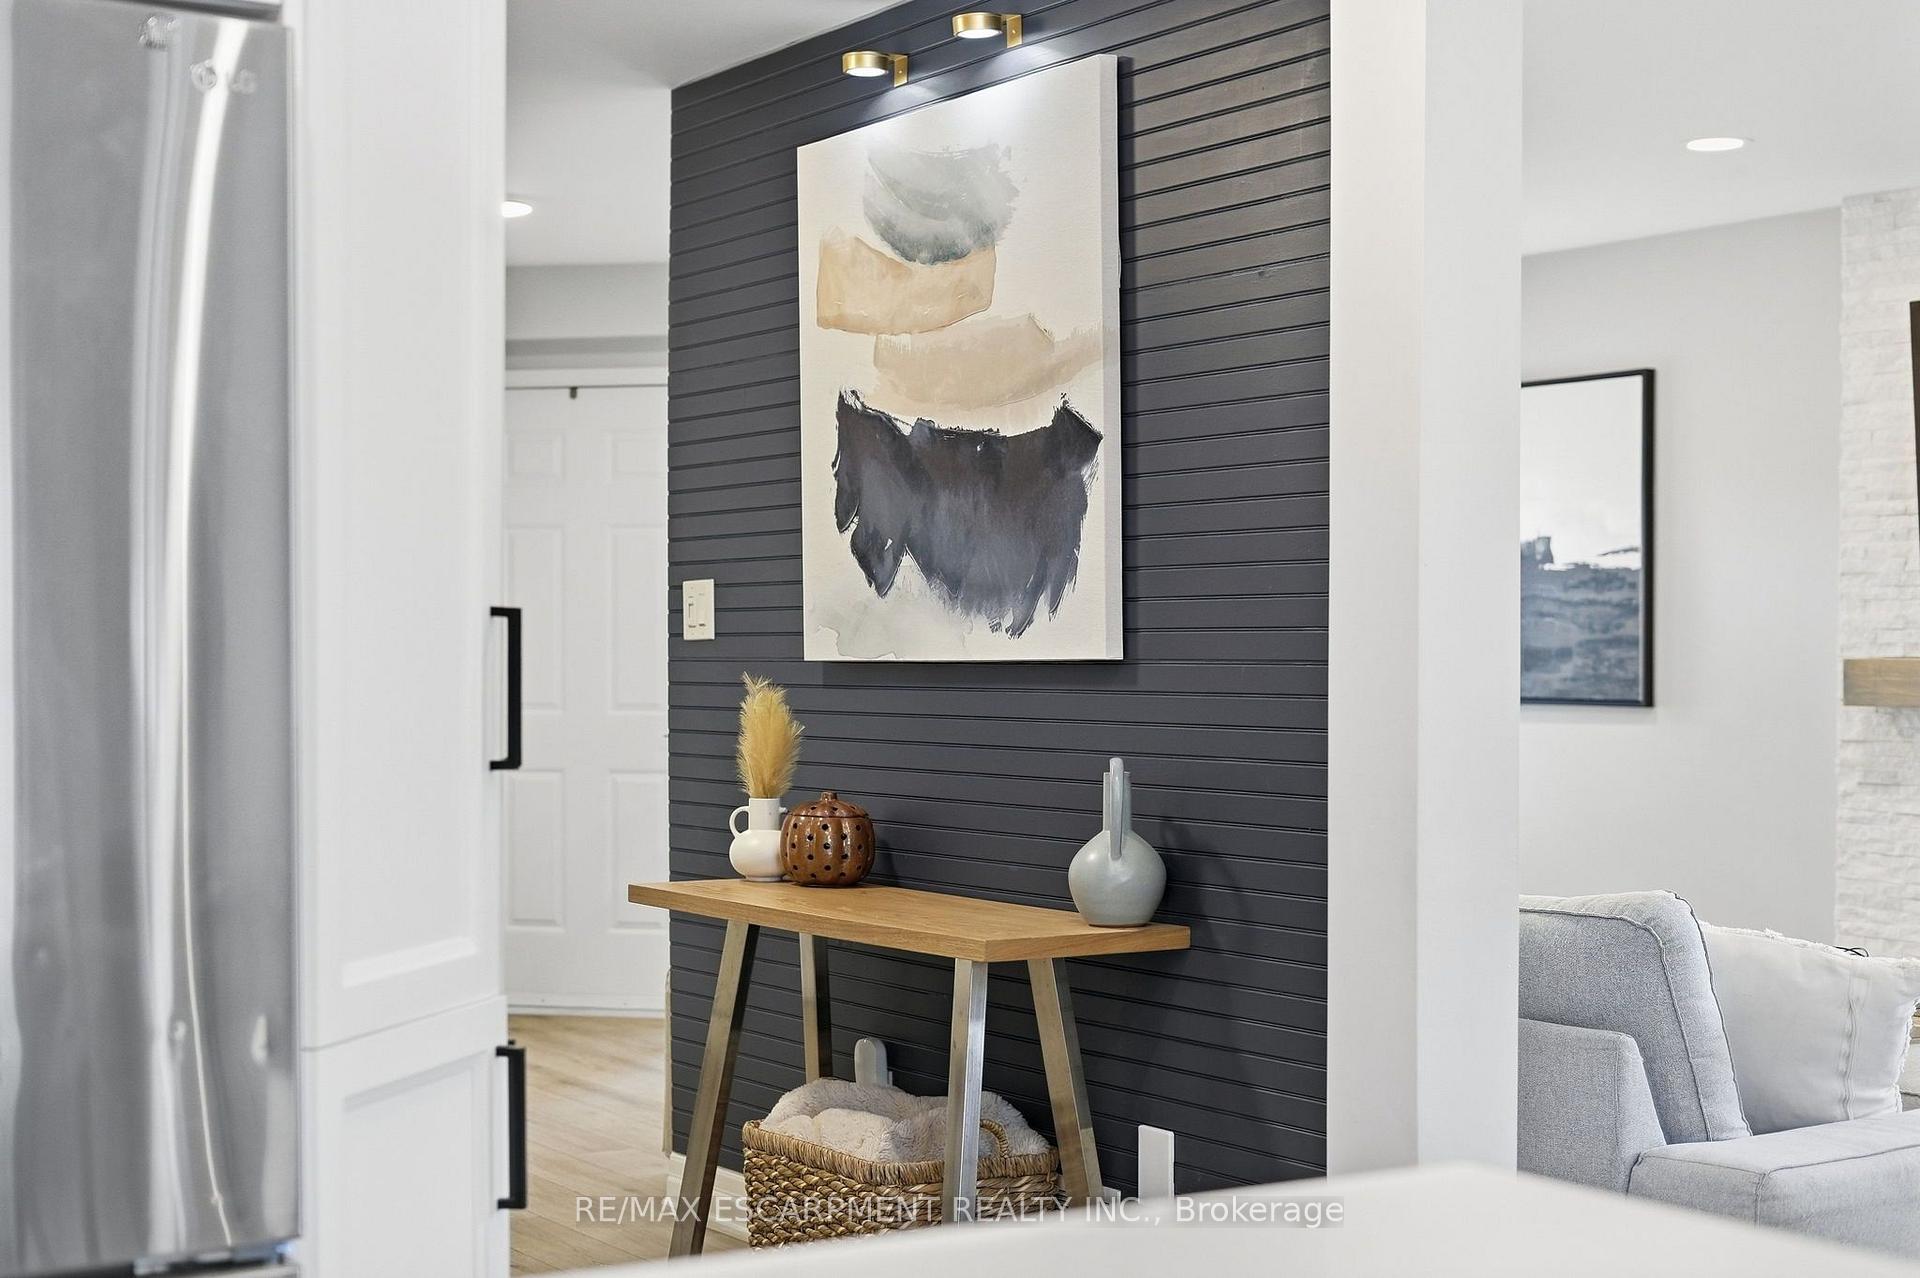
Entryway with a charcoal slat wall, abstract art, and a wooden console table with decorative vases.
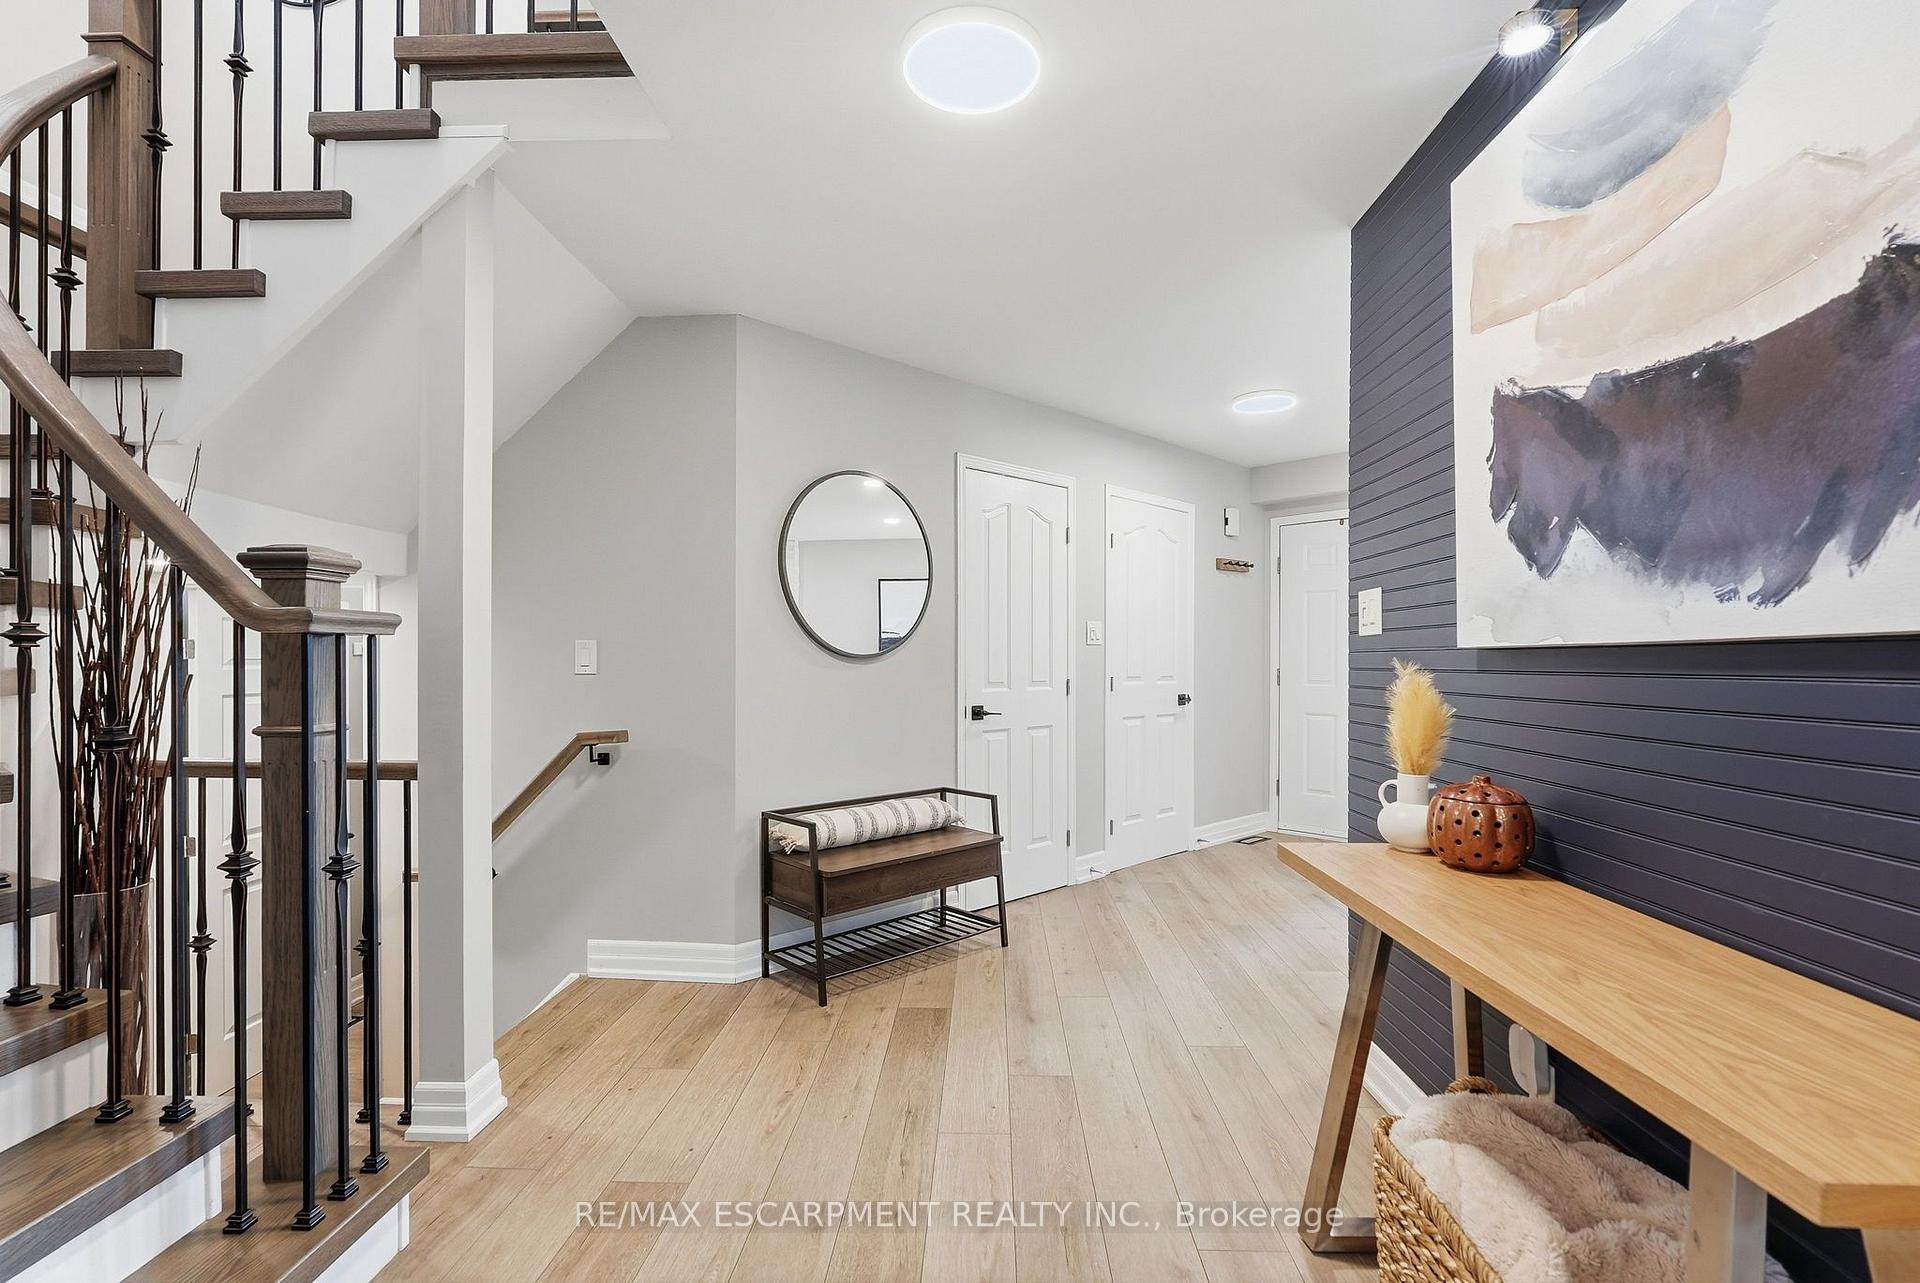
Home foyer with a dark wood staircase, round mirror, and dark accent wall with abstract artwork.
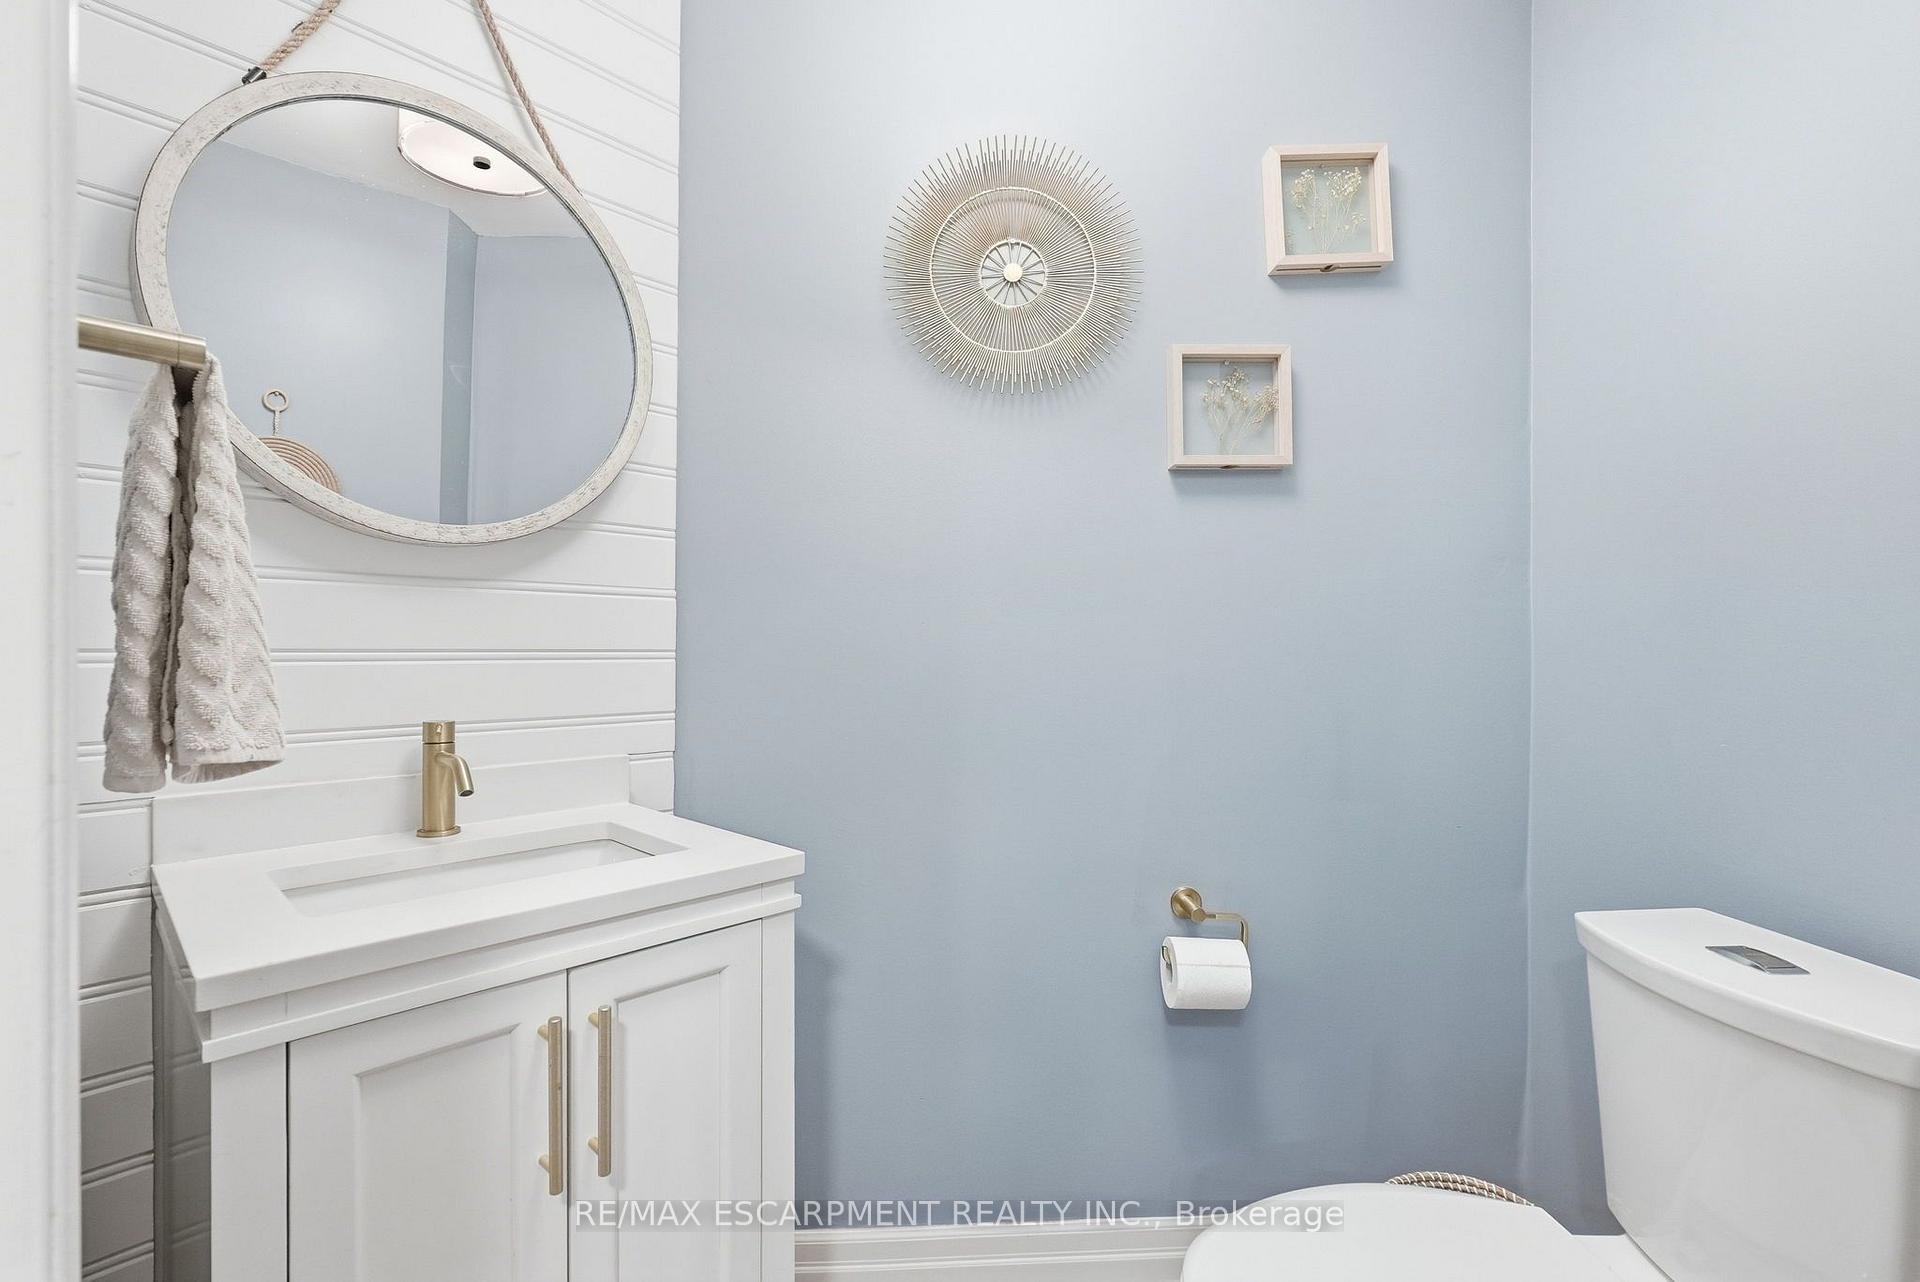
Bathroom with white vanity, oval mirror, pale blue walls, and brass fixtures.
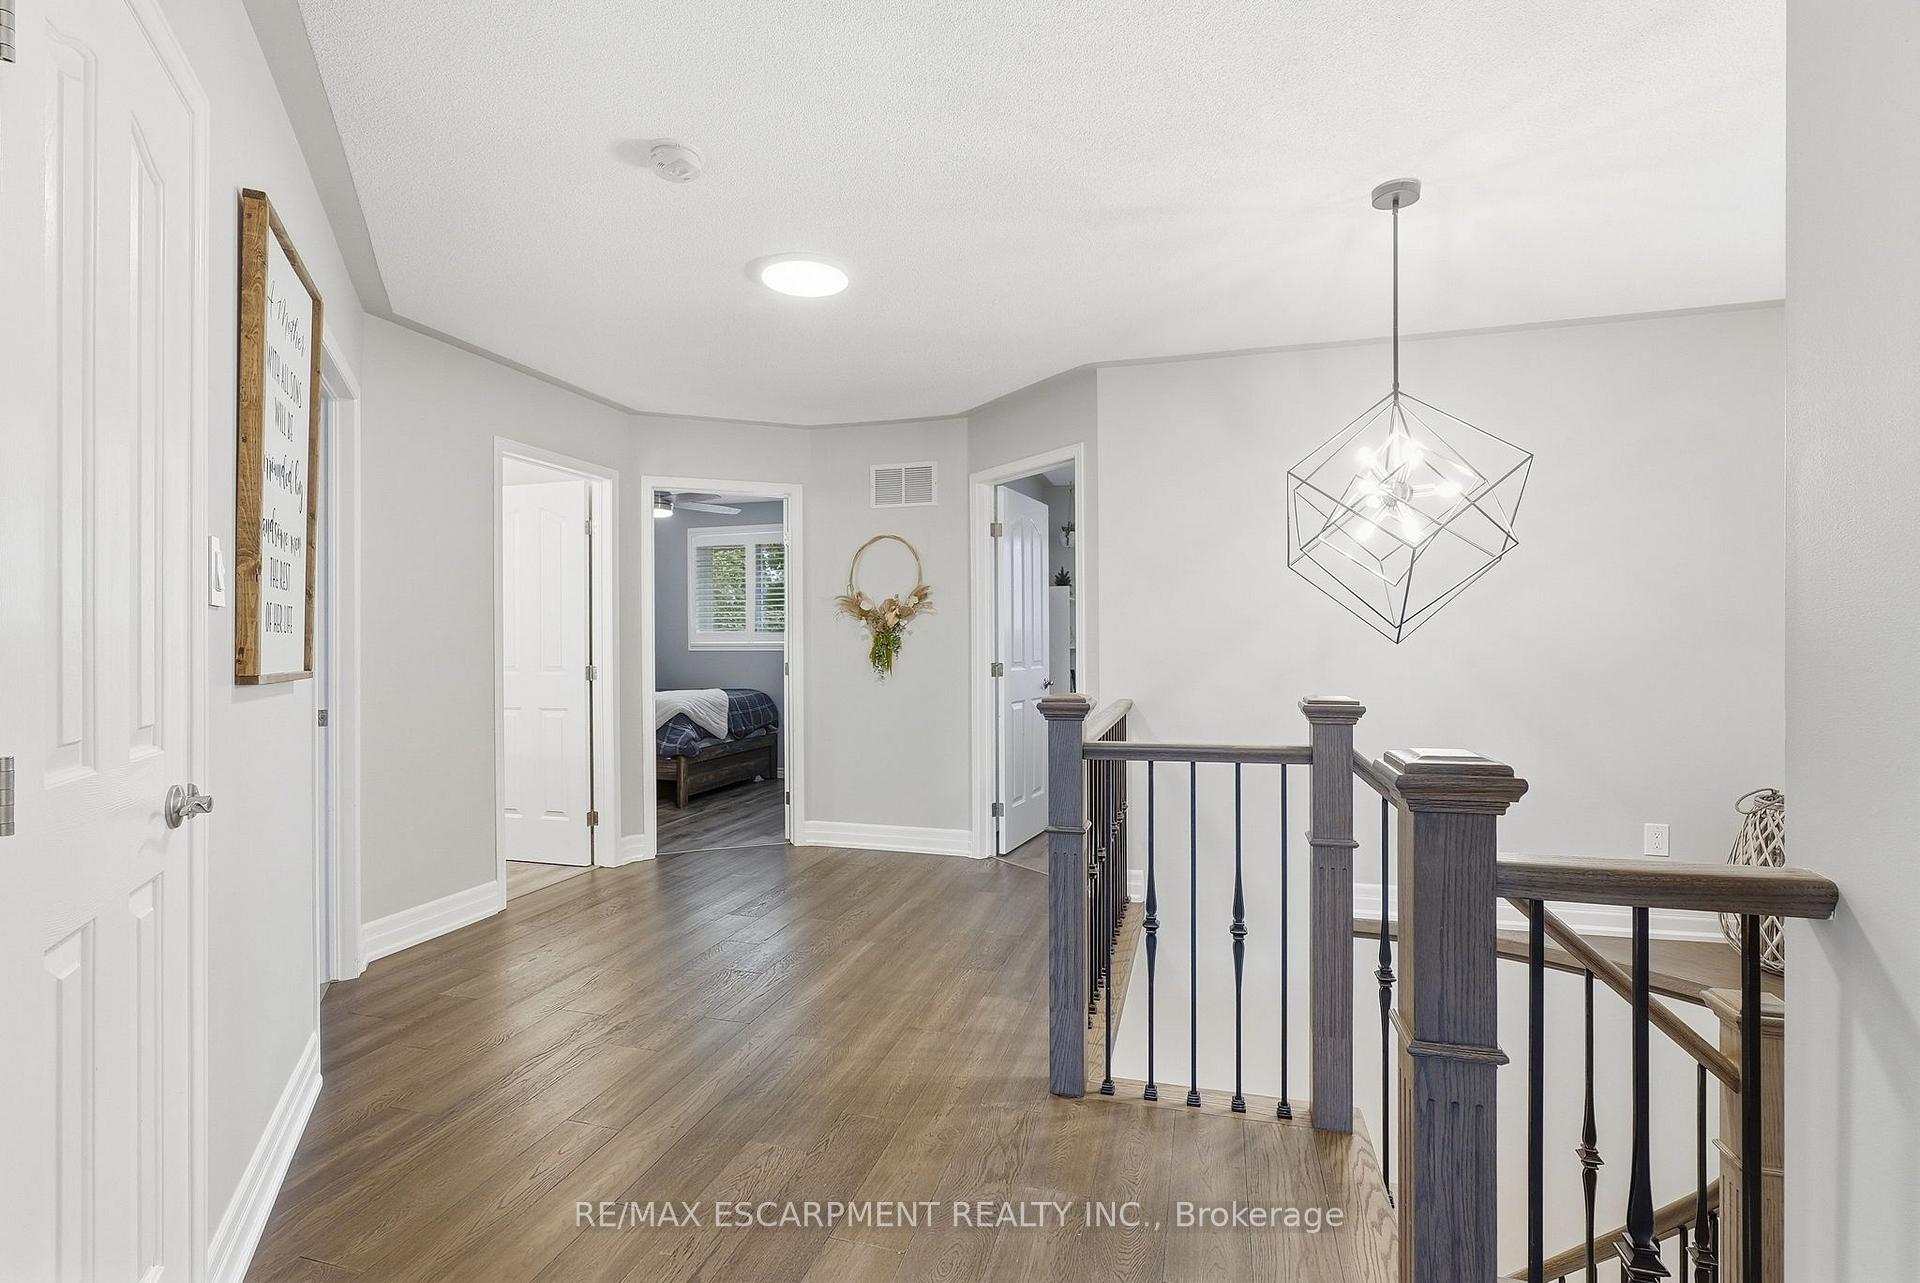
Upstairs landing with plank flooring, dark stair railings, and a geometric pendant light.
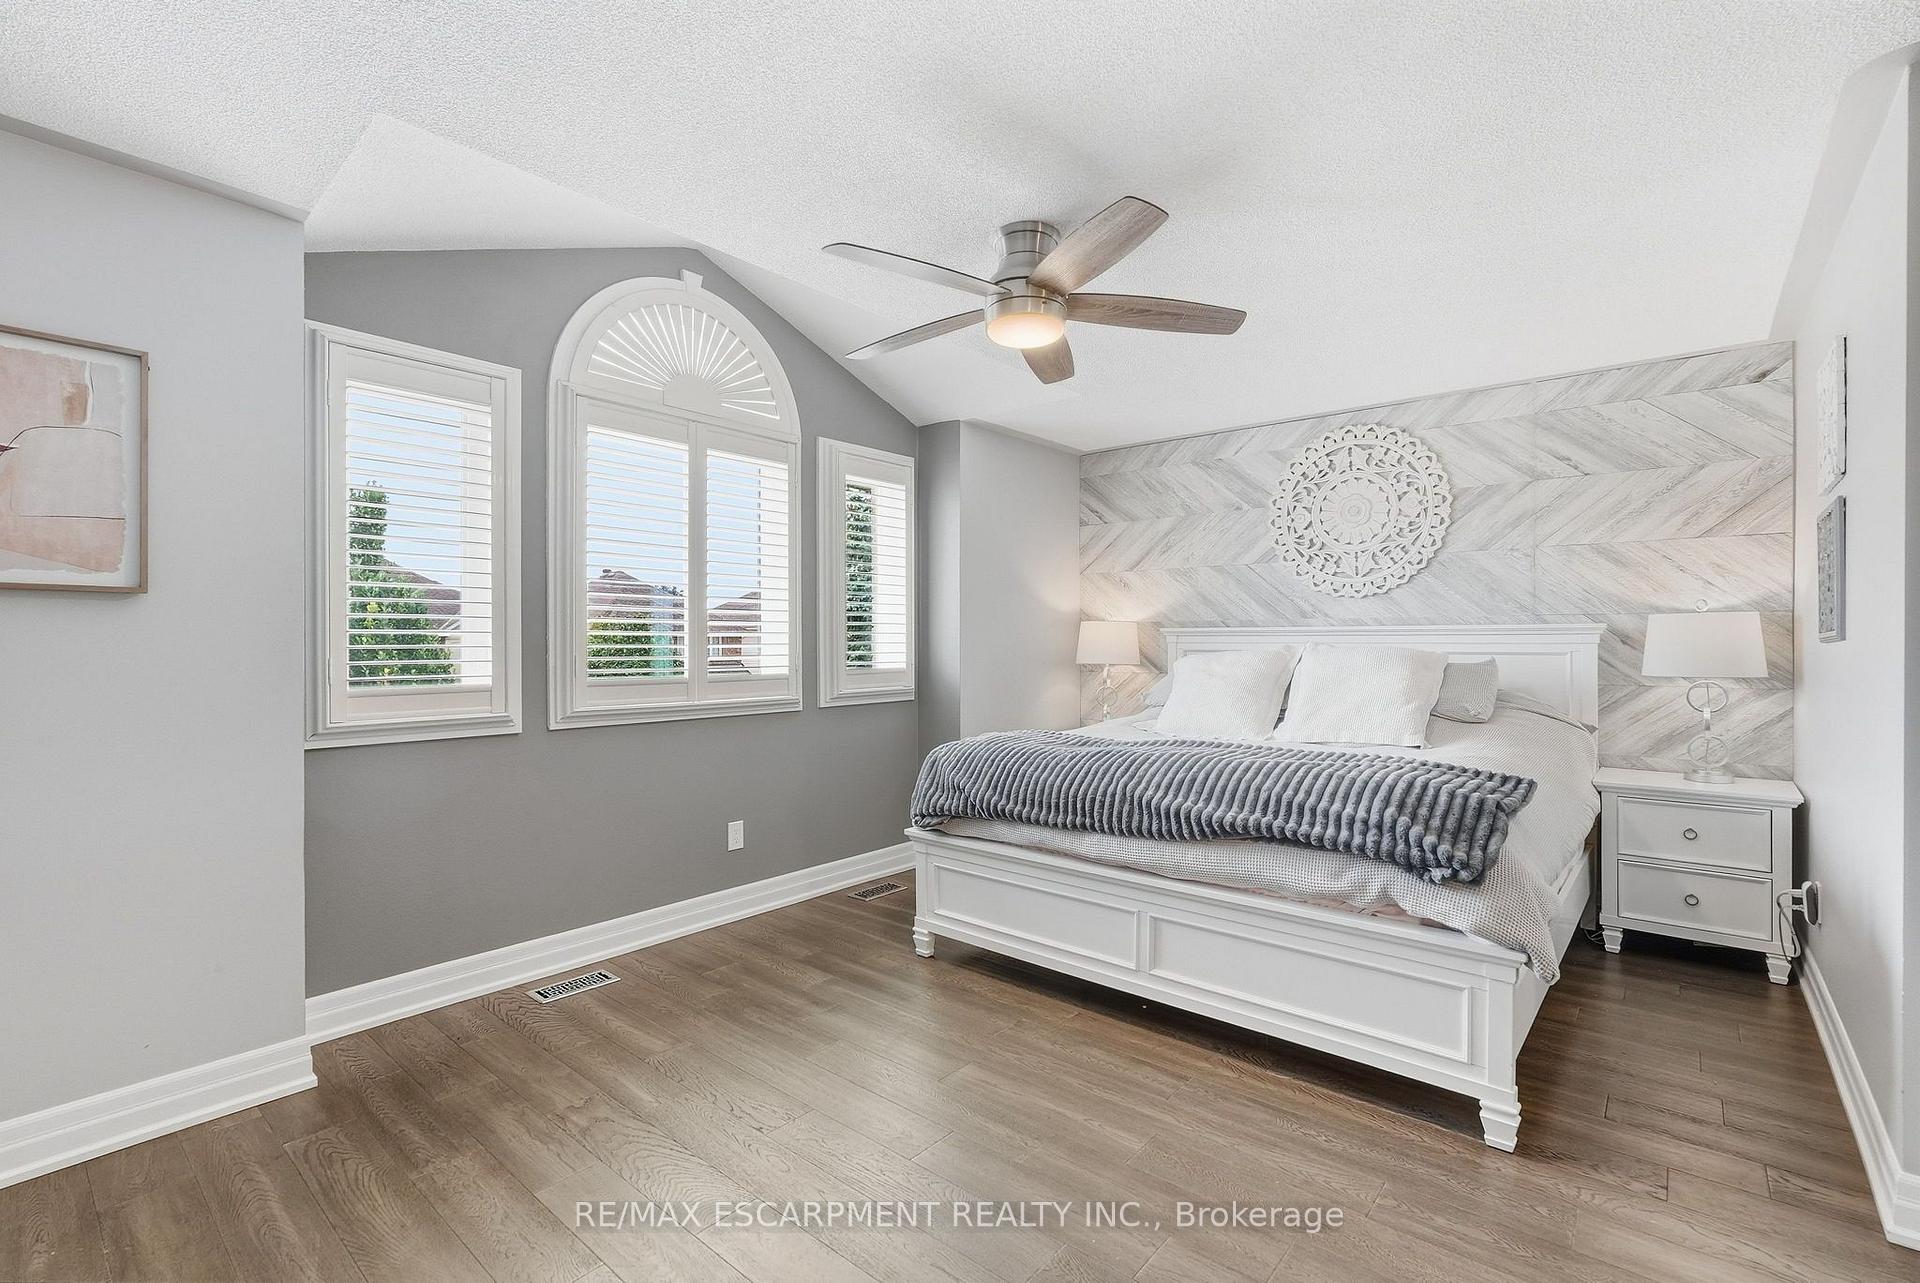
Furnished bedroom with a white bed, chevron accent wall, arched windows, and wood-look flooring.
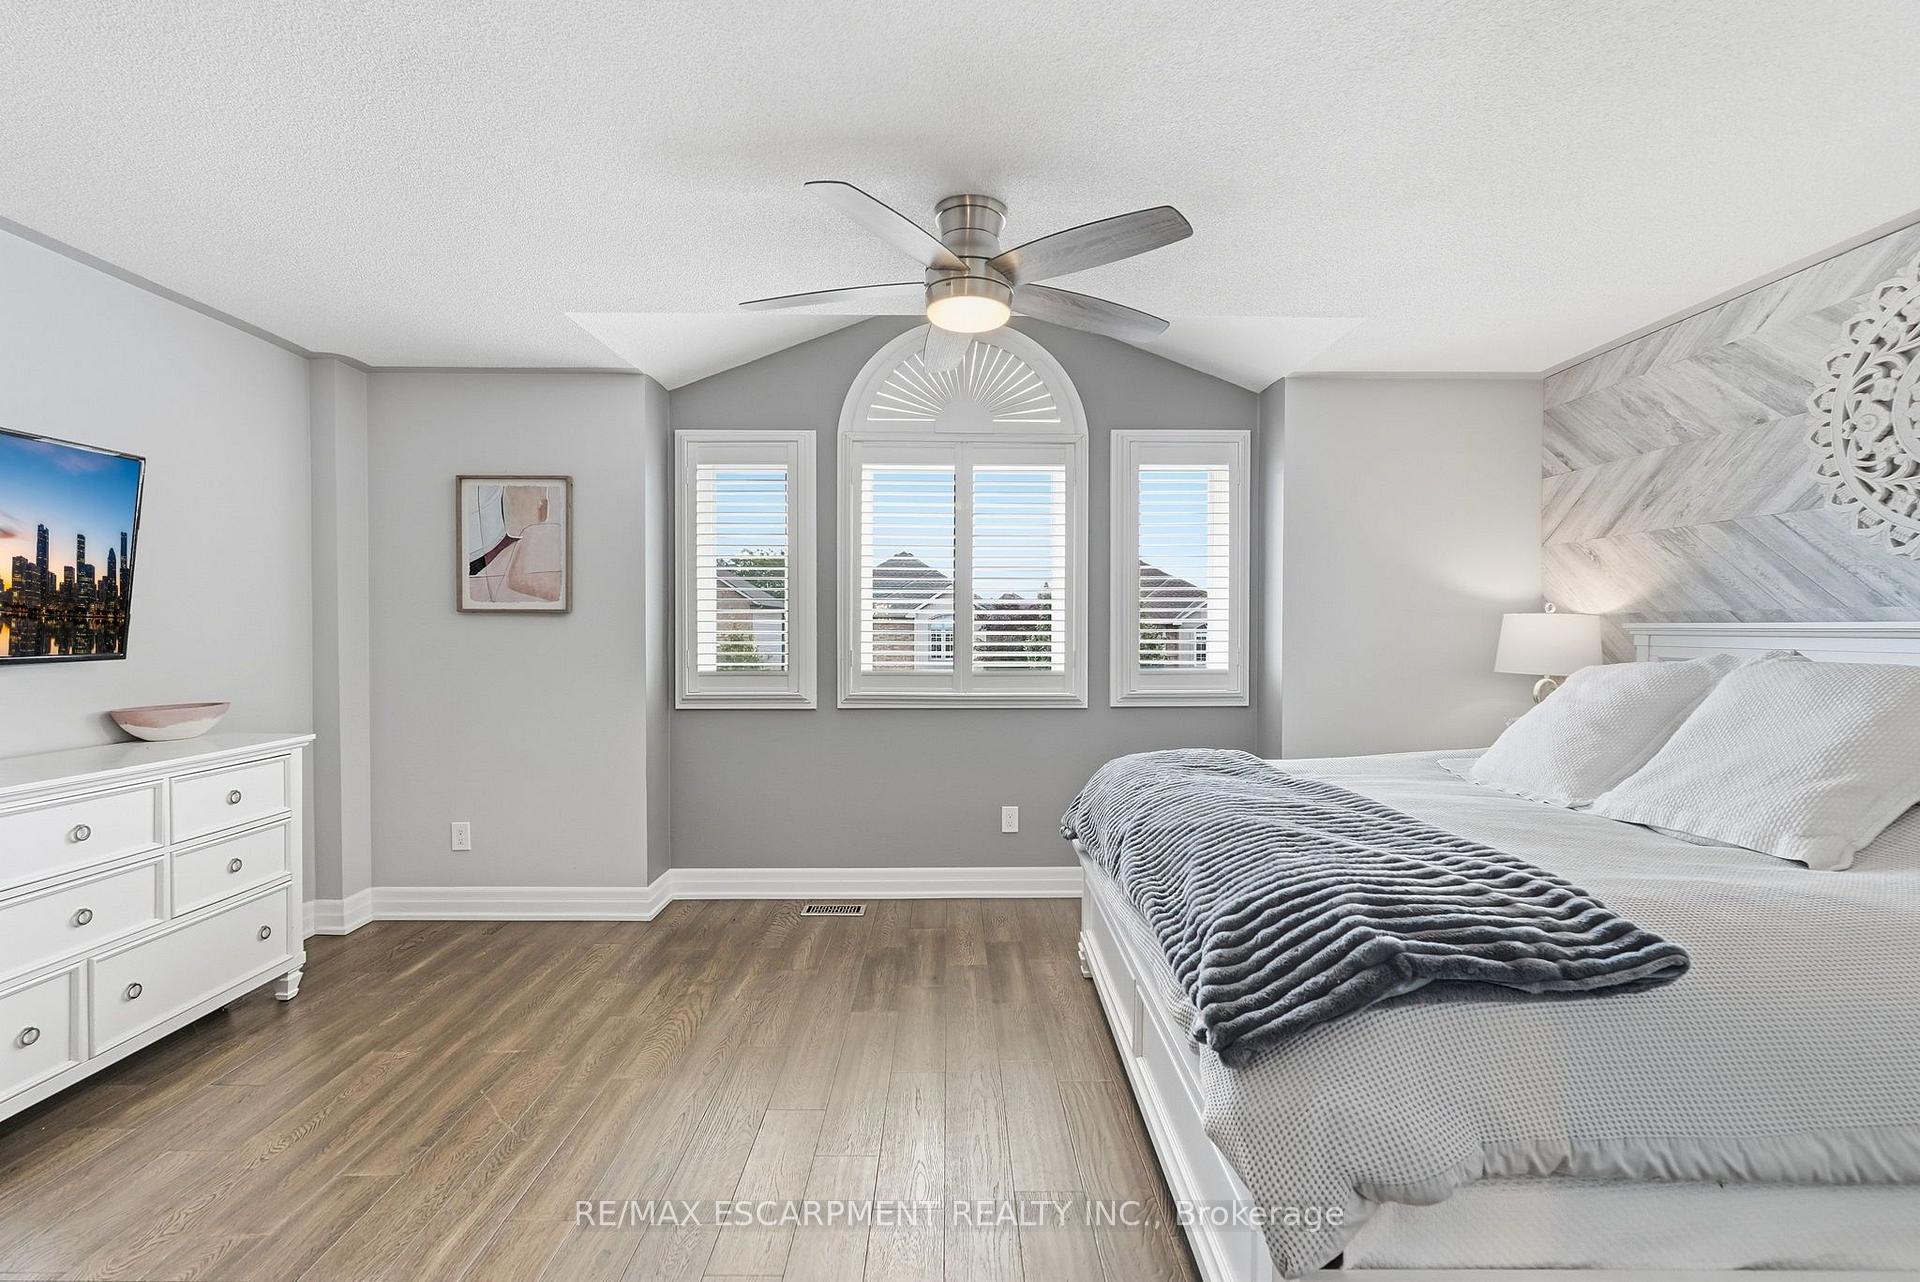
Bedroom with a white bed, wood floors, and a tall arched window with shutters.
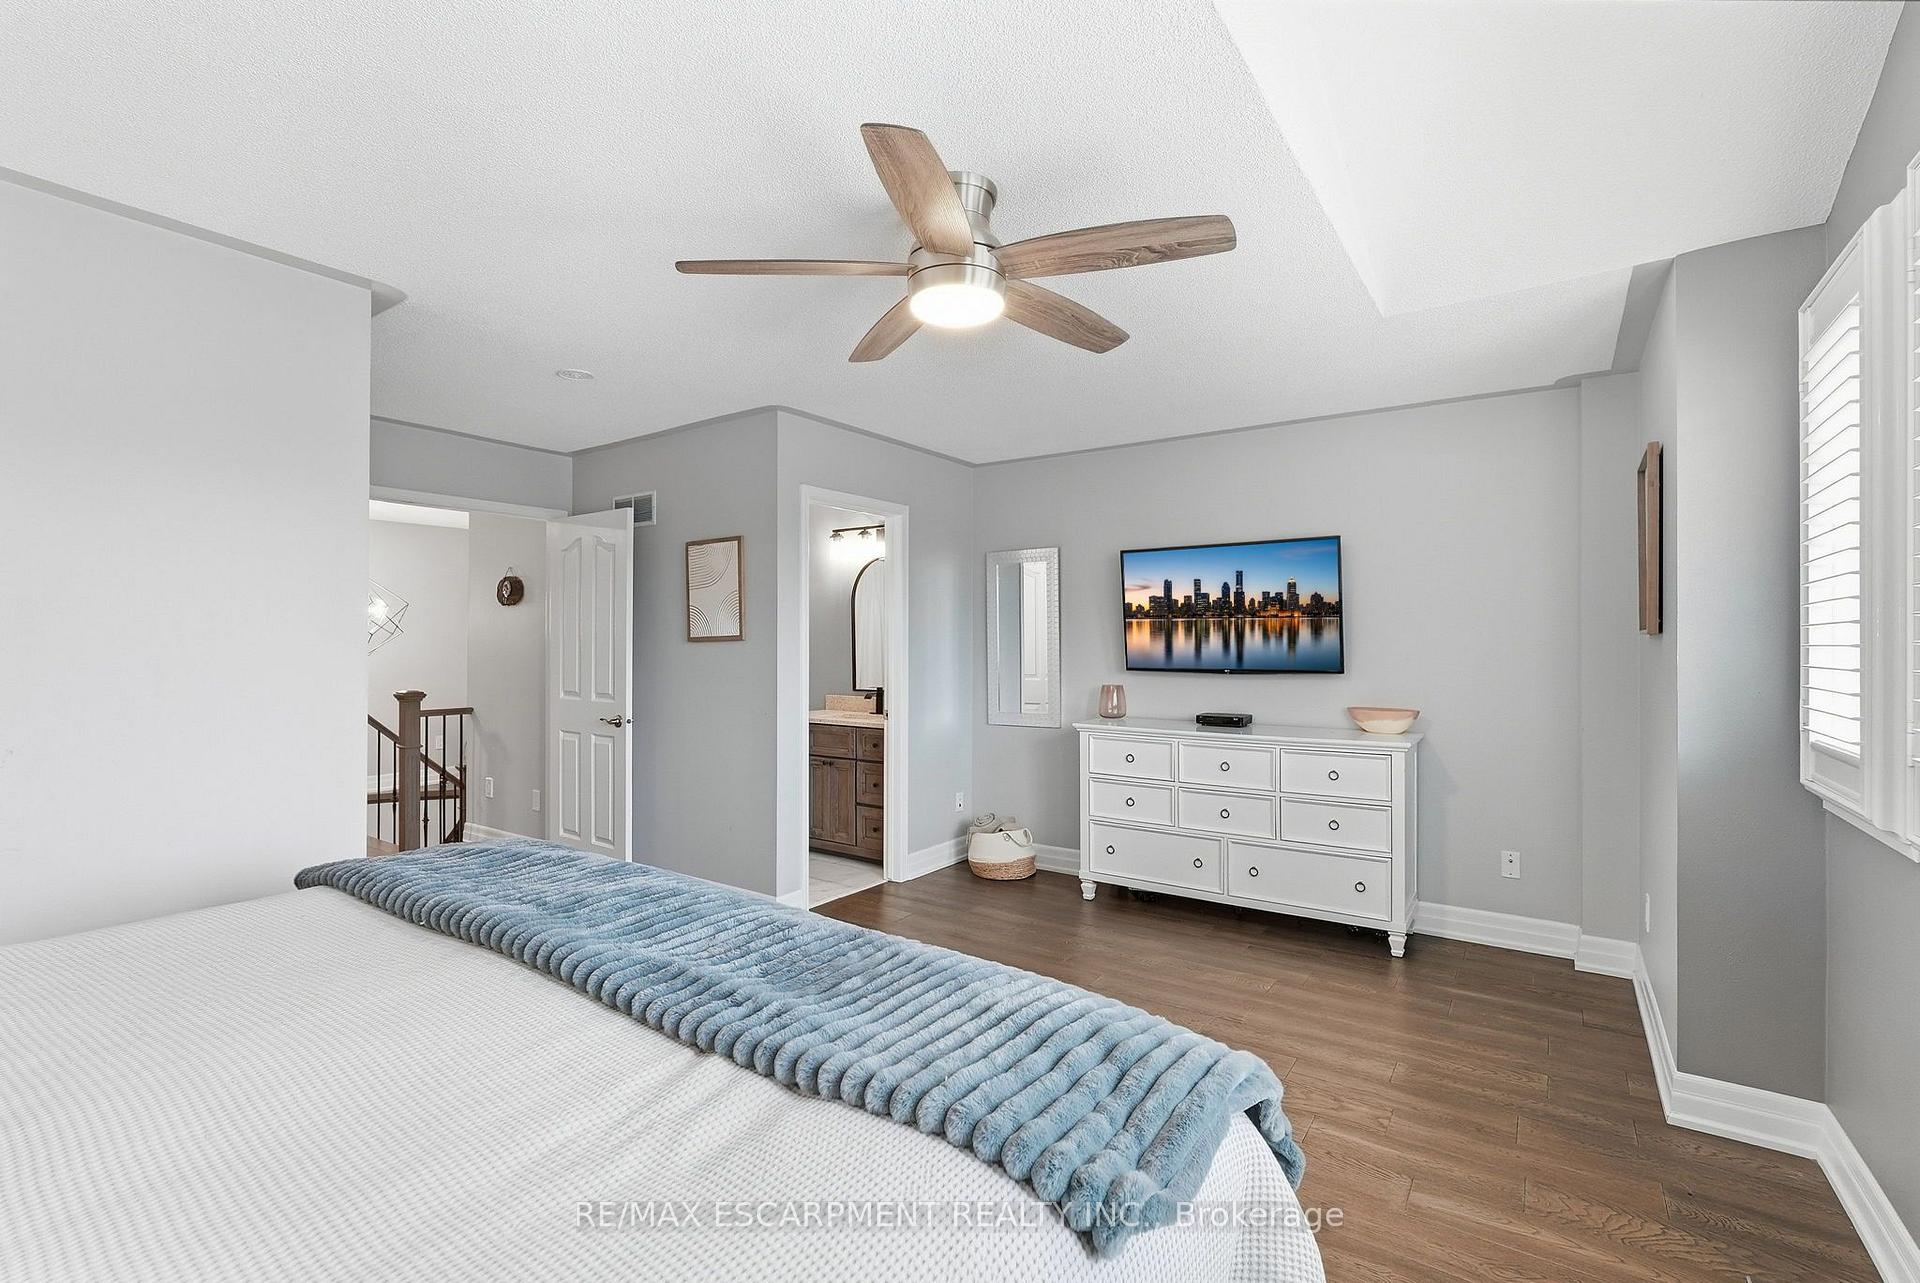
Furnished bedroom with a blue bed throw, wood-look flooring, ceiling fan, and white dresser.
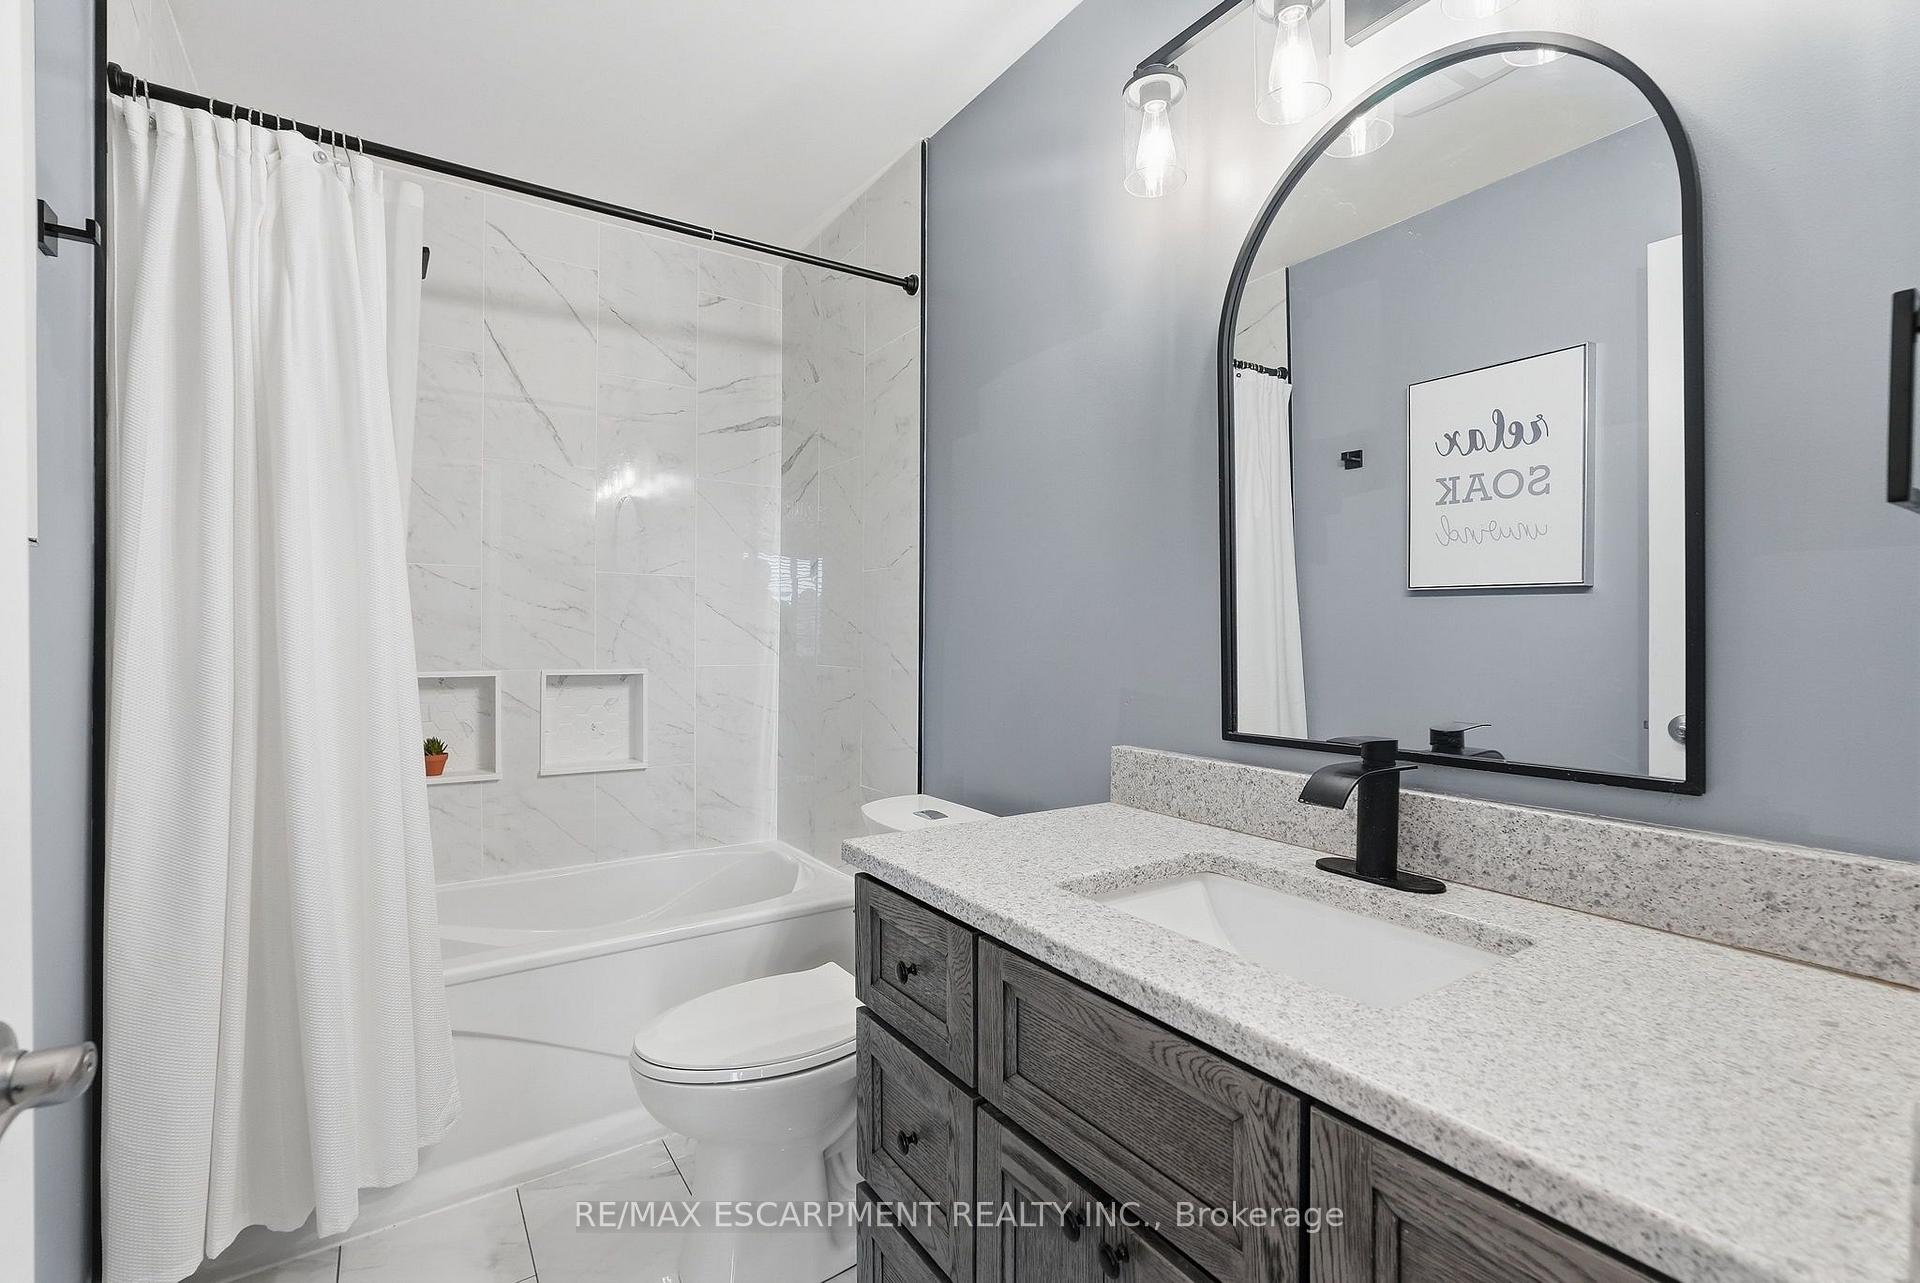
Bathroom with marble-look tub surround, gray wood vanity, black faucet, and arched mirror.
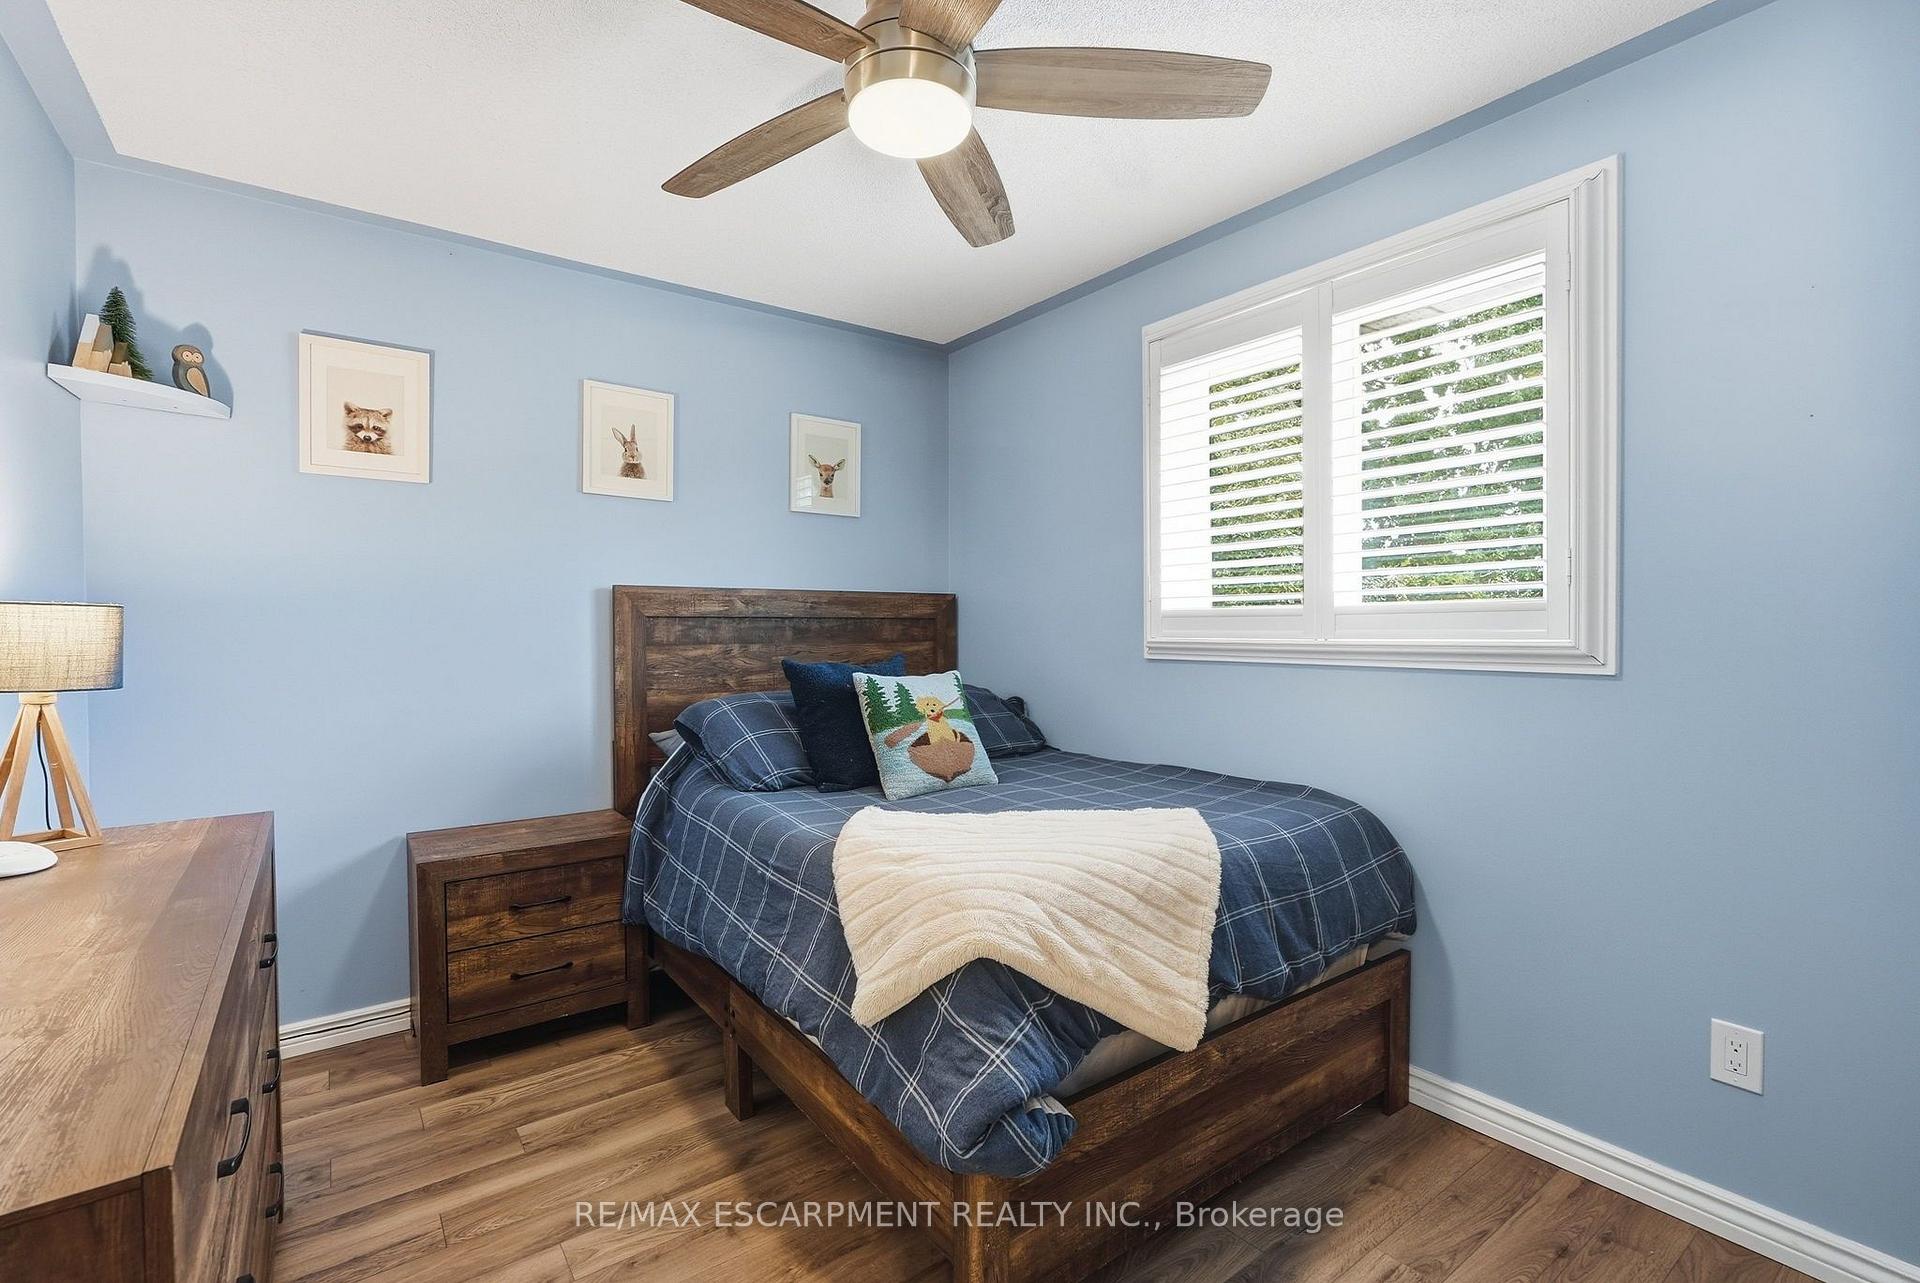
Blue bedroom with a dark wood bed, matching nightstand, and white plantation shutters.
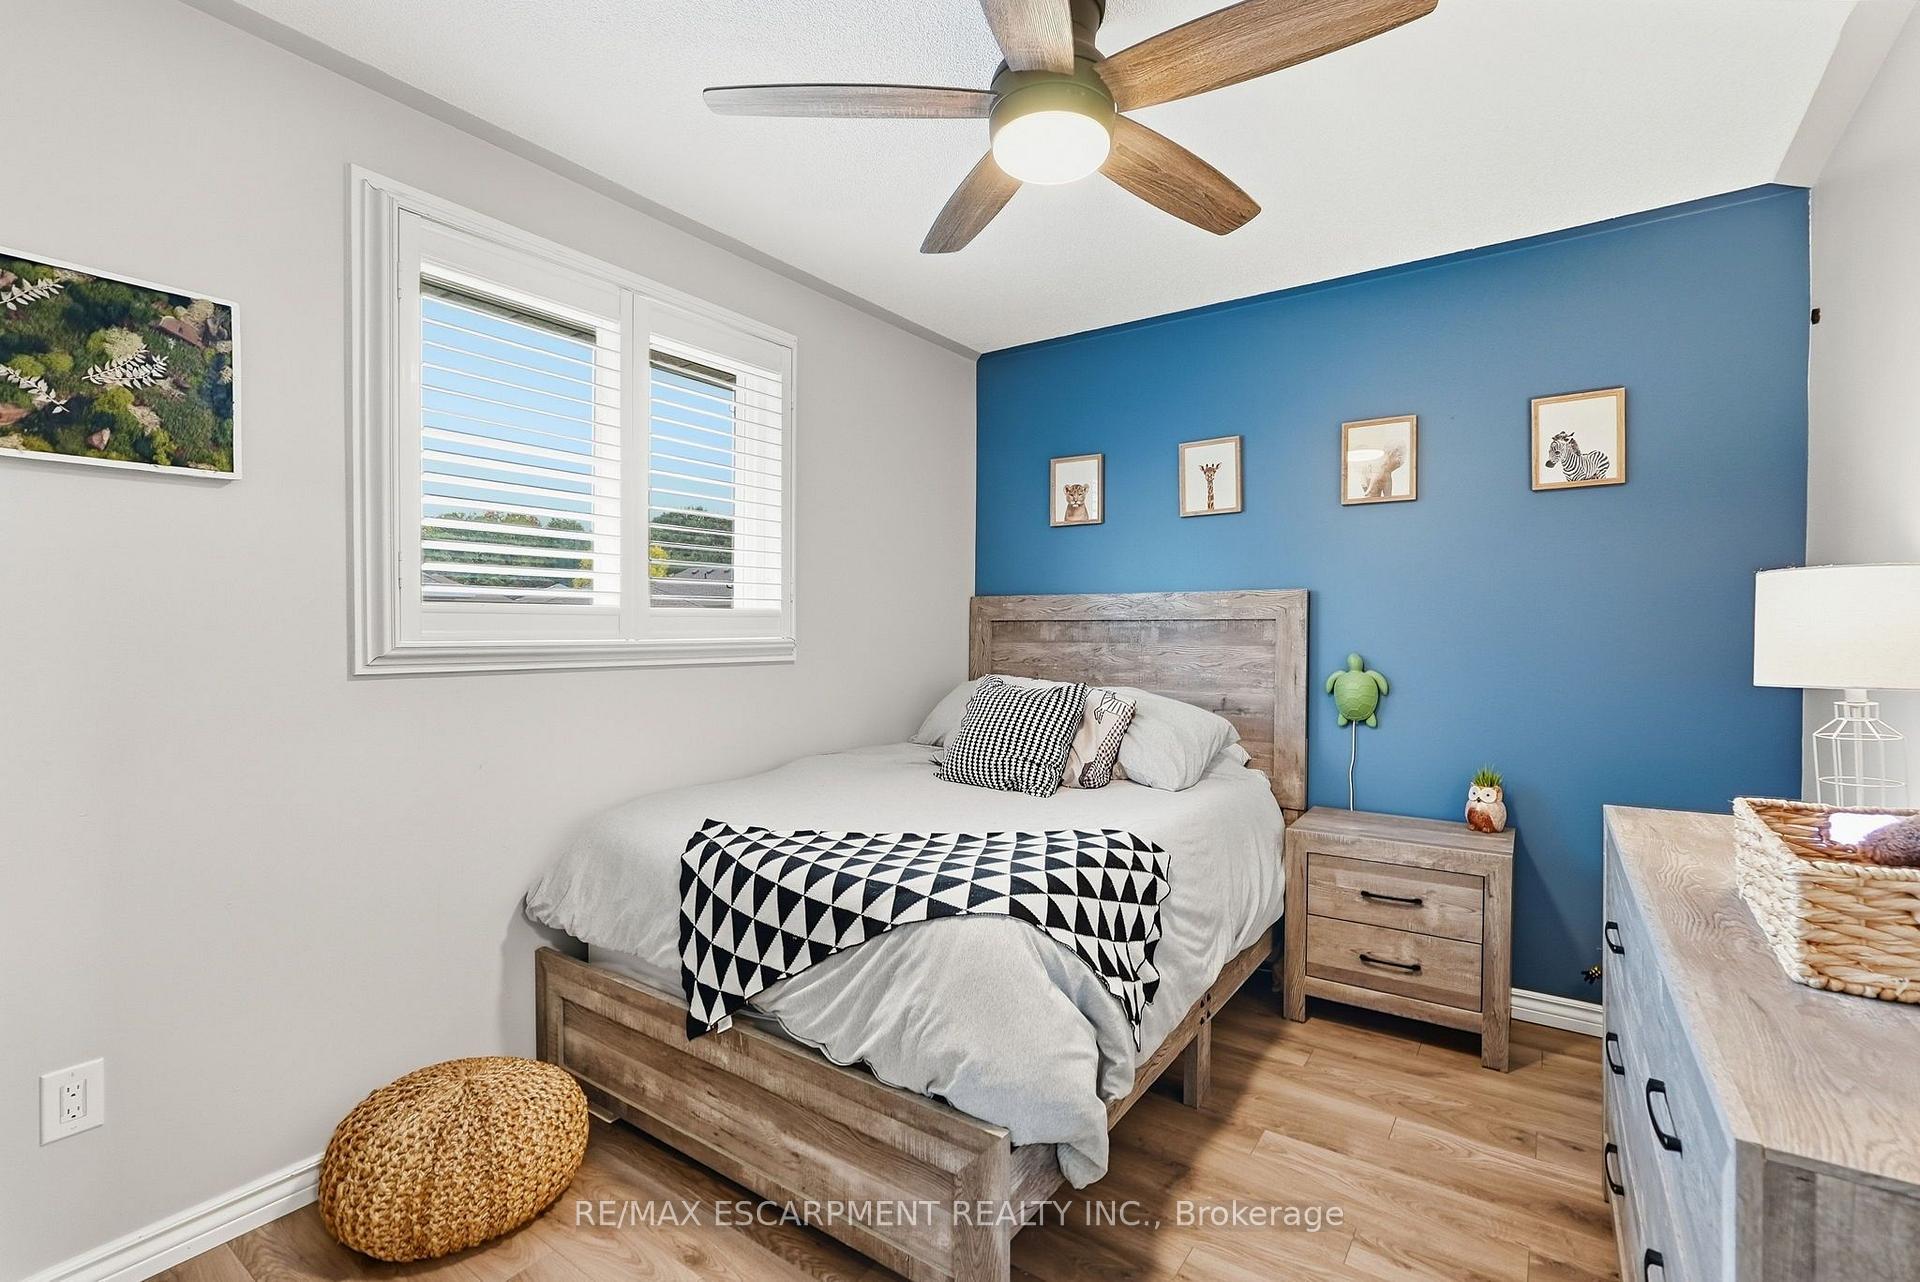
Furnished bedroom with a blue animal-print accent wall, wooden bed, and white plantation shutters.
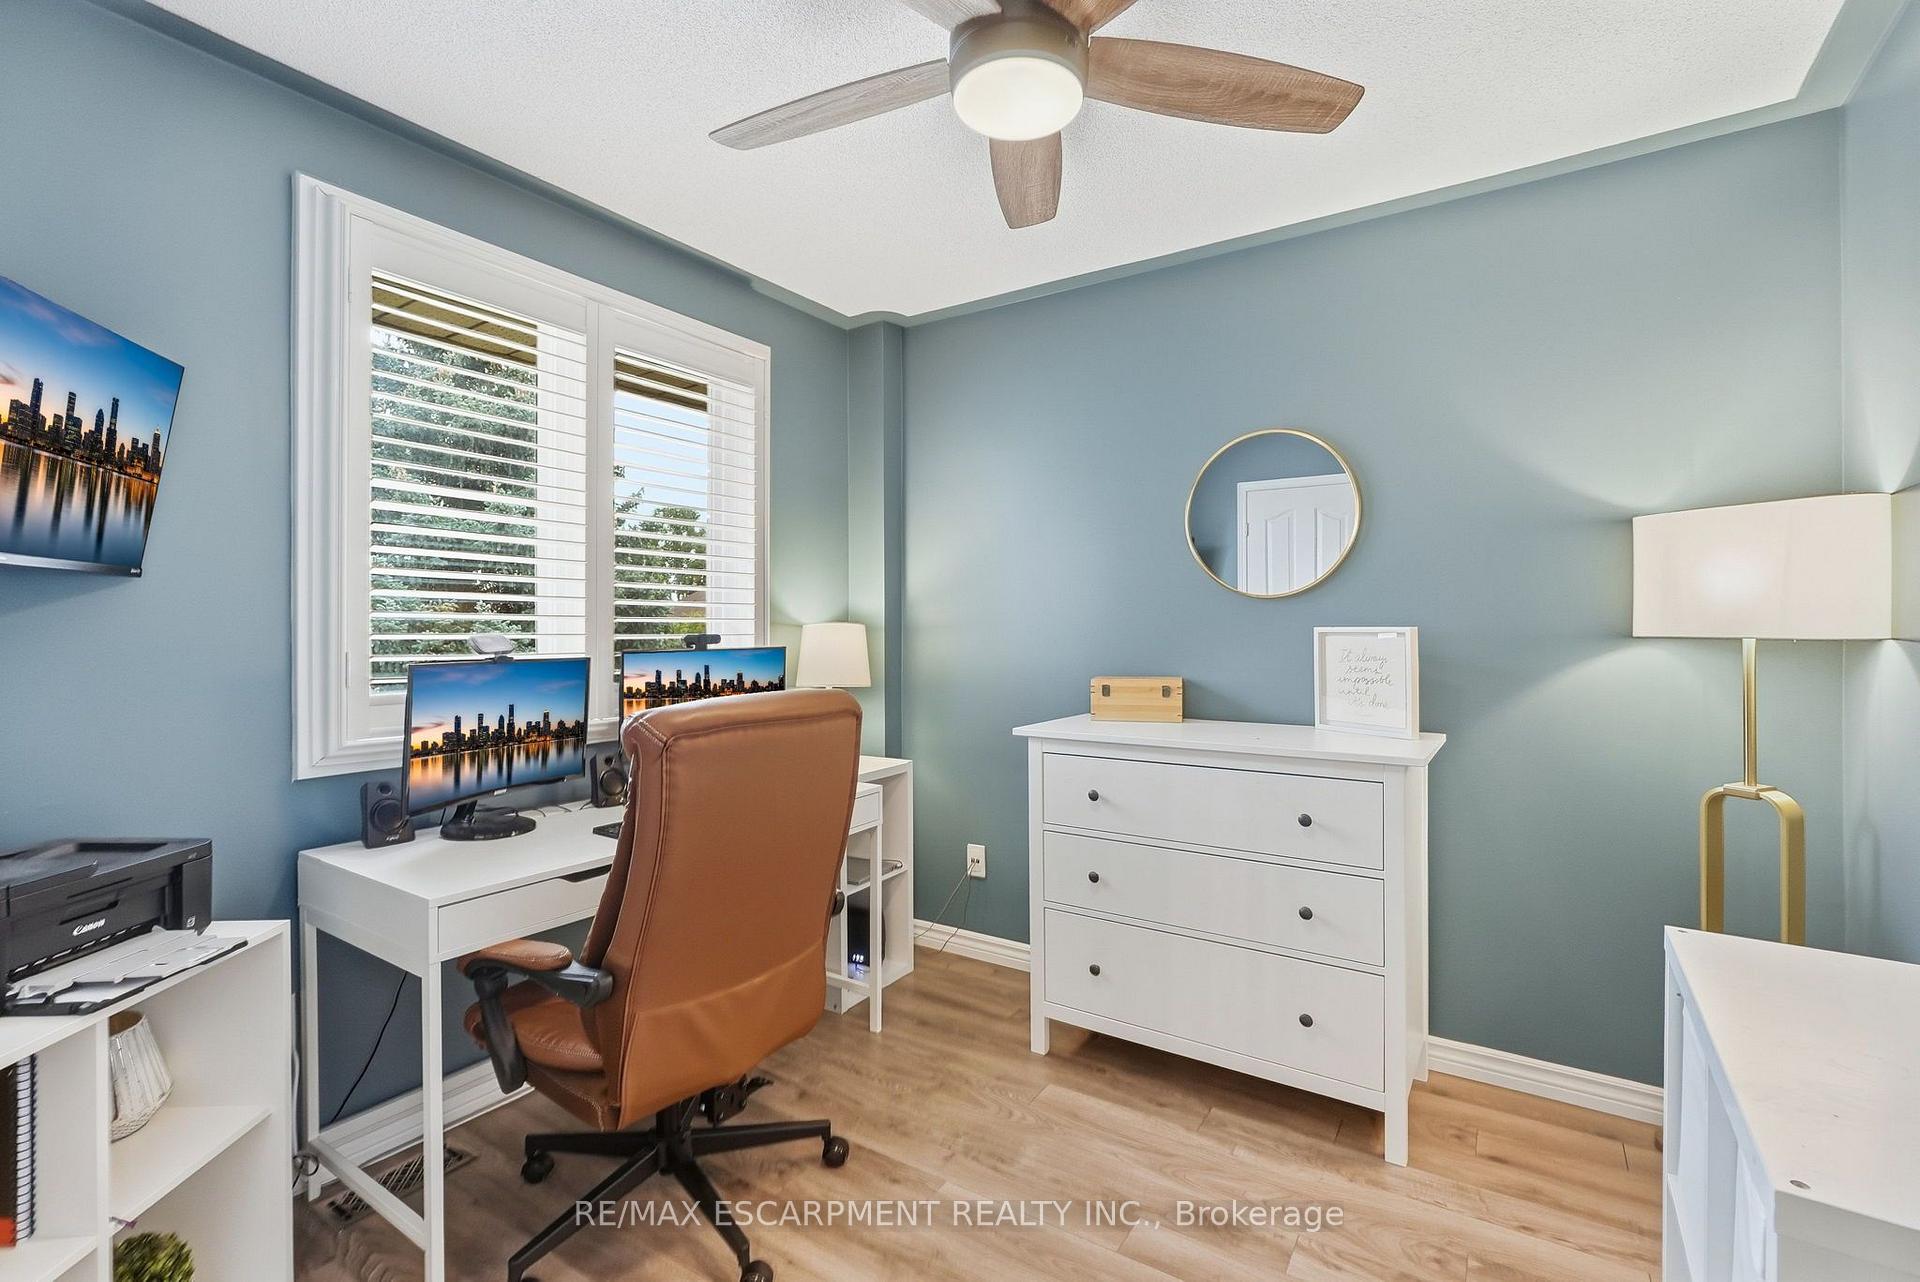
Furnished home office with blue-gray walls, white desk and dresser, brown office chair, and shuttered windows.
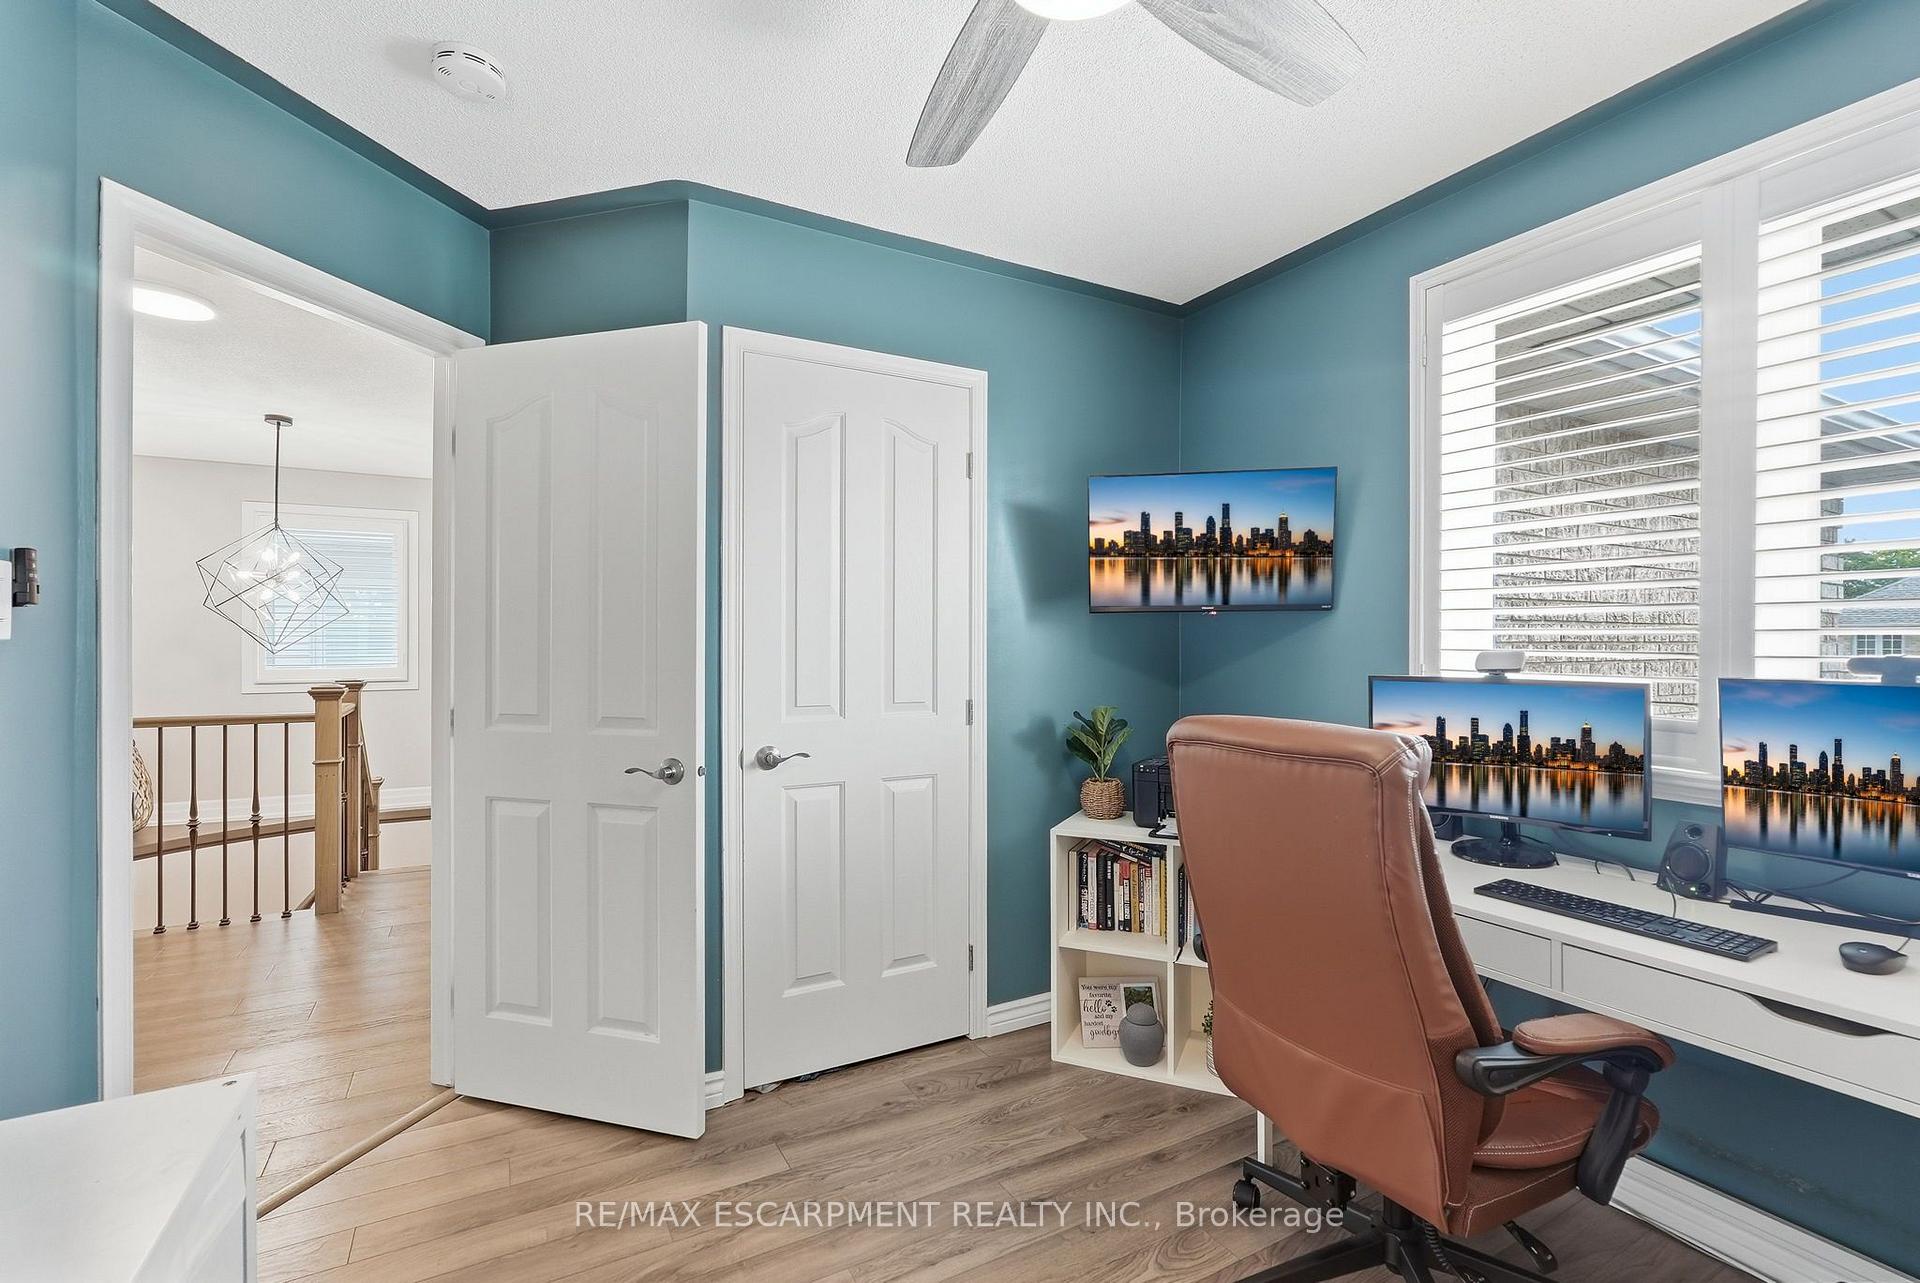
Home office with teal walls, a leather chair, and multiple monitors beside a window.
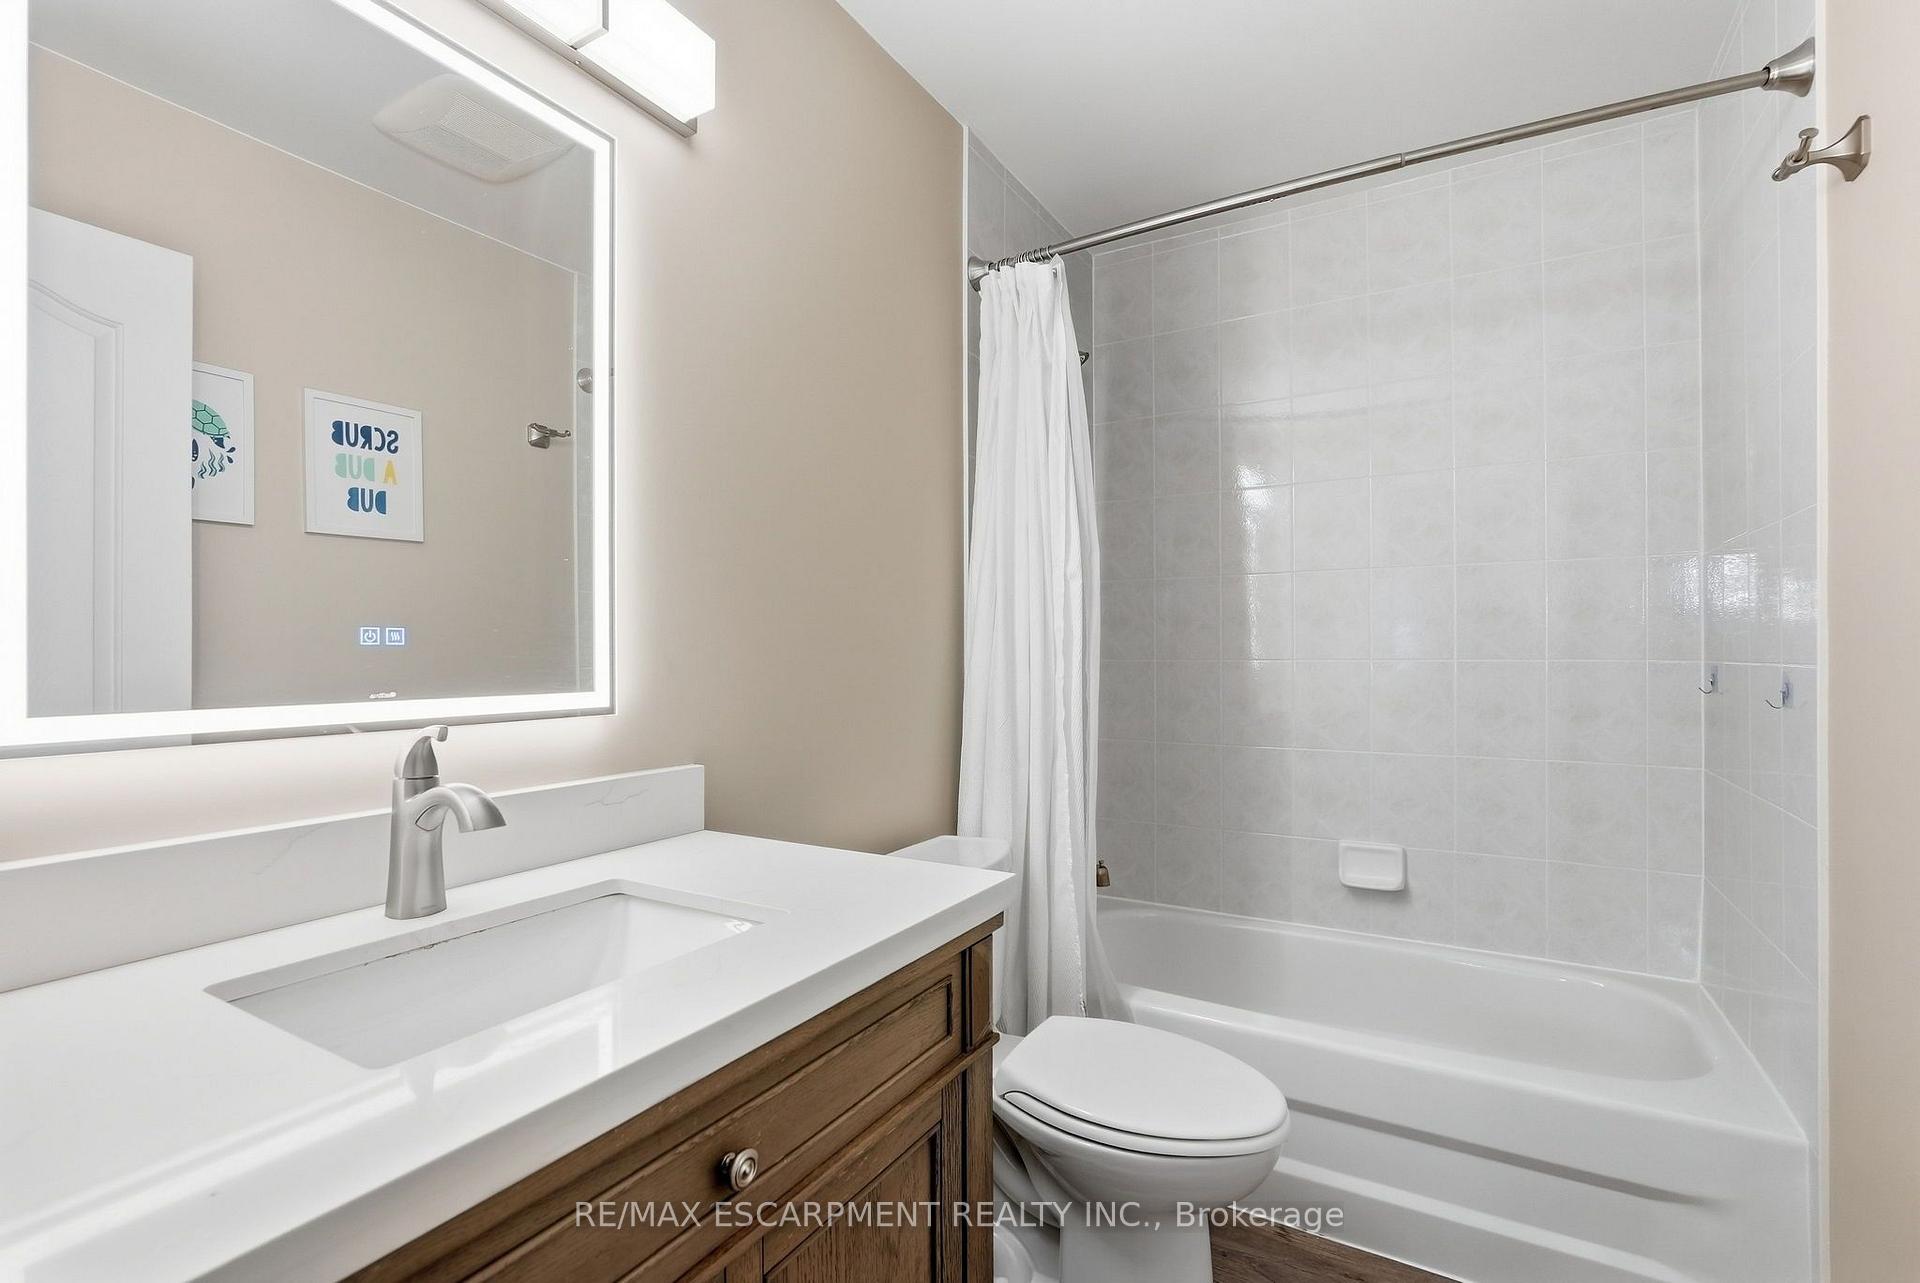
Bathroom with a tiled bathtub, white vanity, wood cabinet, and illuminated mirror.
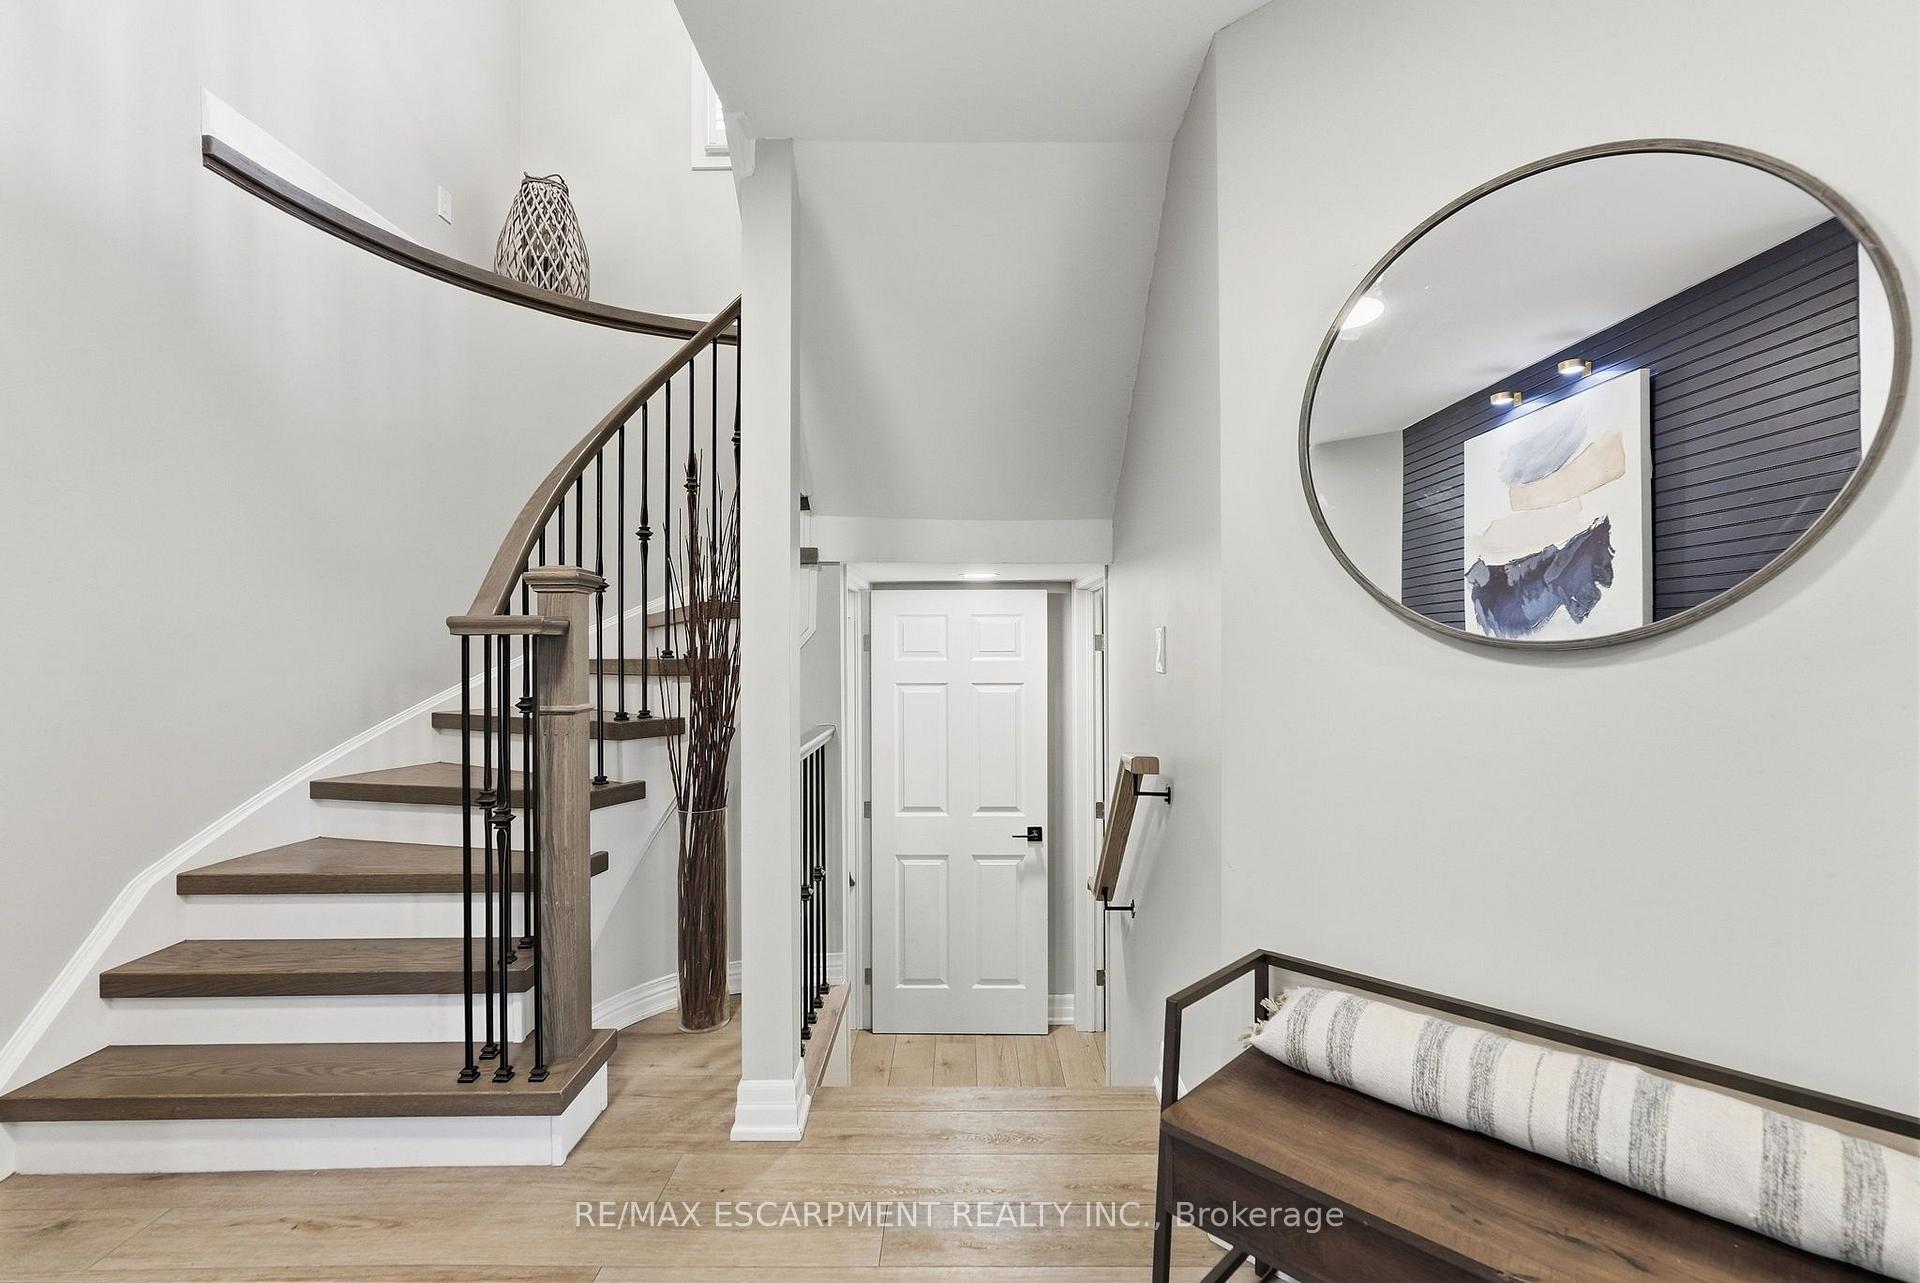
Staged foyer with a curved wood-and-metal staircase, oval mirror, and cushioned entry bench.
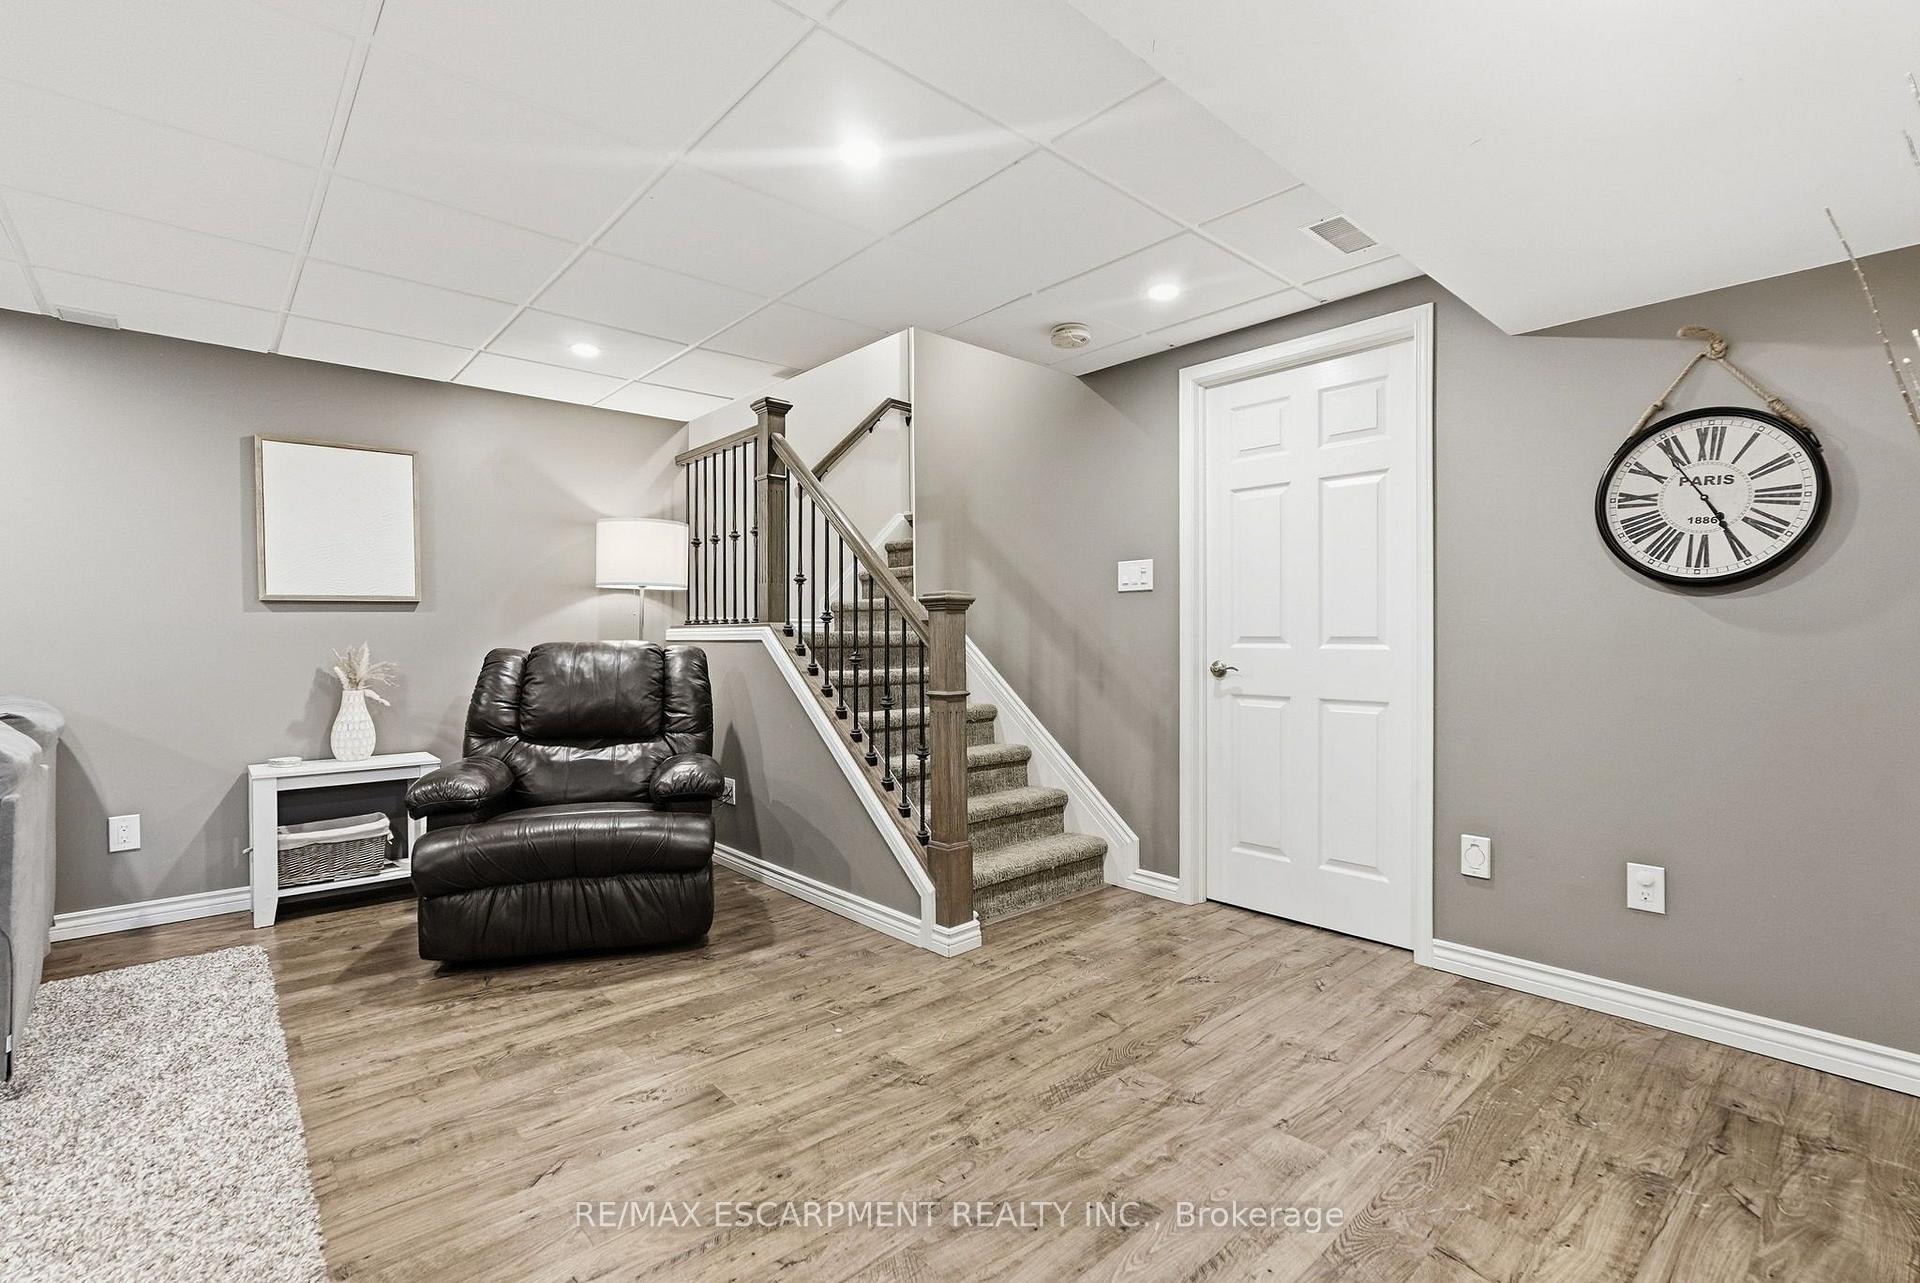
Basement sitting area with a black leather recliner beside carpeted stairs with dark railings.
Furnished living room with gray sectional, leather recliner, and fireplace.
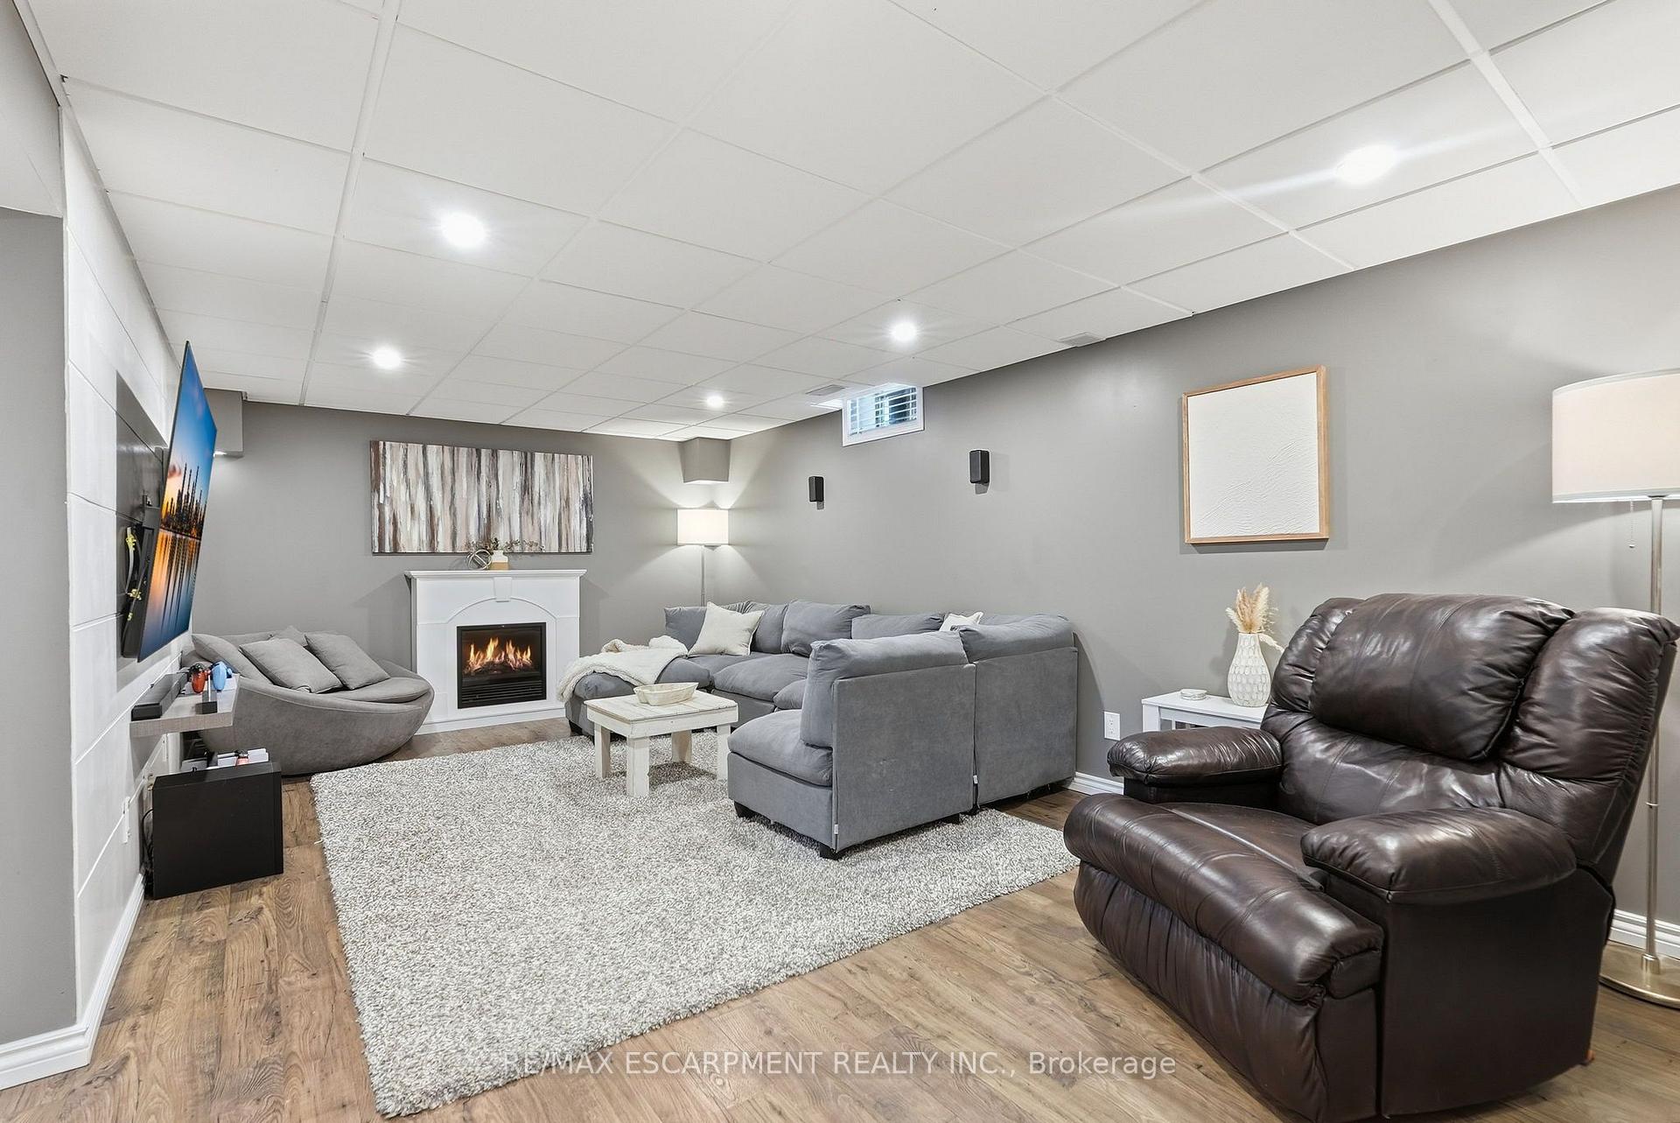
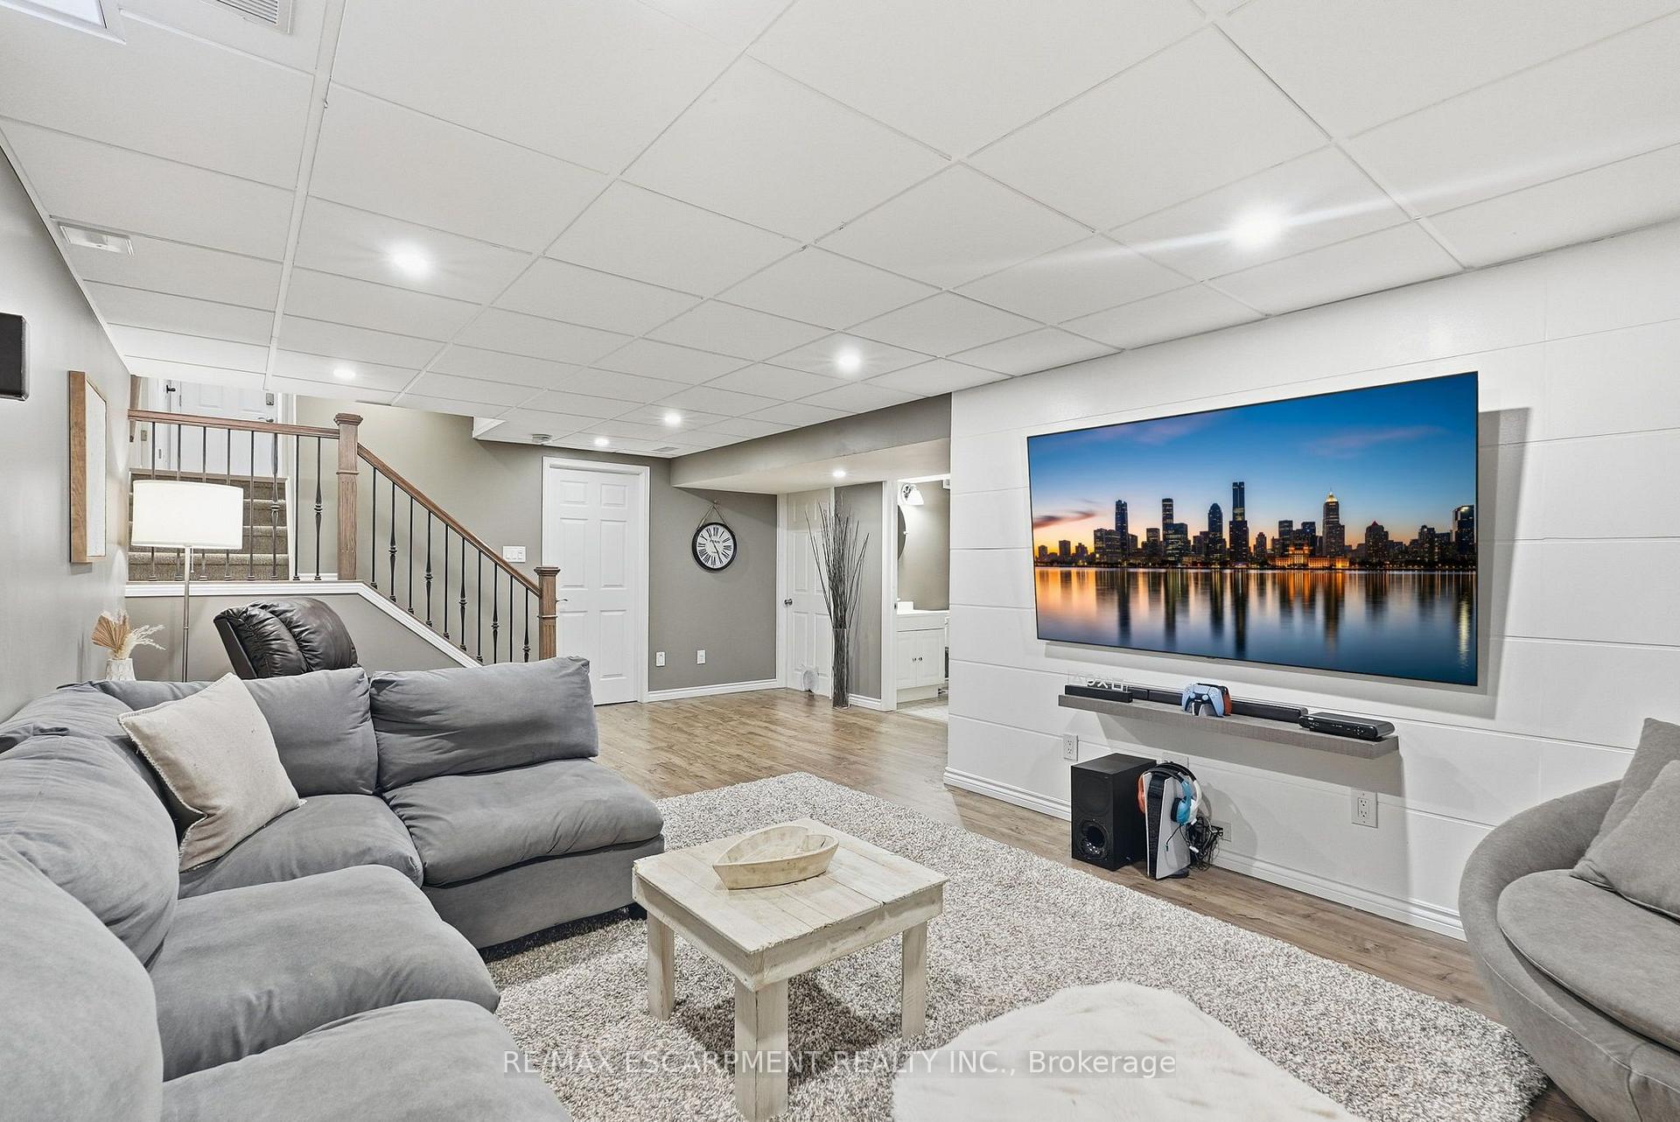
Basement family room with a gray sectional, wall-mounted television, and staircase.
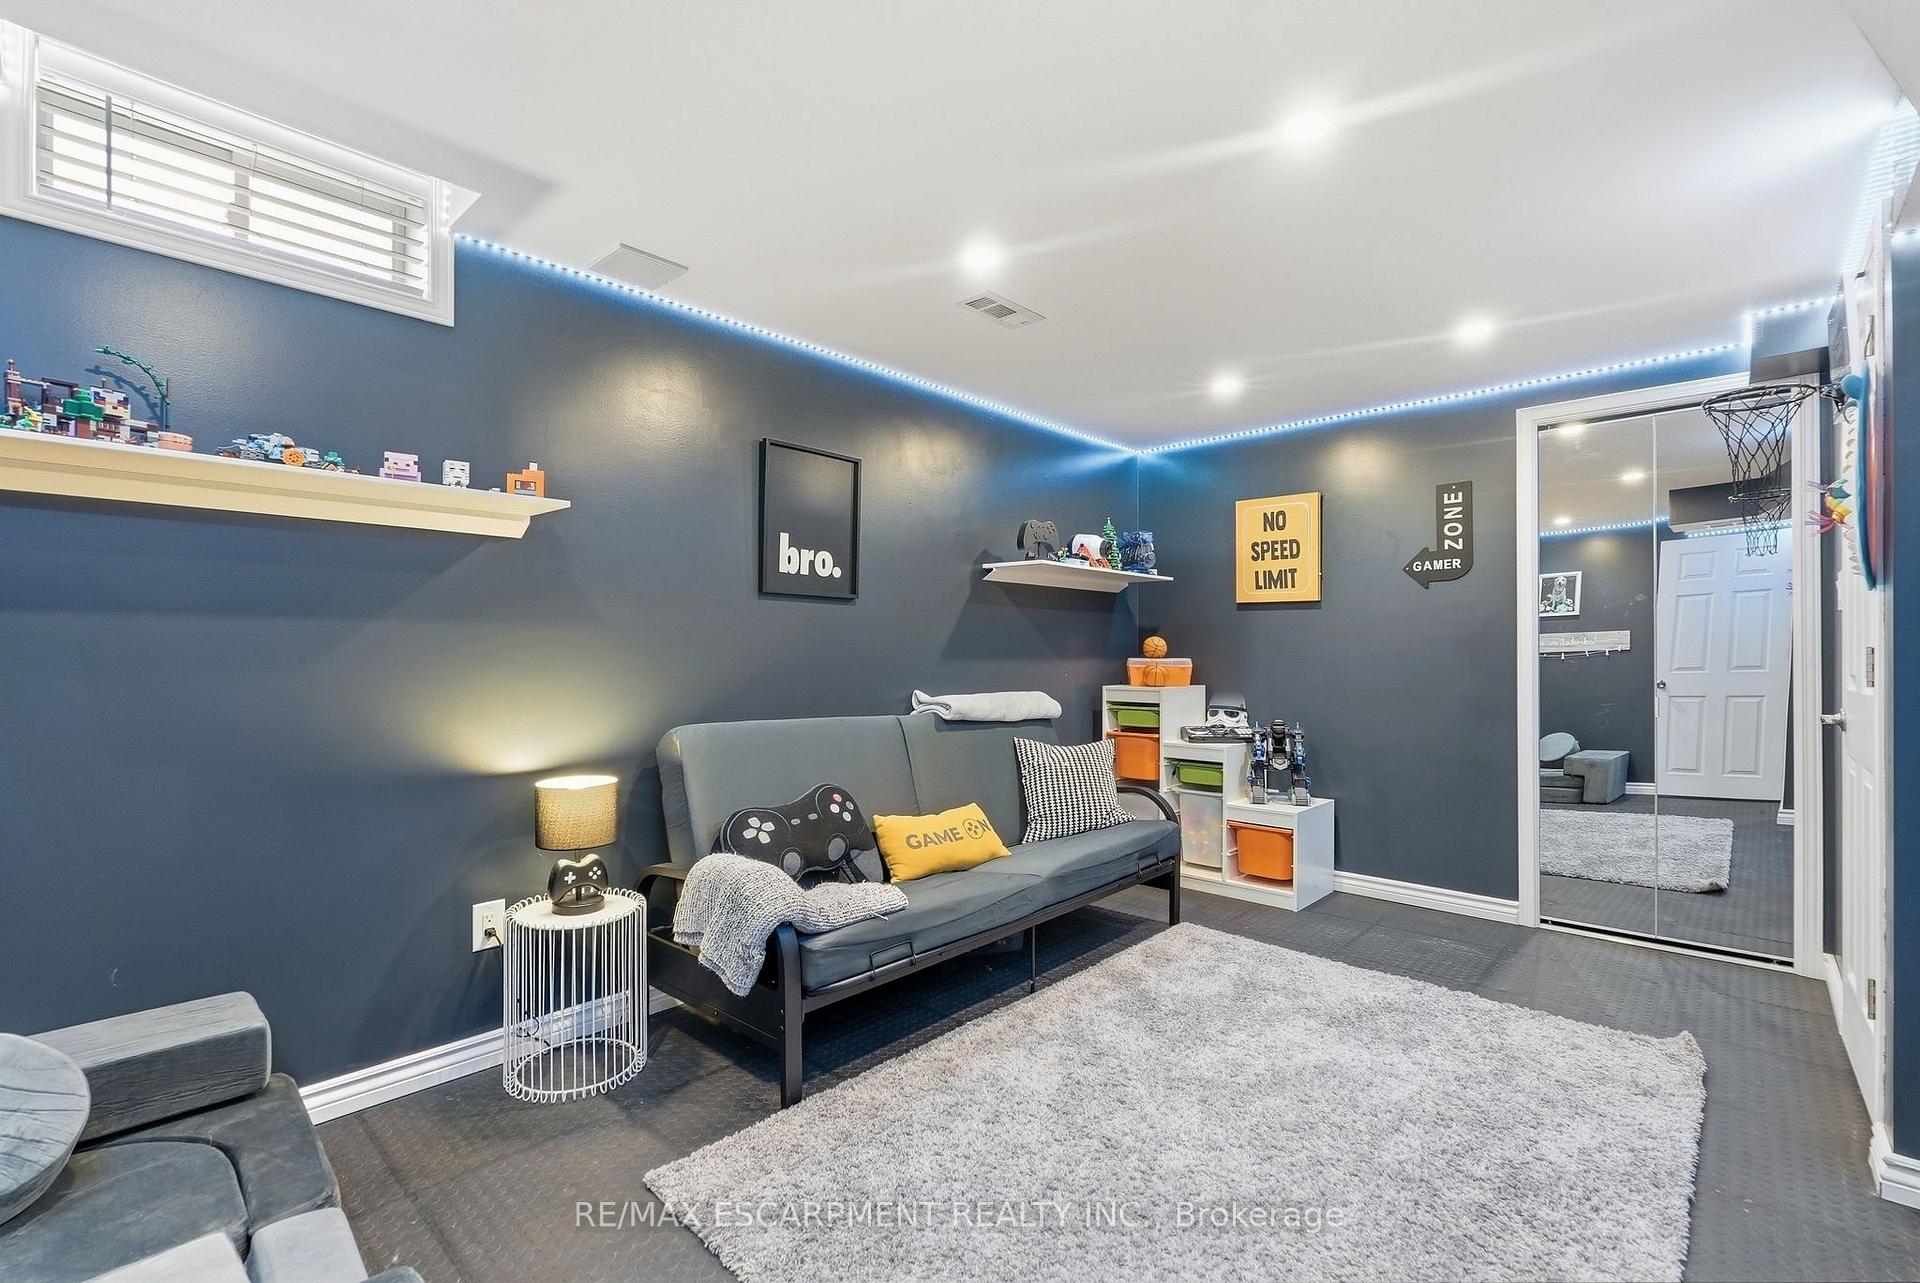
Furnished gaming room with blue walls, LED lighting, game-themed cushions, collectibles, and a basketball hoop.
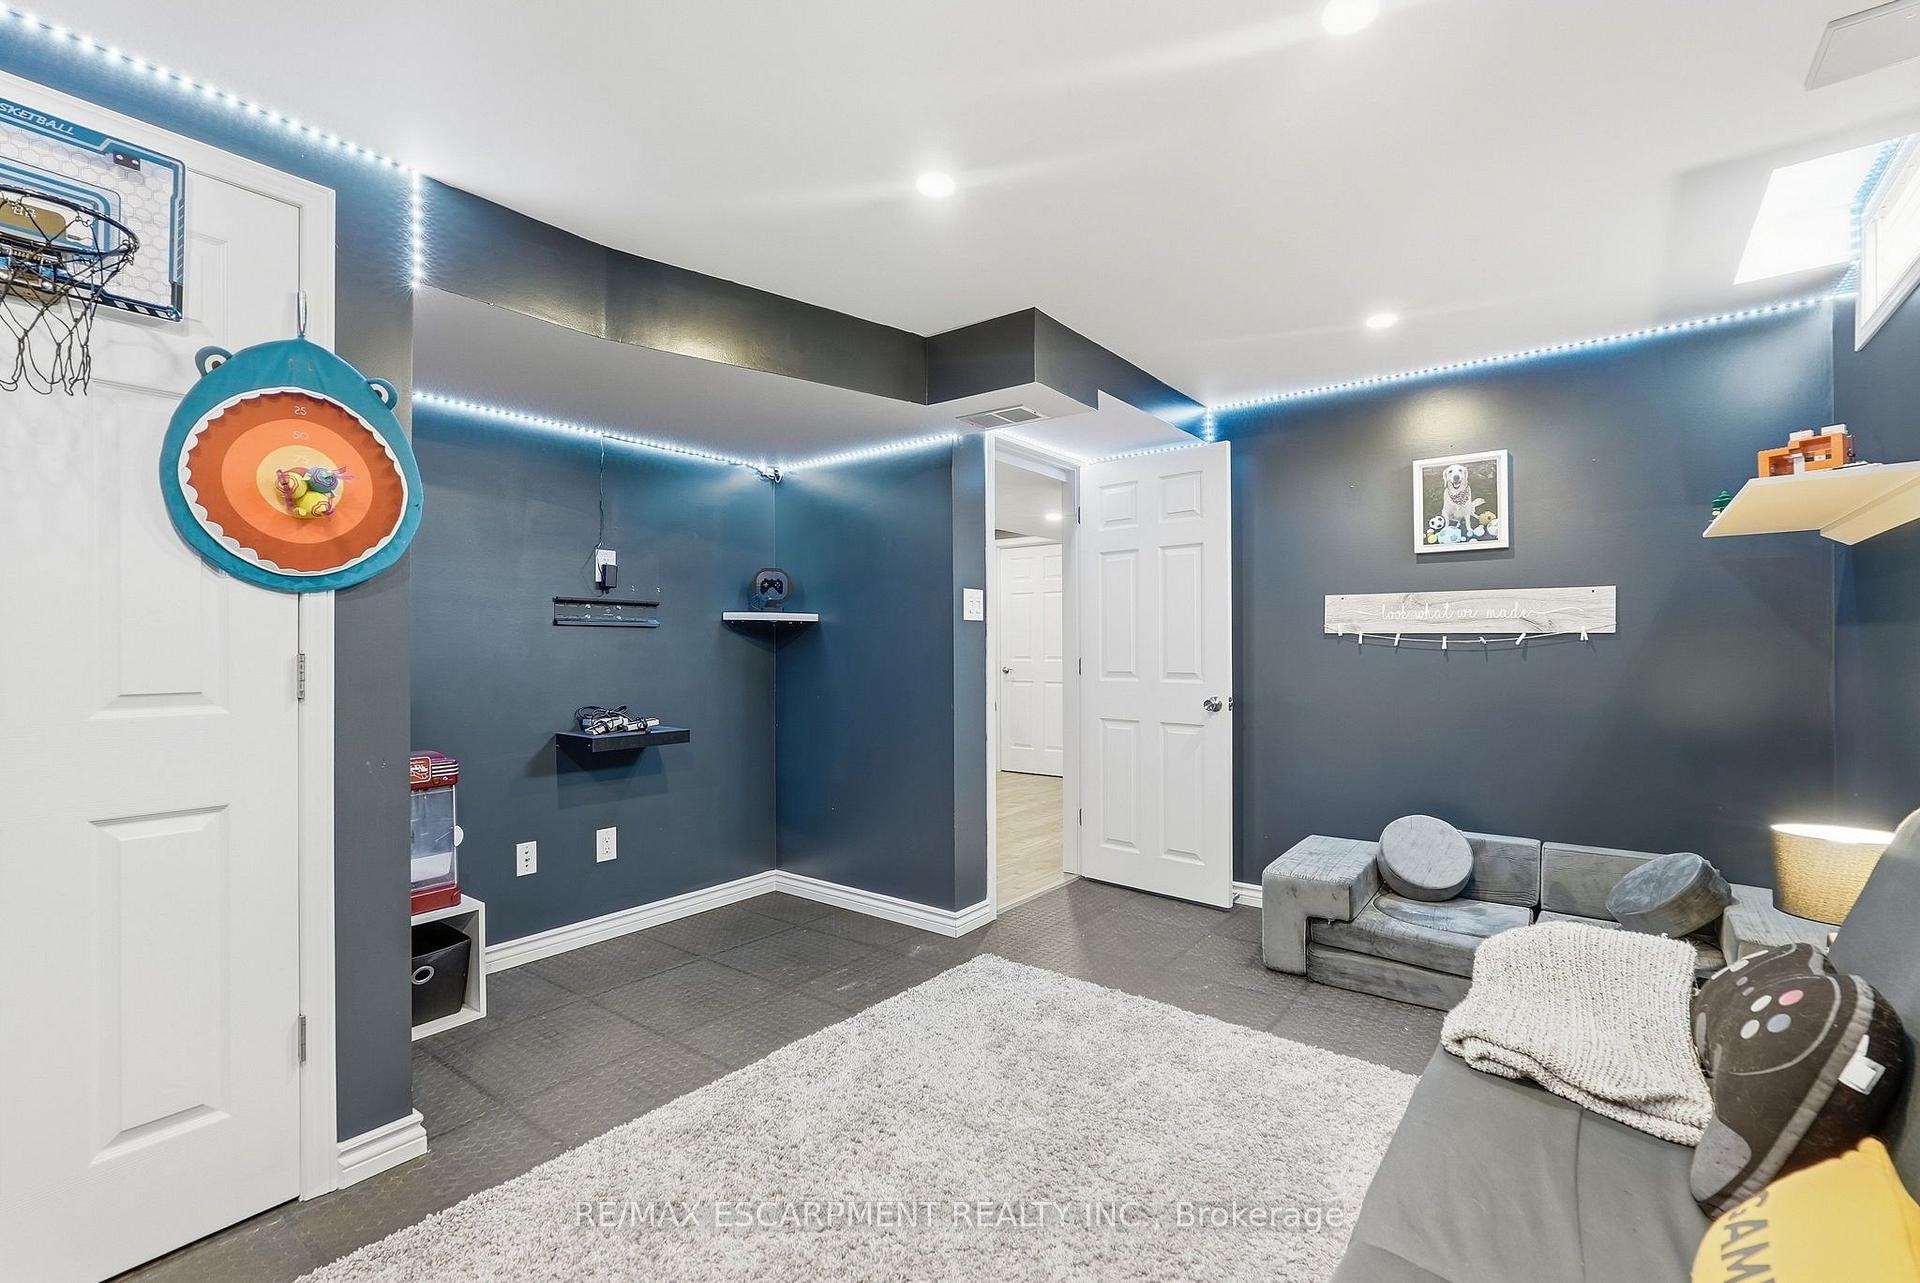
Basement recreation room with a gray sectional, gaming equipment, basketball hoop, and colorful wall target.
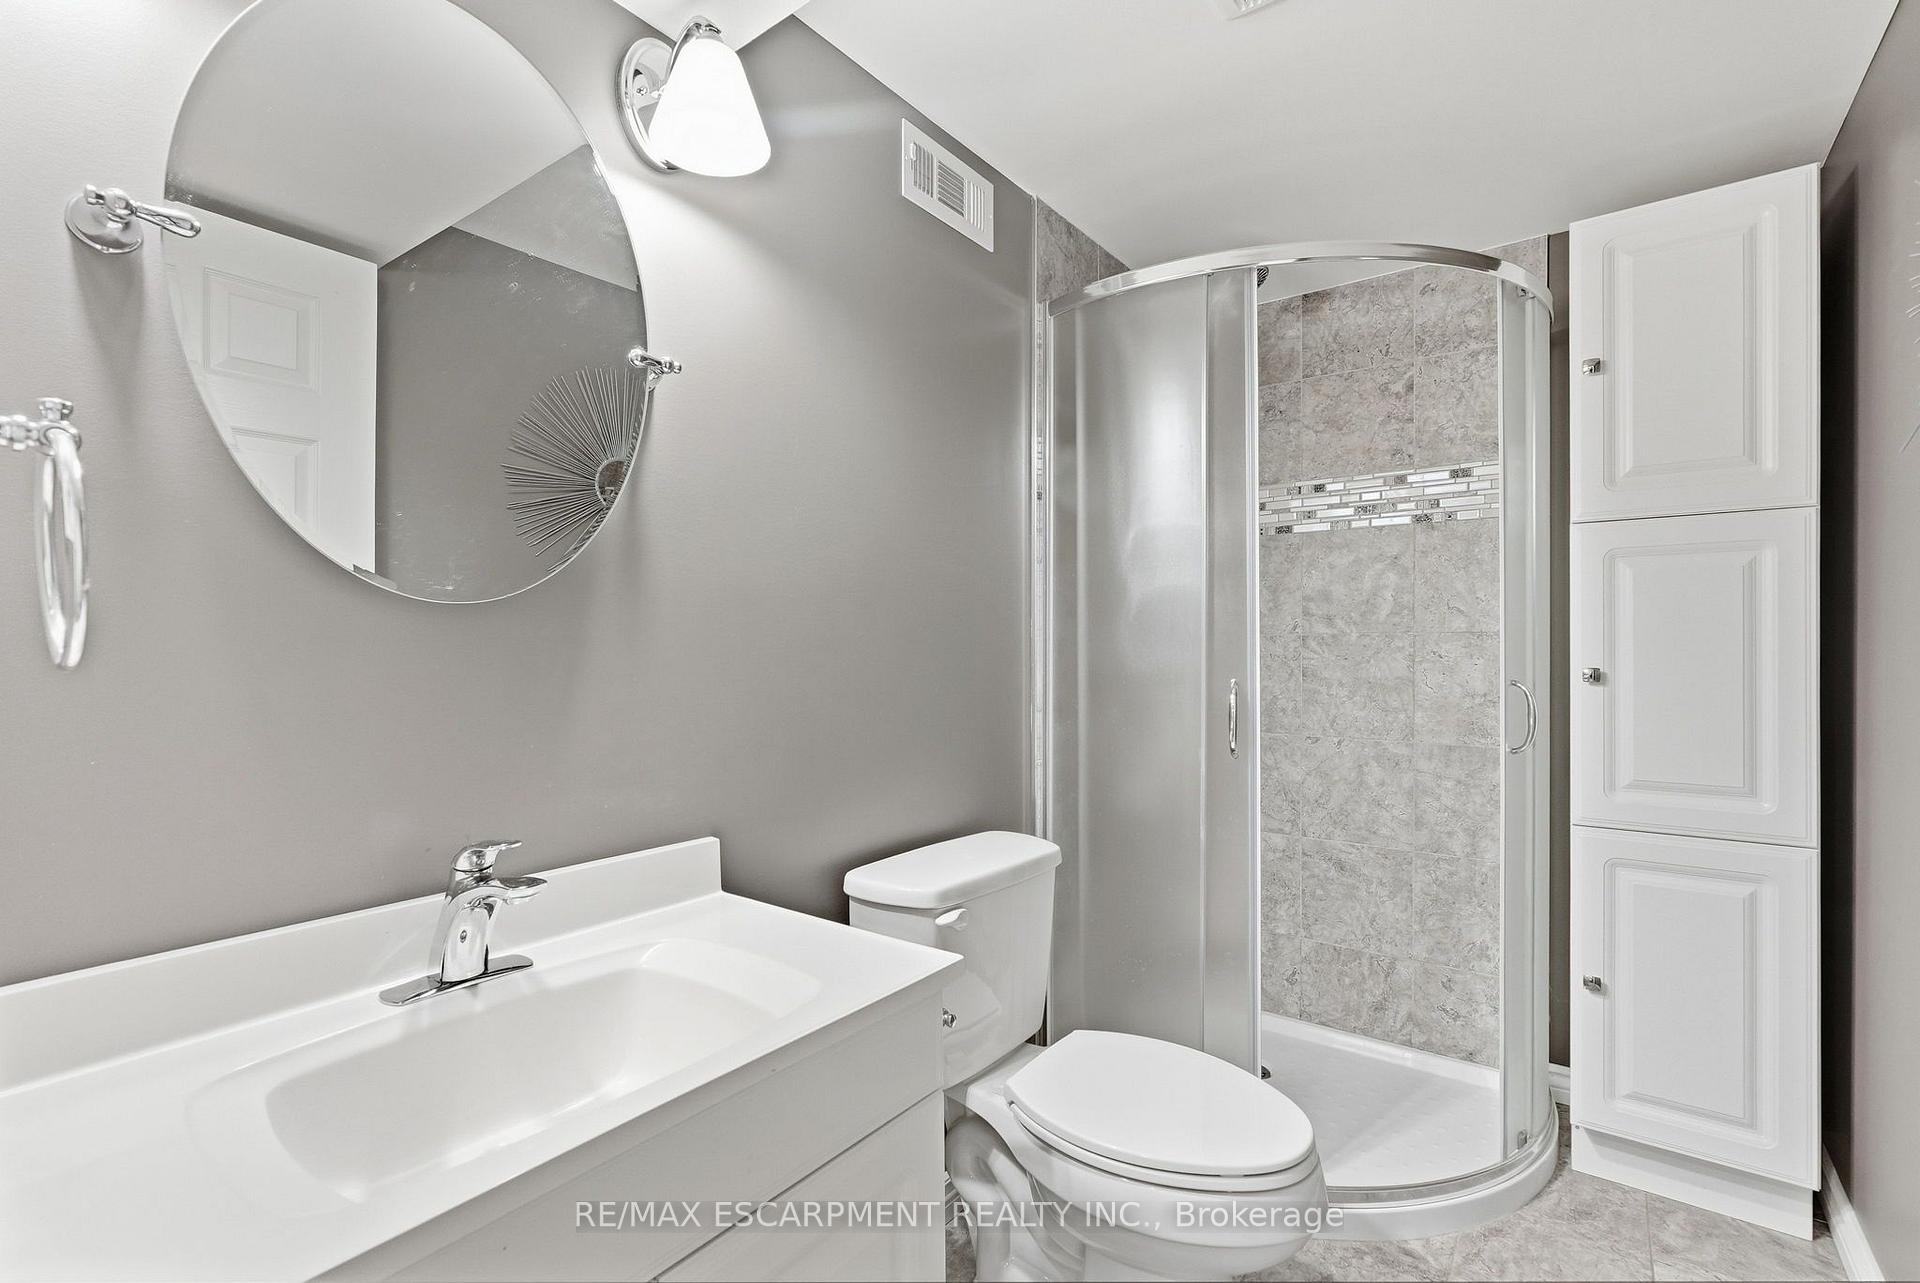
Bathroom with a curved glass shower, gray tile, white vanity, and tall storage cabinet.
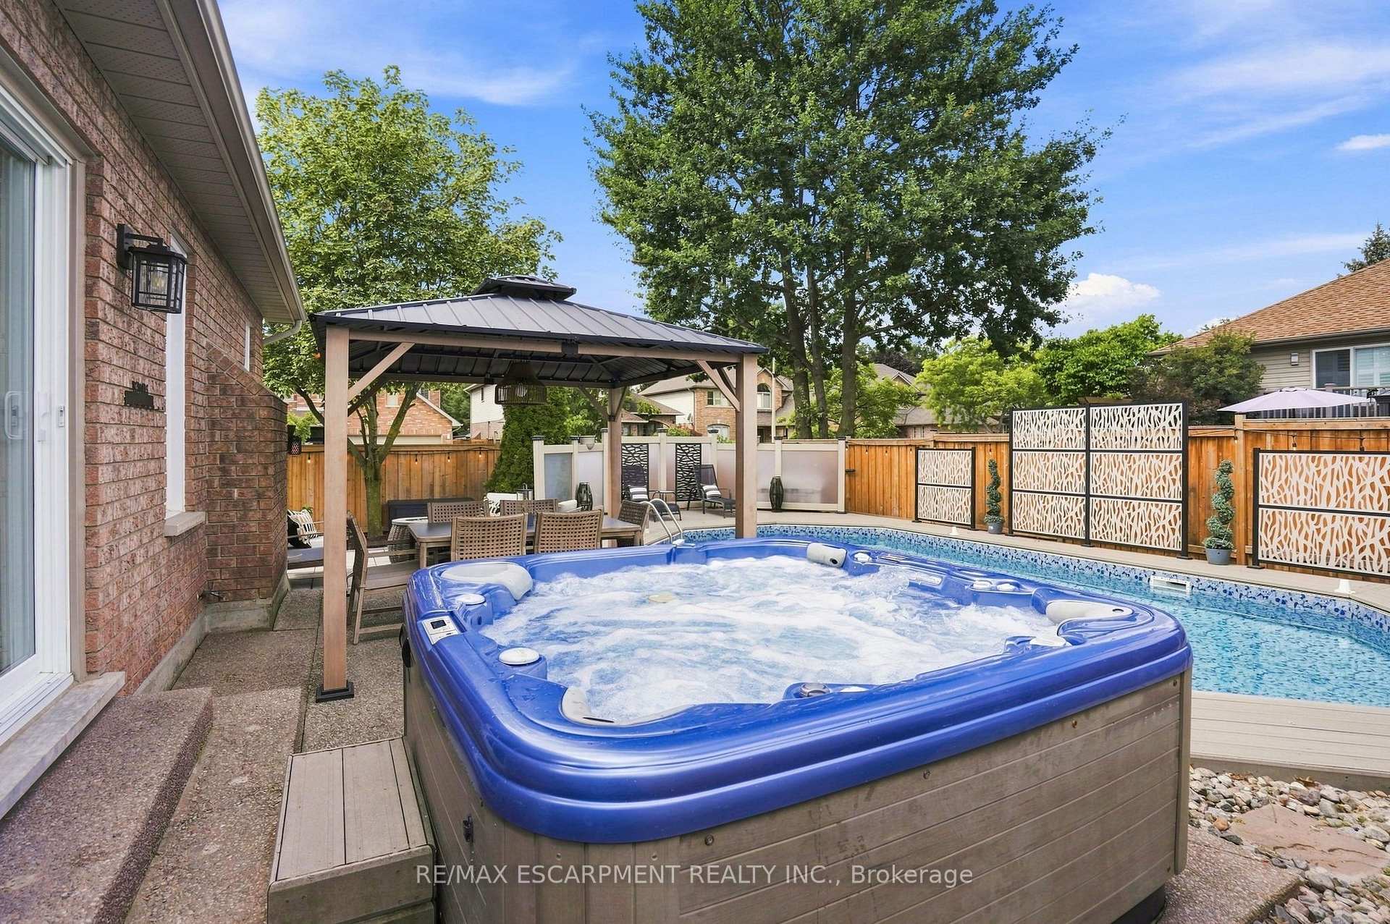
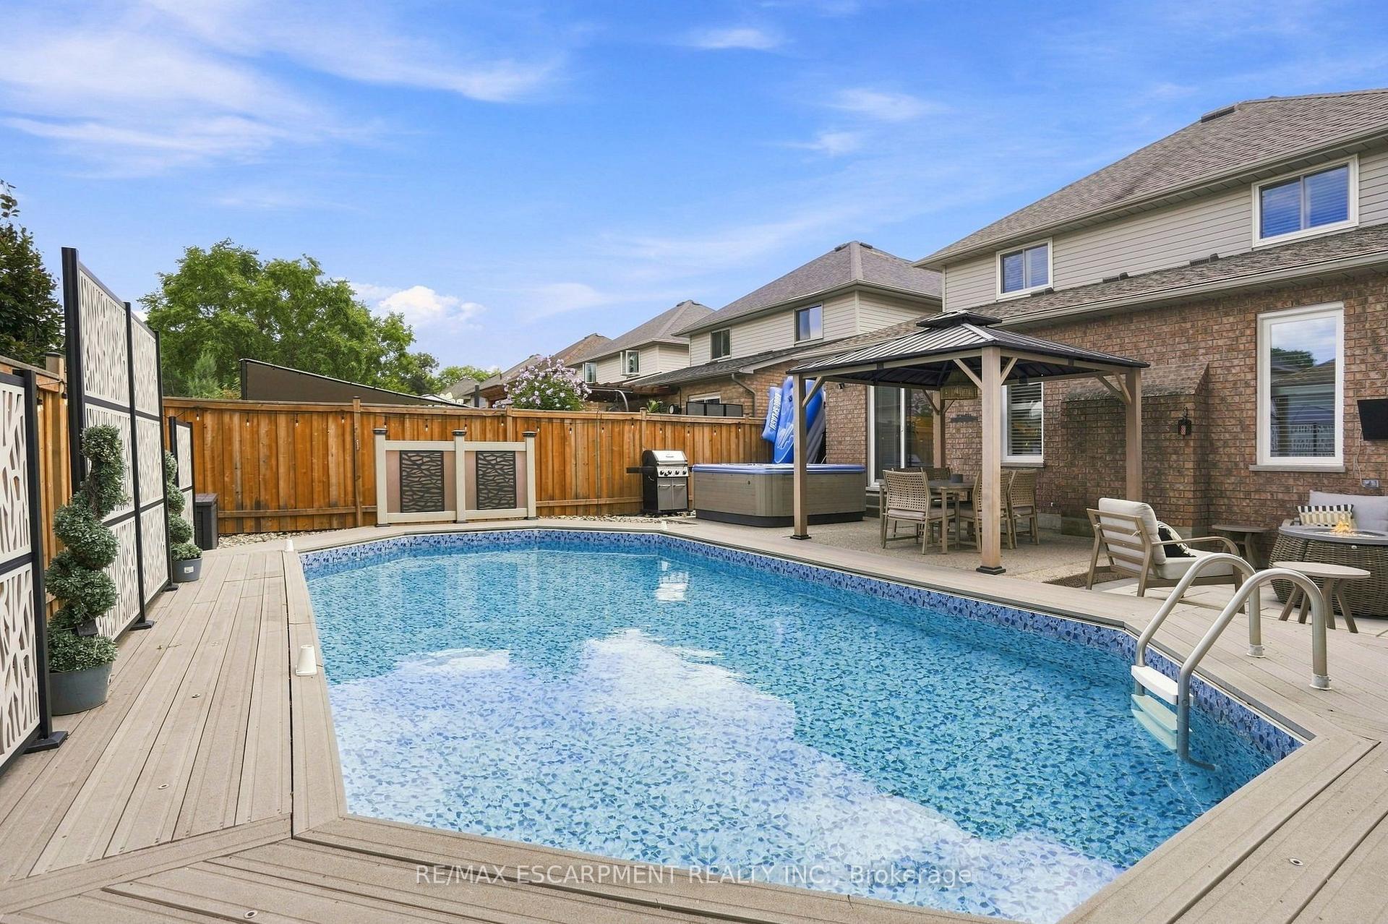
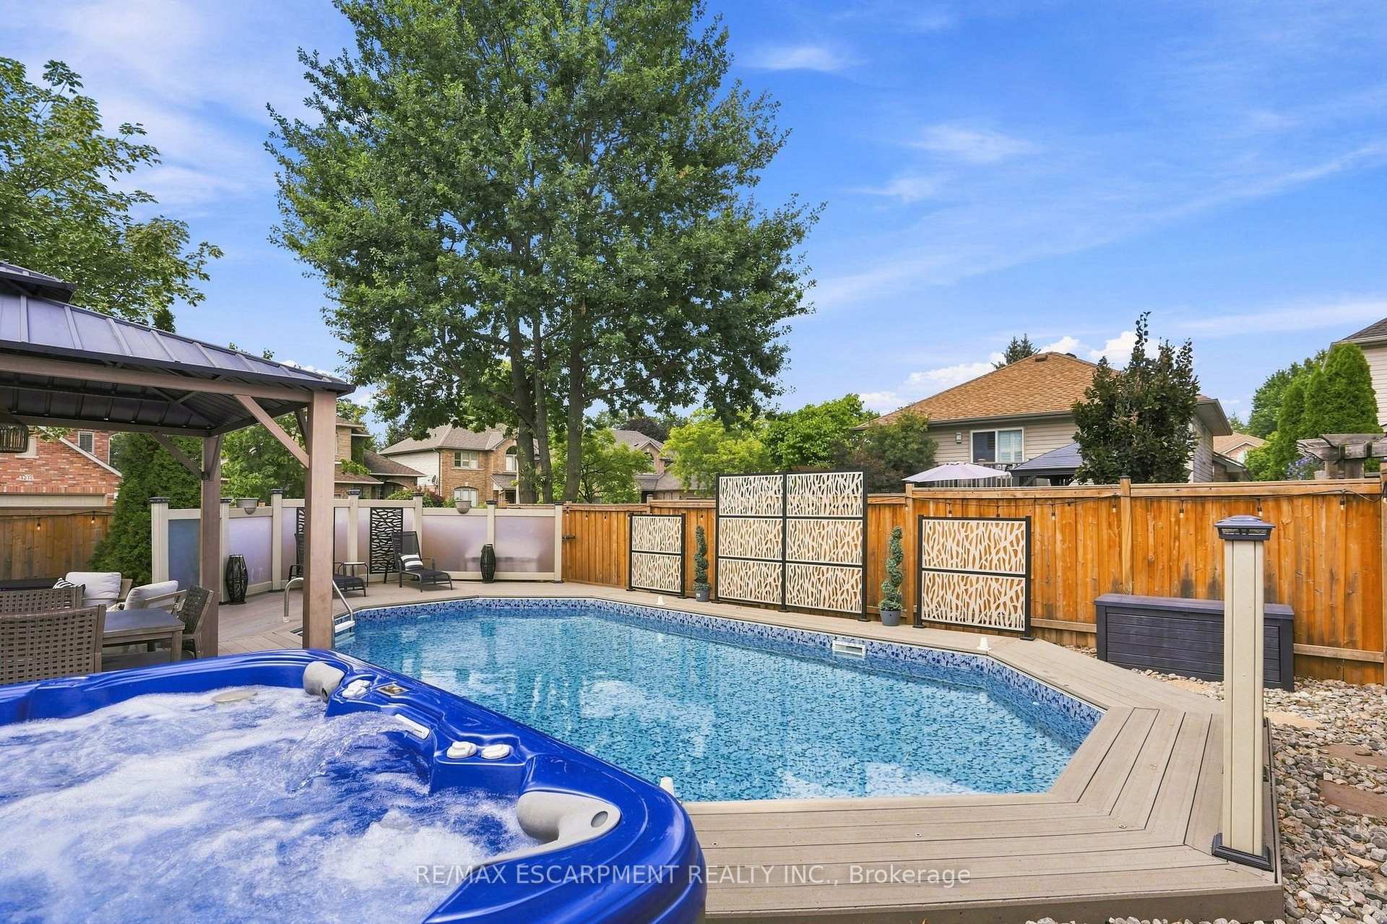
Backyard pool and blue hot tub beside a covered pergola and outdoor dining area.
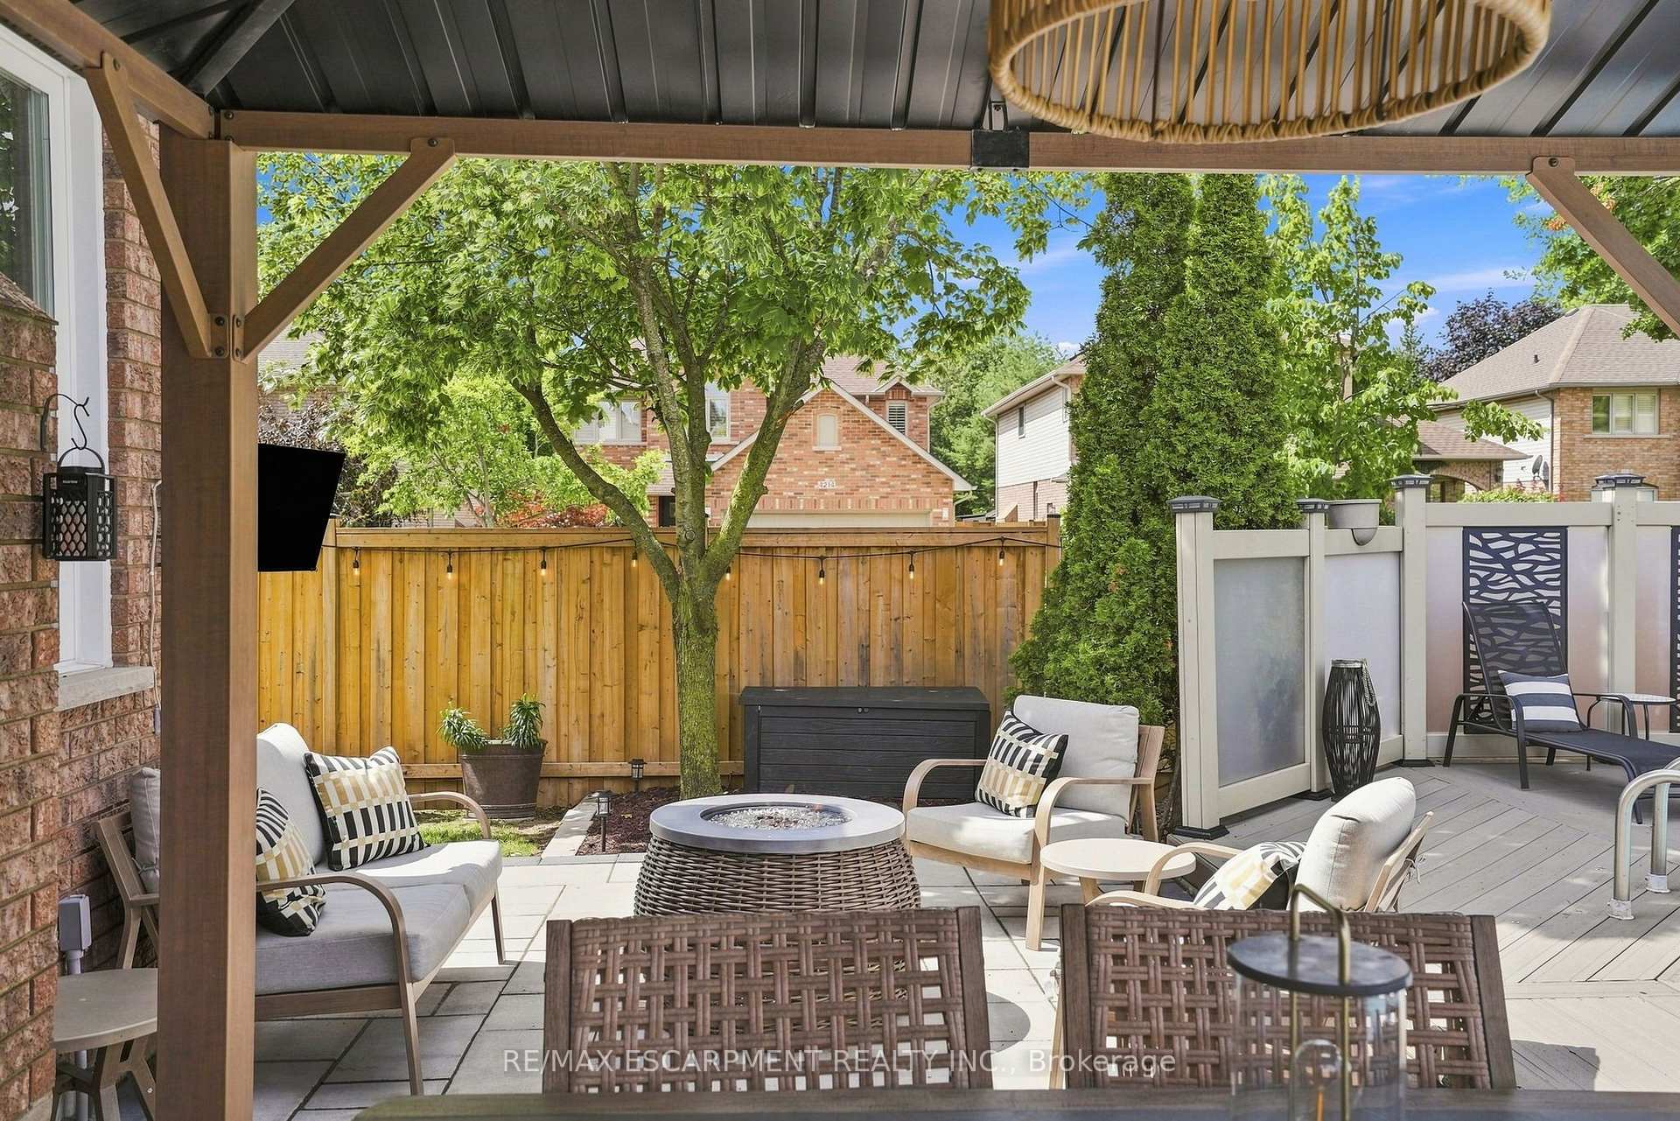
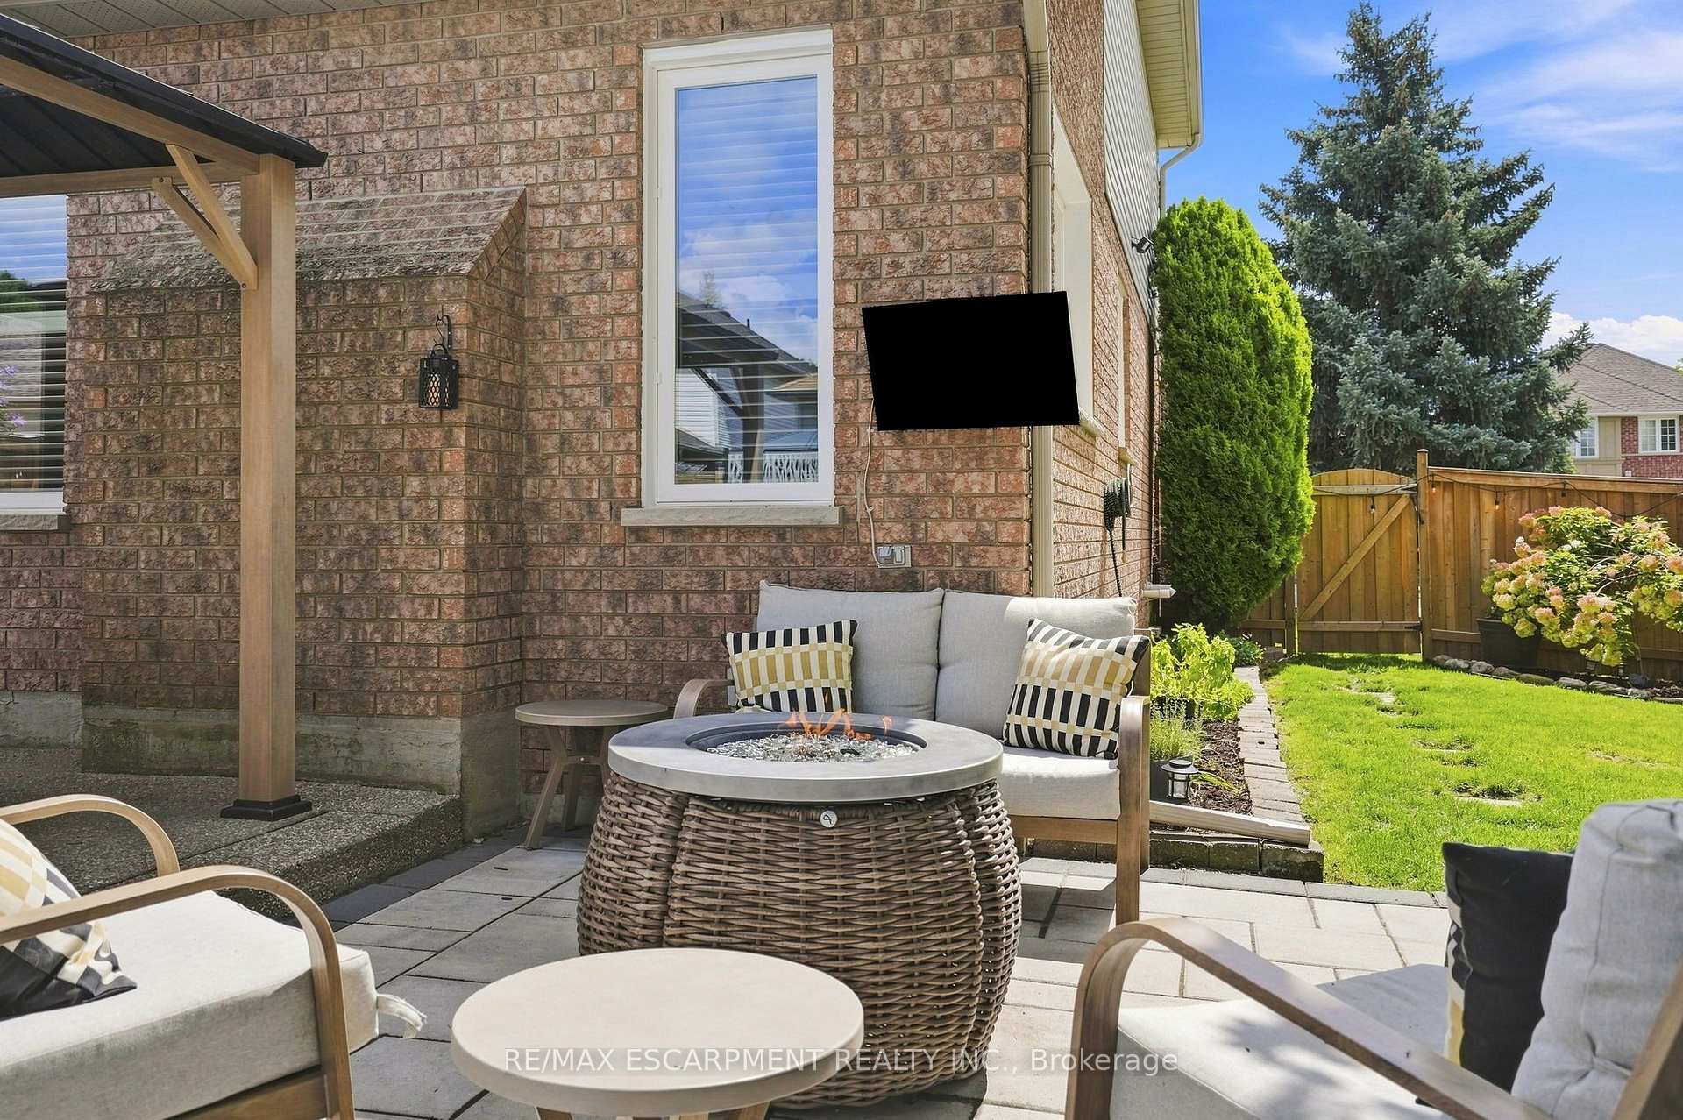
Covered backyard patio with pergola, lounge seating, fire table, and fenced yard.
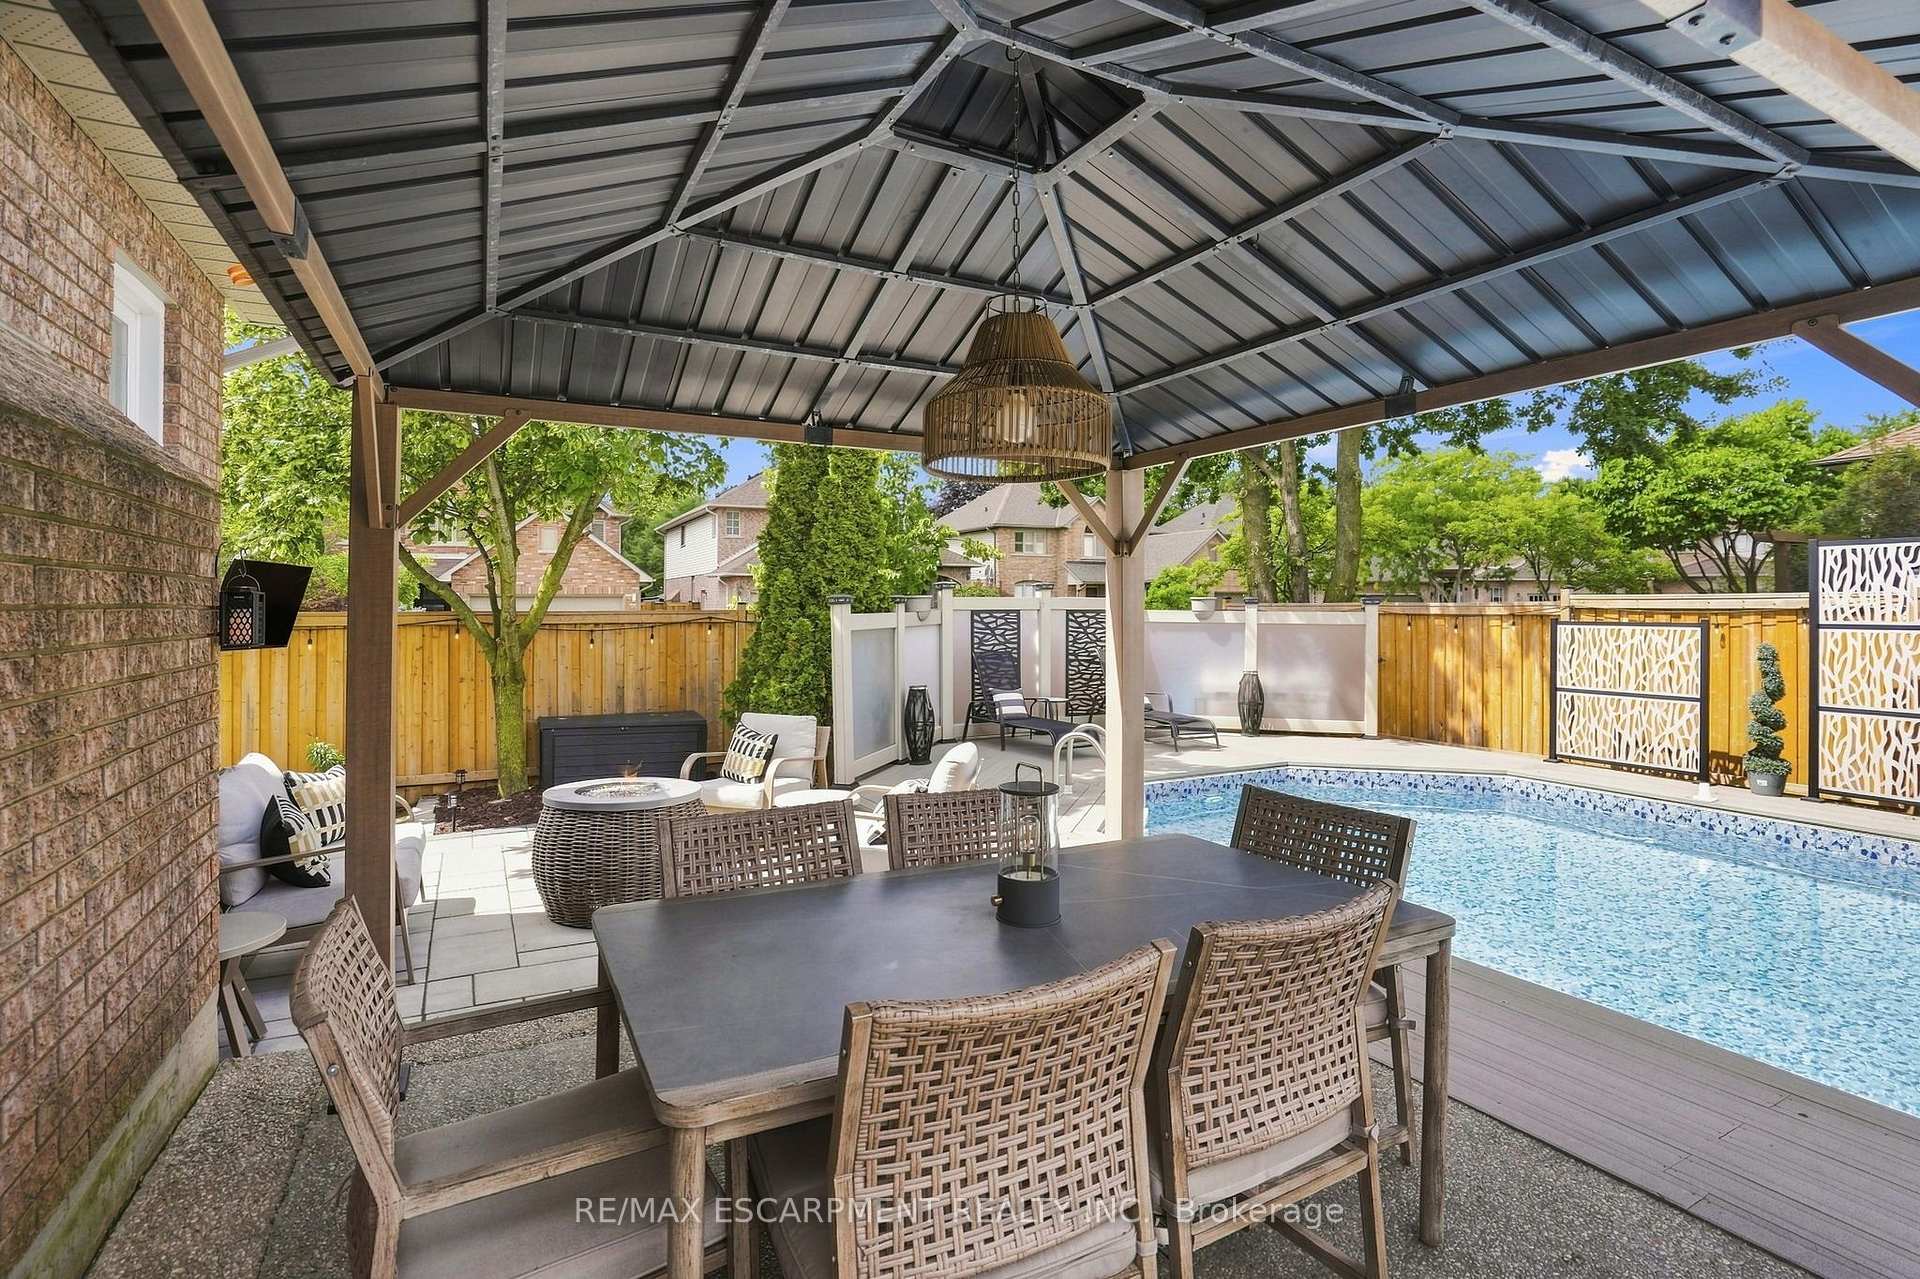
Covered backyard patio with outdoor dining furniture beside a swimming pool.
Backyard patio with a covered gazebo, outdoor dining set, fire table, cushioned seating, and a swimming pool.
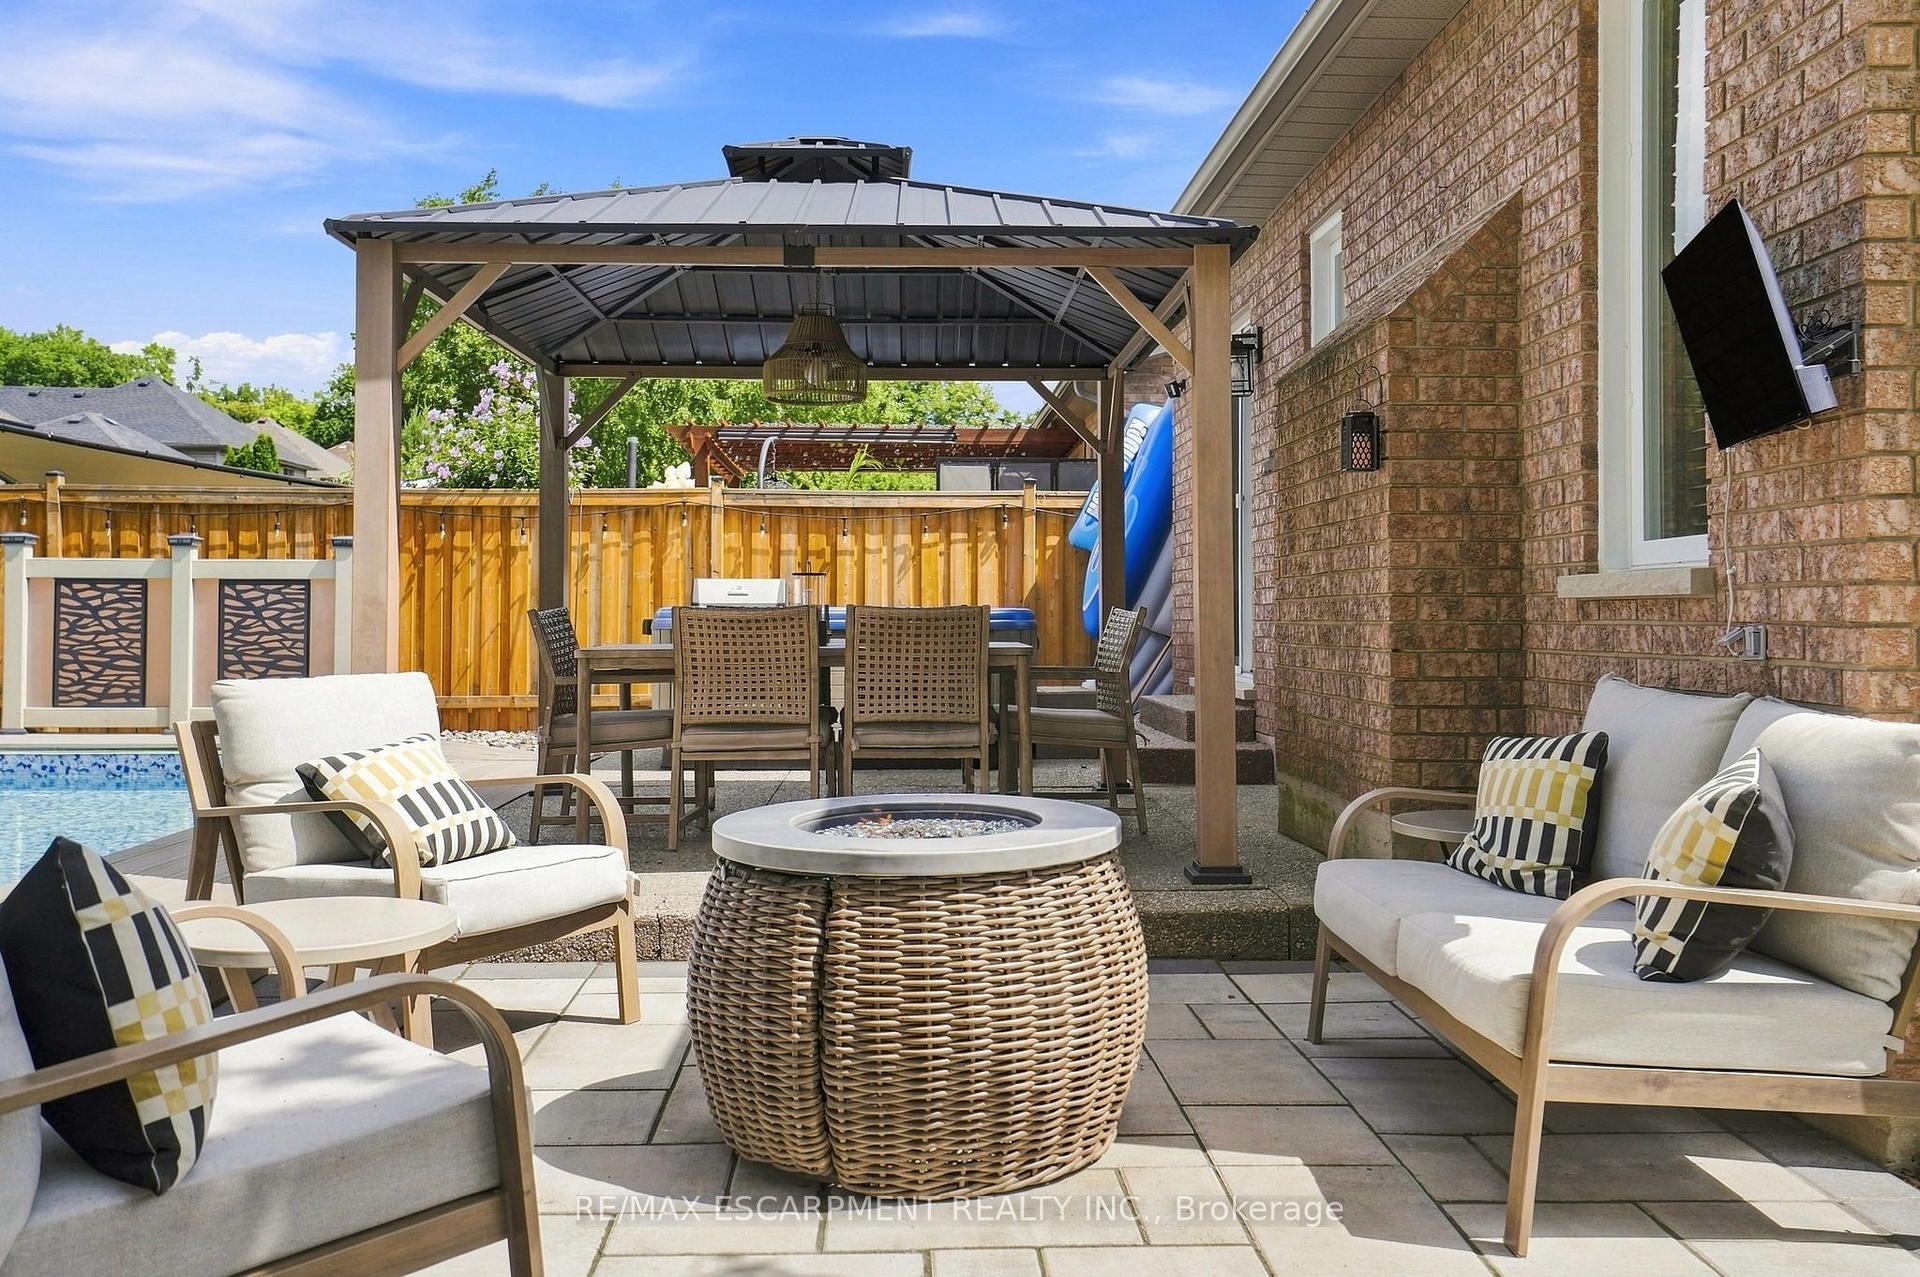
Backyard patio with cushioned seating, a round fire table, and a fenced lawn beside a brick house.
Backyard swimming pool surrounded by a deck, with a covered seating area and hot tub.
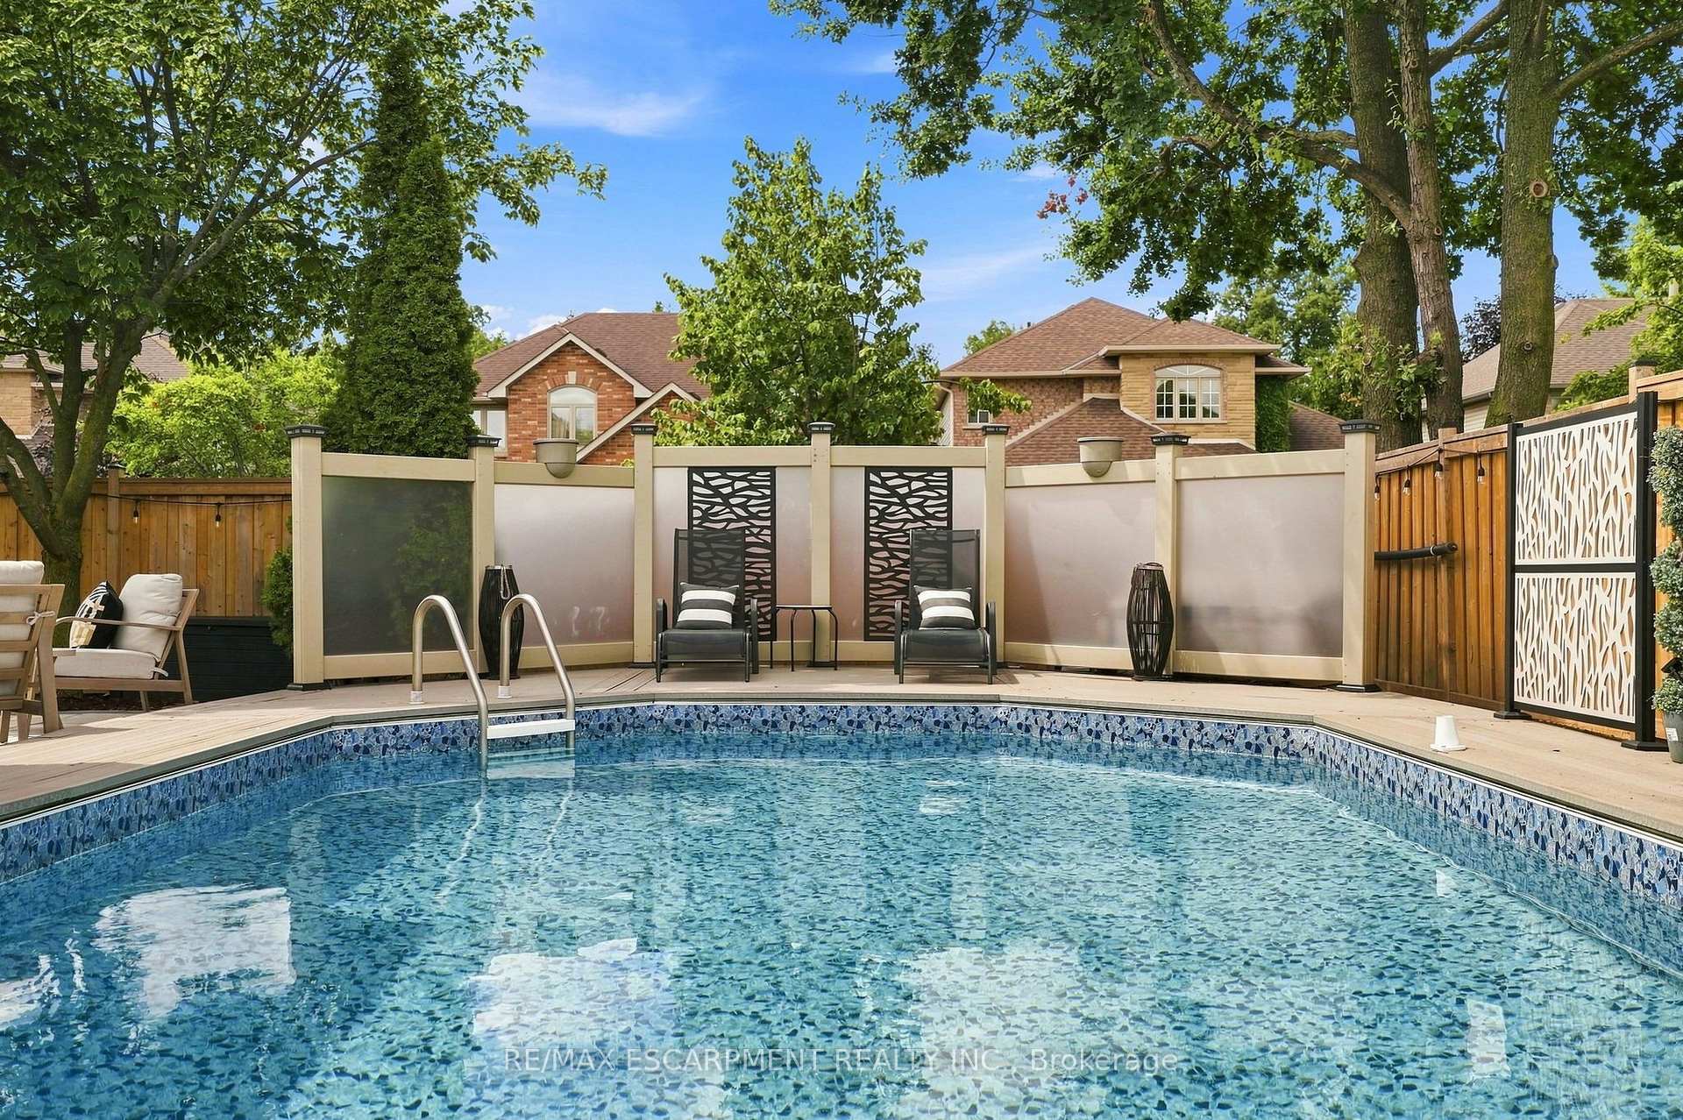
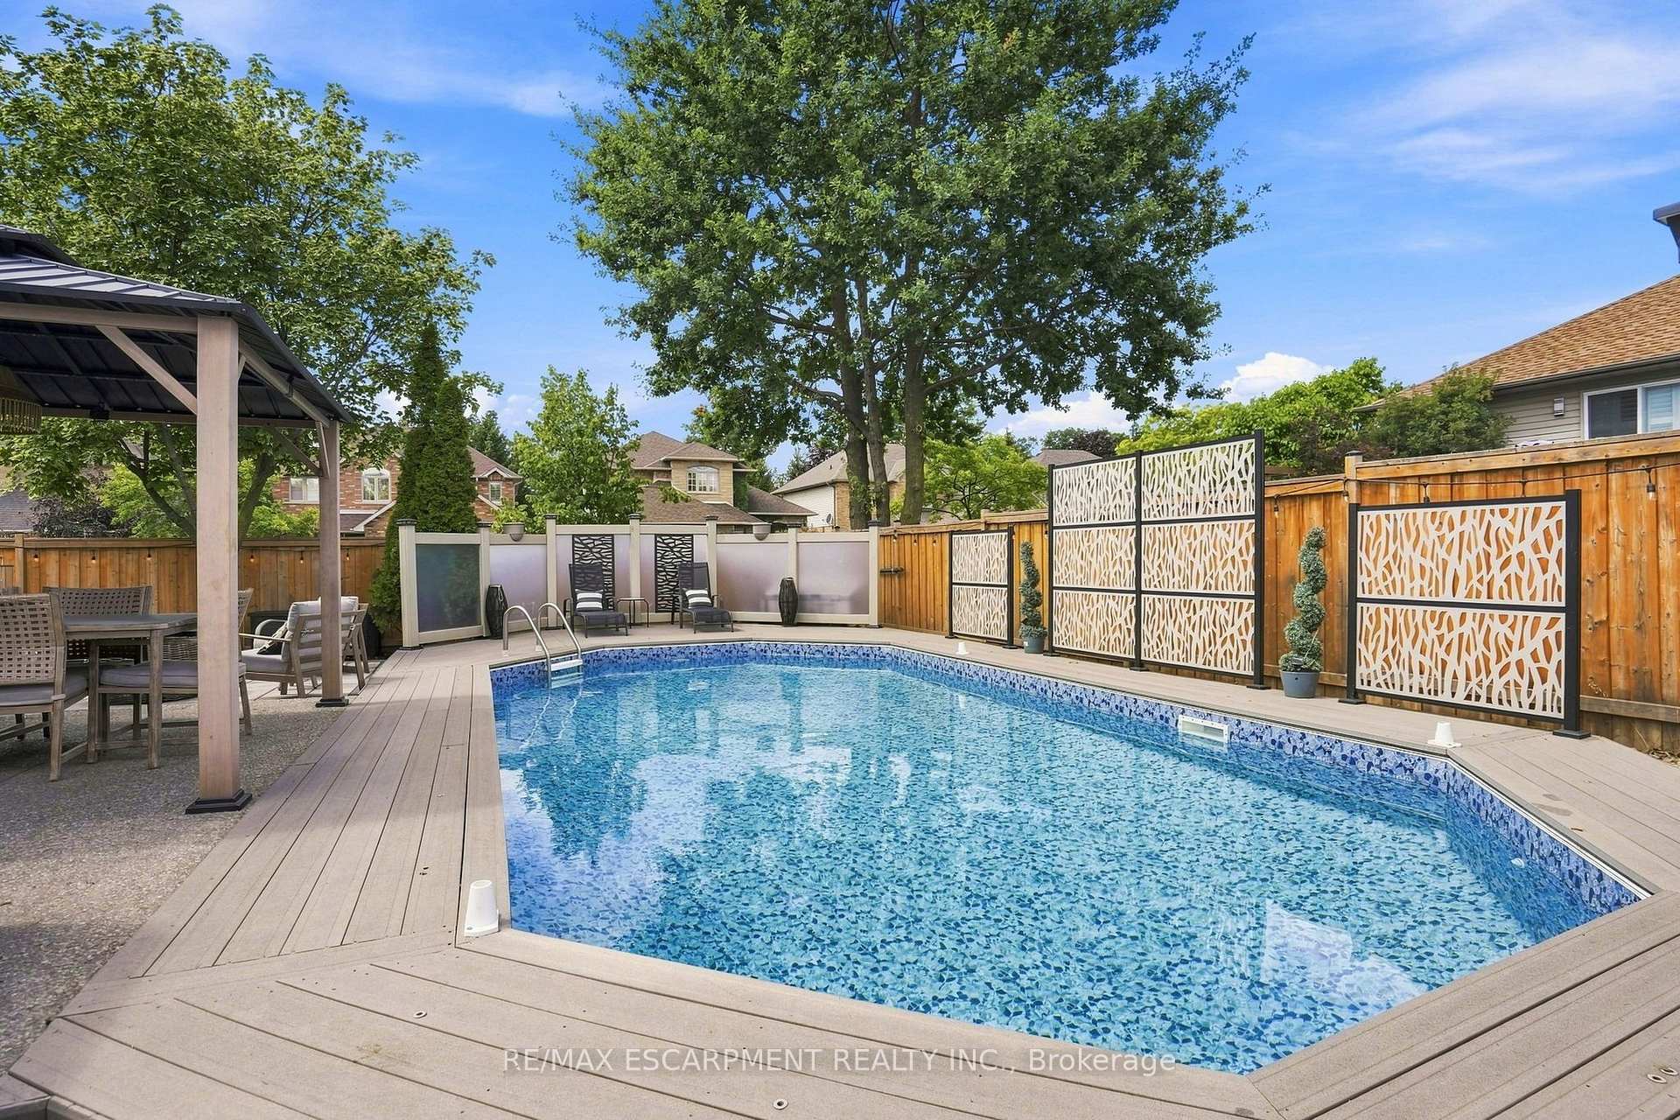
Backyard swimming pool beside a deck with lounge chairs and decorative privacy fencing.
Backyard swimming pool with a wide deck, decorative privacy screens, and a covered patio.
Backyard pool and bubbling hot tub beside a pergola, patio seating, and decorative privacy screens.
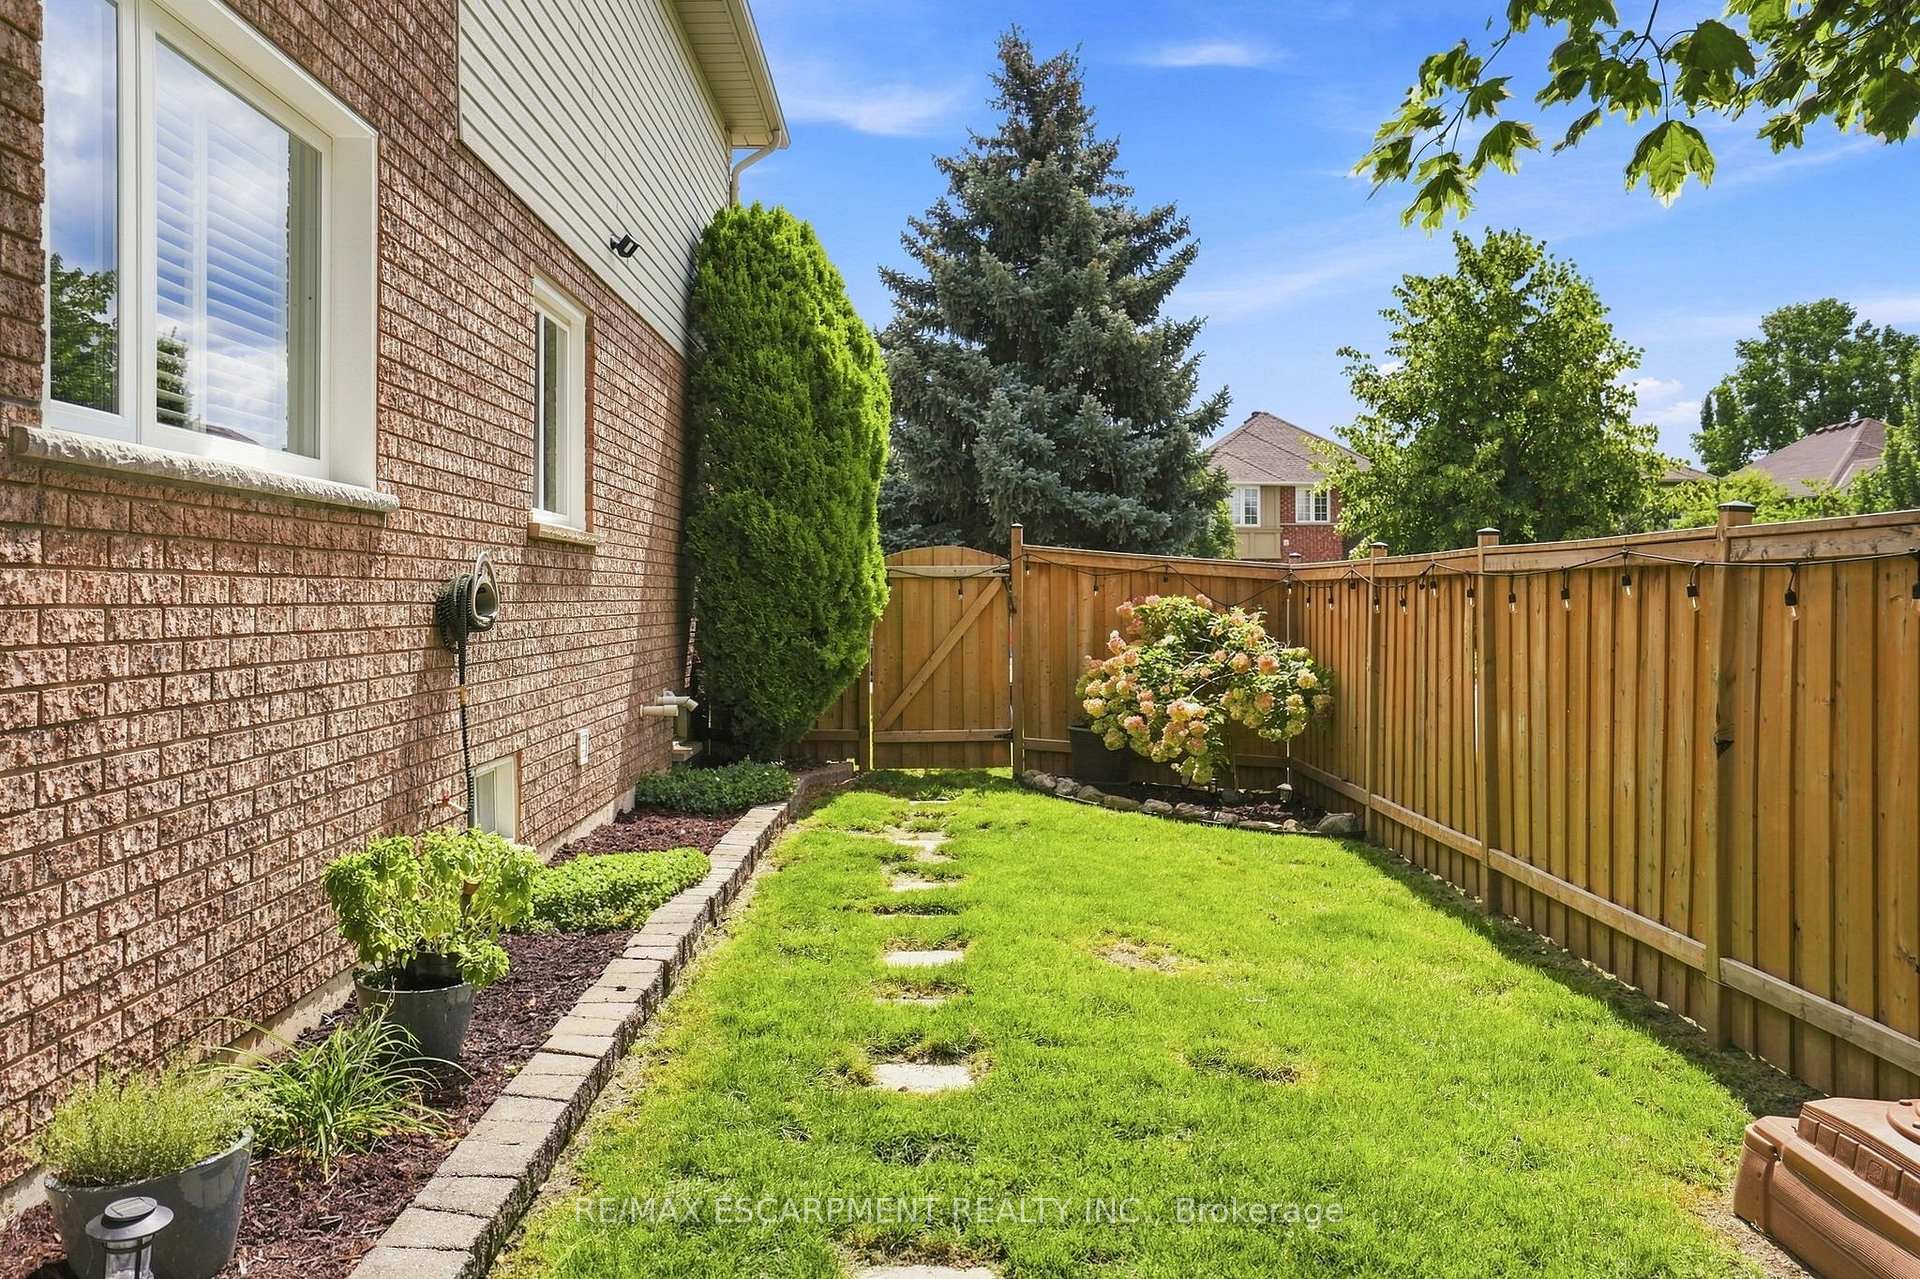
Fenced backyard with a lawn, stepping-stone path, garden beds, and string lights along the wooden fence.
VIEW PHOTOS
$1,449,900 CAD

4109 Forest Run Avenue

4 Beds 4 Baths

Description

Welcome to this beautiful 4 + 1 bedroom home on a rarely offered corner lot in the sought-after community of Tansley Woods, surrounded by trails, parks & conveniently located close to the community centre & amenities. The bright & spacious main floor has been recently renovated, with the kitchen thoughtfully updated & the layout opened up to create a seamless, inviting open-concept. The large family room showcases a custom fireplace & opens to the spacious dining area, complete with soaring vaulted ceilings & views of the beautifully designed crisp white kitchen. Featuring quartz countertops, stainless steel appliances & a large central eat-at island, the kitchen is the perfect space for family living & entertaining. The main floor also offers a convenient powder room & main-floor laundry. Step outside to your own private backyard oasis, complete with pool, hot tub & plenty of space to relax & entertain. The deck surrounding the pool & patio create the perfect setting for summer gatherings & outdoor enjoyment. Upstairs, the bright & inviting primary suite features a spacious walk-in closet & a private 4-piece ensuite. Three additional generous bedrooms & a second 4-piece bathroom complete the upper level. The fully finished basement provides even more living space with a spacious recreation or family room, 3-piece bathroom with walk-in shower, & a versatile fifth bedroom or home office. A wonderful family home offering spacious living, beautiful entertaining spaces & an incredible backyard on a rarely offered corner lot in one of Burlington's most desirable communities. Additional features include: new fully fenced backyard (2023), carpet-free throughout, new appliances (2023), kitchen renovation (2023), Tesla fast charger (2025), new pool pump (2023), interlock patio (2025), digital door lock (2025), Nest thermostat (2025), new windows (2024), new central vacuum (2025), ethernet ports throughout, California shutters & gas BBQ hookup. RSA.

Share Property

Location

4109 Forest Run Avenue, Burlington, ON L7M 4L7, CA

Status

For Sale

Property Amenities

Interior
Fireplace Electric
Total Bedrooms: 4
Other Interior Features Bar Fridge, Central Vacuum, Sump Pump, Water Heater
Area & Lot
MLS® ID W13844934
Architecture Styles 2-Storey
Type Residential
Status For Sale
Exterior
Pool On Ground
Air conditioning Central Air
Heat type Forced Air
Security Features Carbon Monoxide Detectors, Smoke Detector
Sewer Sewer
Other Exterior Features Deck, Hot Tub, Patio, Porch
Parking Private Double
Roof Fibreglass Shingle
Finance
Sales Price $1,449,900 CAD
Real Estate Tax $7,483 CAD yearly
Two-story brick house with a double garage, covered entry, and landscaped front lawn.

Schedule a Showing

We would love to show you our beautiful property. Please select your preferred date and time below. An agent will be in touch shortly to confirm your appointment.

Schedule a Showing

We would love to show you our beautiful property. Please select your preferred date and time below. An agent will be in touch shortly to confirm your appointment.

Thank you for your interest in 4109 Forest Run Avenue, Burlington, ON L7M 4L7, CA. We are reviewing your request and will be in touch shortly!

Mortgage Calculator

Estimate your monthly mortgage payment, including the principal and interest, property taxes, and HOA. Adjust the values to generate a more accurate rate.

All estimates are provided for informational purposes only. Actual amounts may vary.
$0,000 Your Payment 20 15 65
$0,000 Your Payment

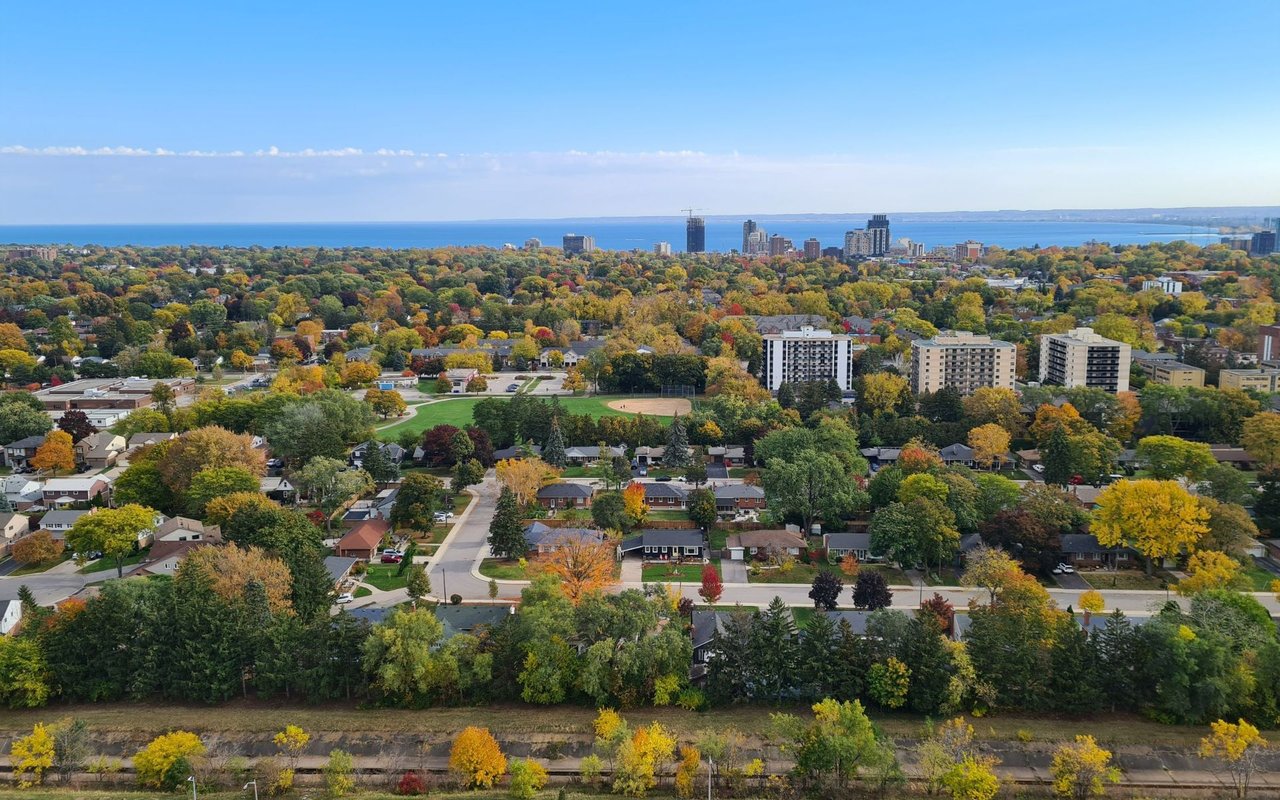
Burlington

Your Goals. Our Expertise.

Whether you're buying, selling, or investing, Team Durrani is ready to provide the expertise and dedication you deserve. Contact us today to begin a professional, transparent, and results-driven real estate journey.