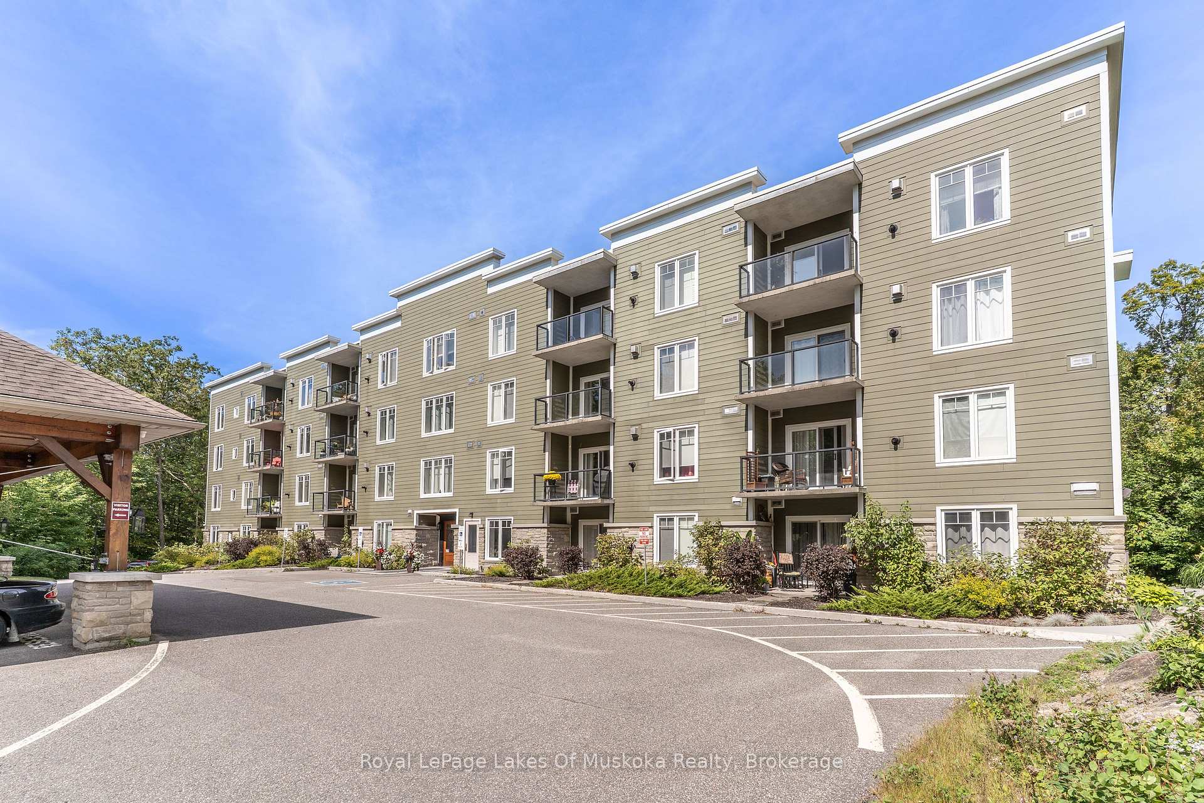
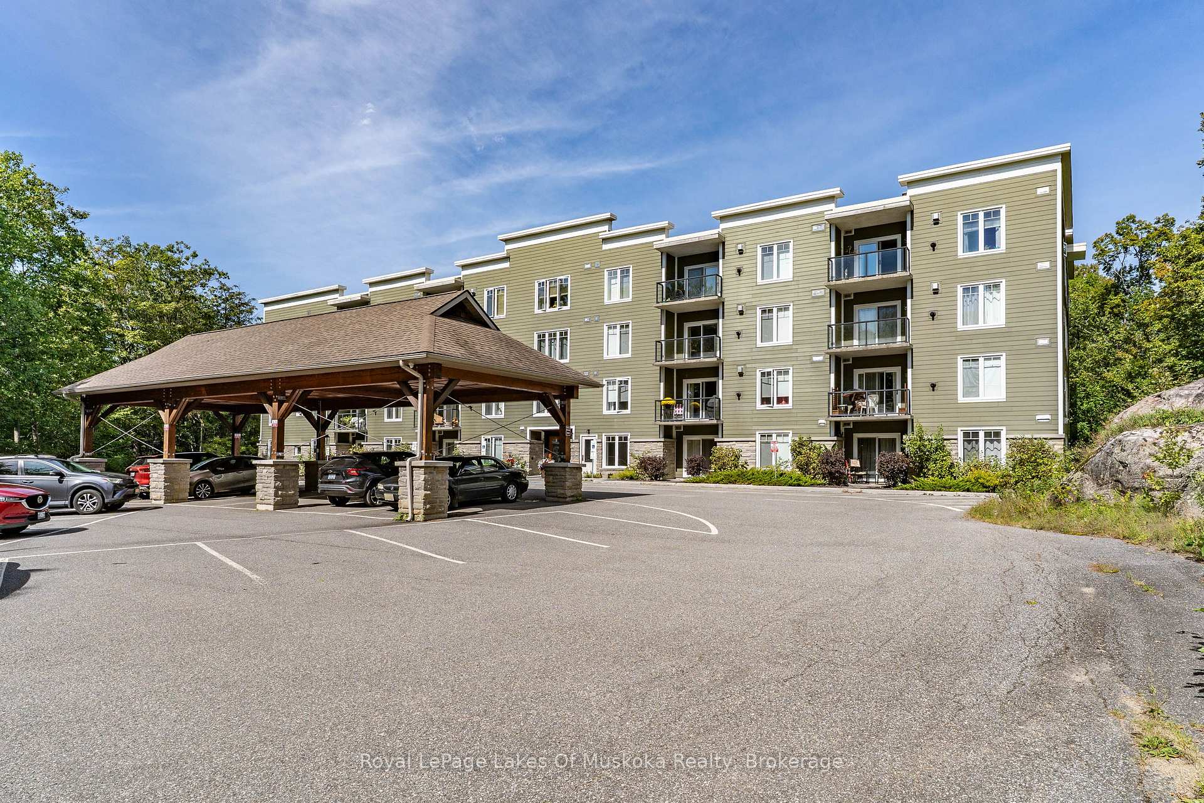
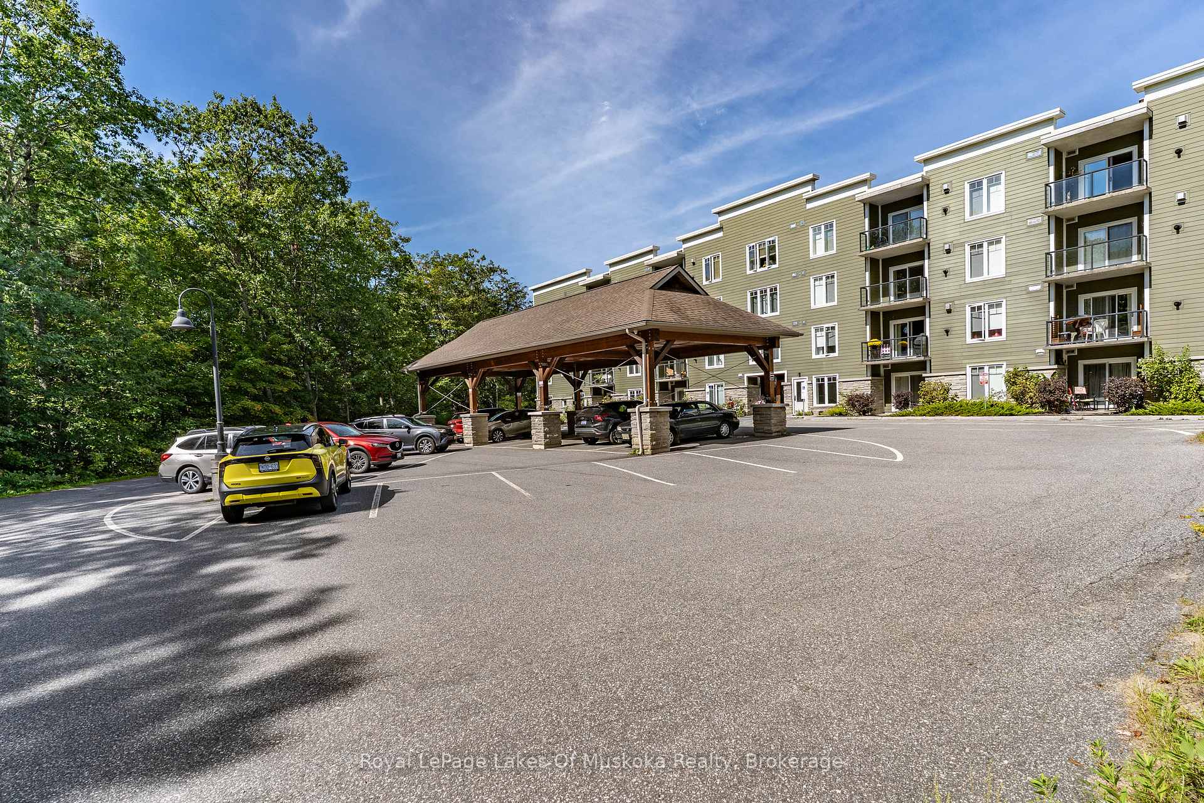
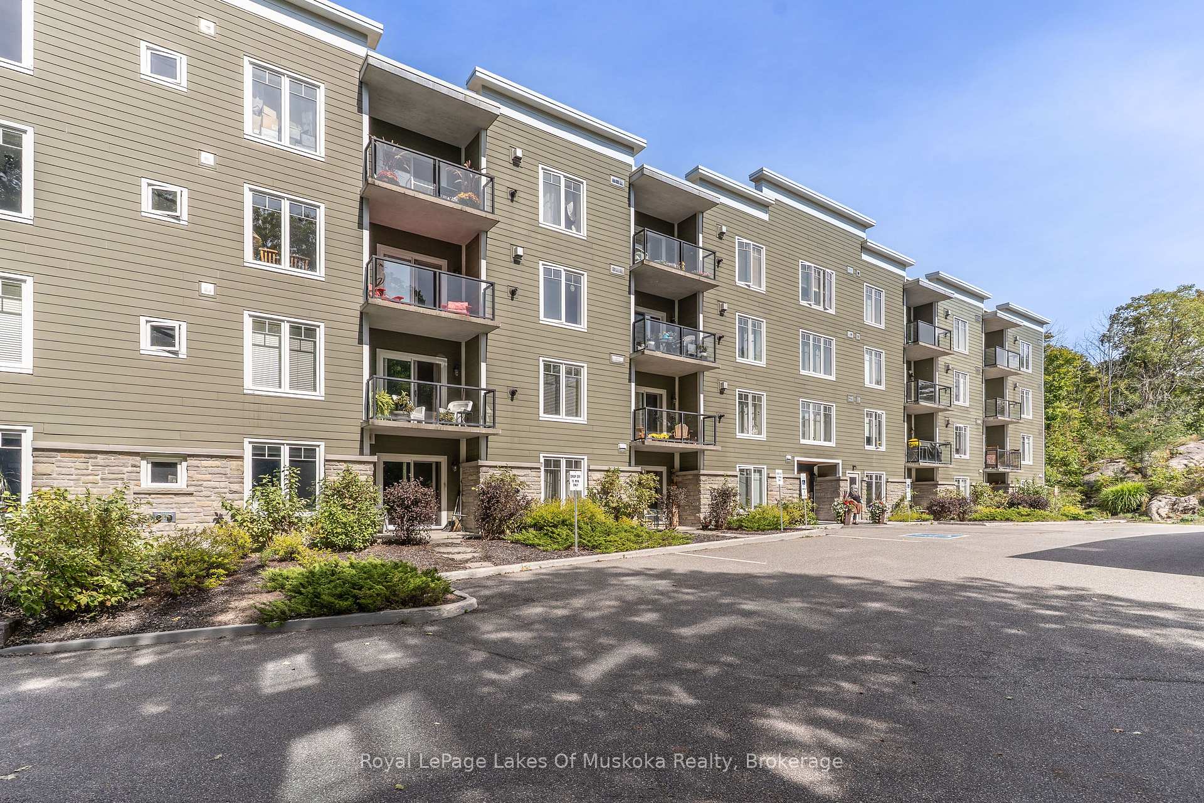
Apartment building with olive-green siding, glass-railed balconies, and a paved parking area.
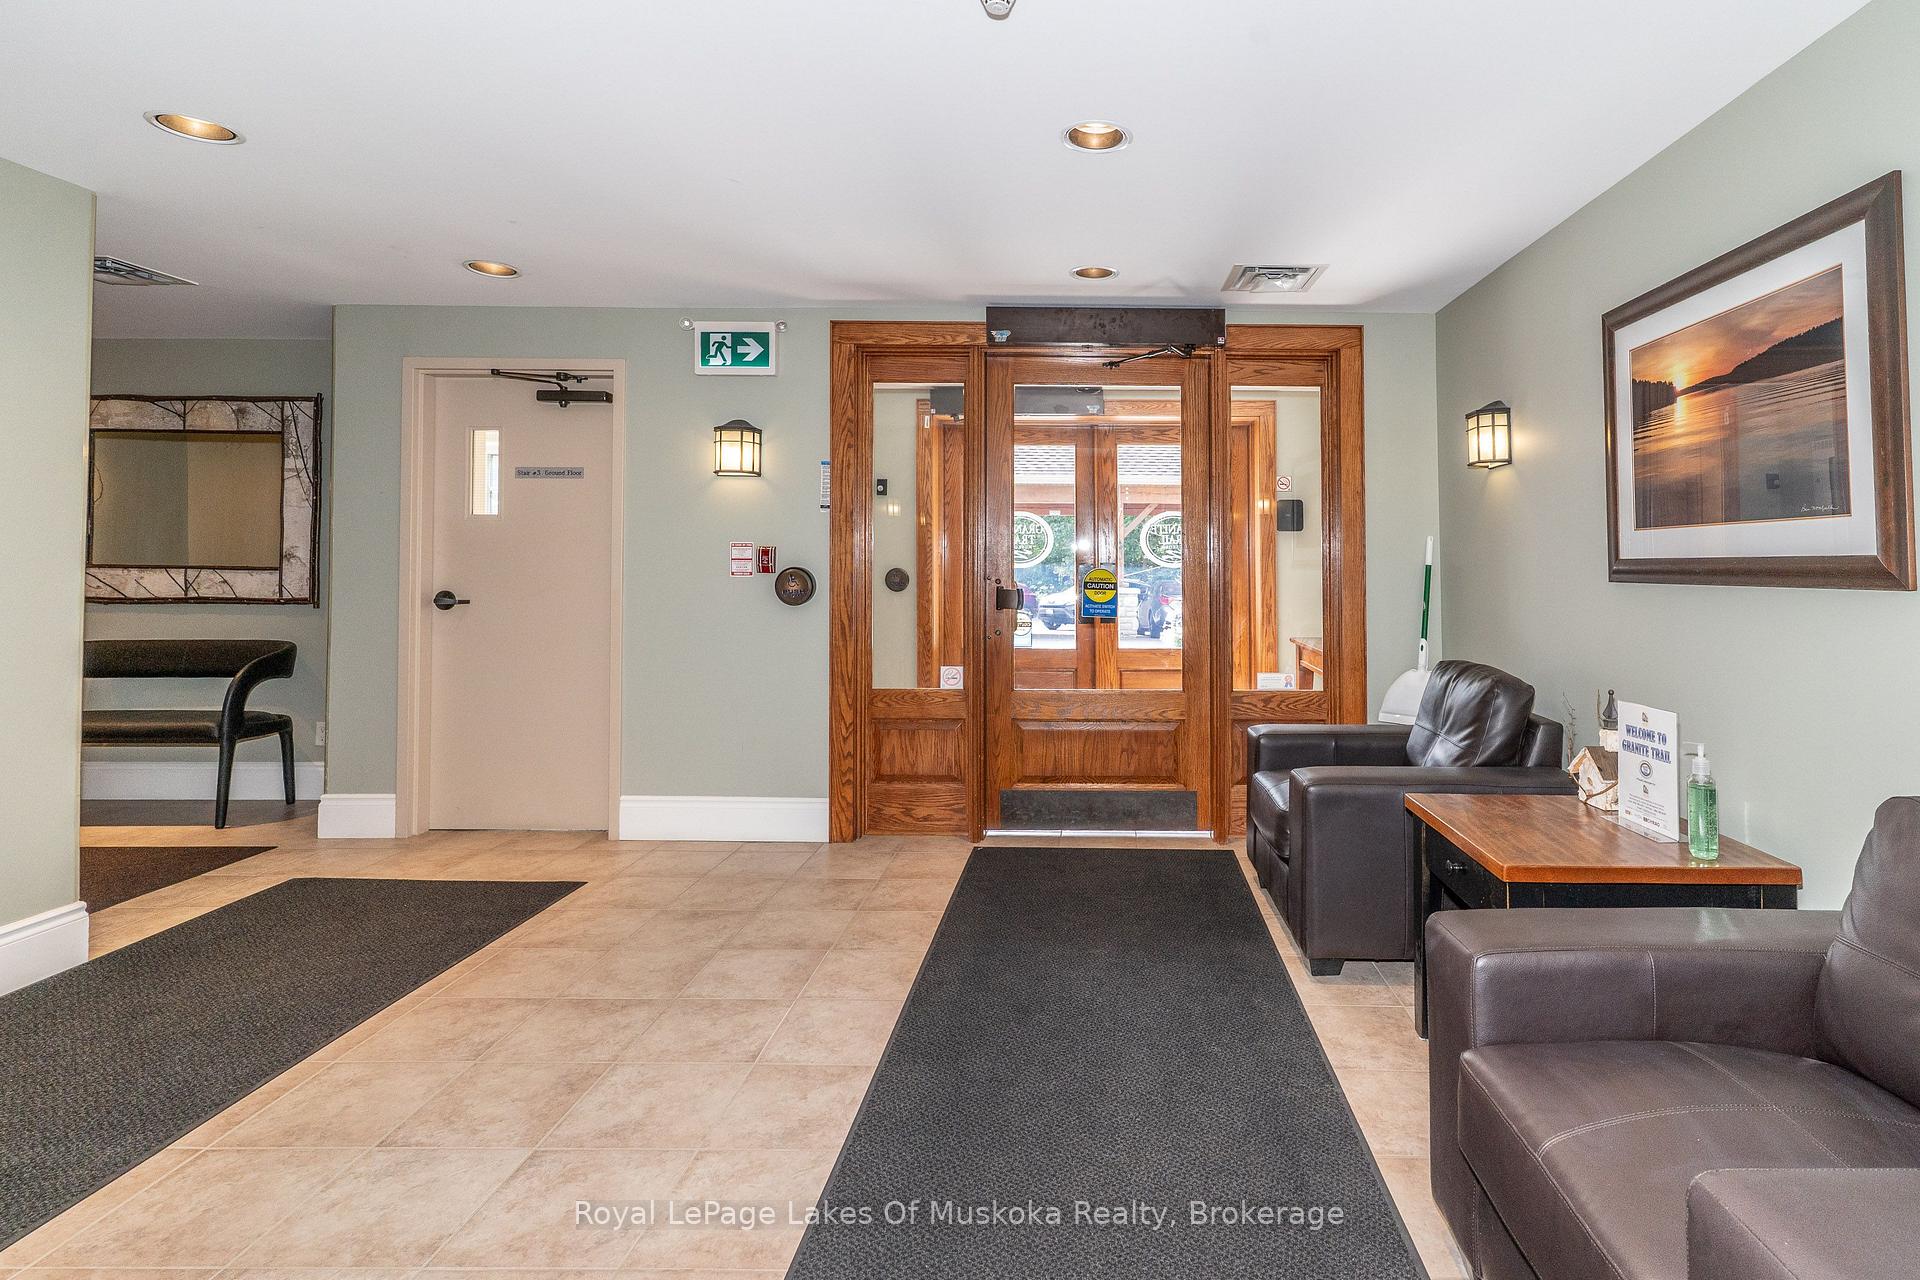
Condominium lobby with wood-framed glass entrance doors, tiled floors, dark mats, and leather seating.
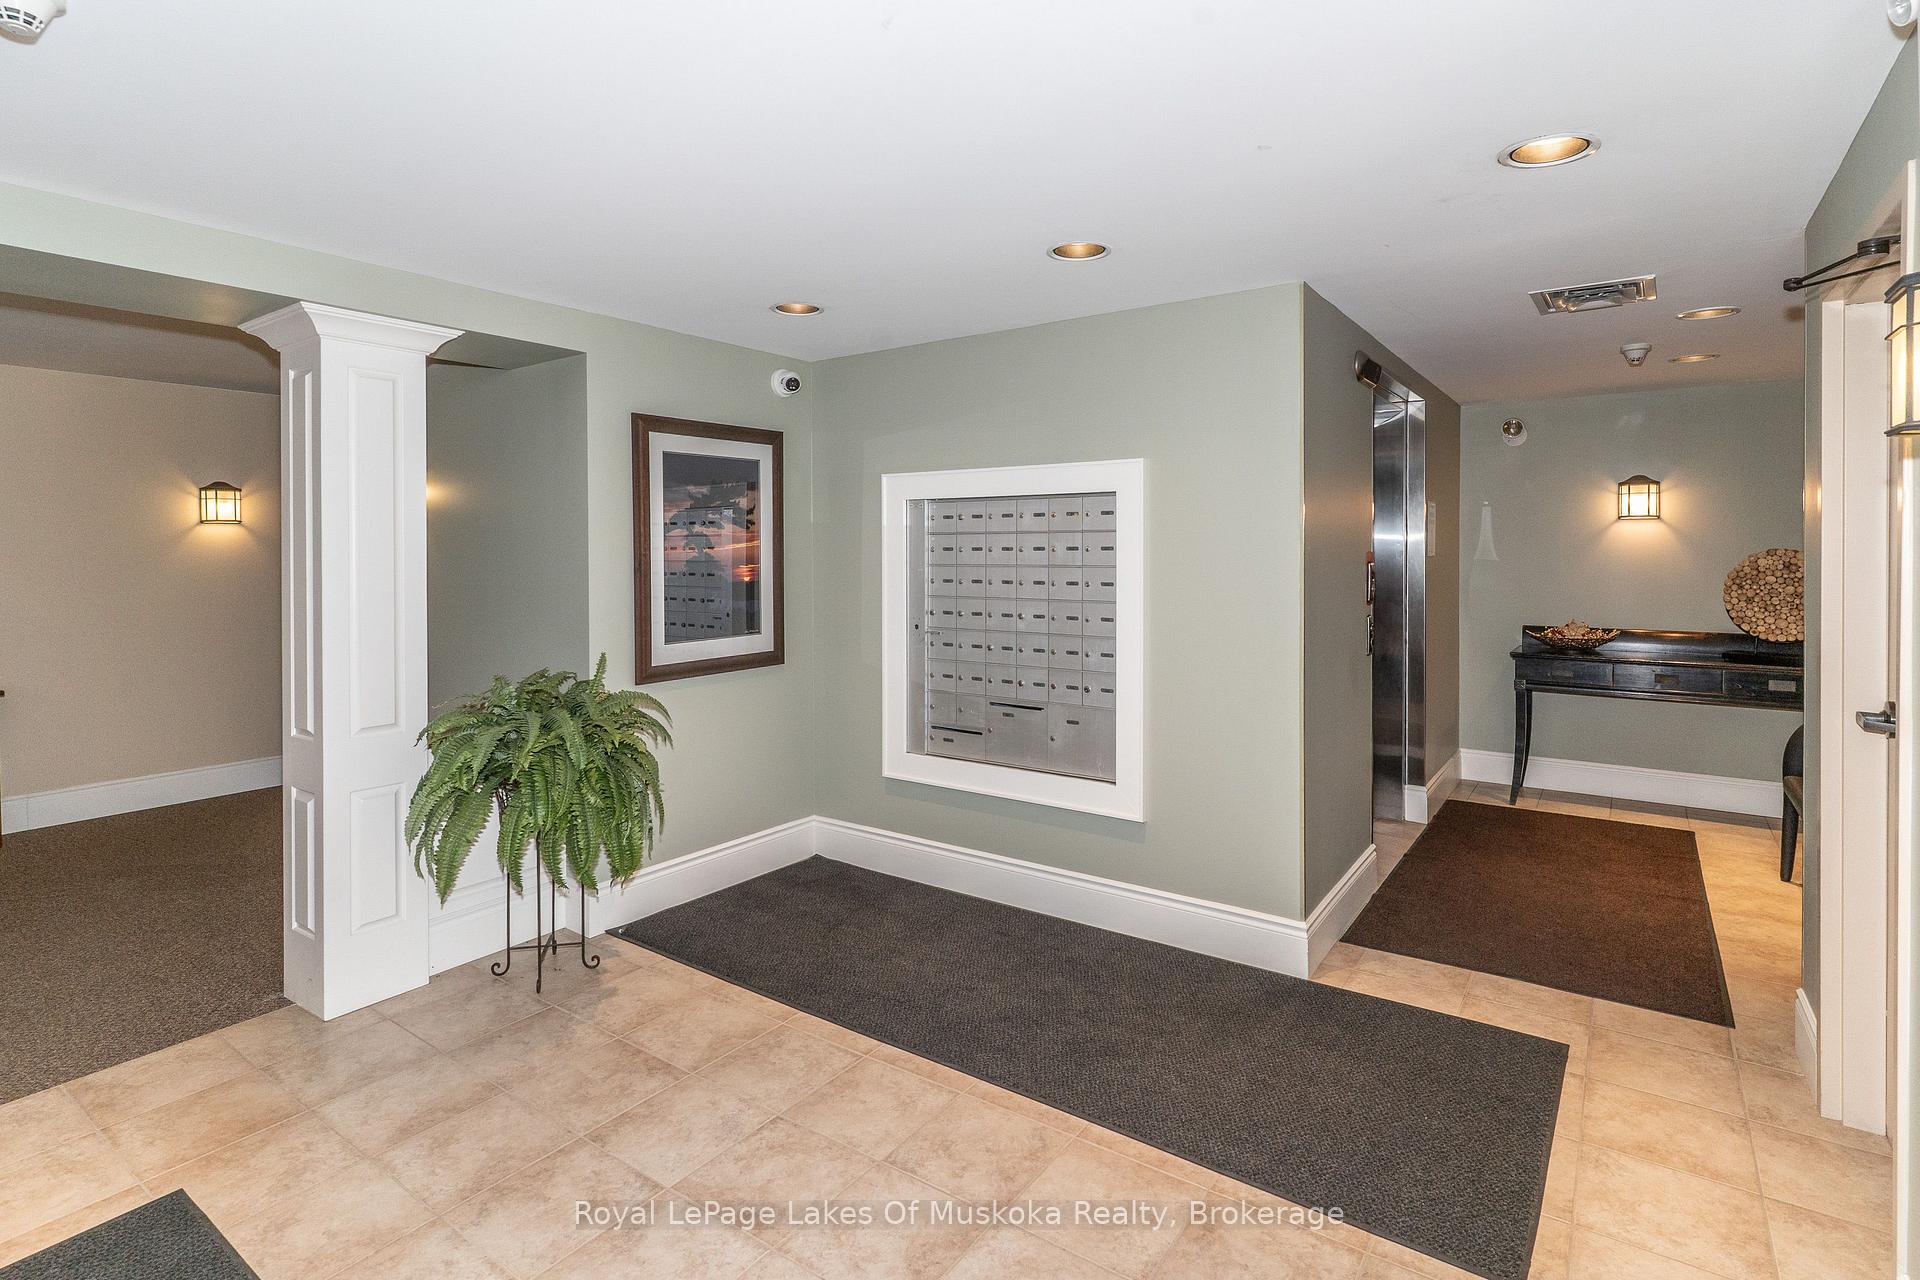
Condominium lobby with wall-mounted mailboxes, an elevator, and a potted fern.
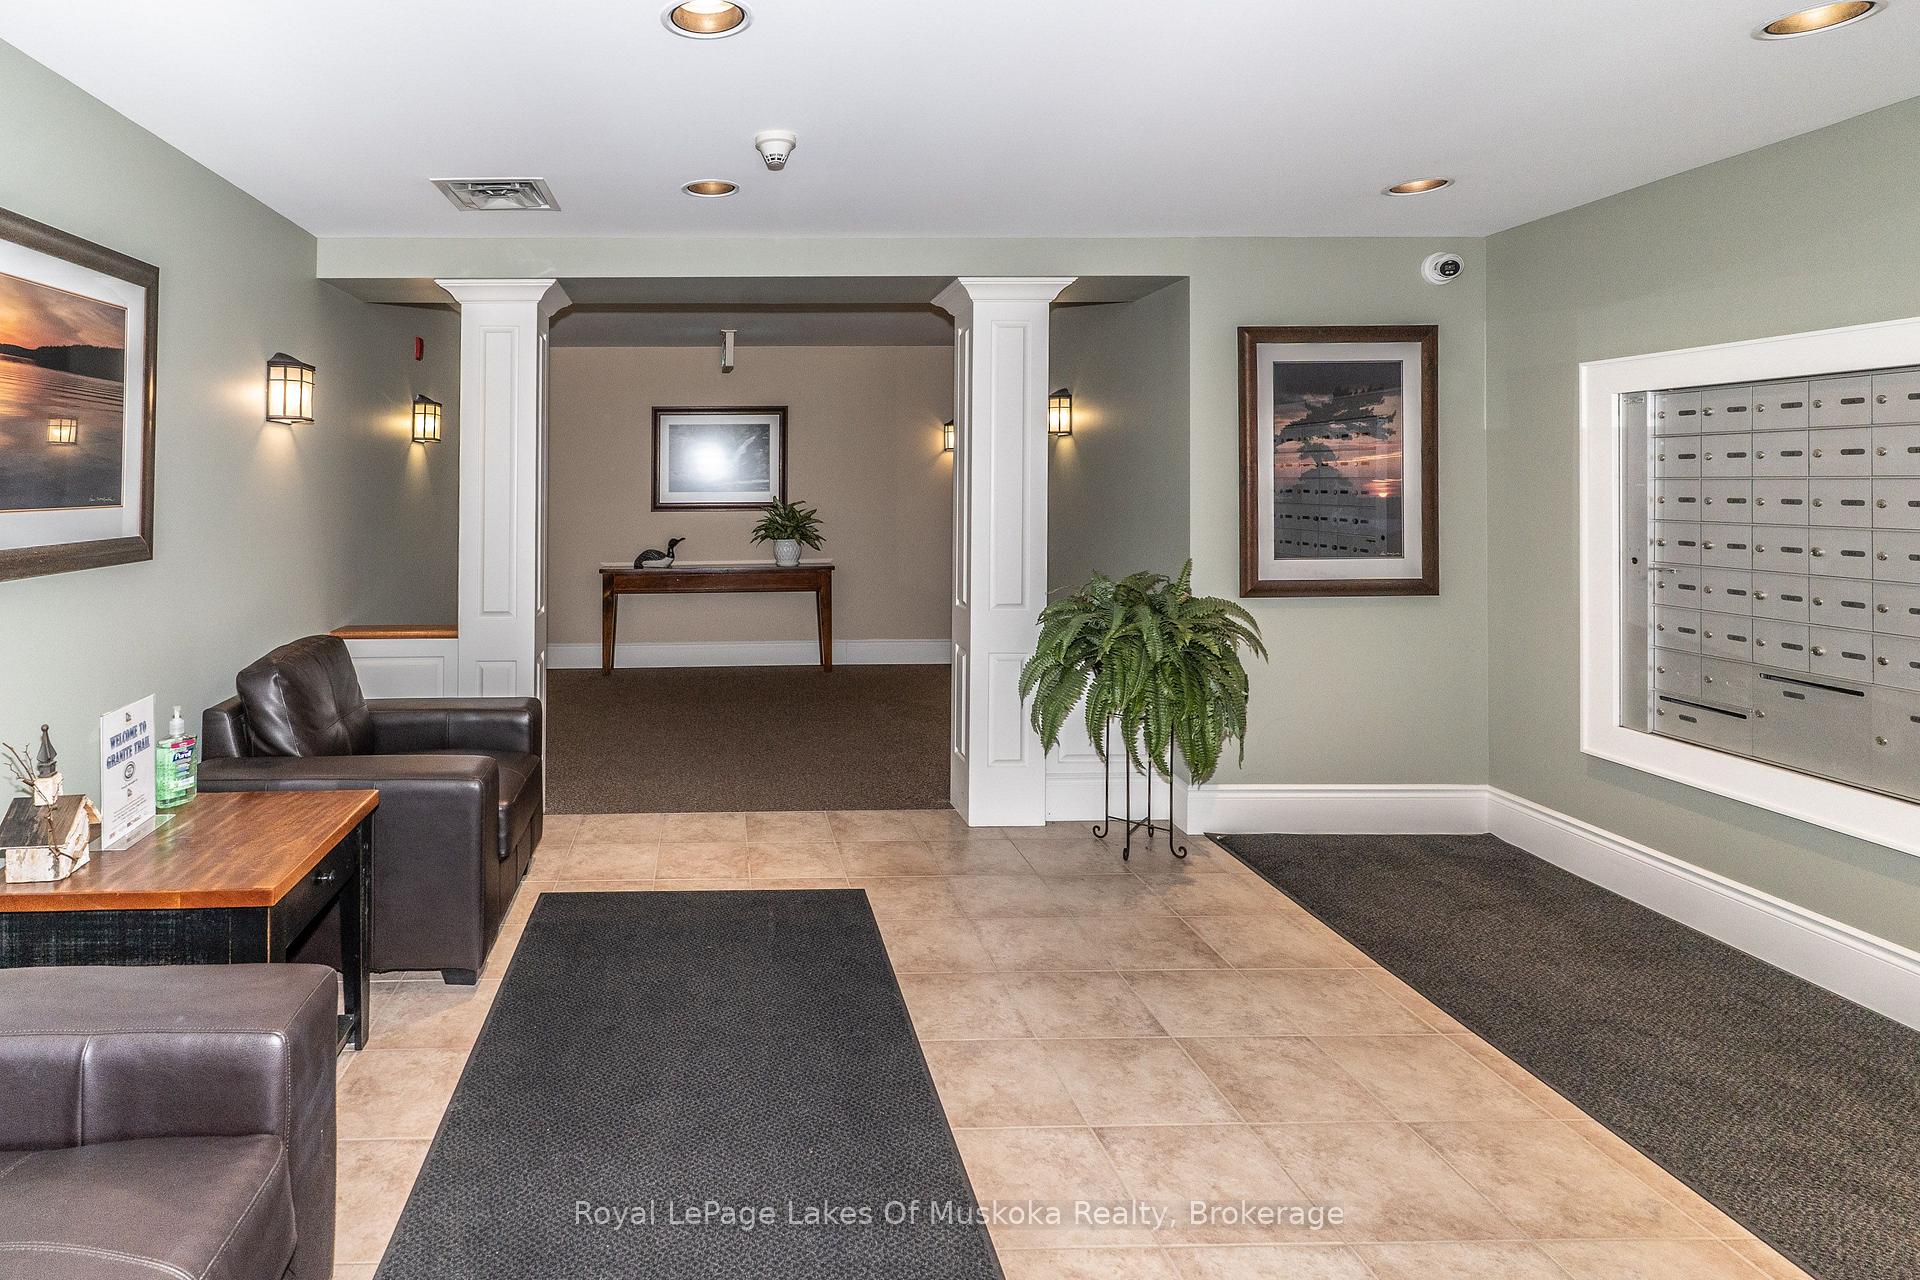
Condominium lobby with a wall of mailboxes, leather seating, and a potted fern.
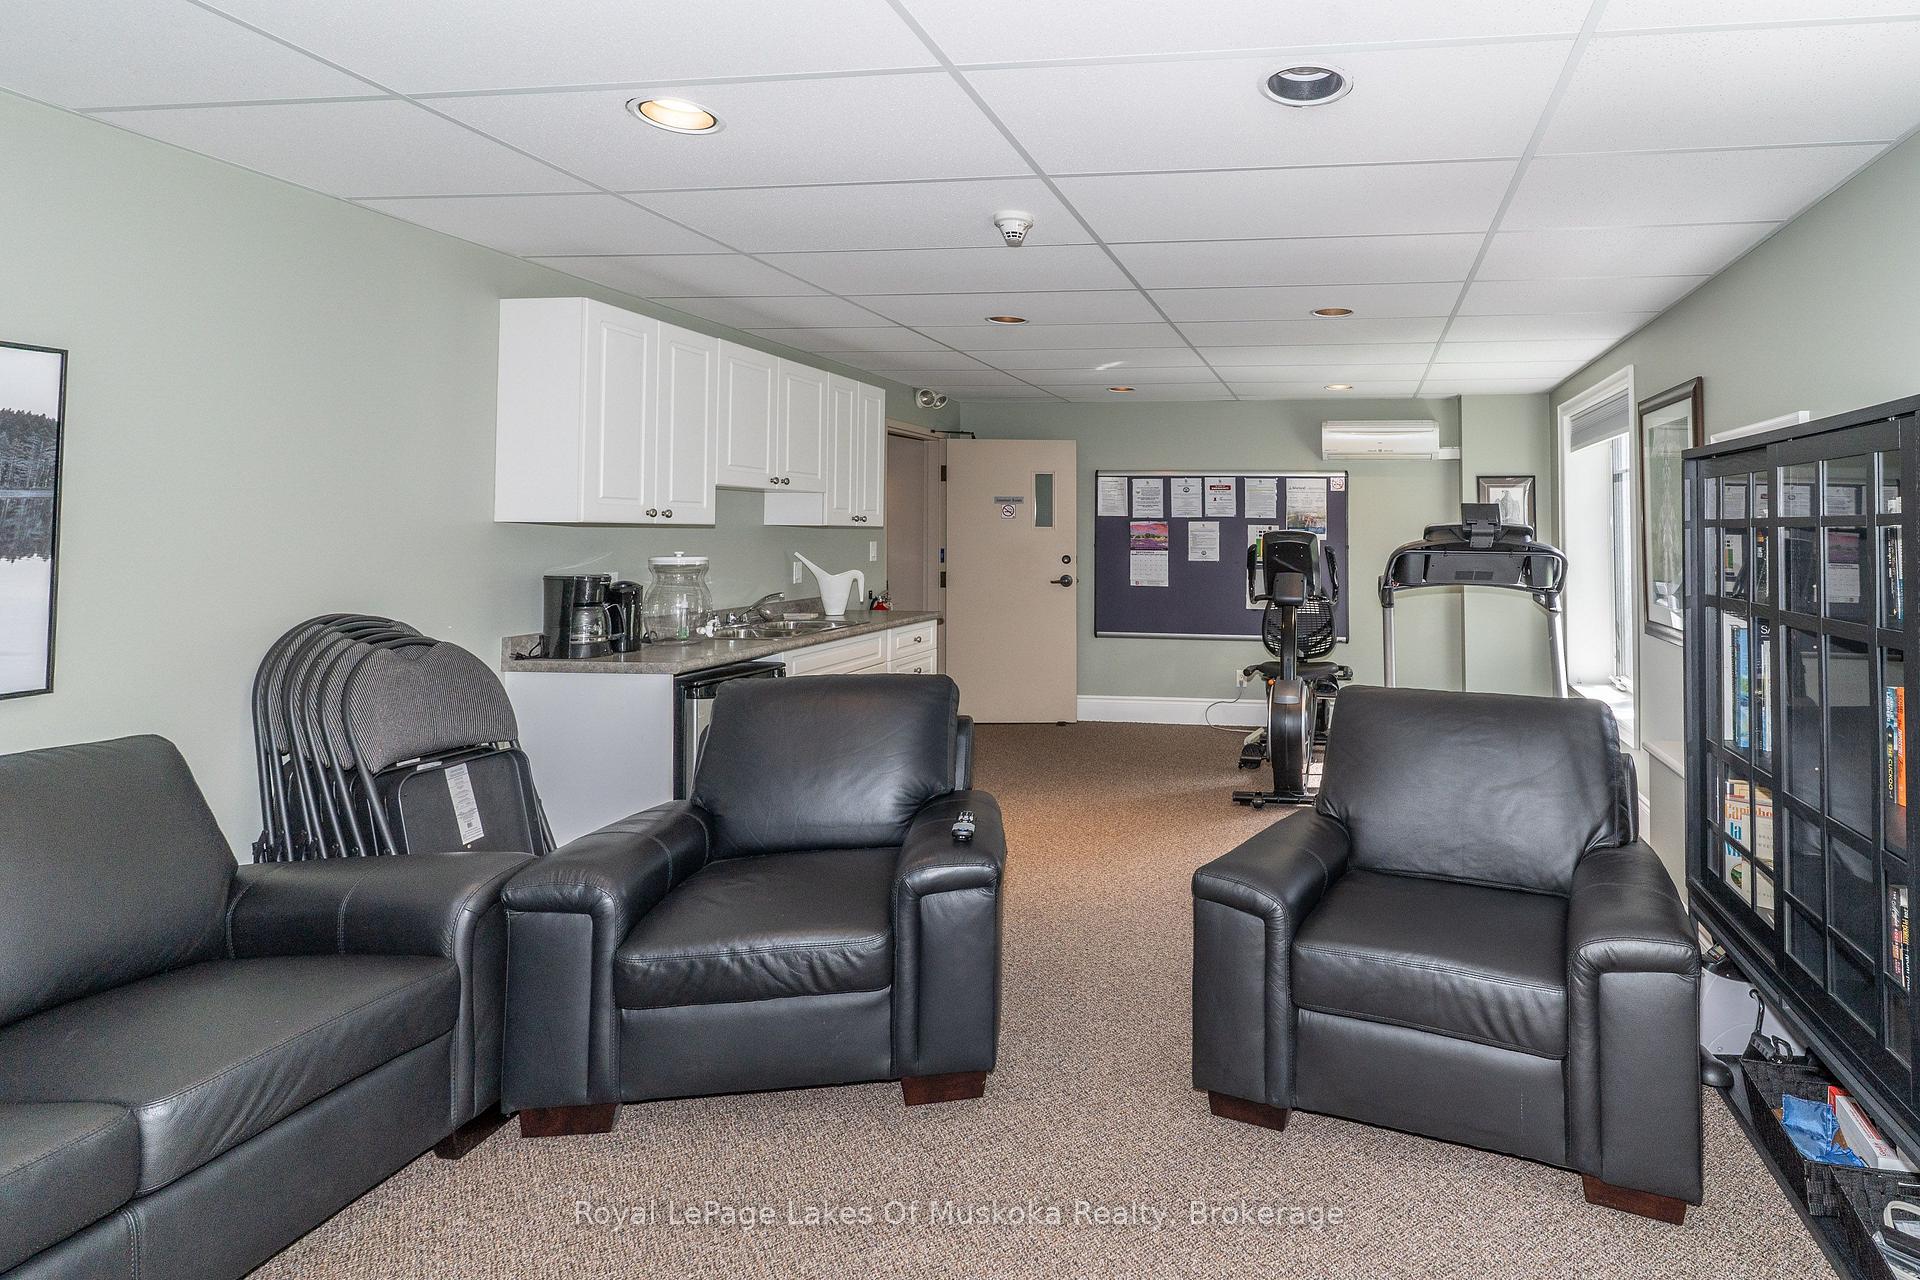
Furnished building lounge with leather armchairs, kitchenette, and exercise equipment.
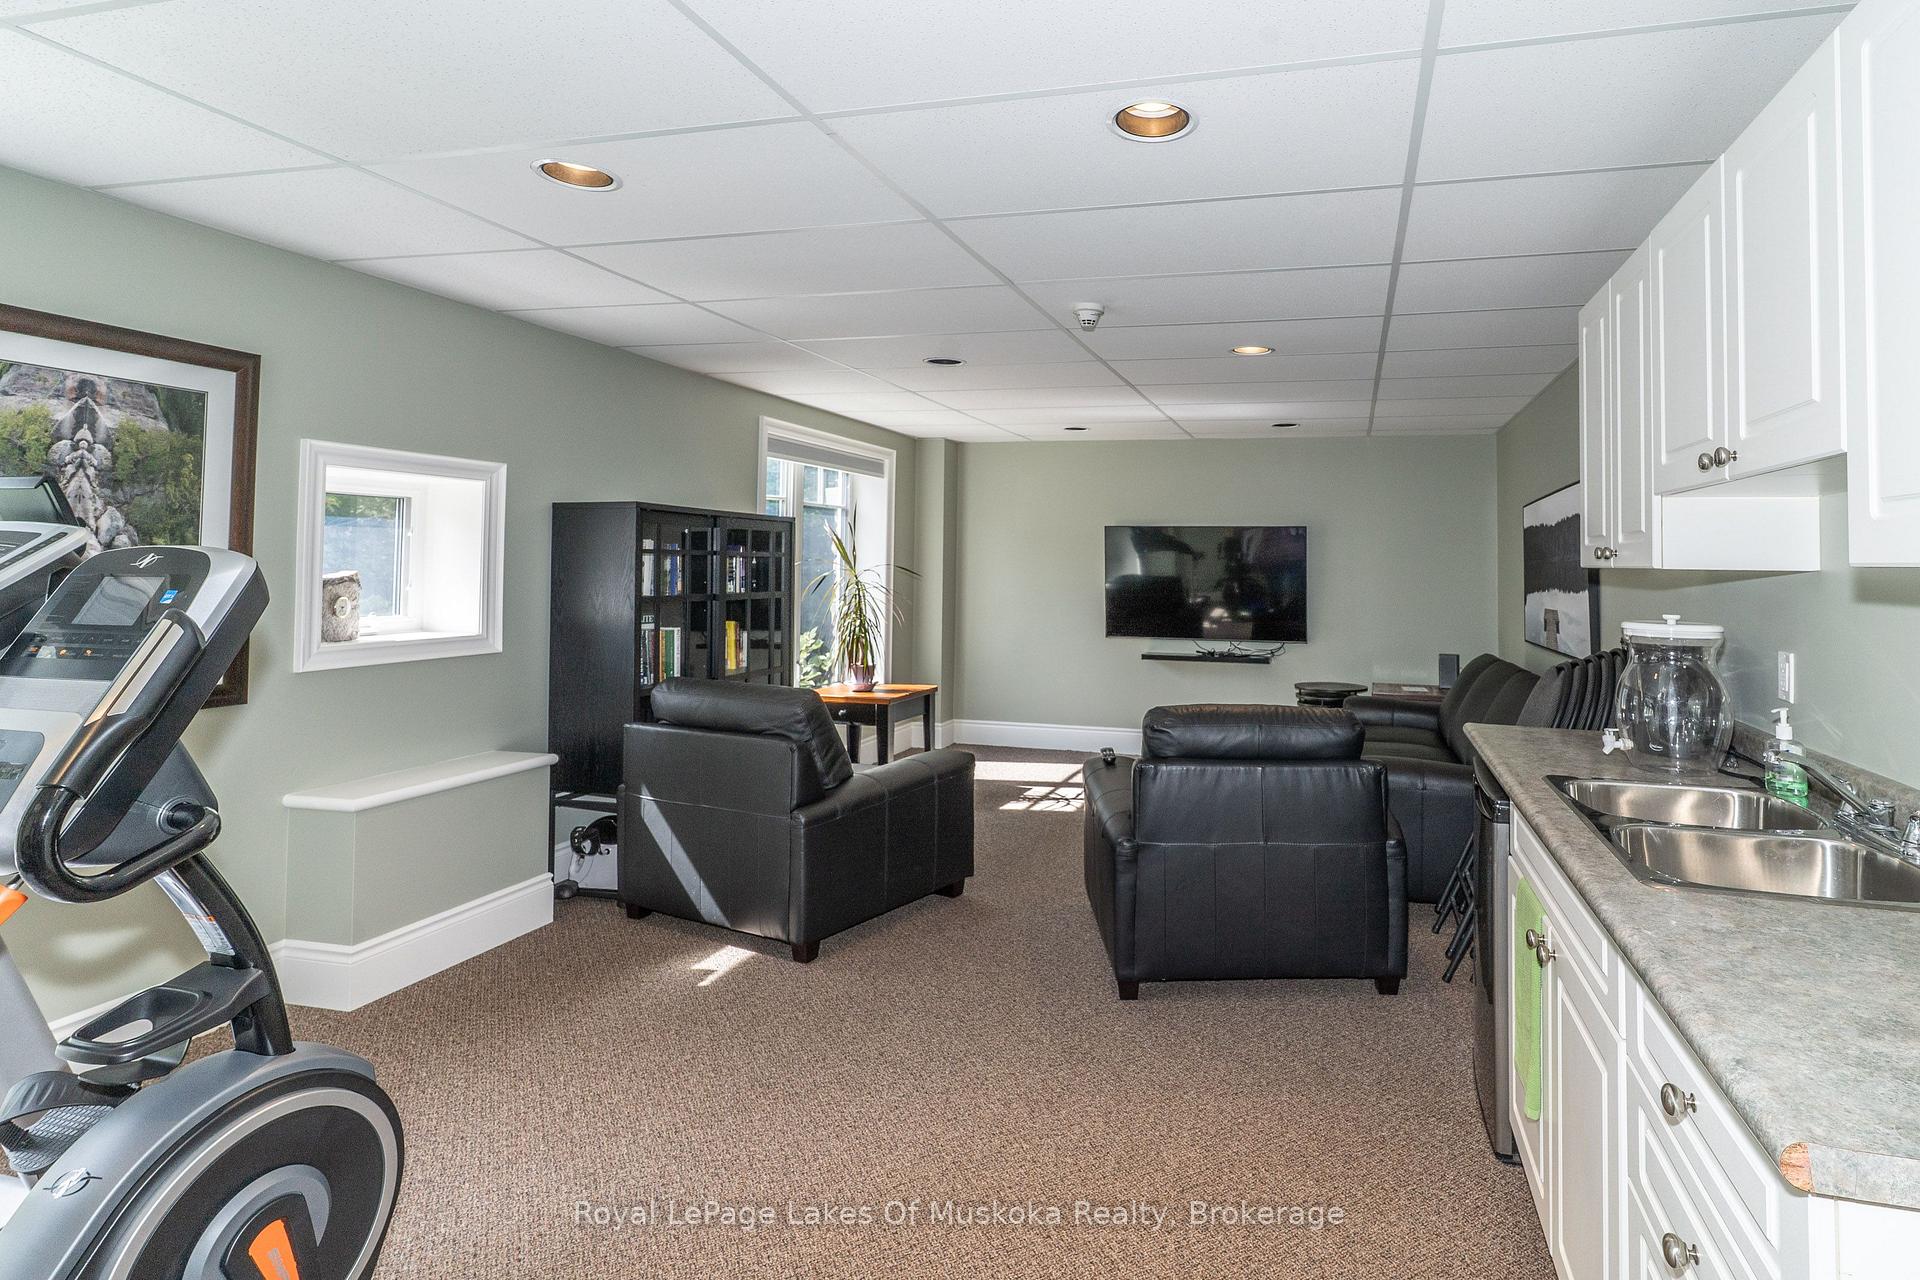
Furnished recreation room with black leather sofas, exercise equipment, and a kitchenette.
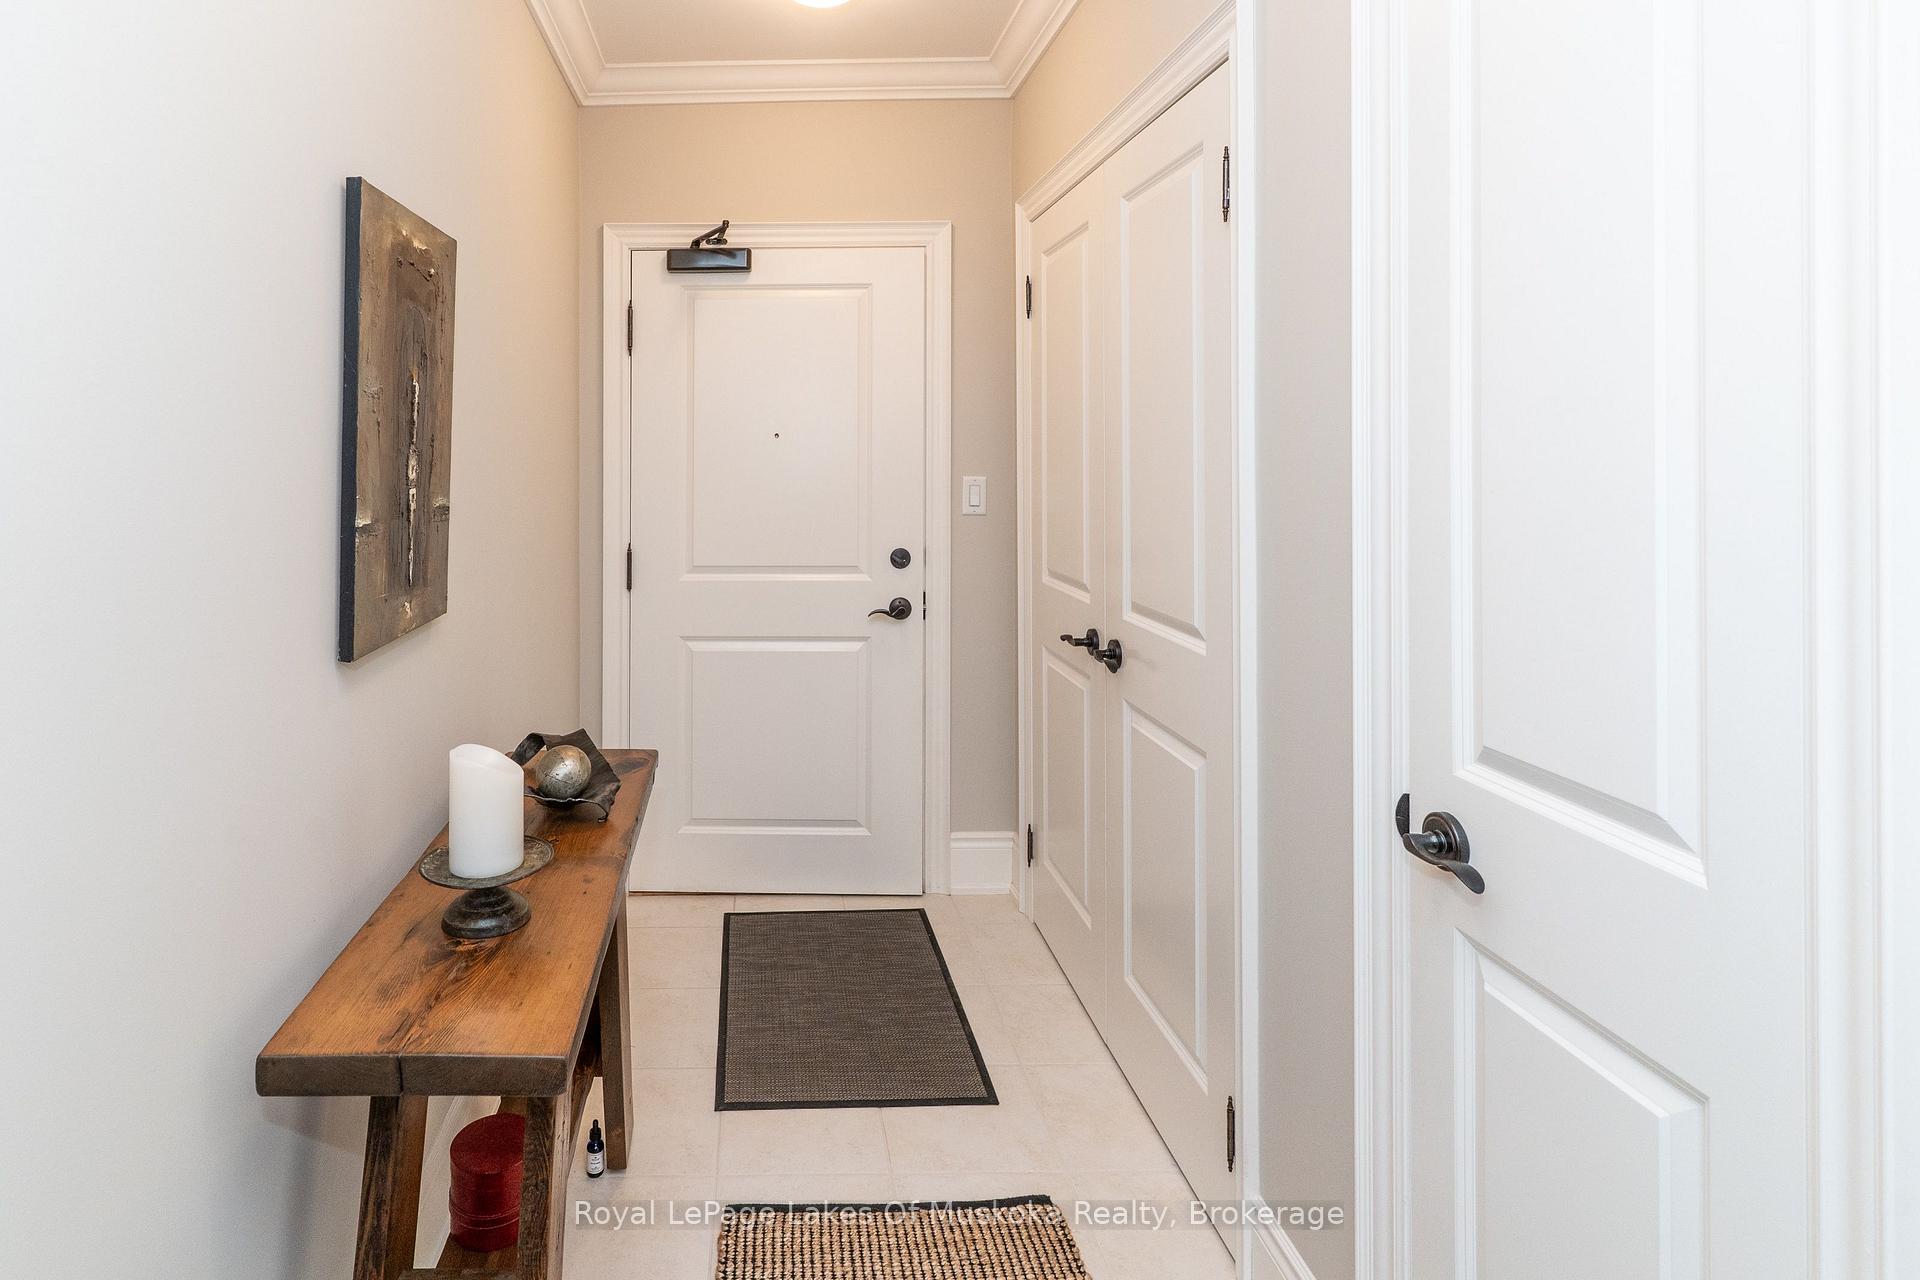
Condo entry hall with a white front door, tiled floor, and rustic console table.
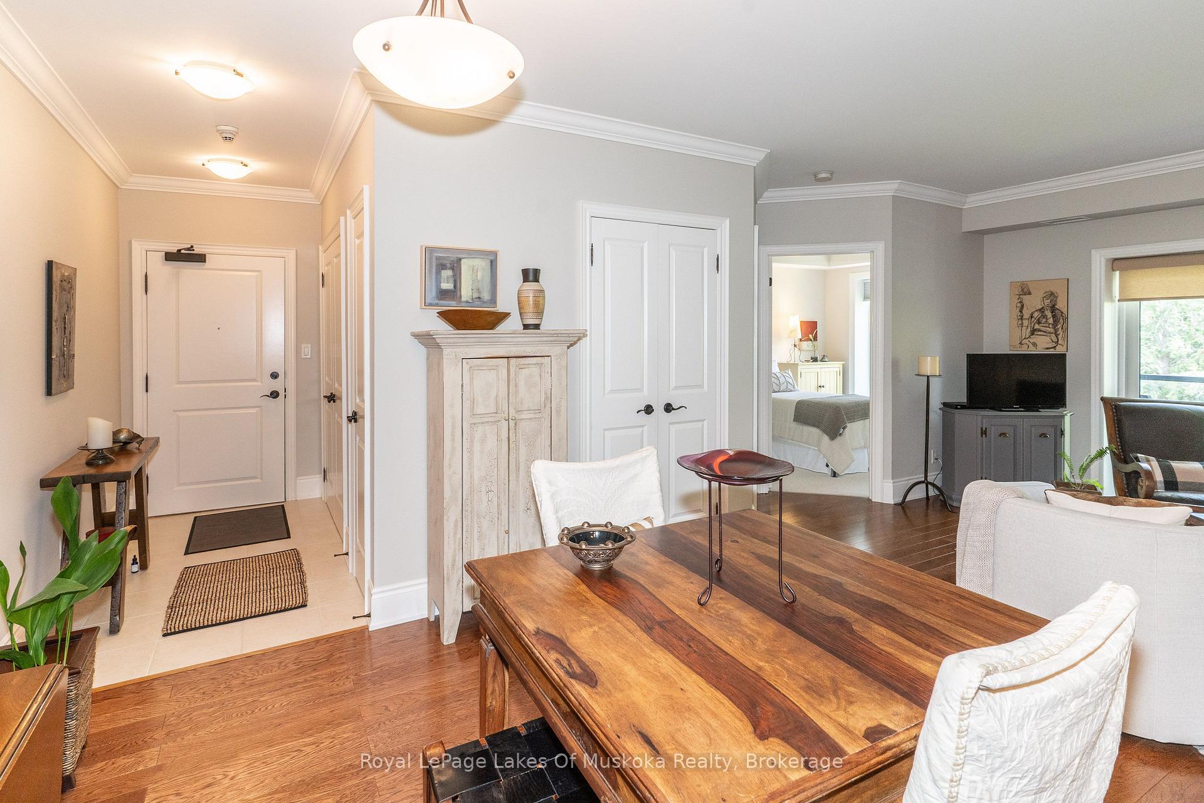
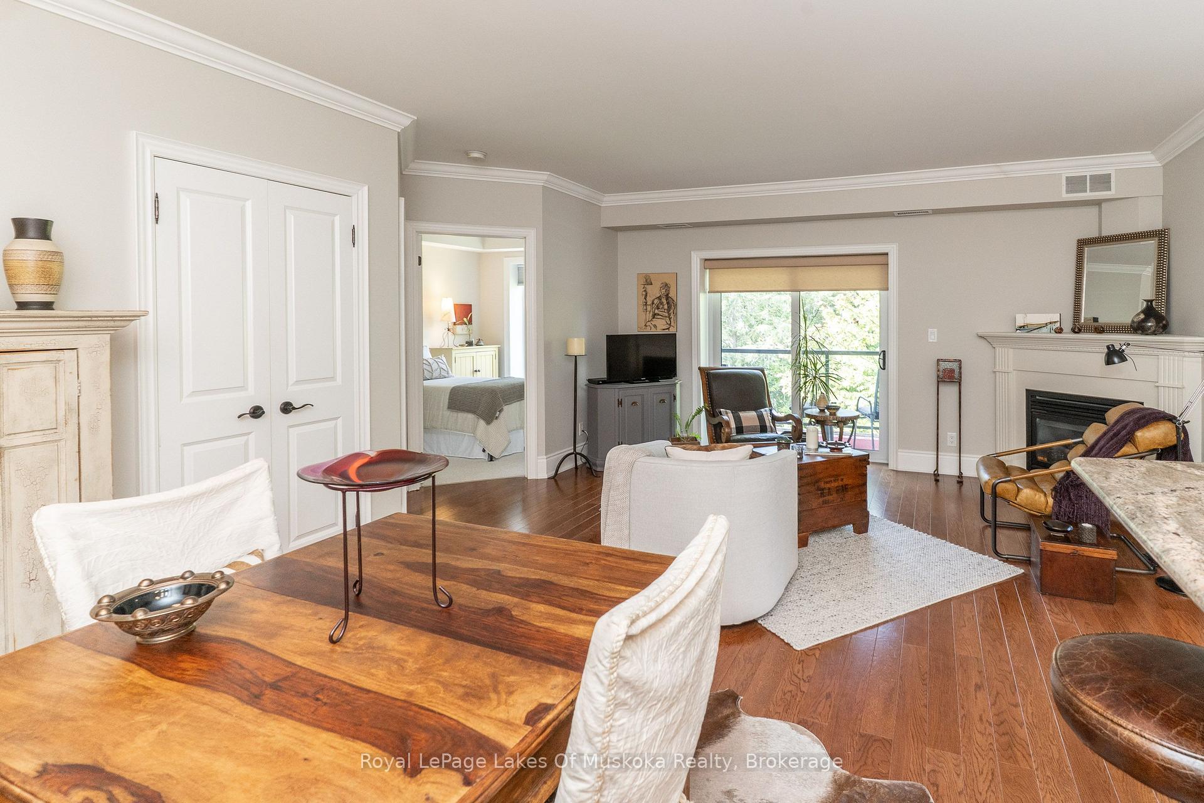
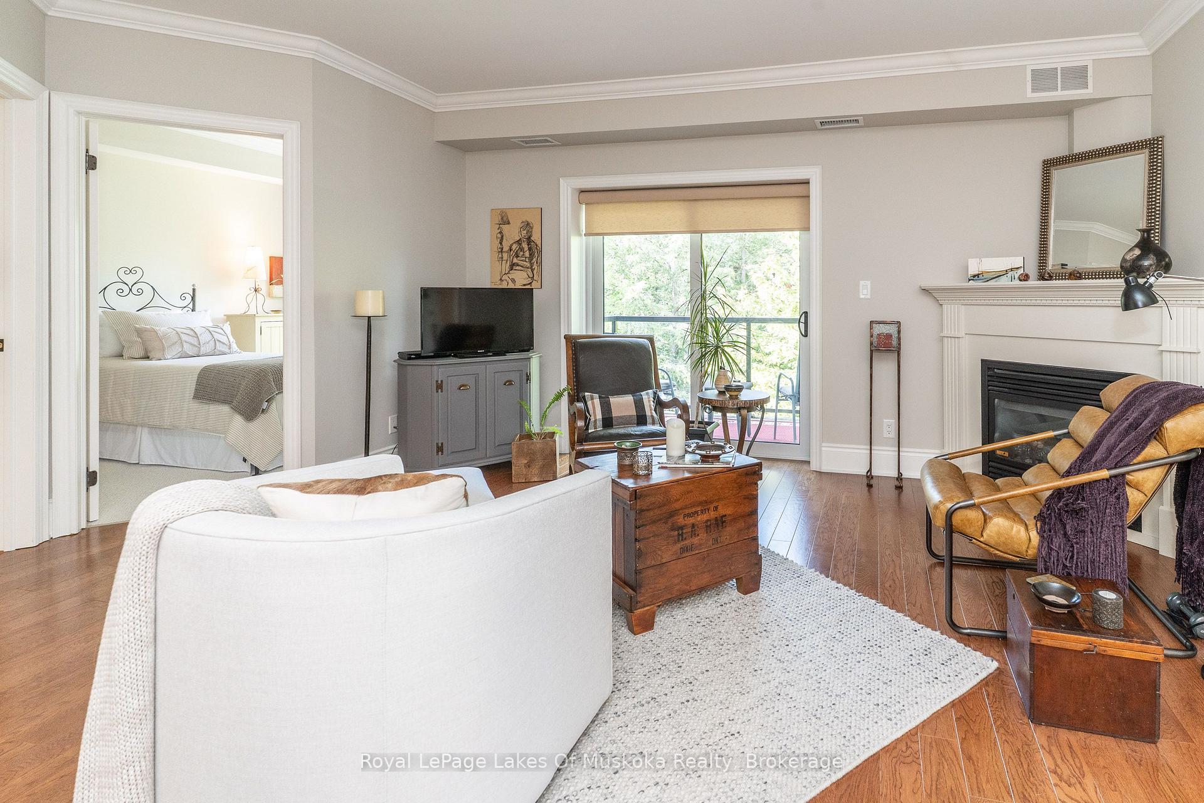
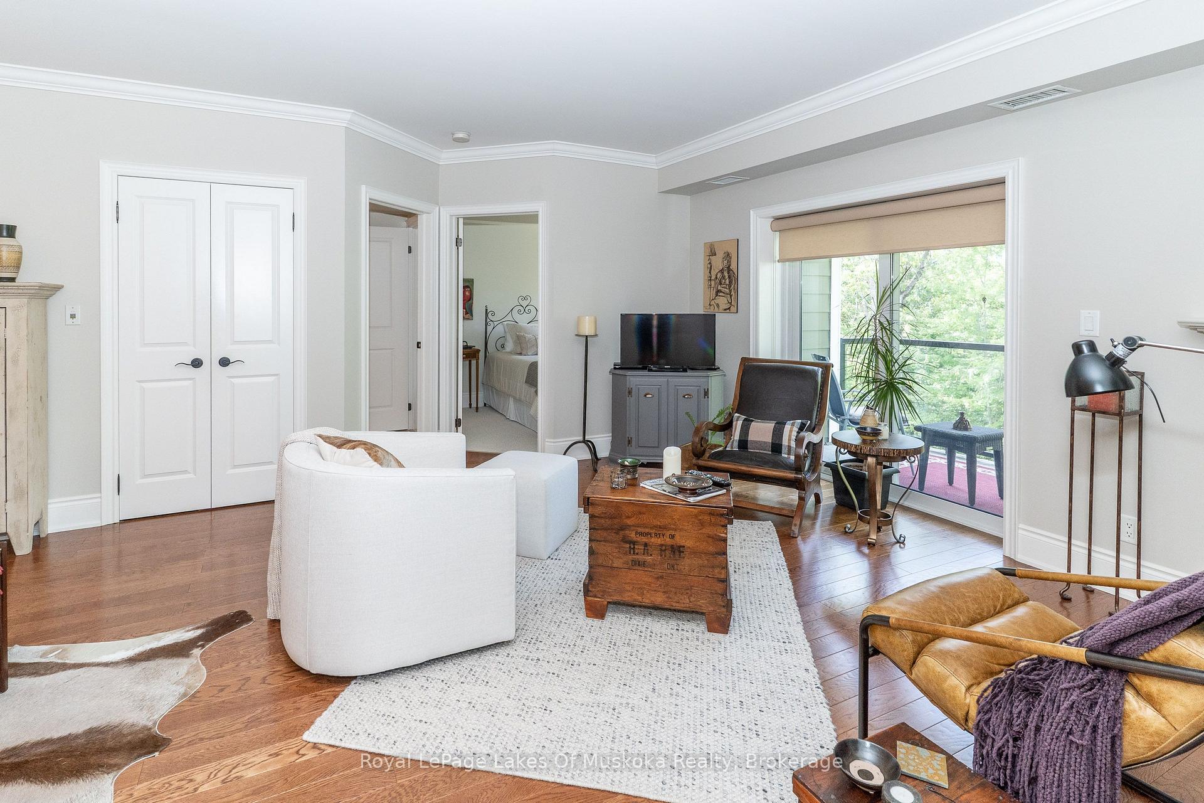
Furnished condo living room with a large wooden coffee table and bedroom visible through an open doorway.
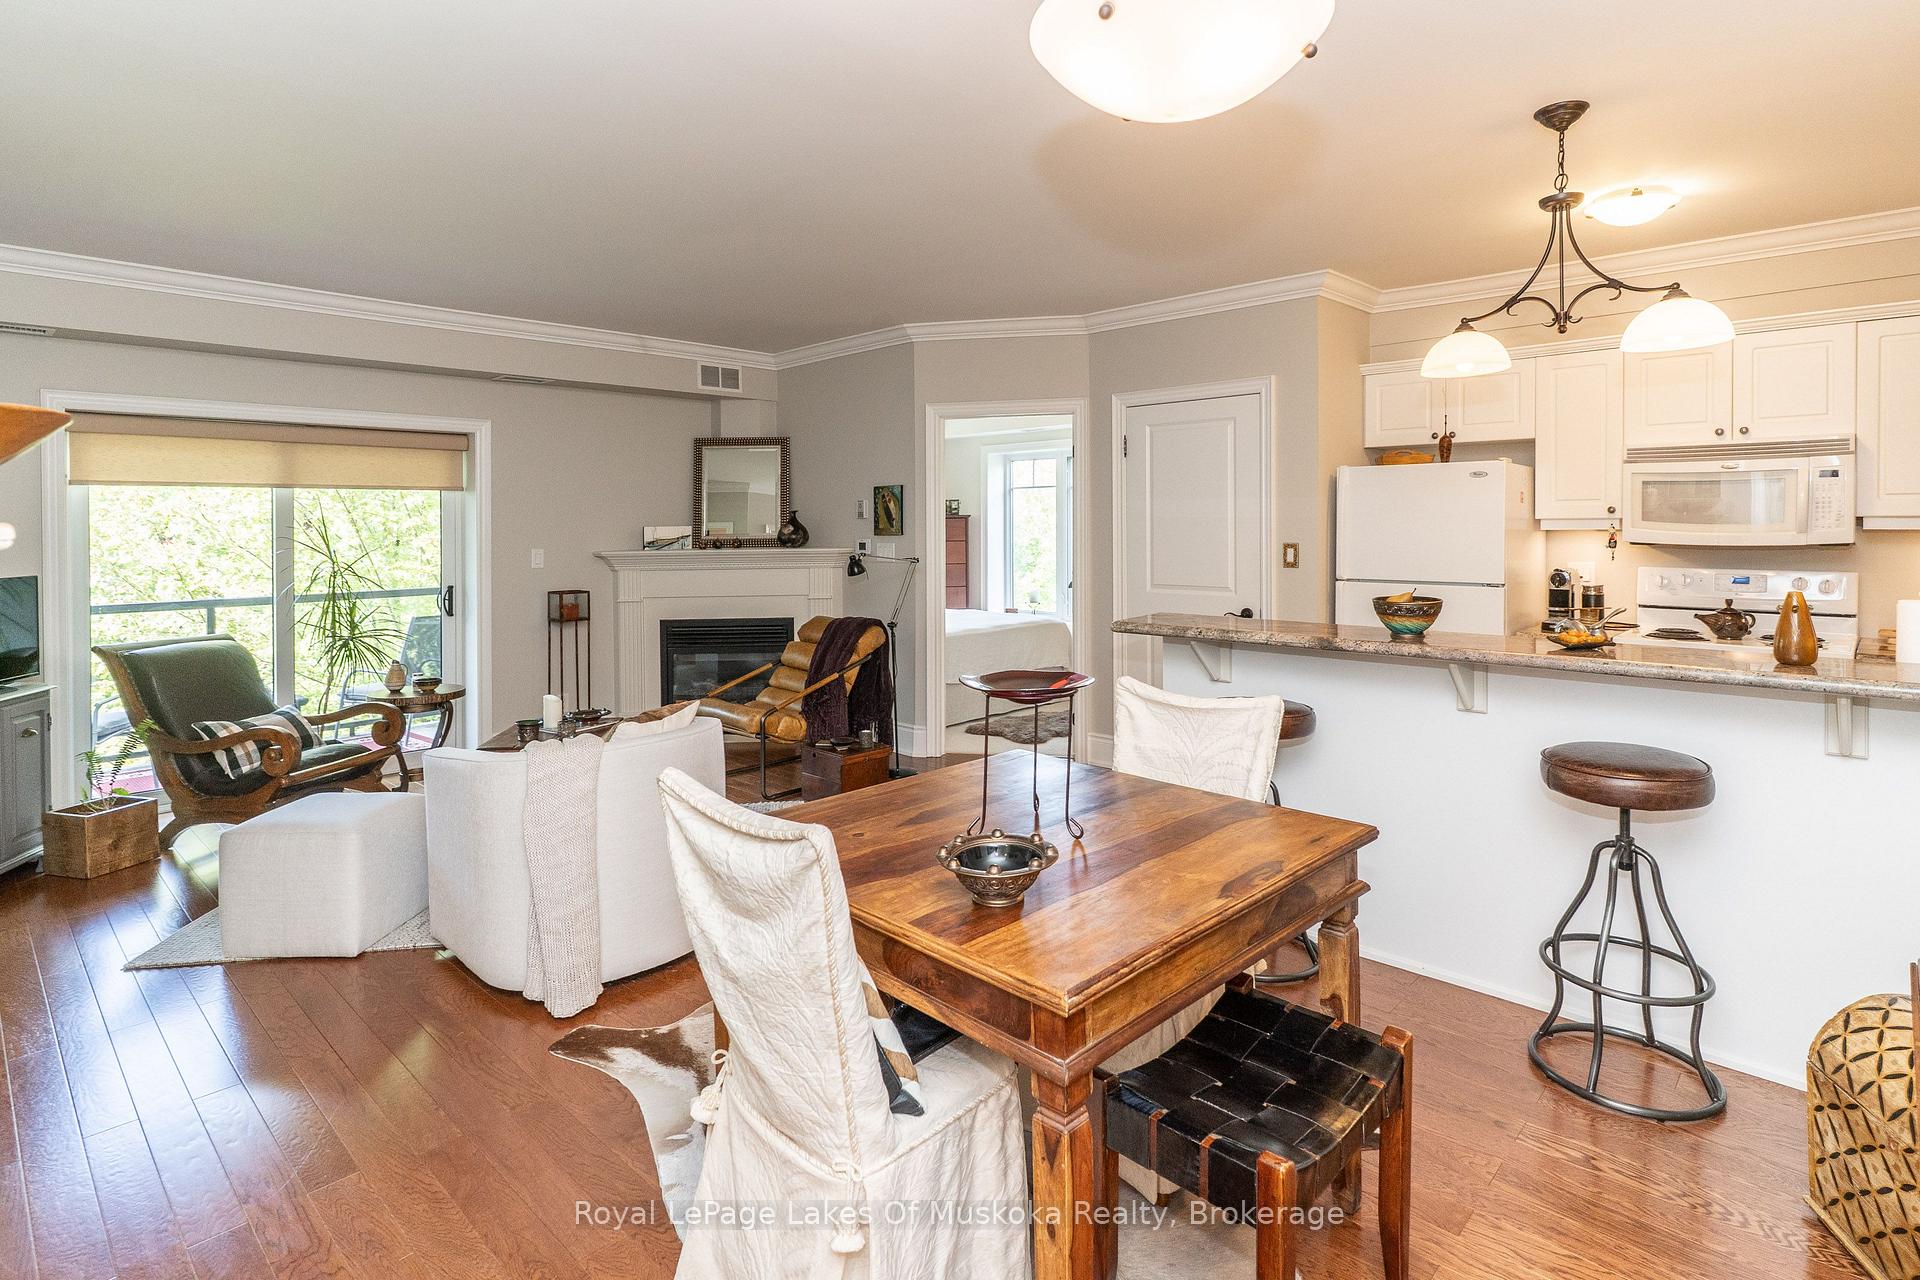
Open-concept living and dining area with a fireplace, hardwood floors, and an adjoining white kitchen.
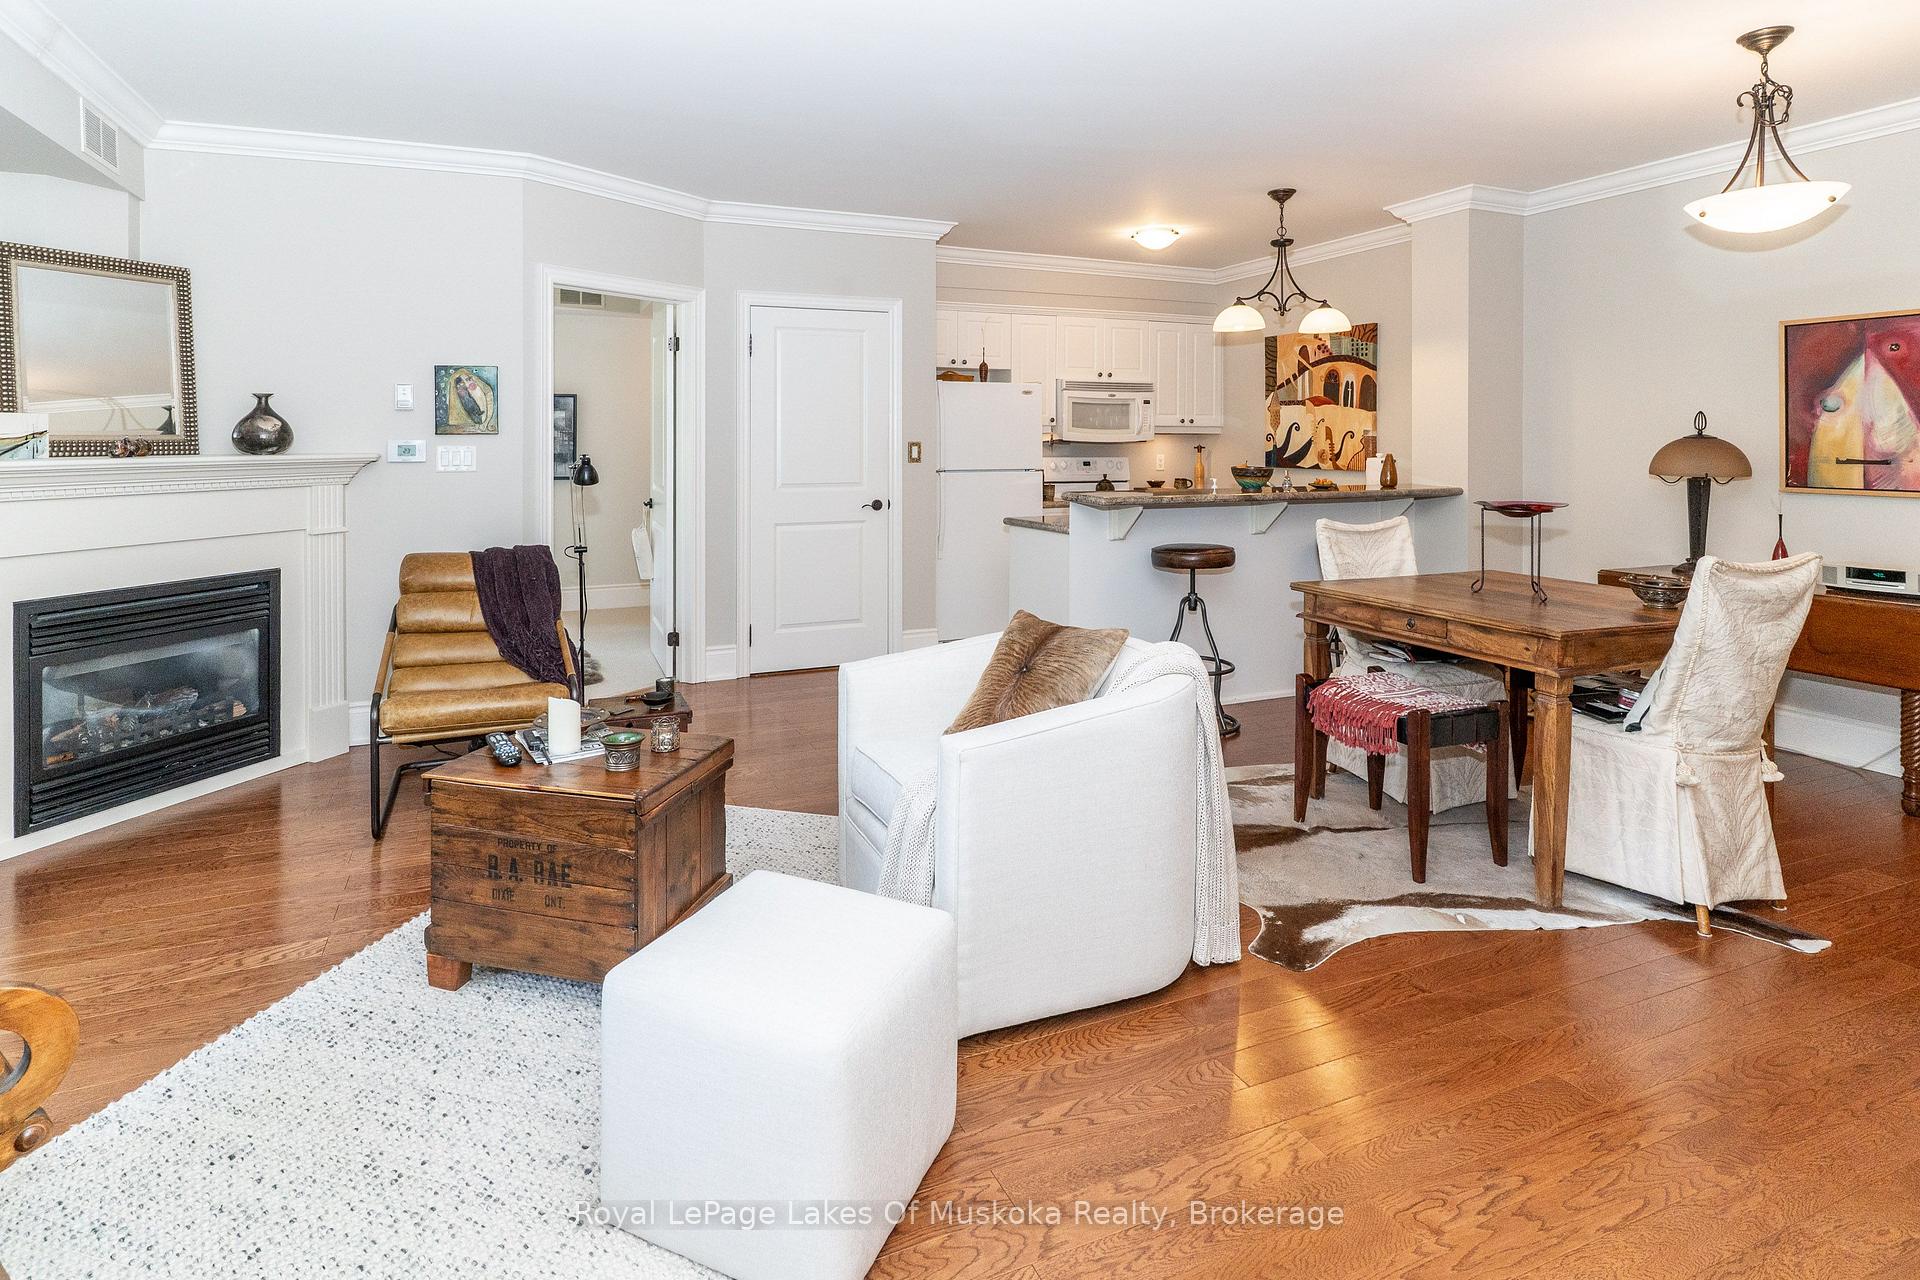
Open-concept condo living and dining room with a gas fireplace, kitchen peninsula, and hardwood floors.
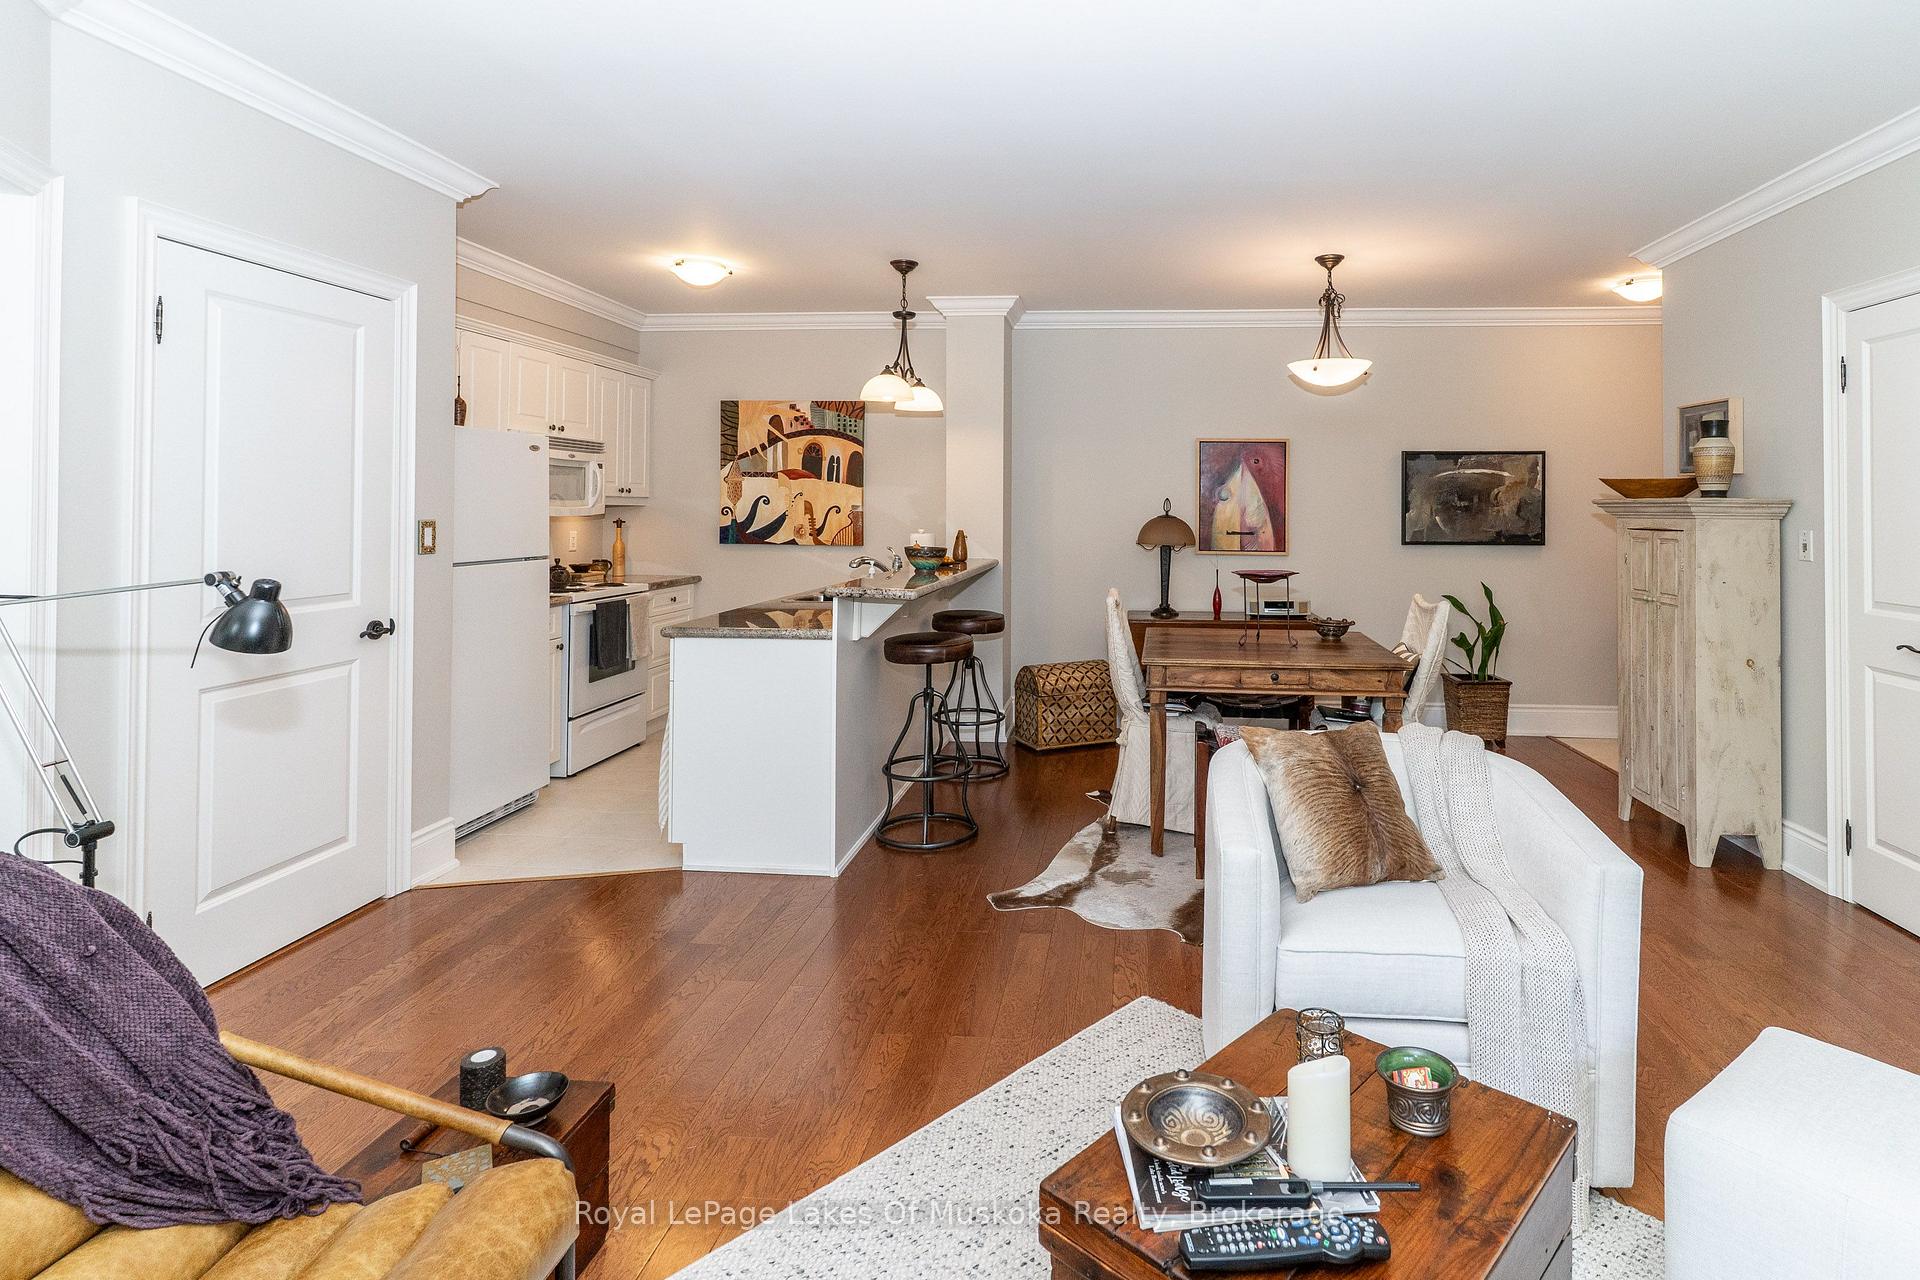
Open-plan living room and kitchen with a breakfast bar, hardwood floors, and a furnished dining area.
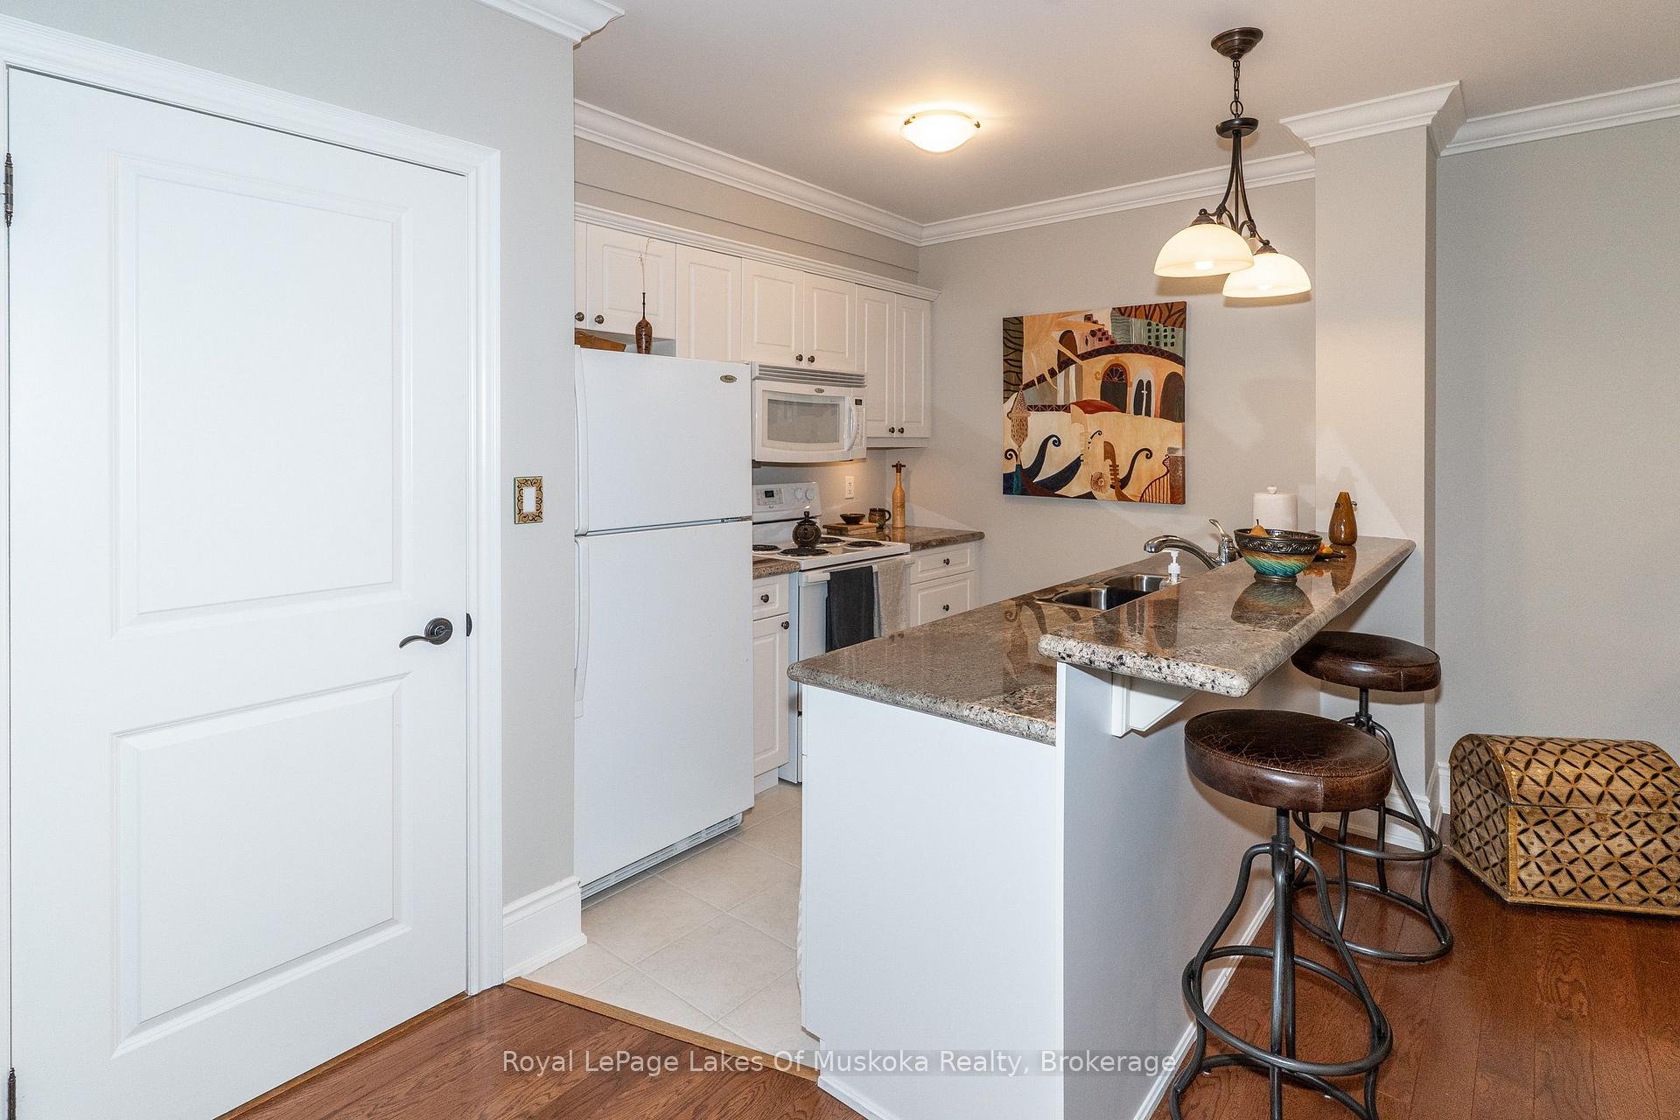
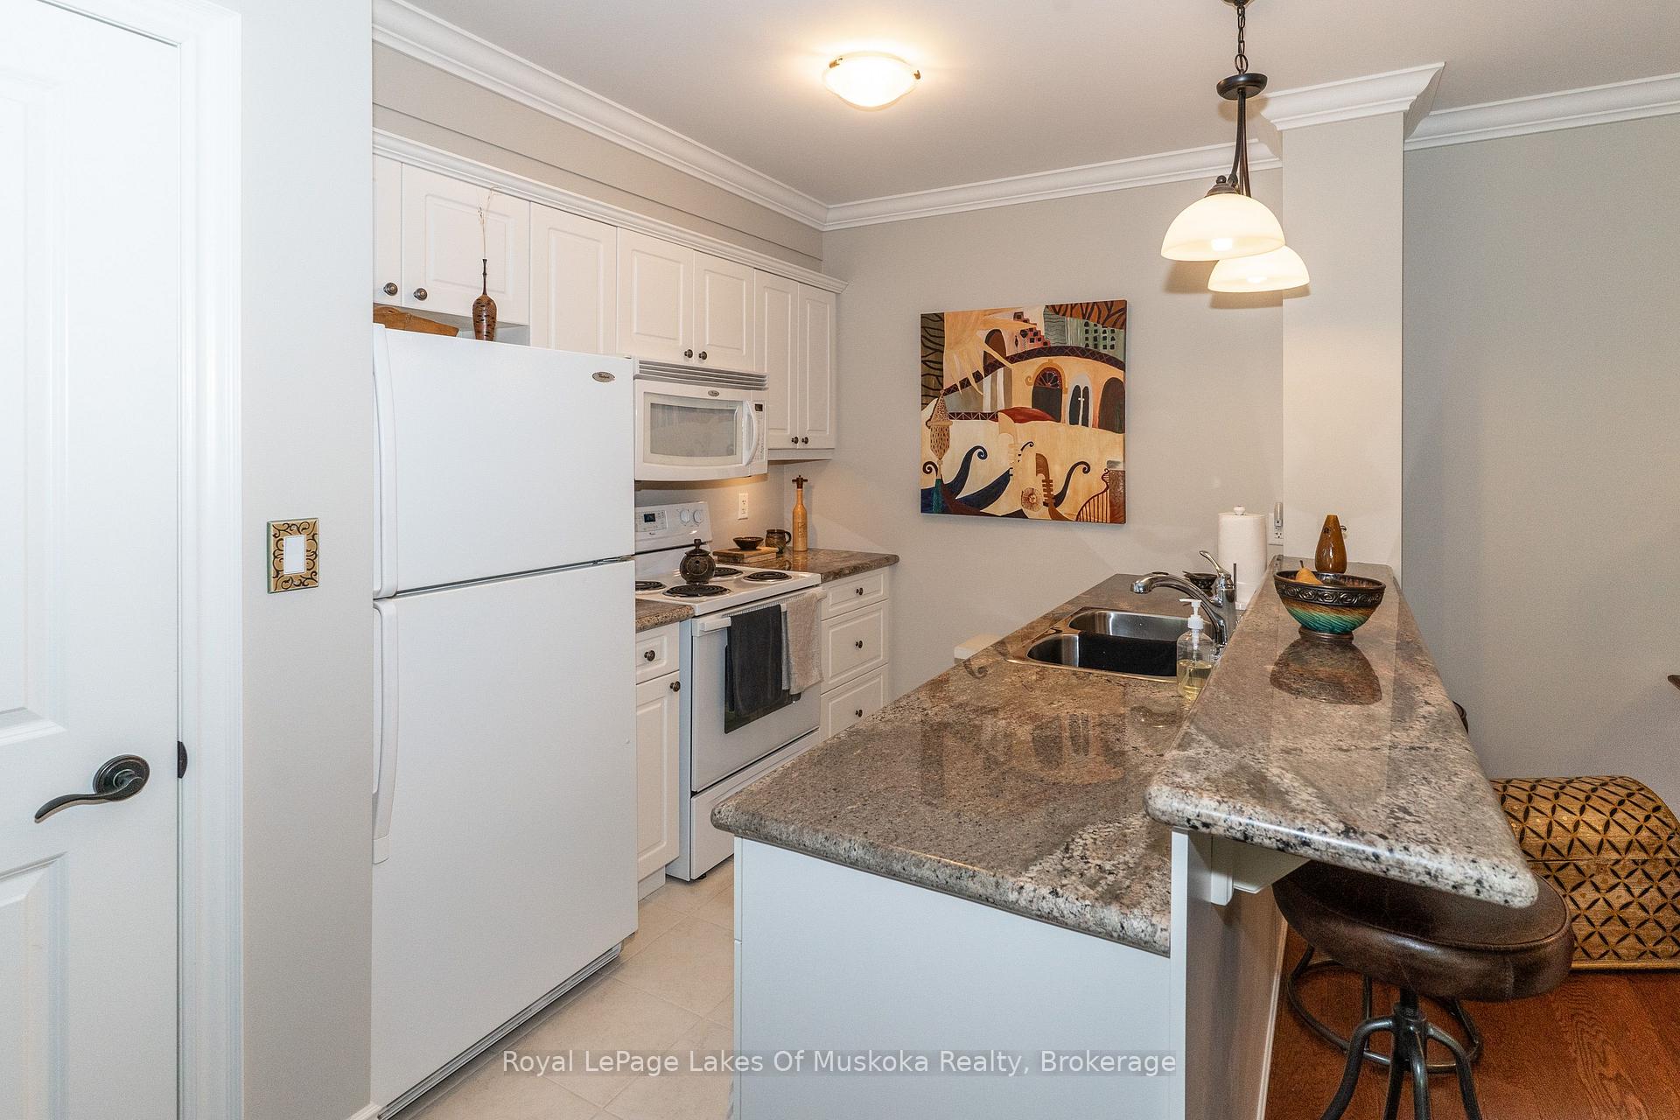
Kitchen with white cabinetry, granite breakfast bar, and two dark leather stools.
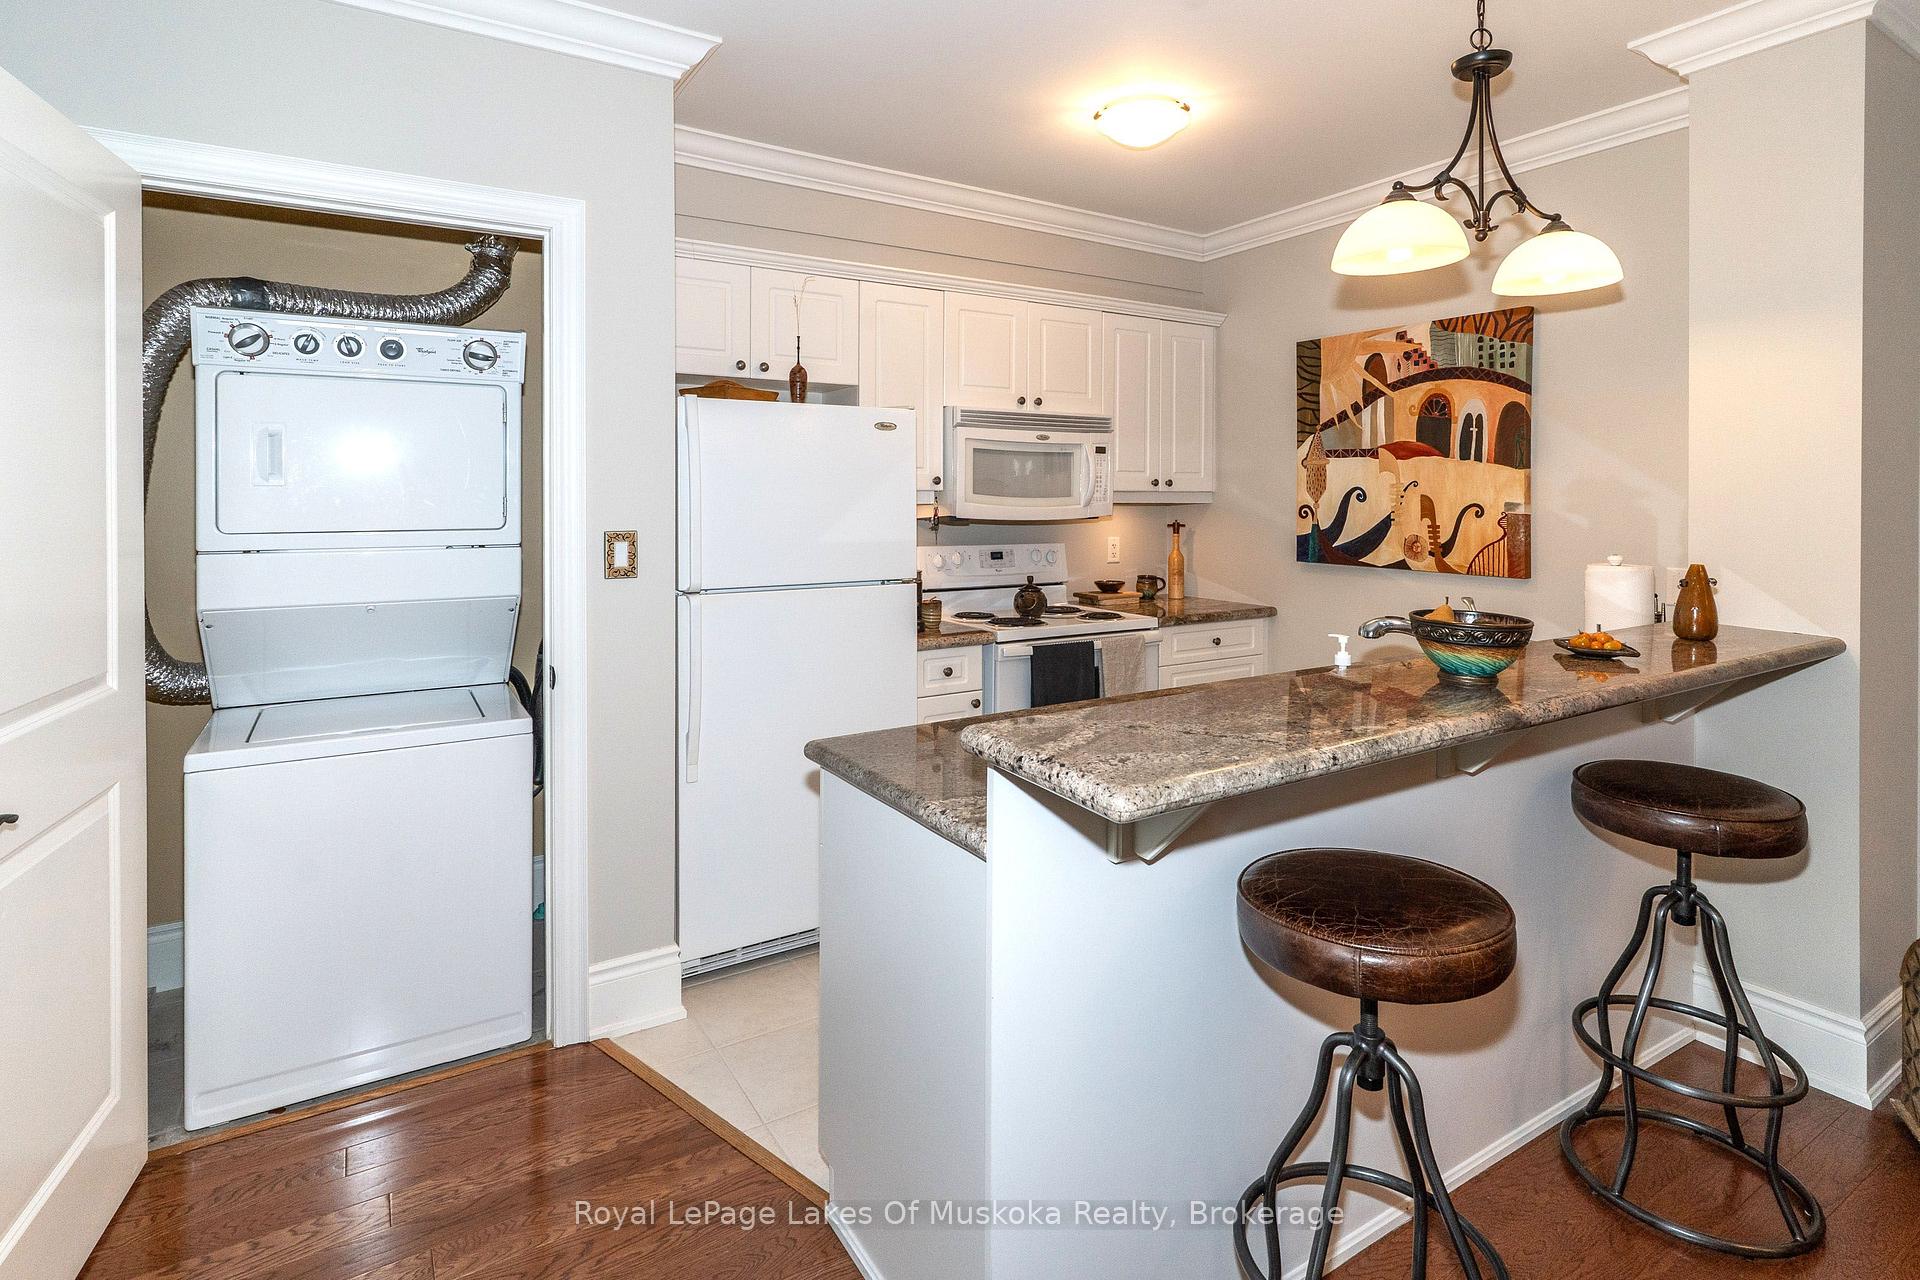
Kitchen with granite breakfast bar and leather stools, white cabinetry, and stacked washer and dryer.
Condo kitchen with white cabinetry, granite counters, and a breakfast bar with stools.
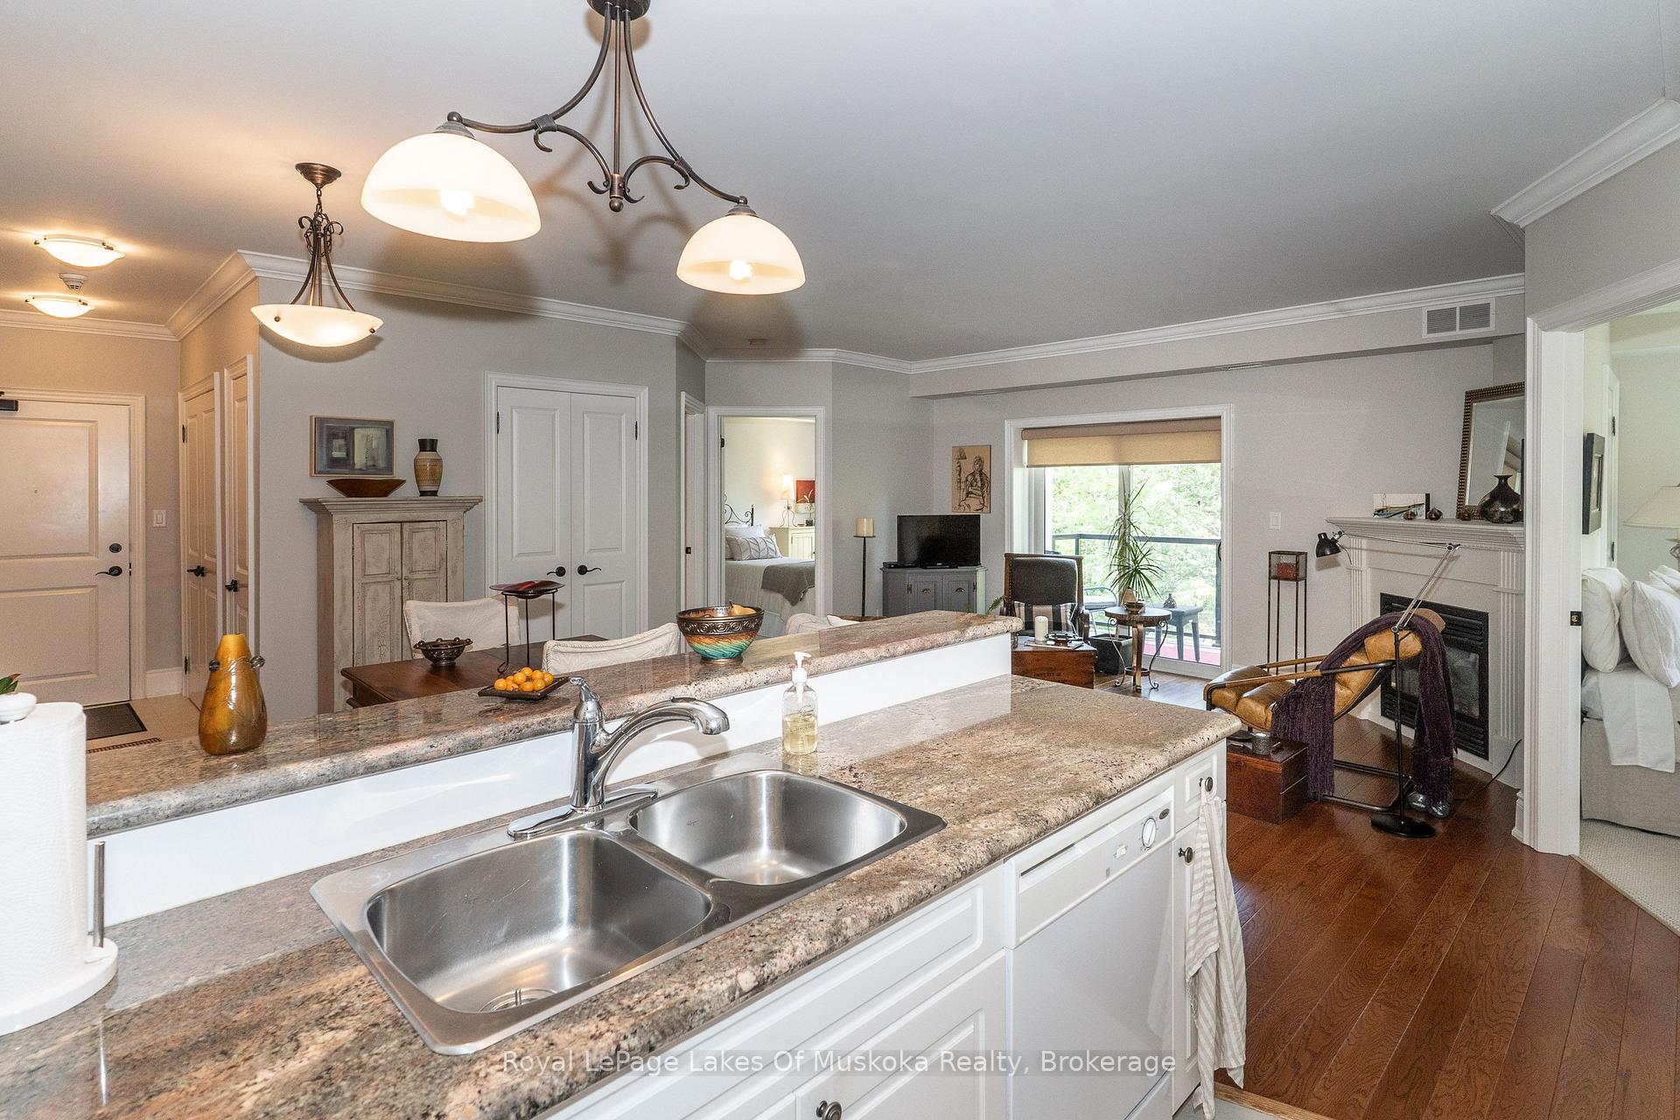
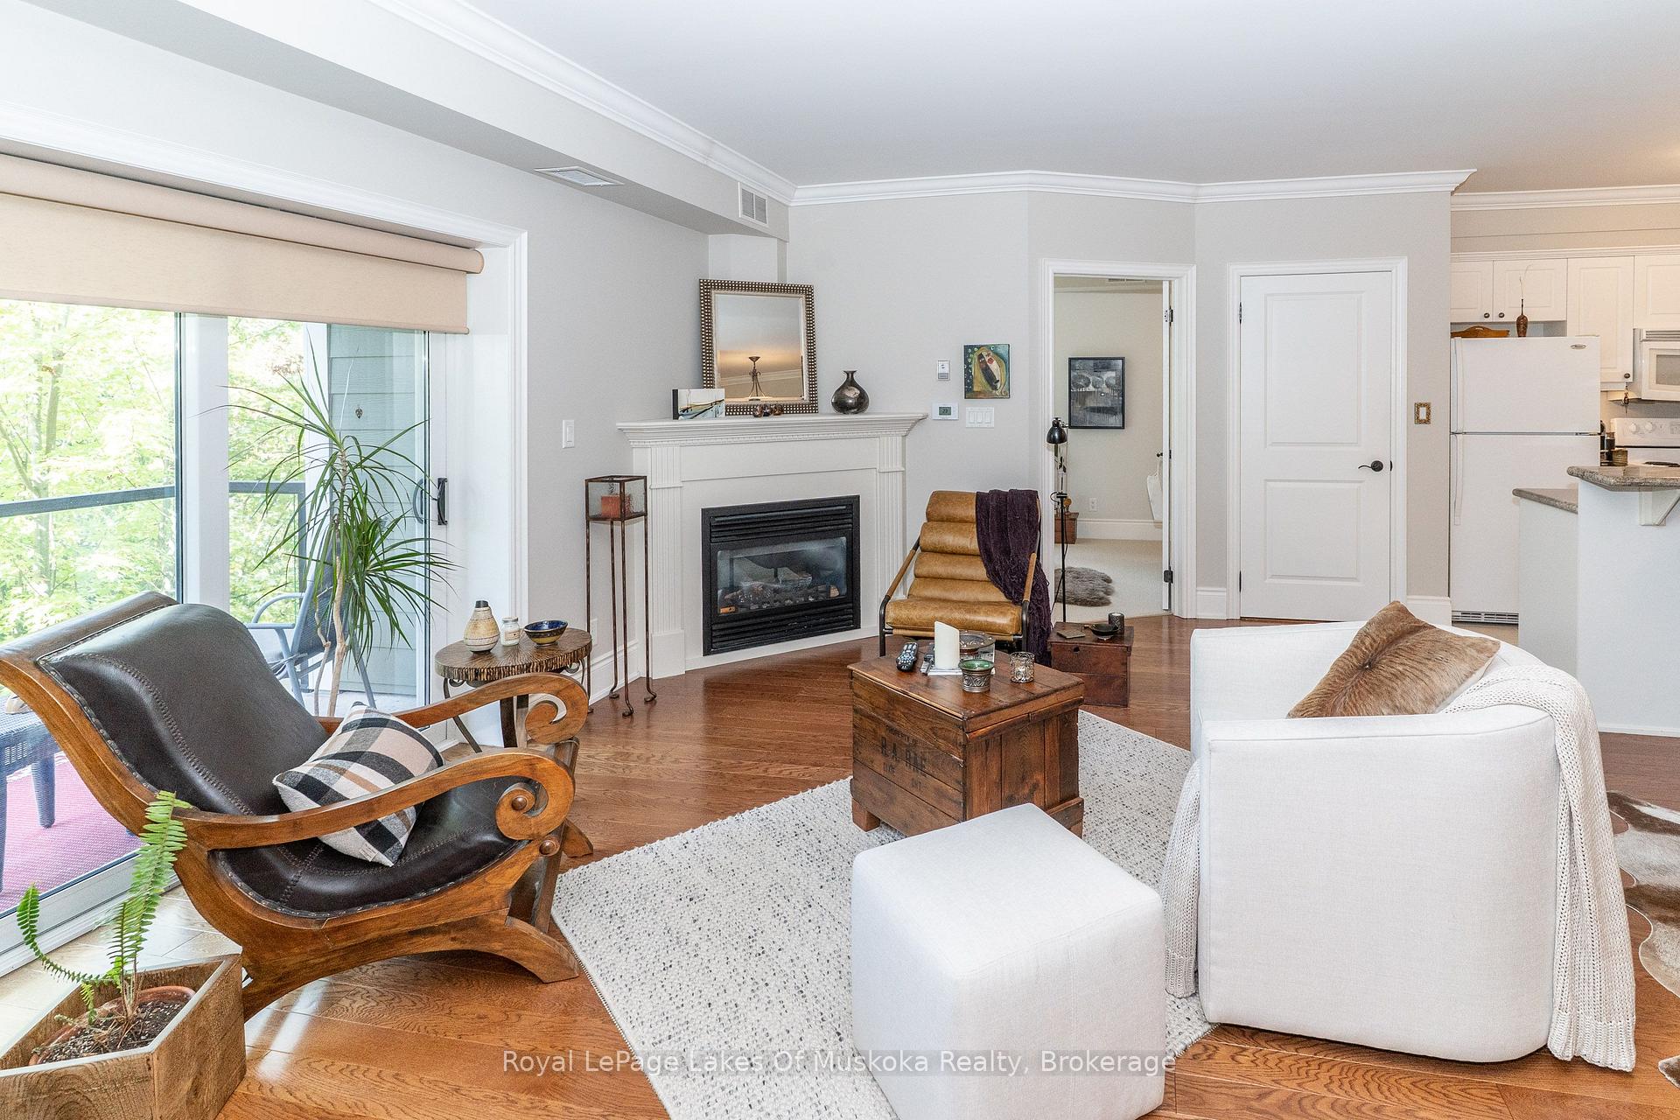
Open-plan condo kitchen and living room with granite breakfast bar, fireplace, and balcony doors.
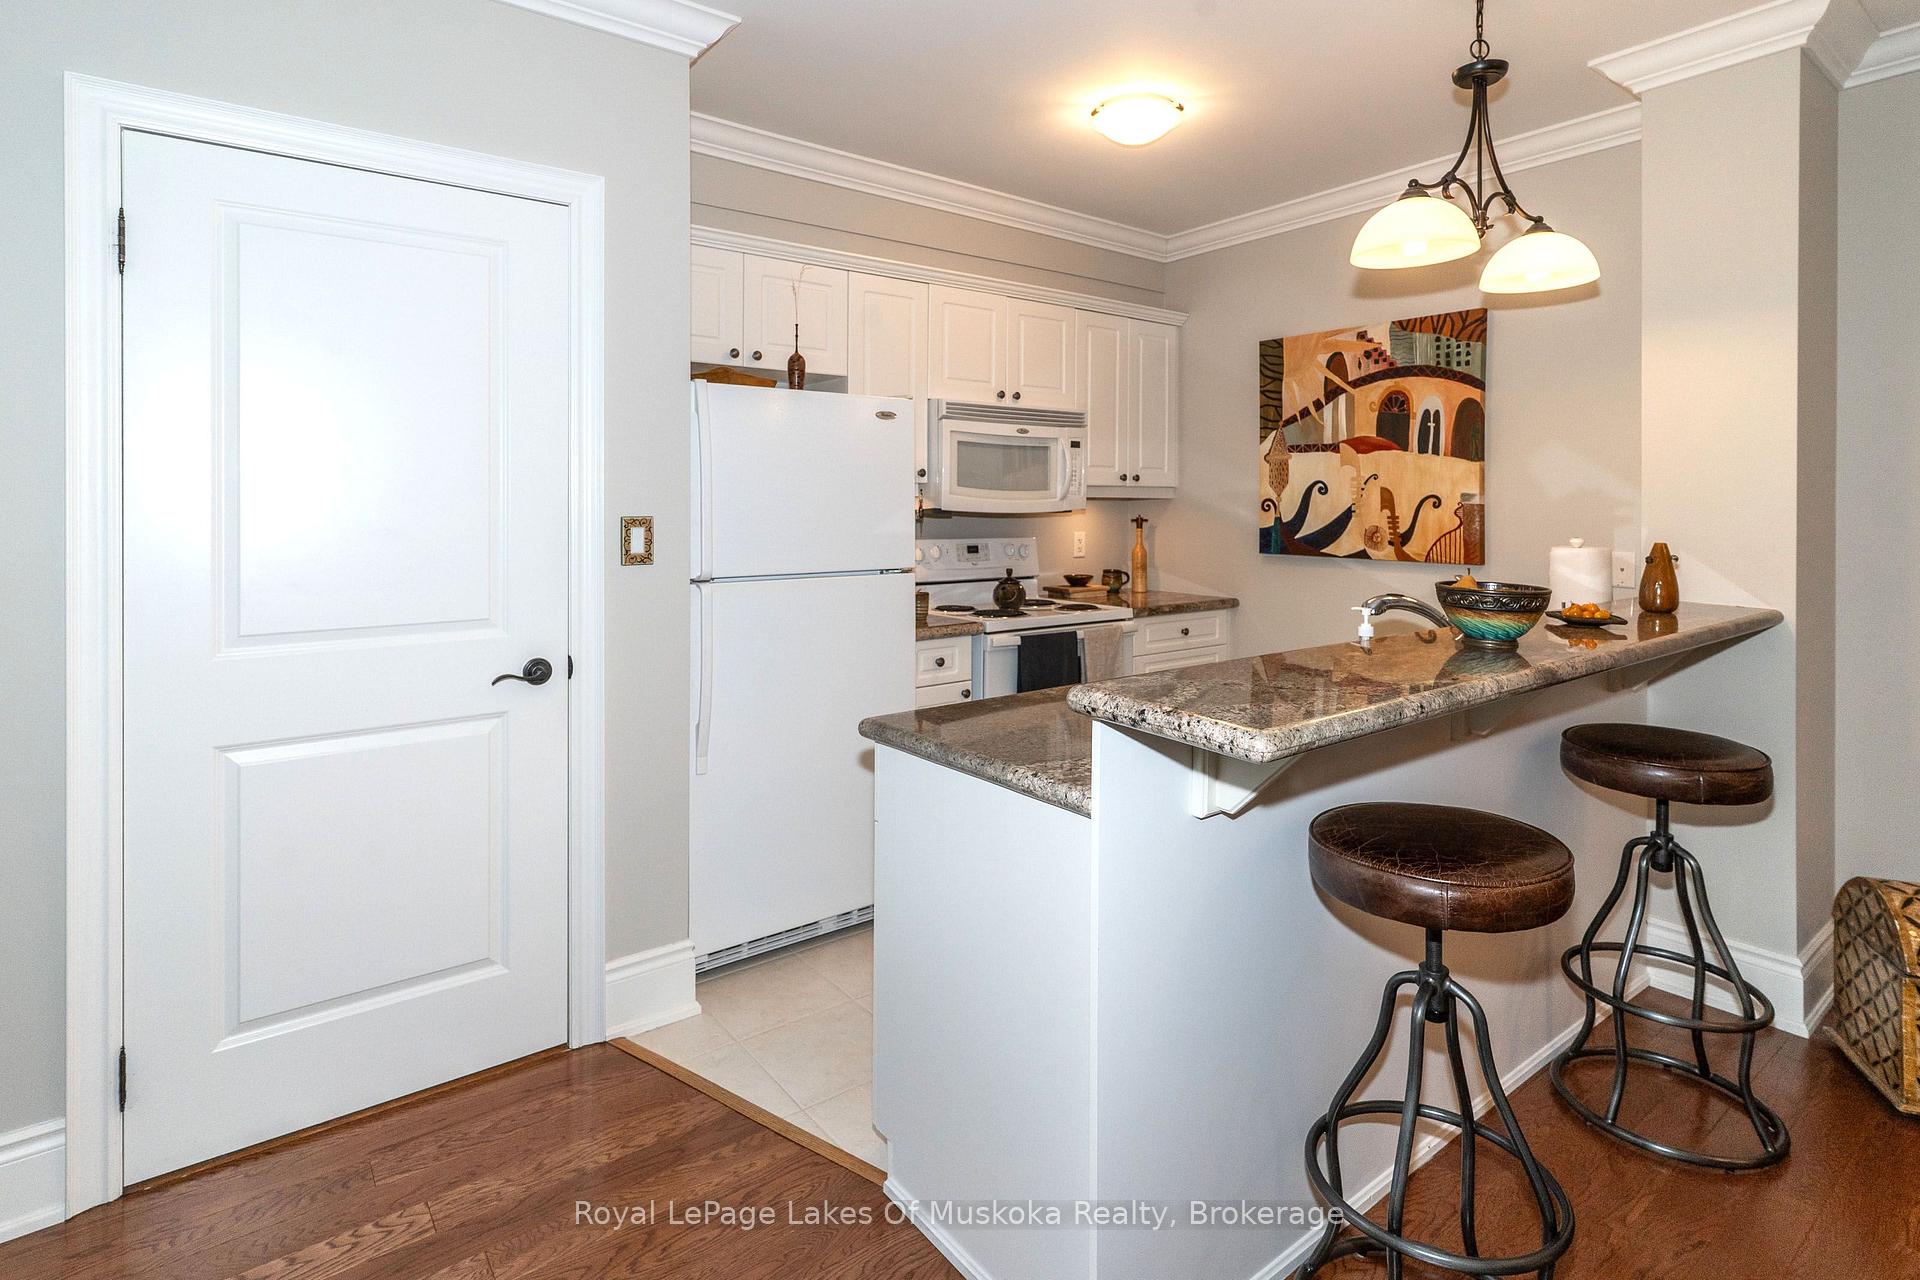
Kitchen with white cabinetry, granite breakfast bar, and two leather stools.
Living and dining area with hardwood floors, fireplace, balcony doors, and an open view into a bedroom.
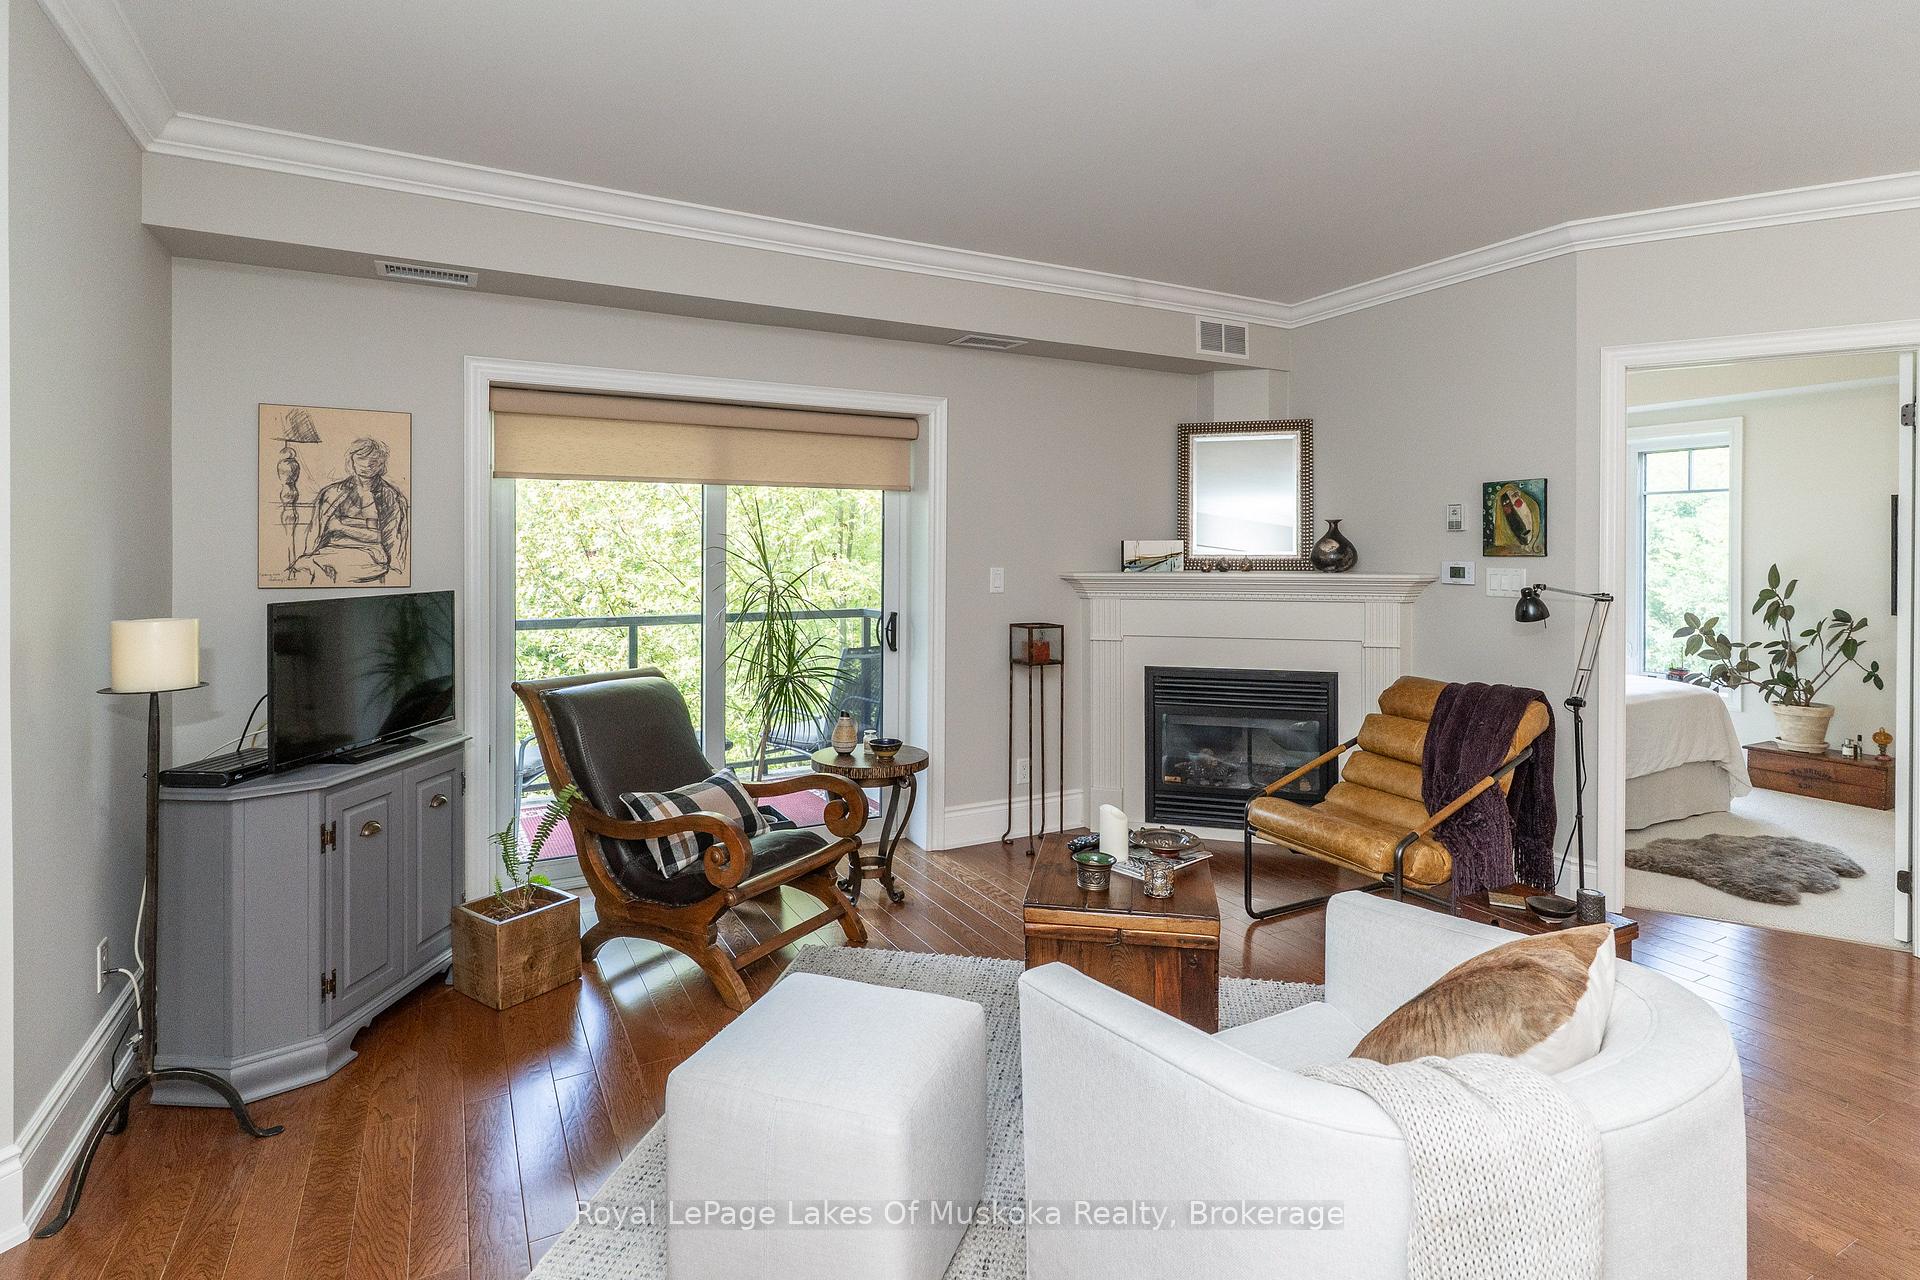
Furnished living room with a fireplace, leather chairs, and sliding doors to a tree-lined balcony.
Furnished living room with a white fireplace, hardwood floors, and a sliding door to a leafy balcony.
Living room with a gas fireplace, hardwood floors, and a sliding glass door overlooking leafy trees.
Furnished living room with white seating, hardwood floors, and a large window overlooking leafy trees.
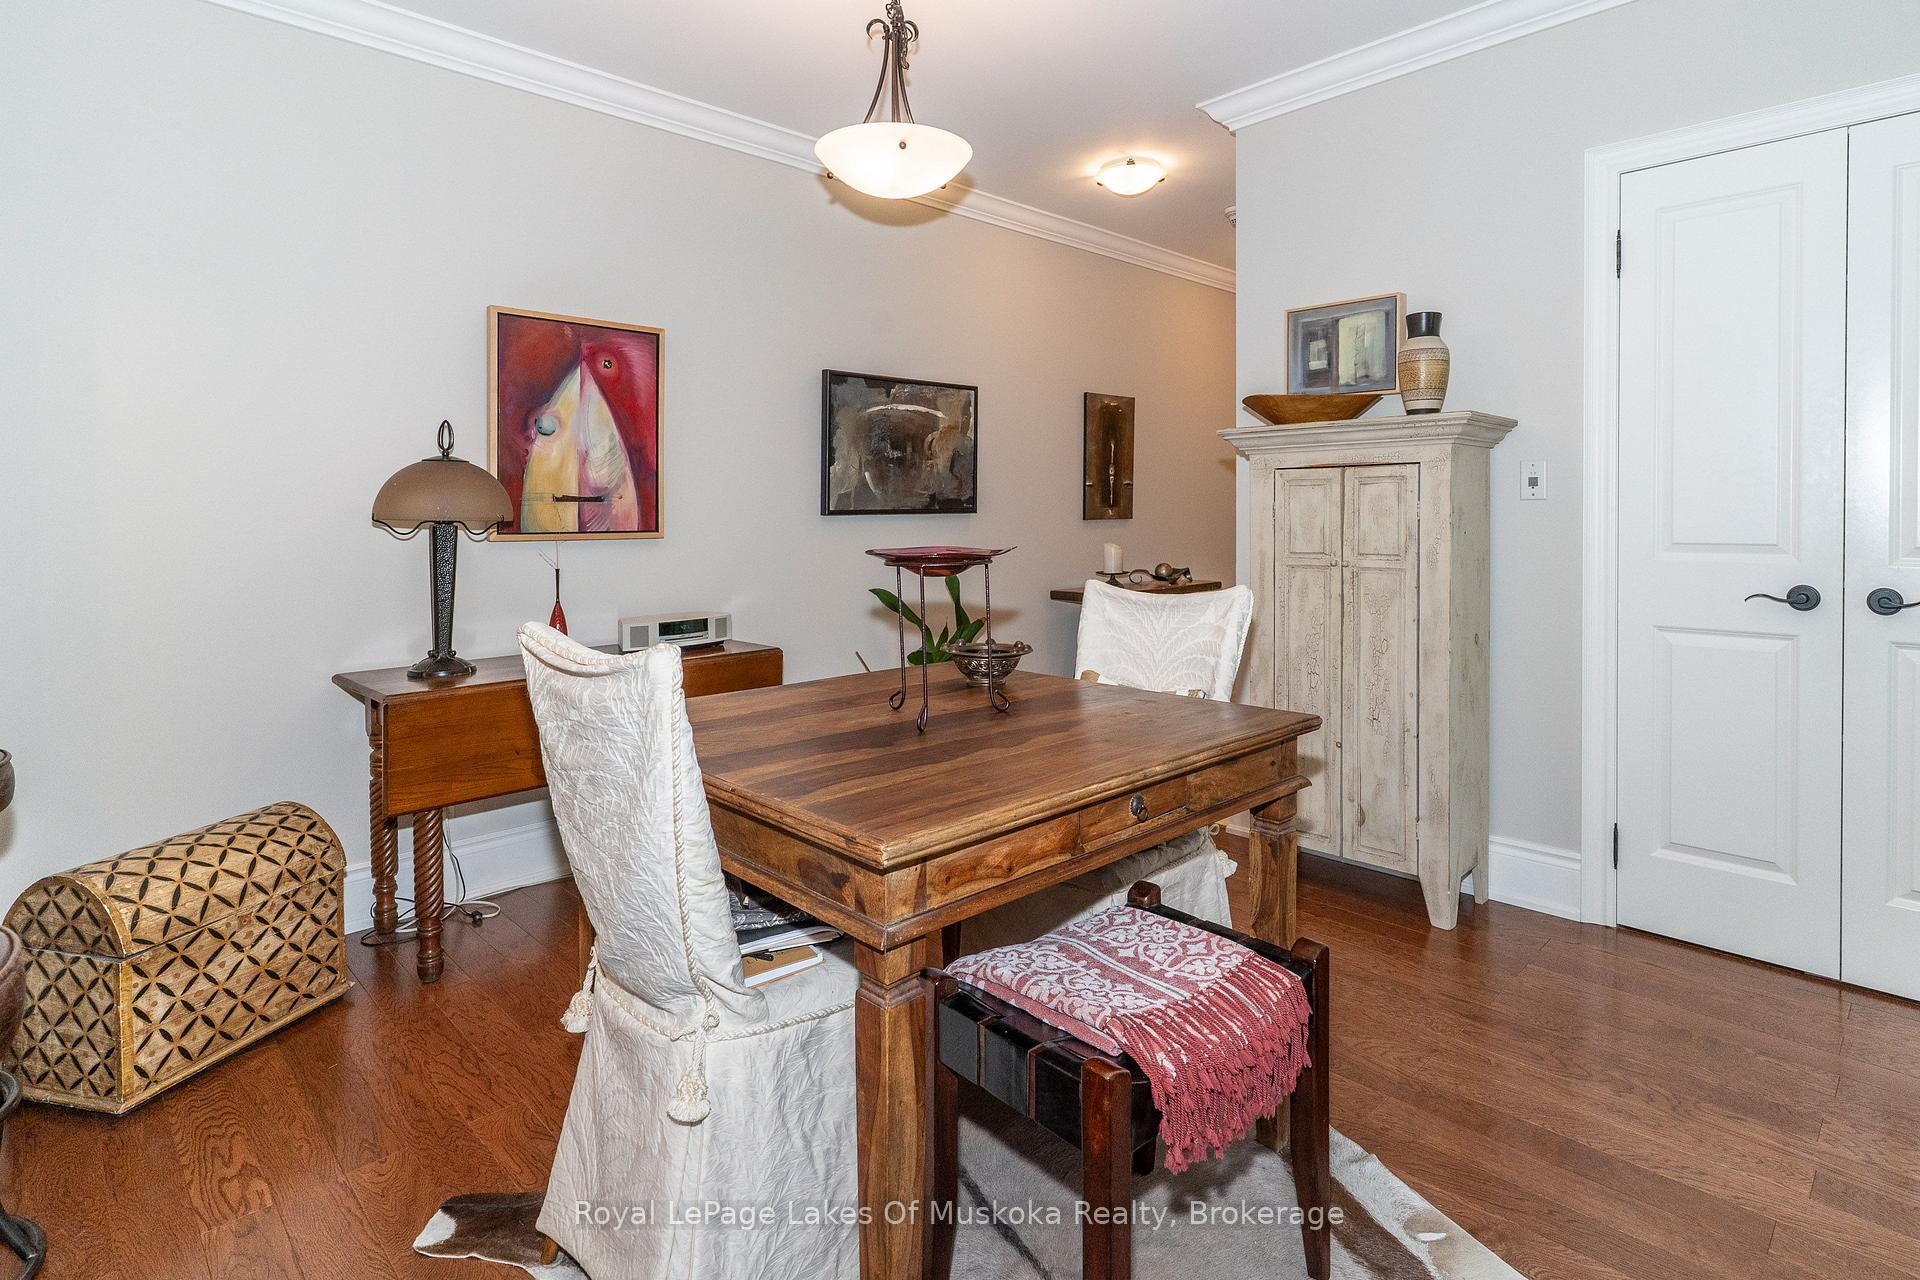
Dining room with a large wooden table, white chairs, and a distressed cream cabinet.
Bedroom with a white bed, tall dresser, and large windows overlooking trees.
Bedroom with a white bed, dark wood furniture, and leafy views through two windows.
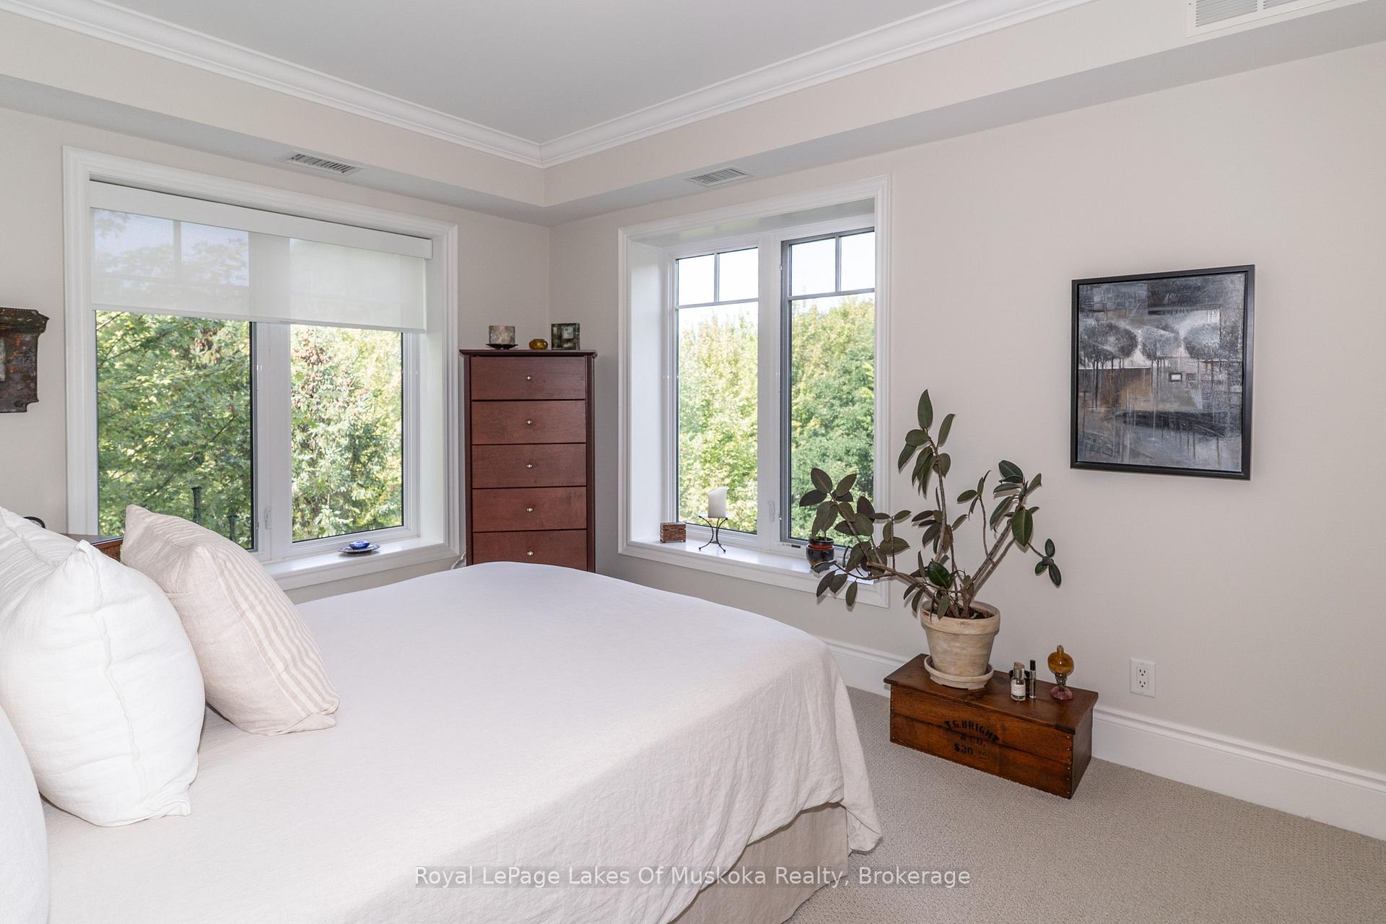
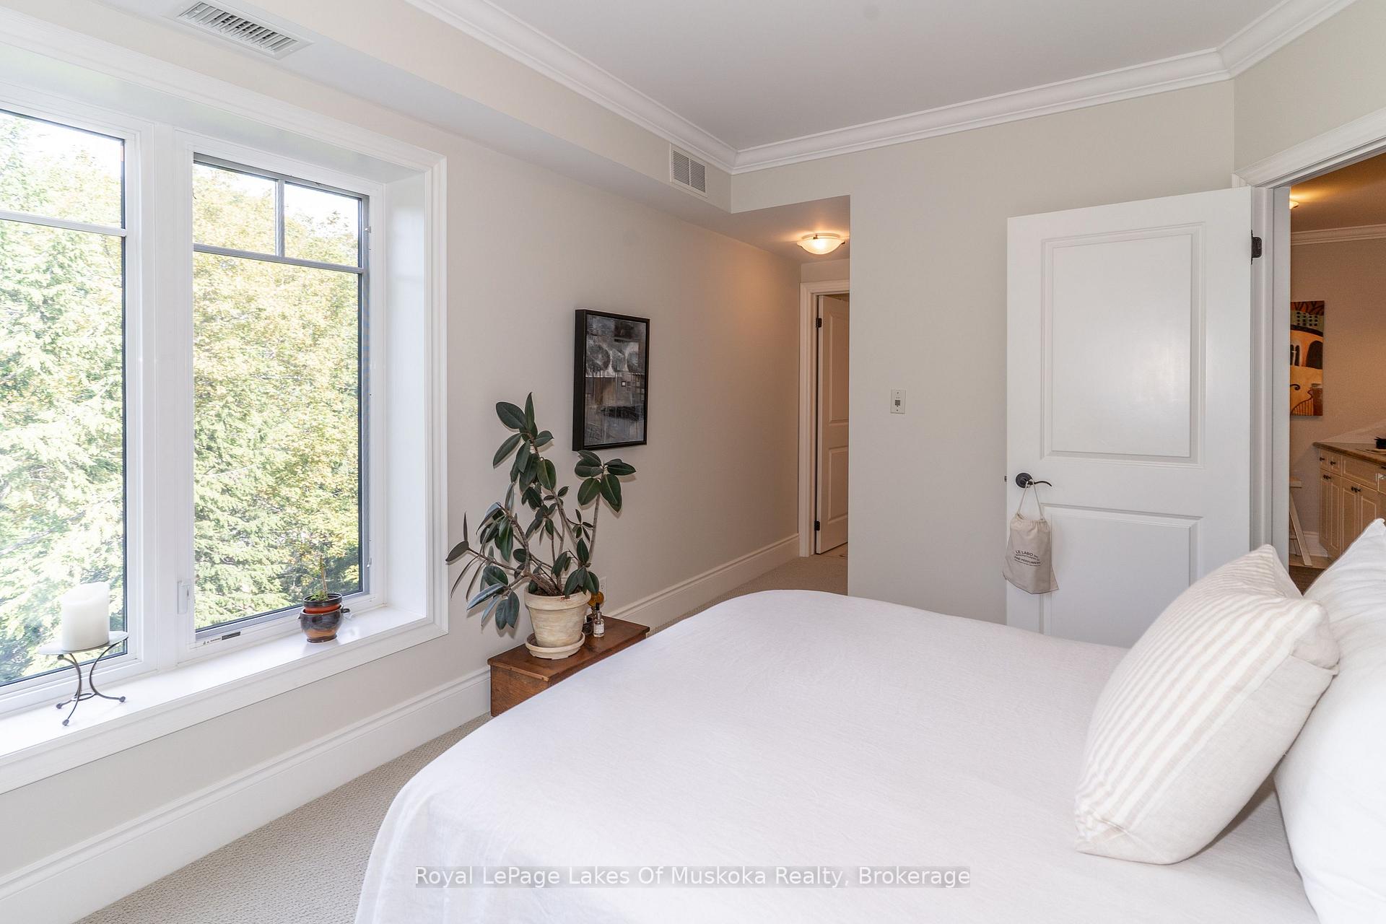
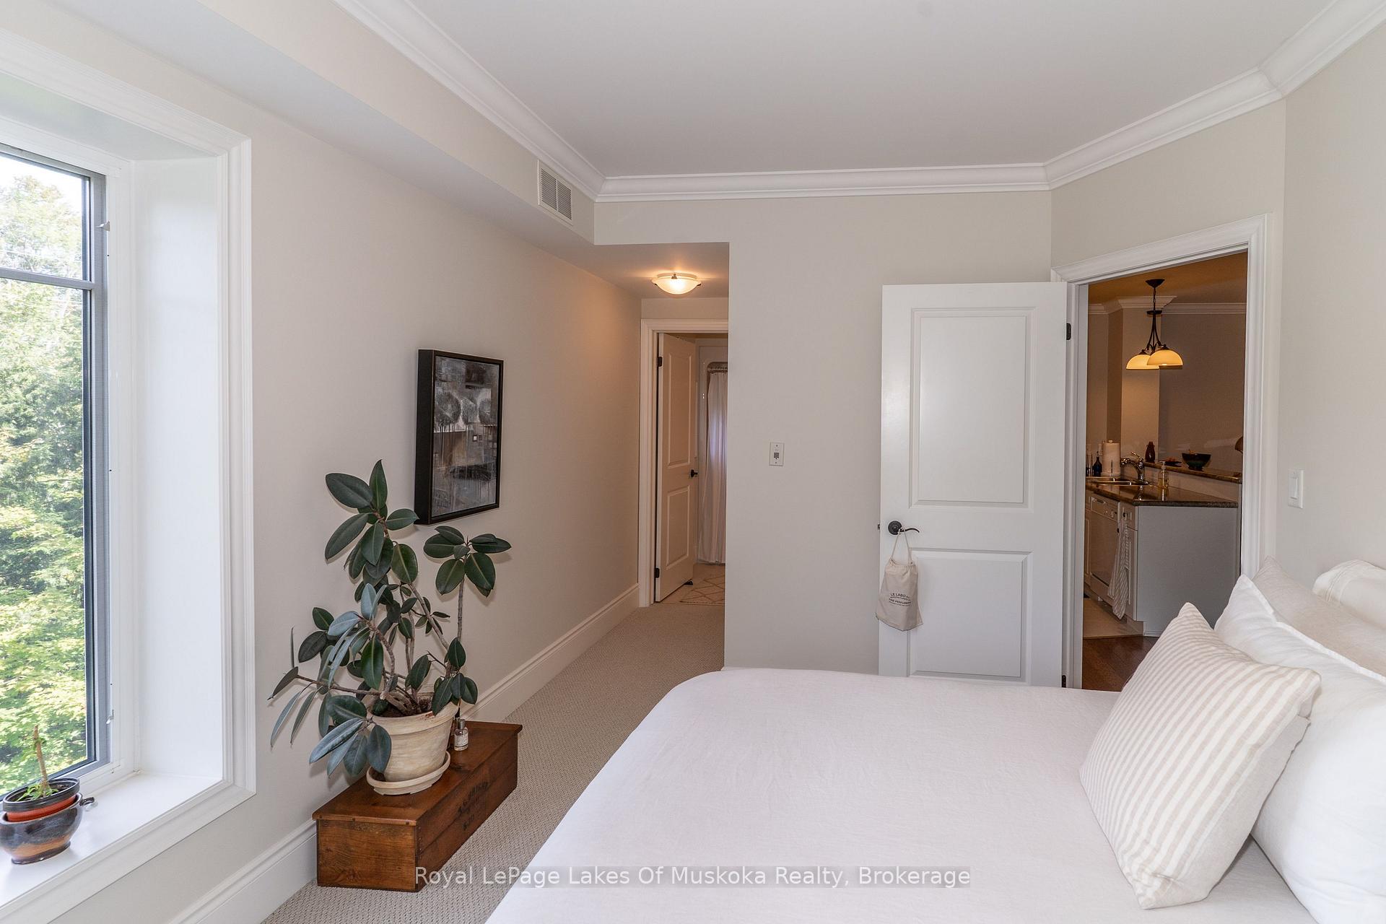
Bright bedroom with a white bed, large windows overlooking leafy trees, and a potted plant.
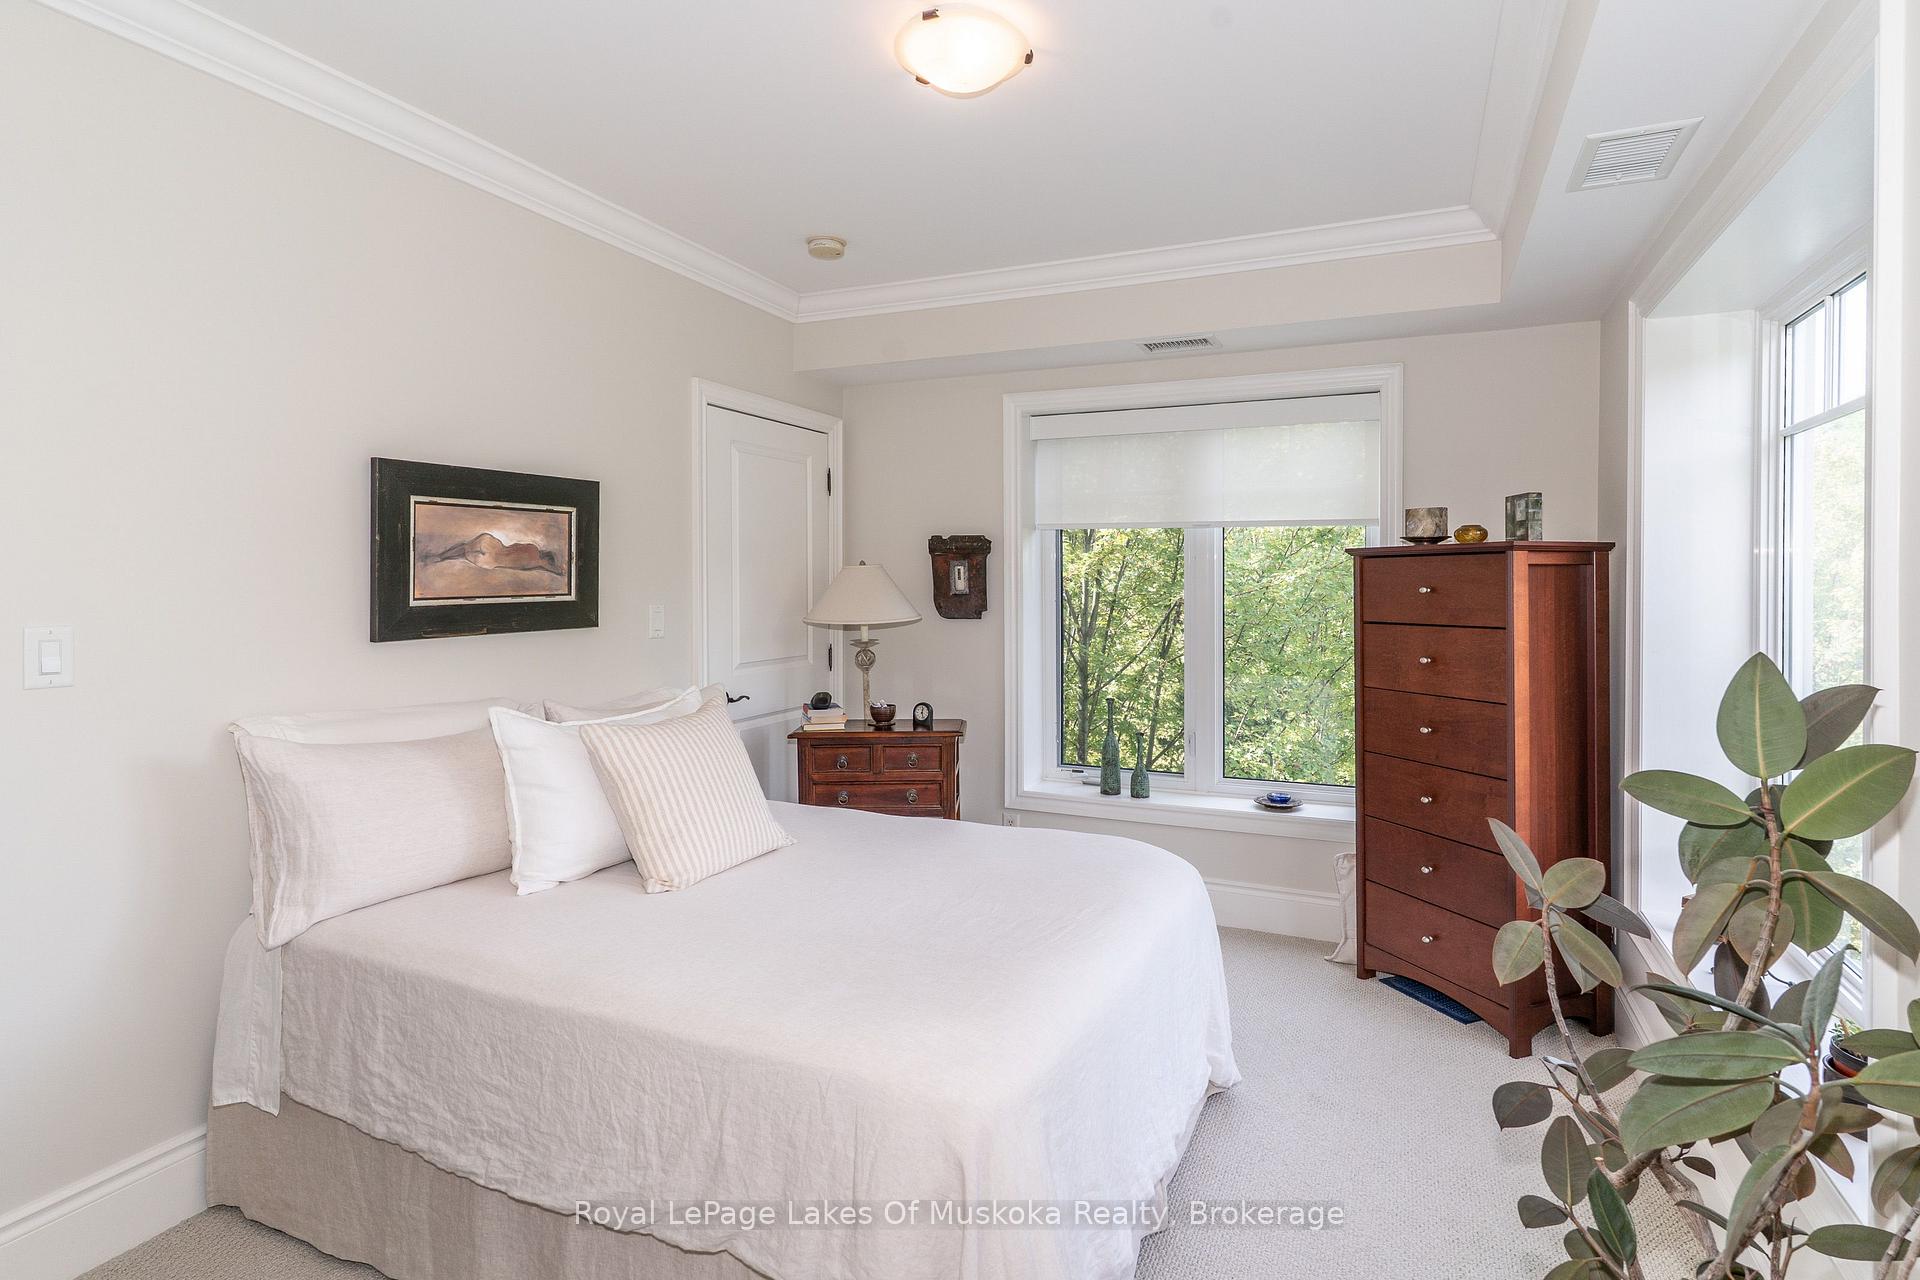
Bedroom with a white bed, large leafy-view window, and potted plant beside an open kitchen doorway.
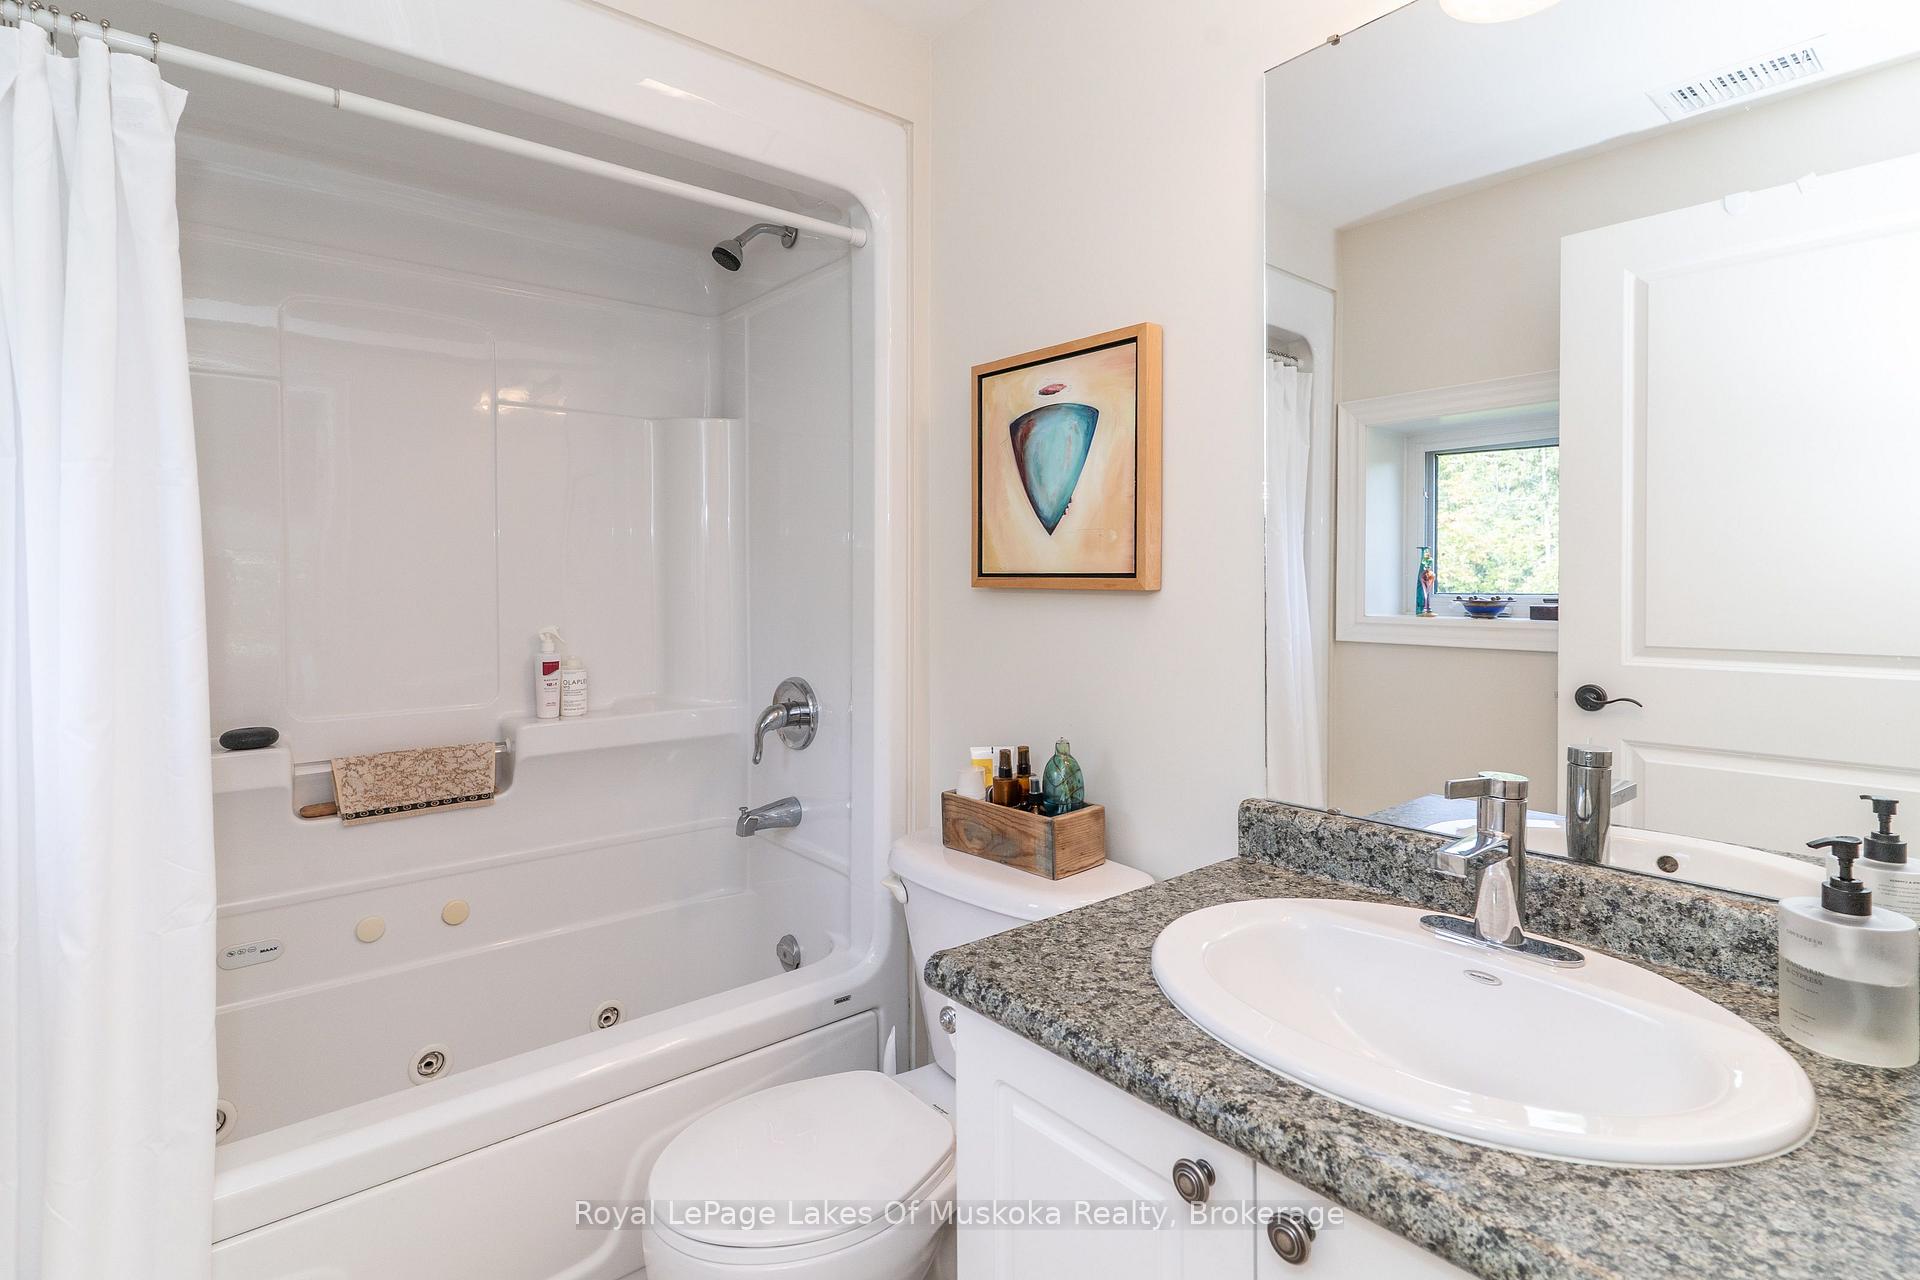
Bathroom with a white tub and shower beside a granite-topped vanity and oval sink.
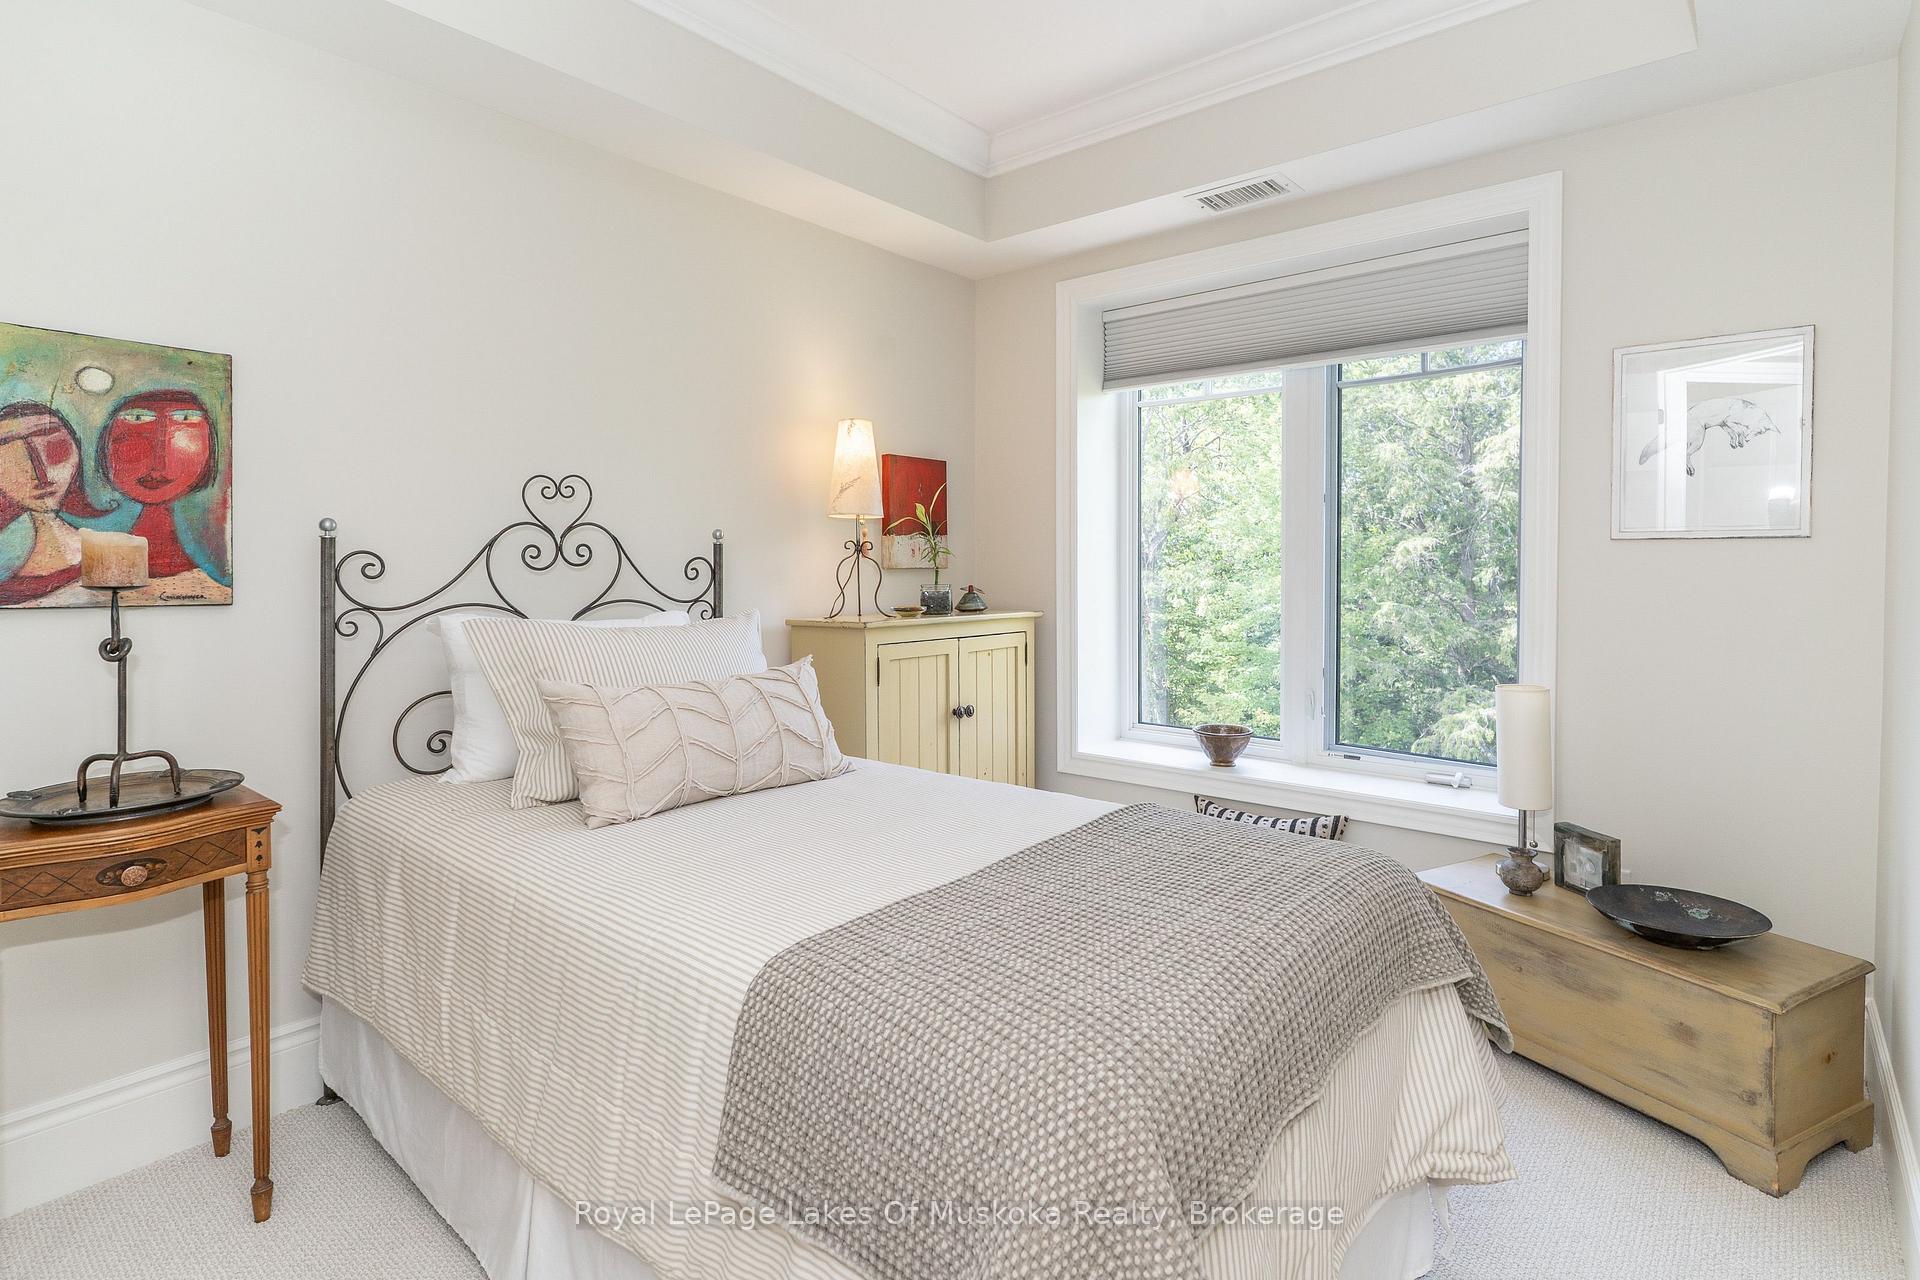
Staged bedroom with an ornate metal bed and large window overlooking trees.
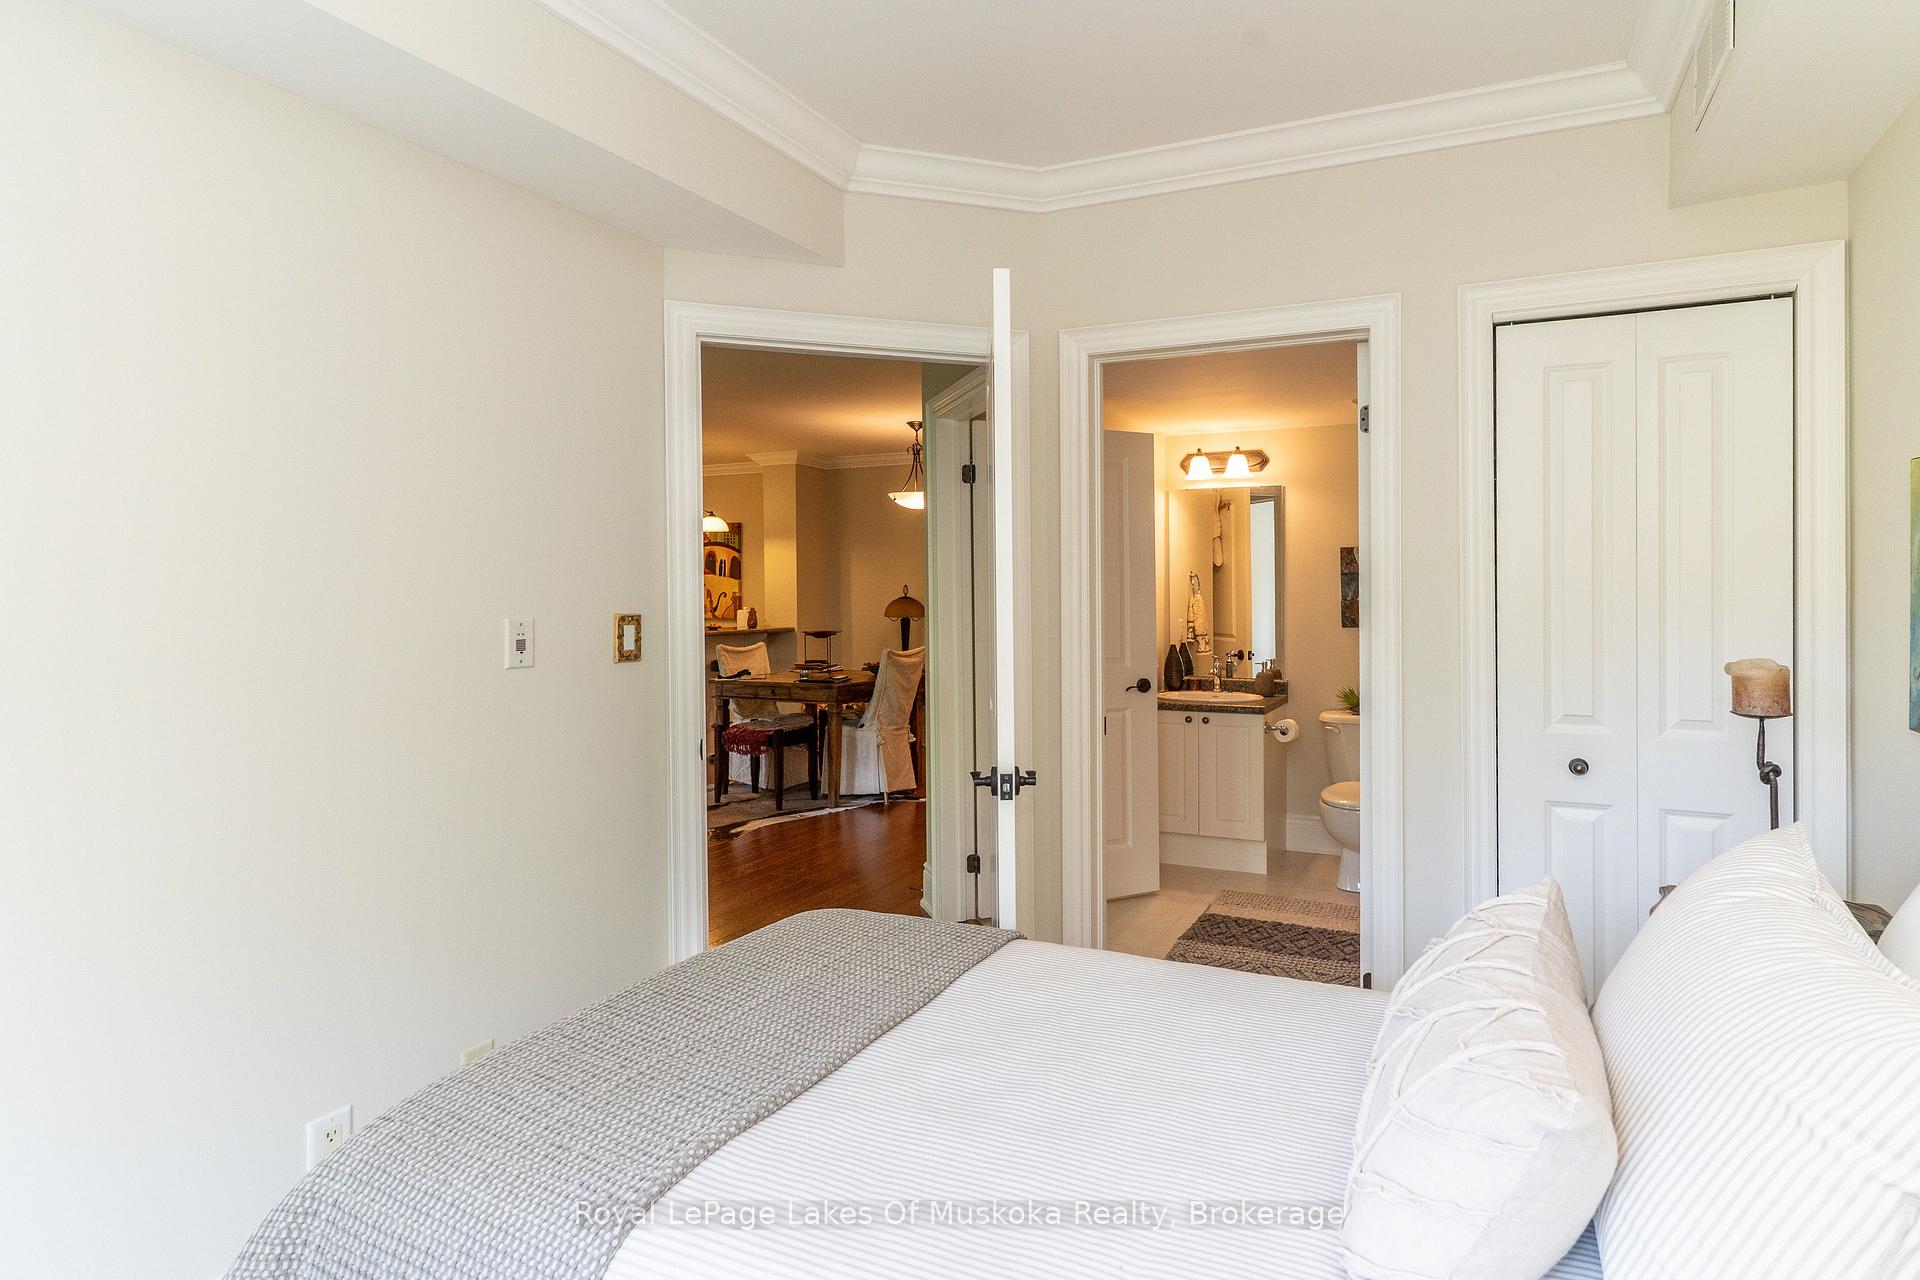
Bedroom with a white bed, tray ceiling, and open doorways to an ensuite bathroom and dining area.
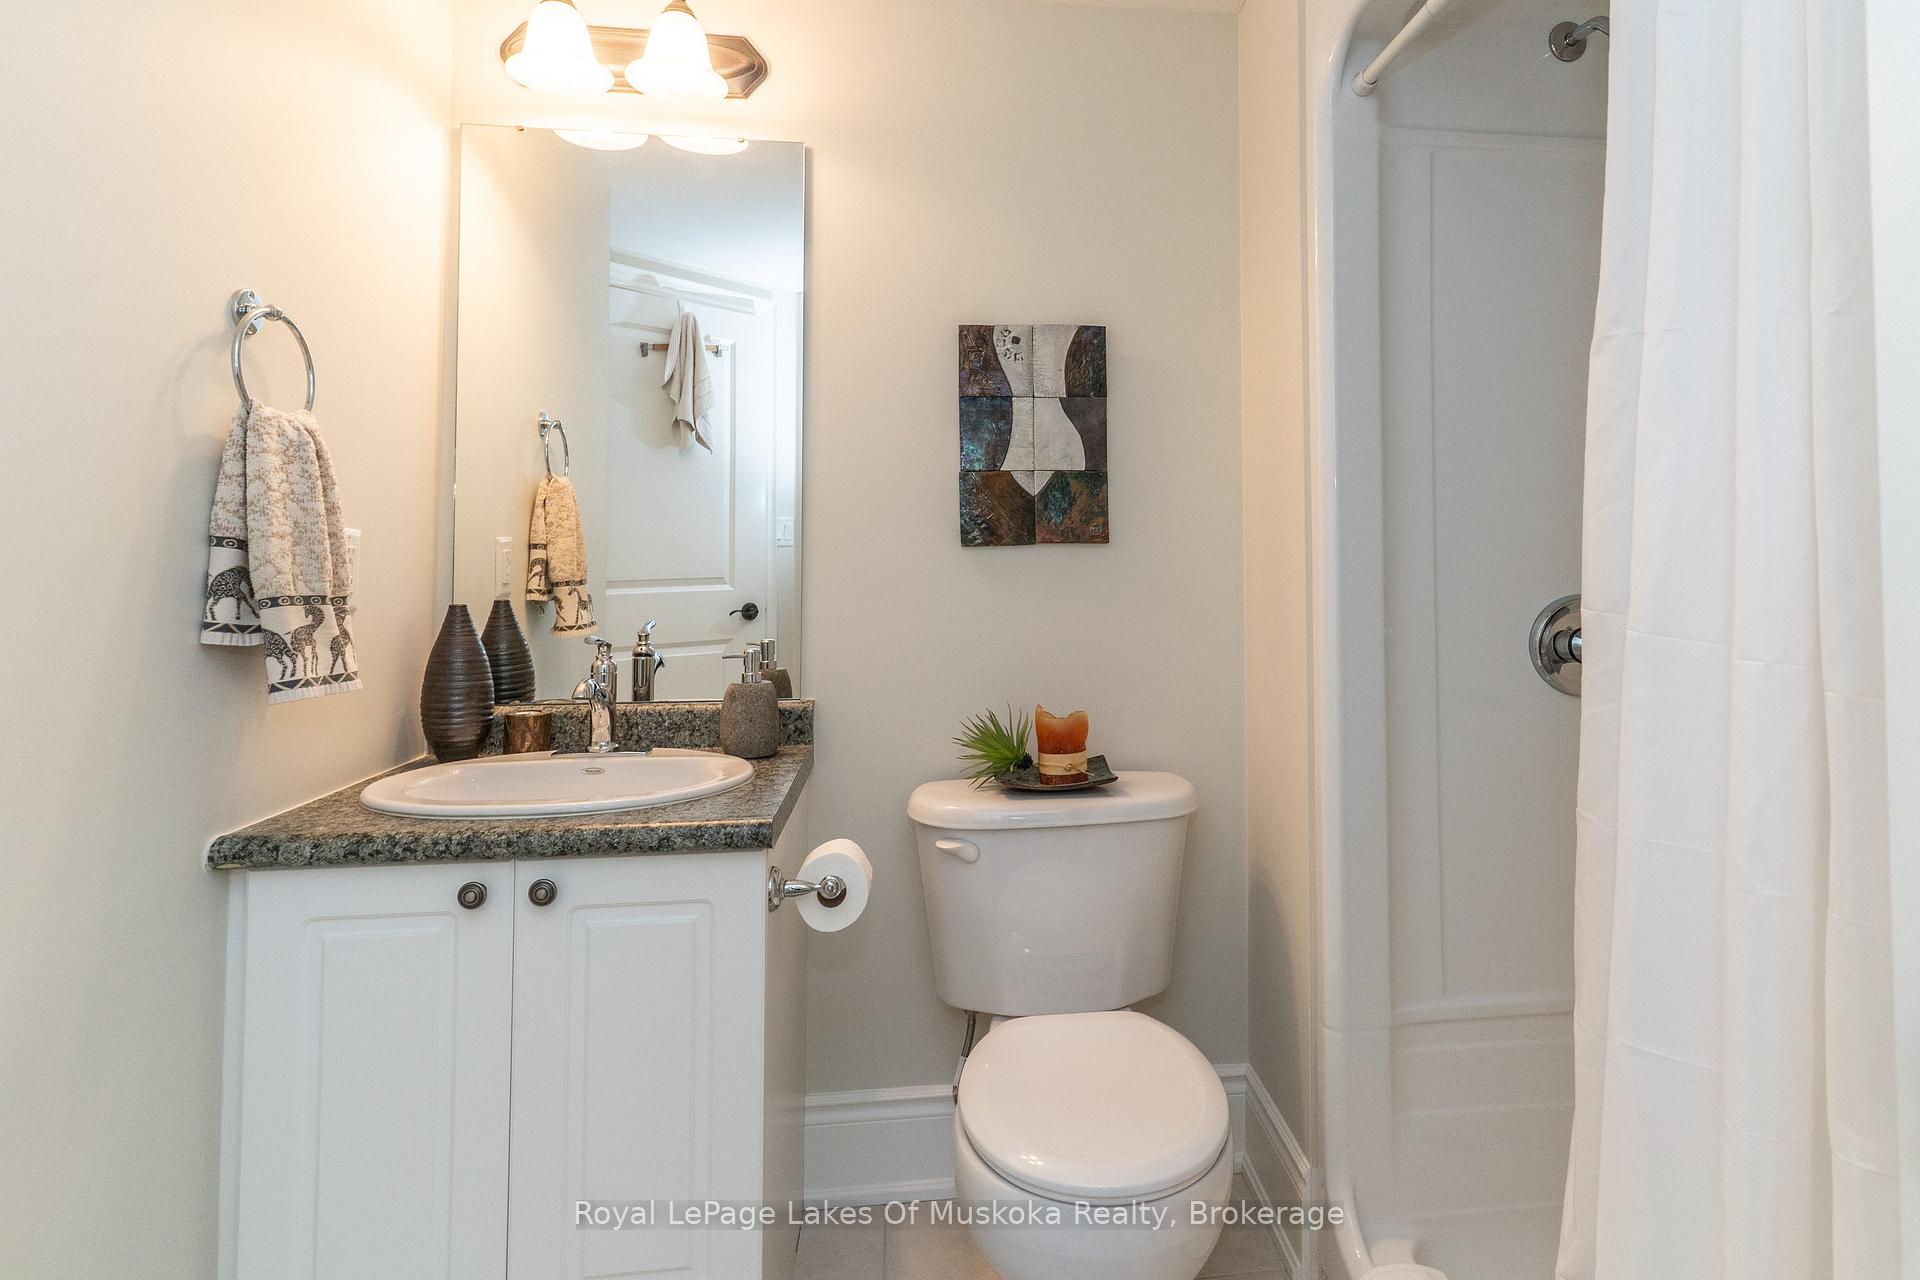
Bathroom with granite-topped vanity, oval sink, toilet, and white shower curtain.
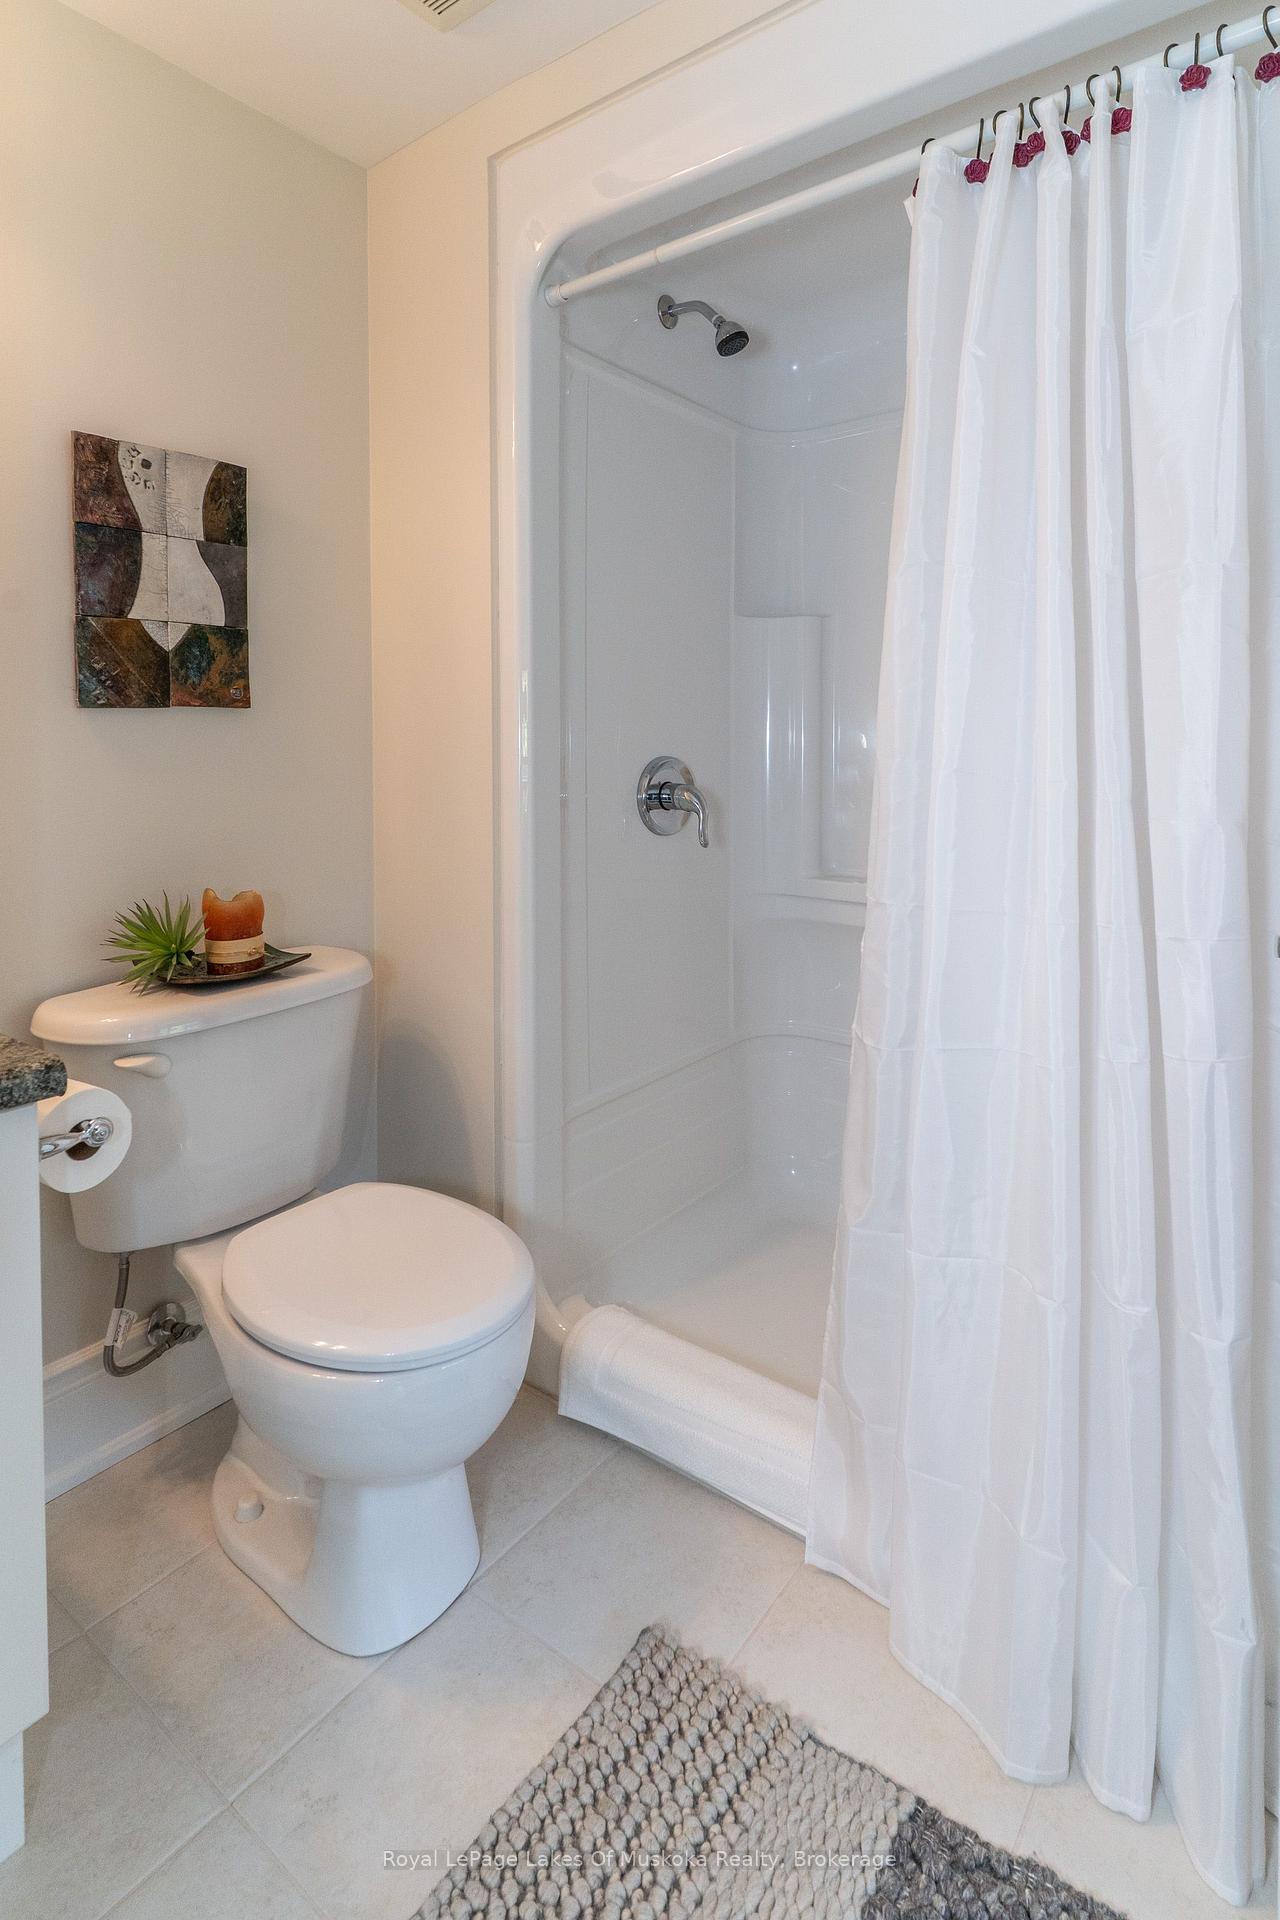
Bathroom with a white toilet beside a shower stall and curtain.
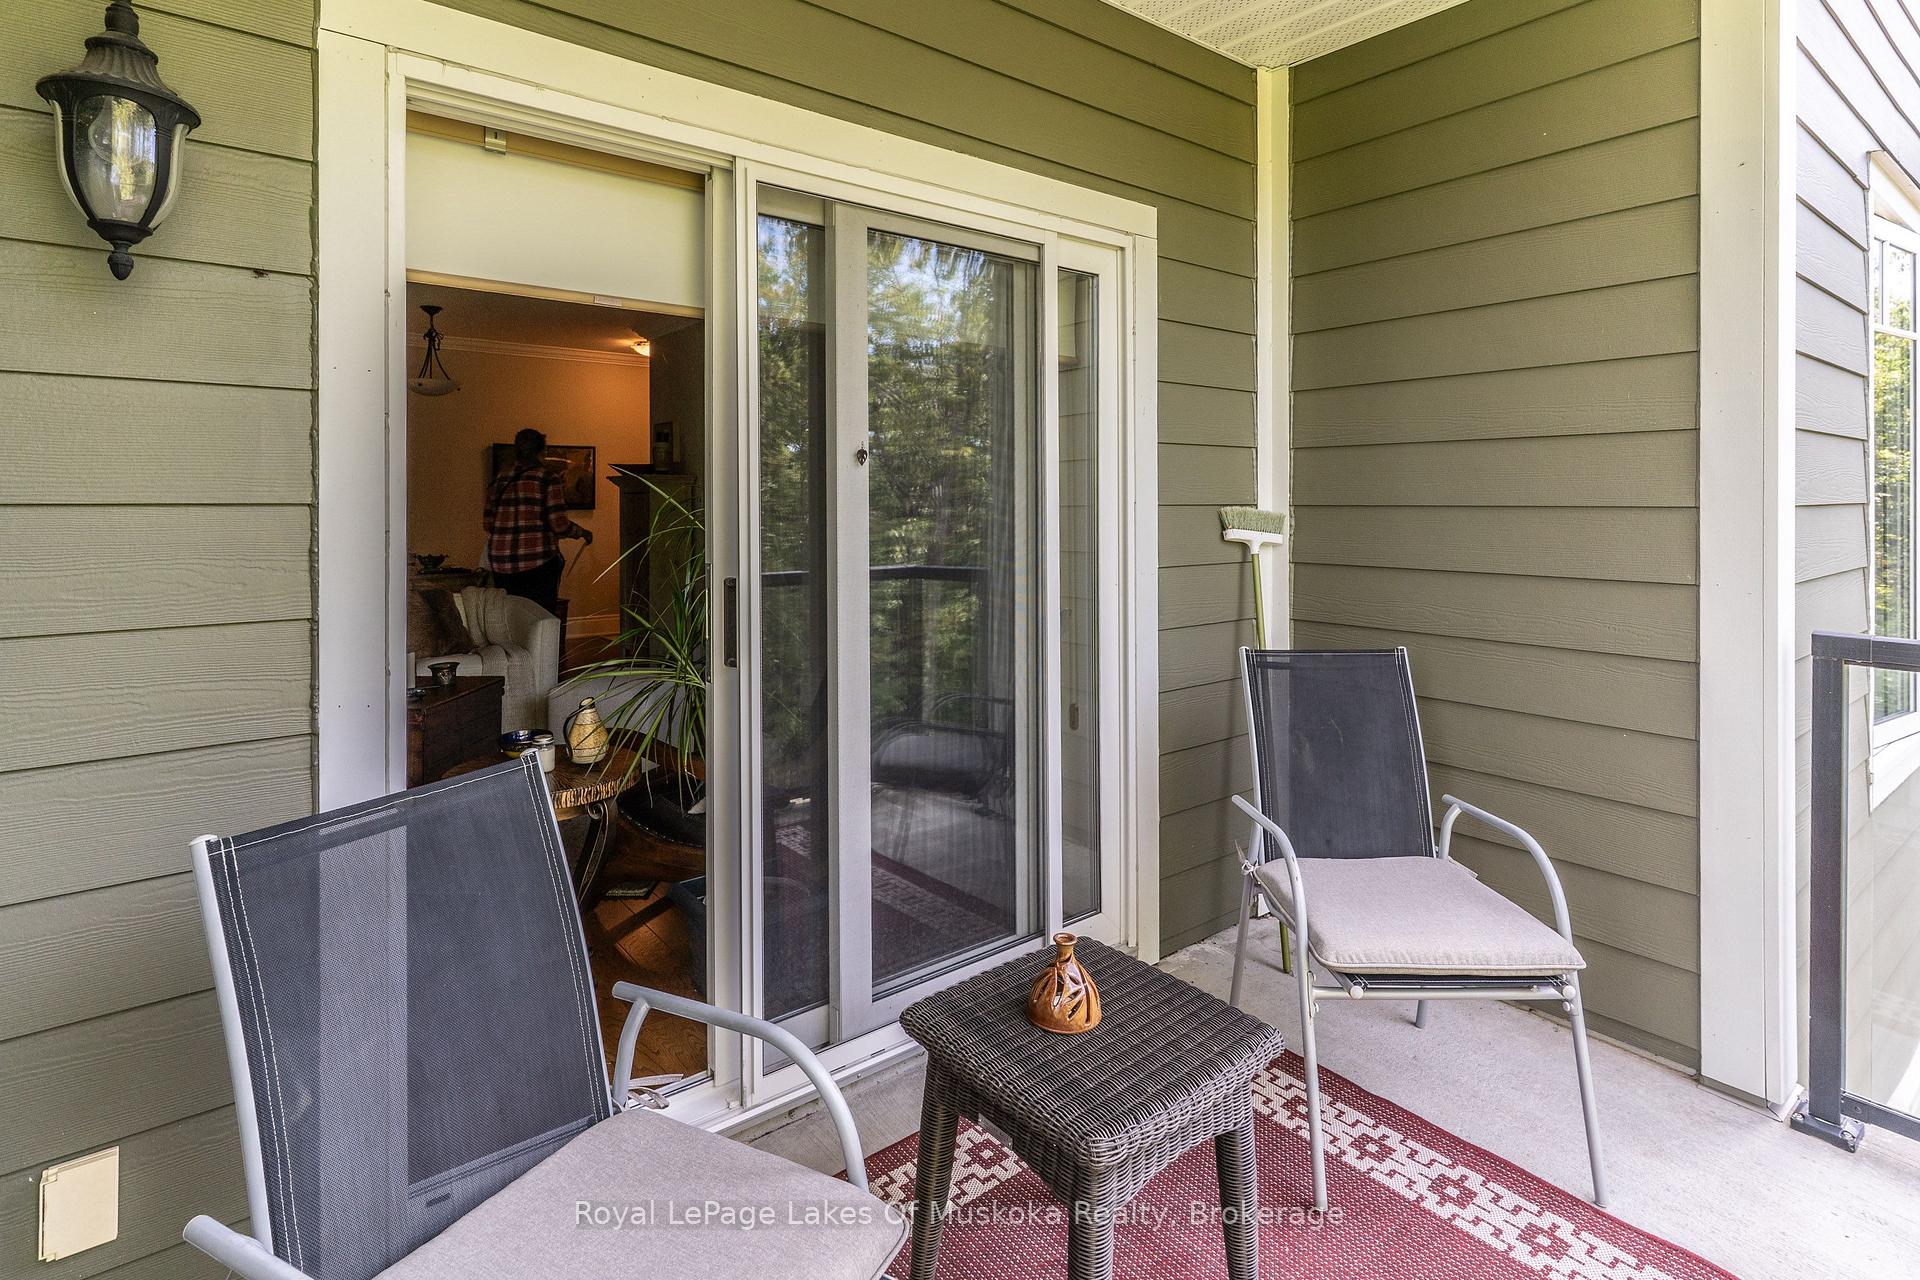
Covered balcony with lounge chairs and a woven table beside sliding glass doors.
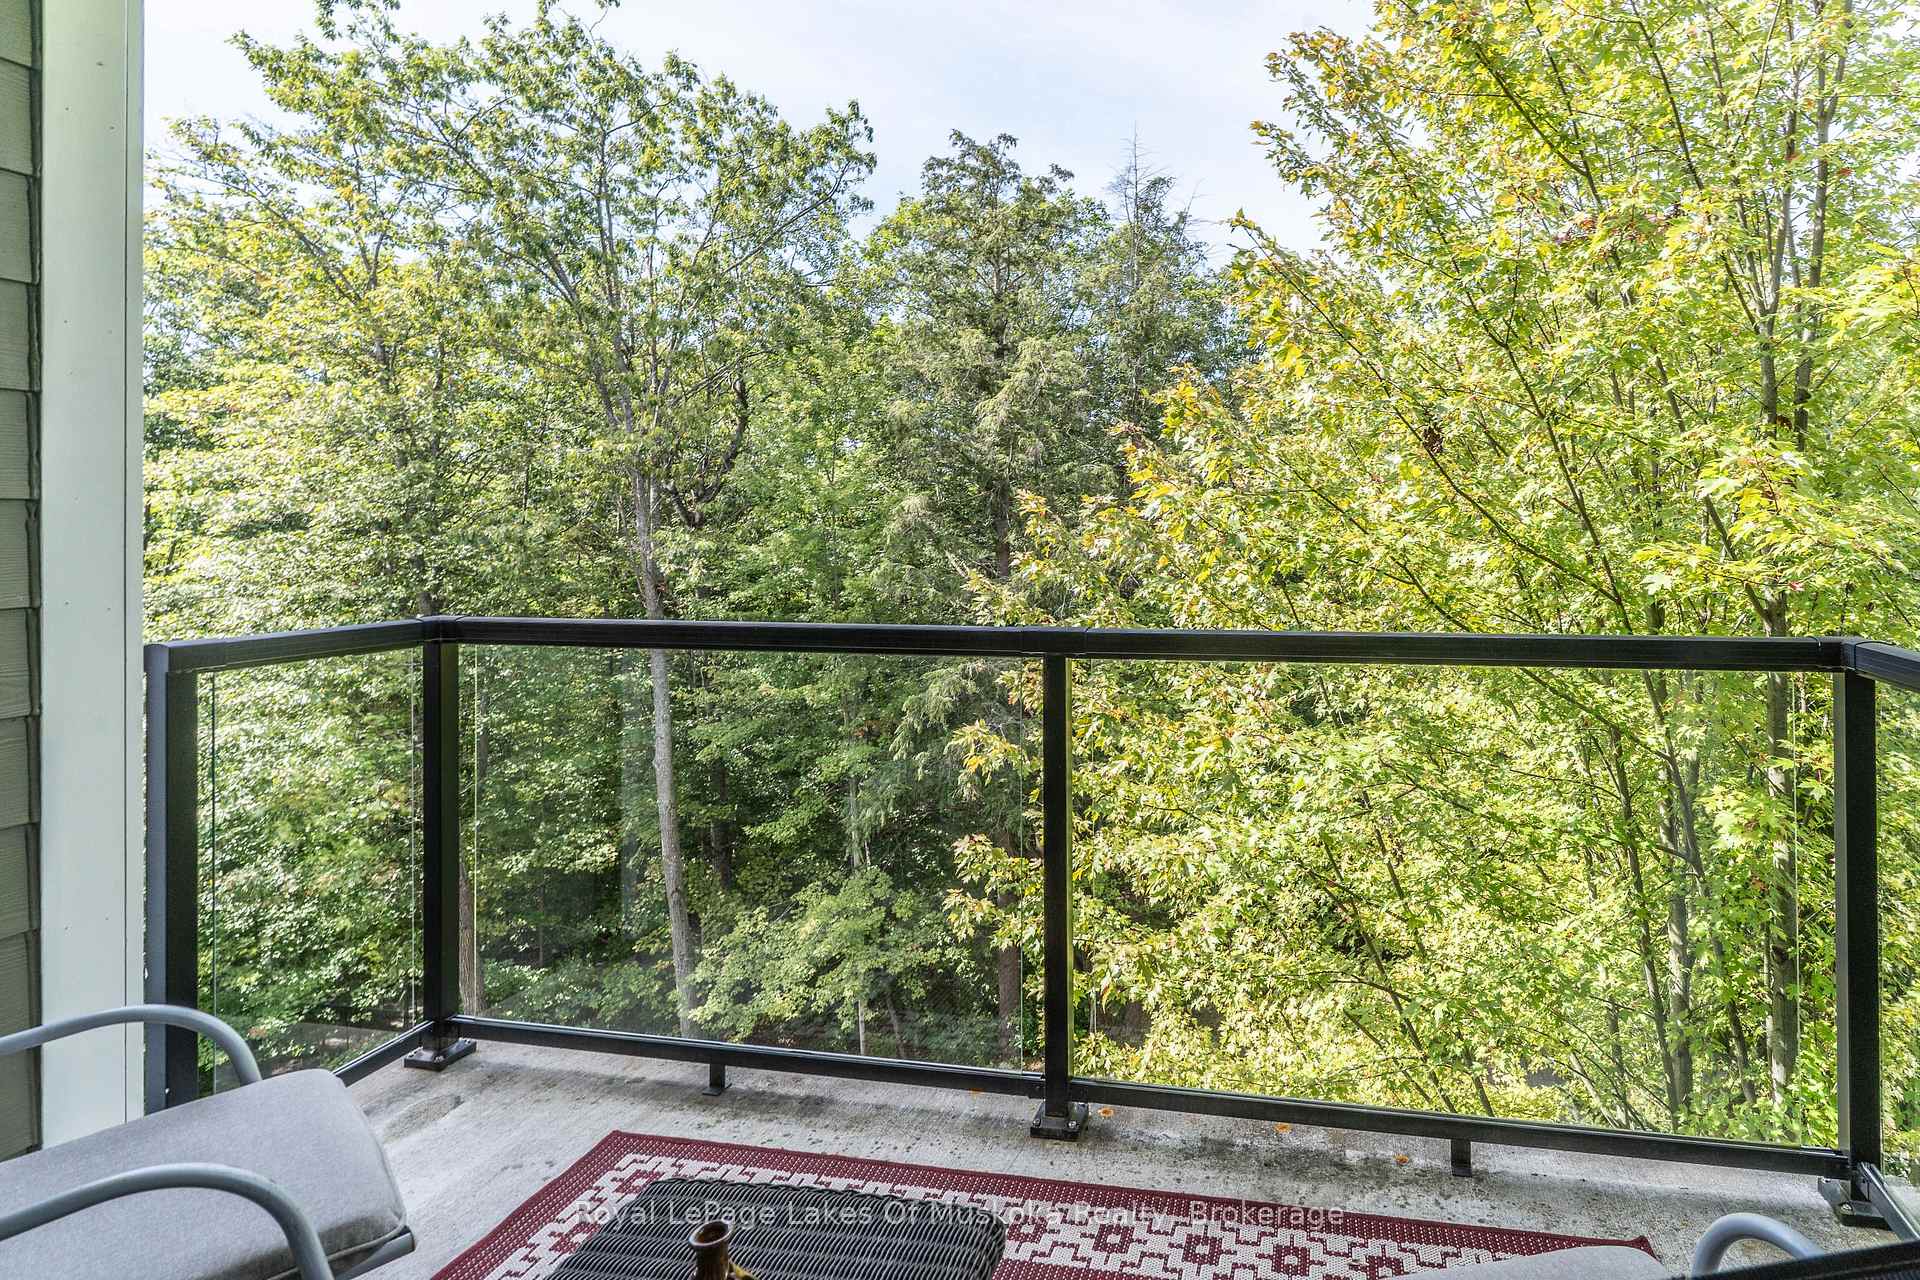
Apartment balcony with glass railing and seating overlooking leafy trees.
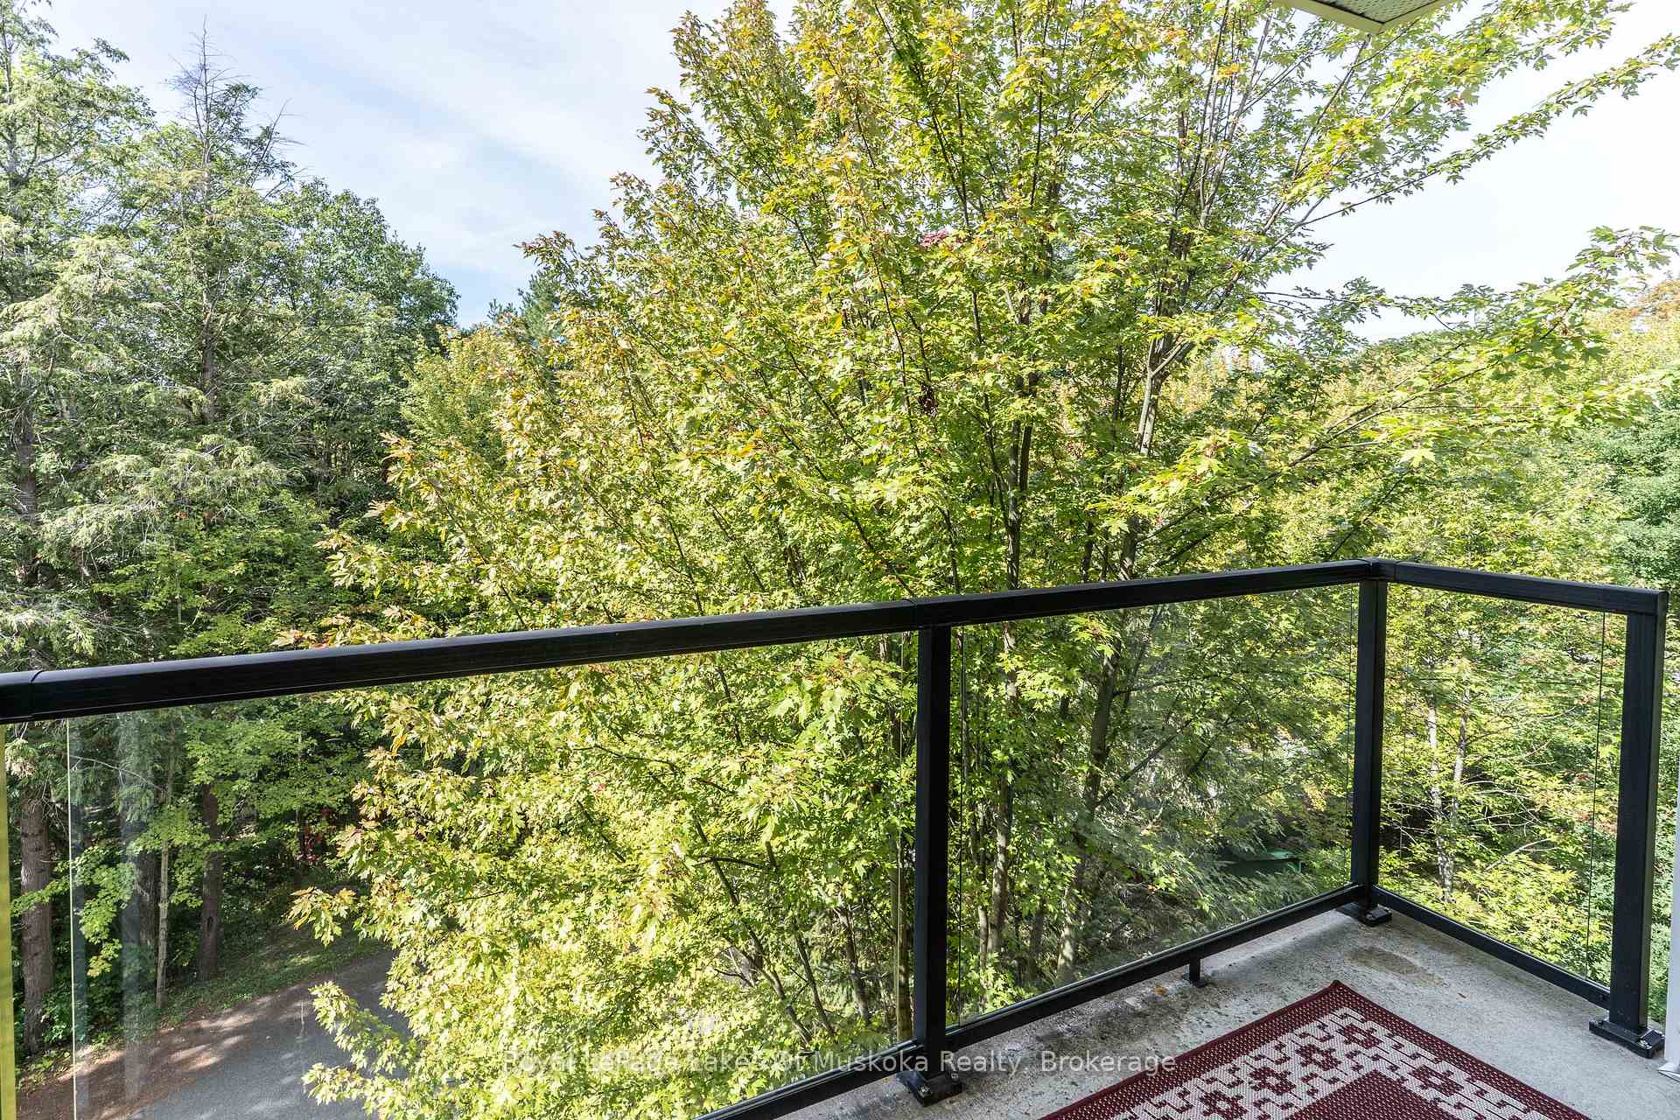
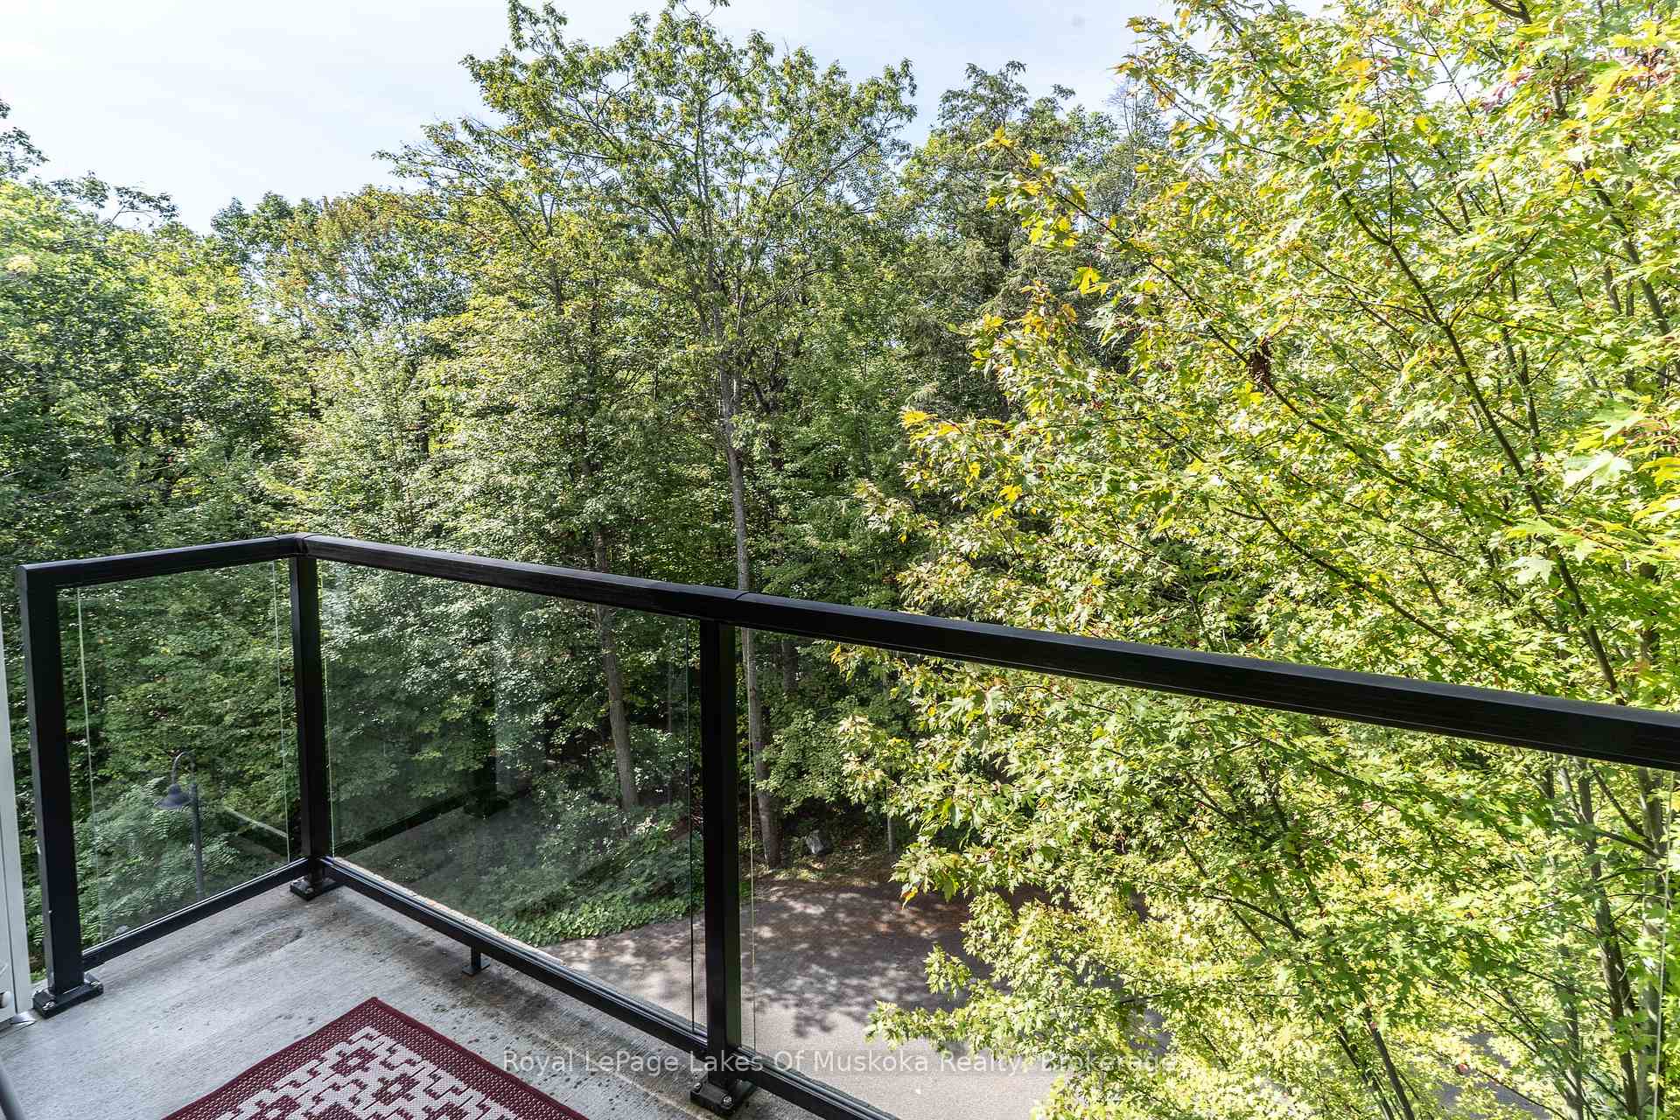
Condo balcony with glass railings overlooking leafy woodland, with a patterned rug on the floor.
Balcony with glass railings overlooking leafy woodland.
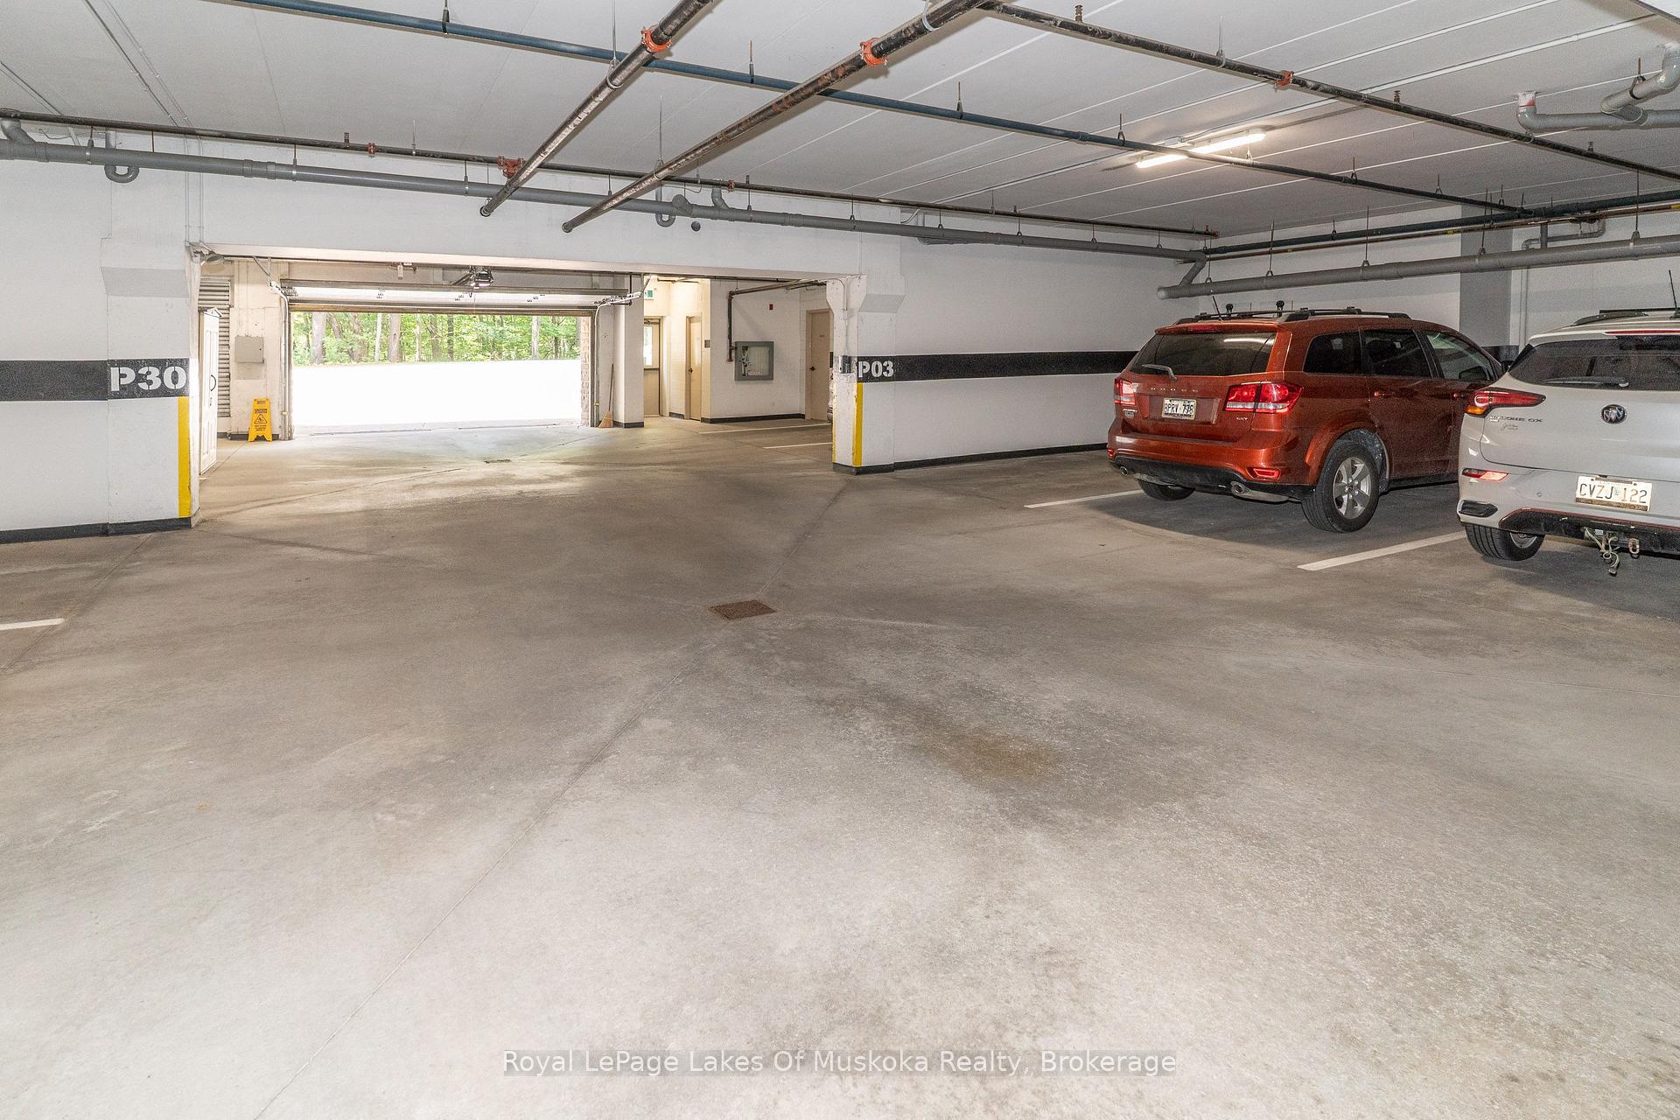
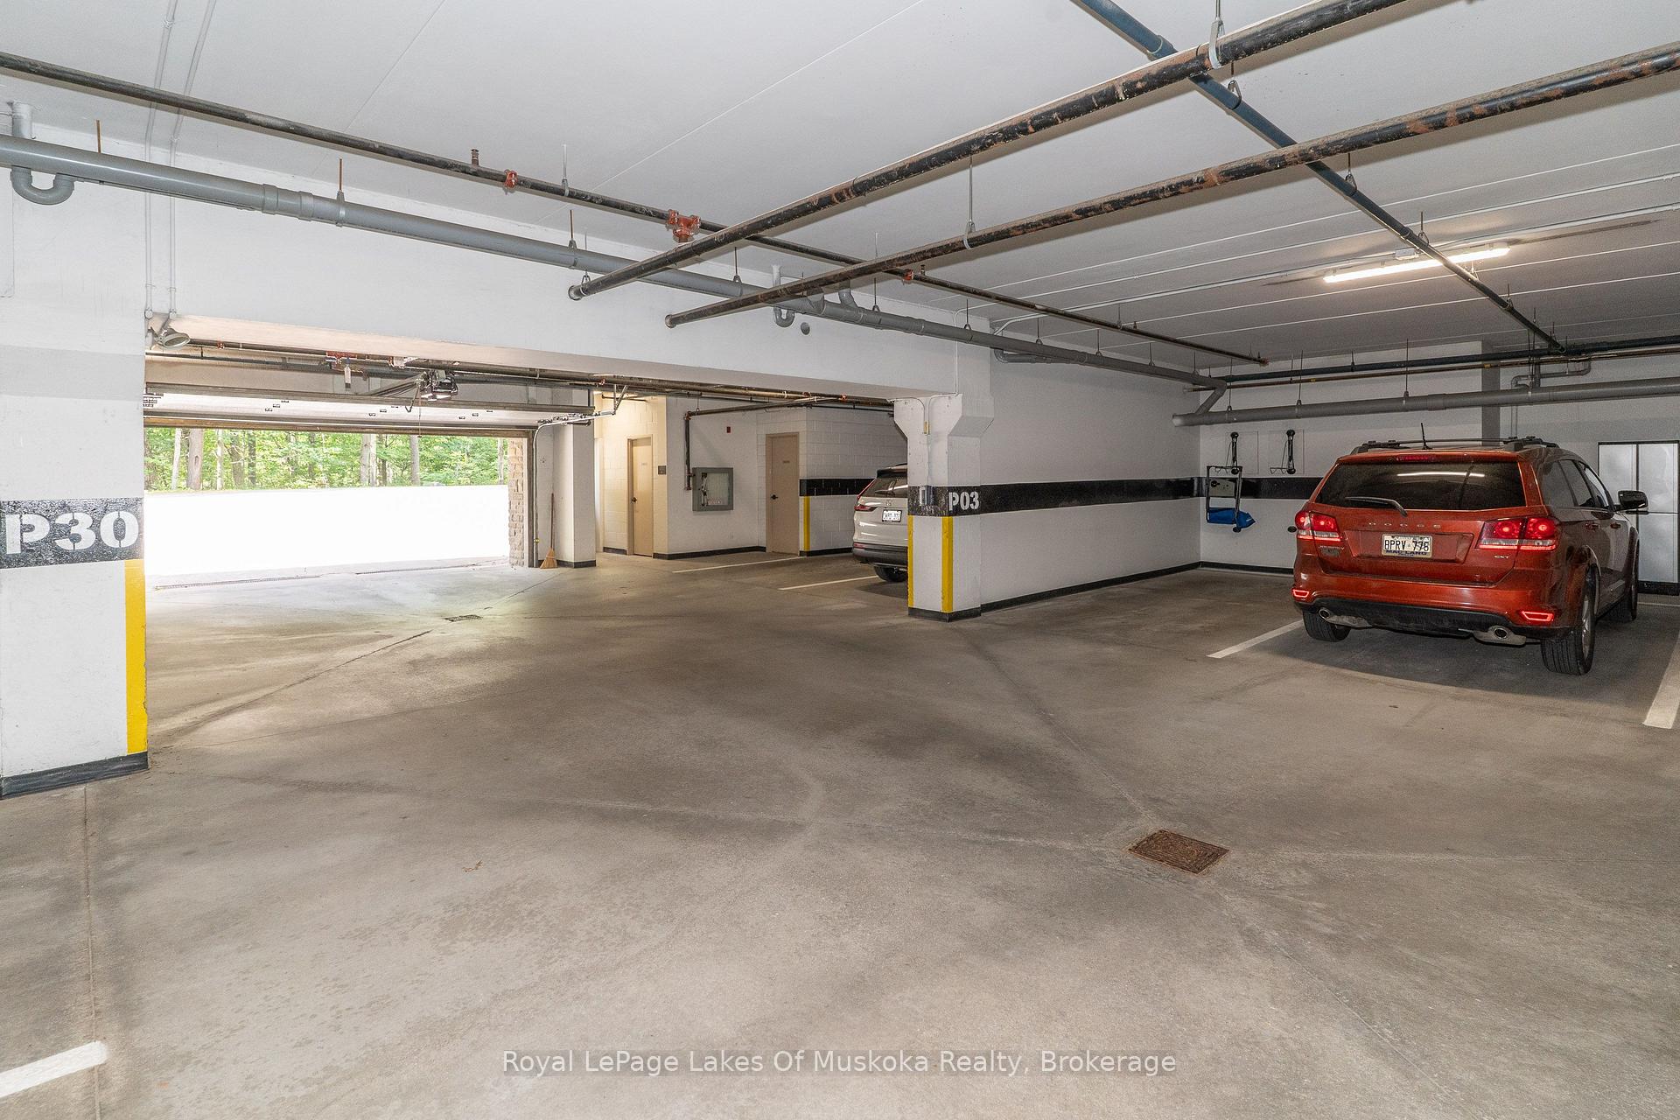
Condominium parking garage with open concrete spaces, exposed pipes, and two vehicles near the entrance.
Condominium parking garage with numbered columns, exposed pipes, and two parked vehicles.
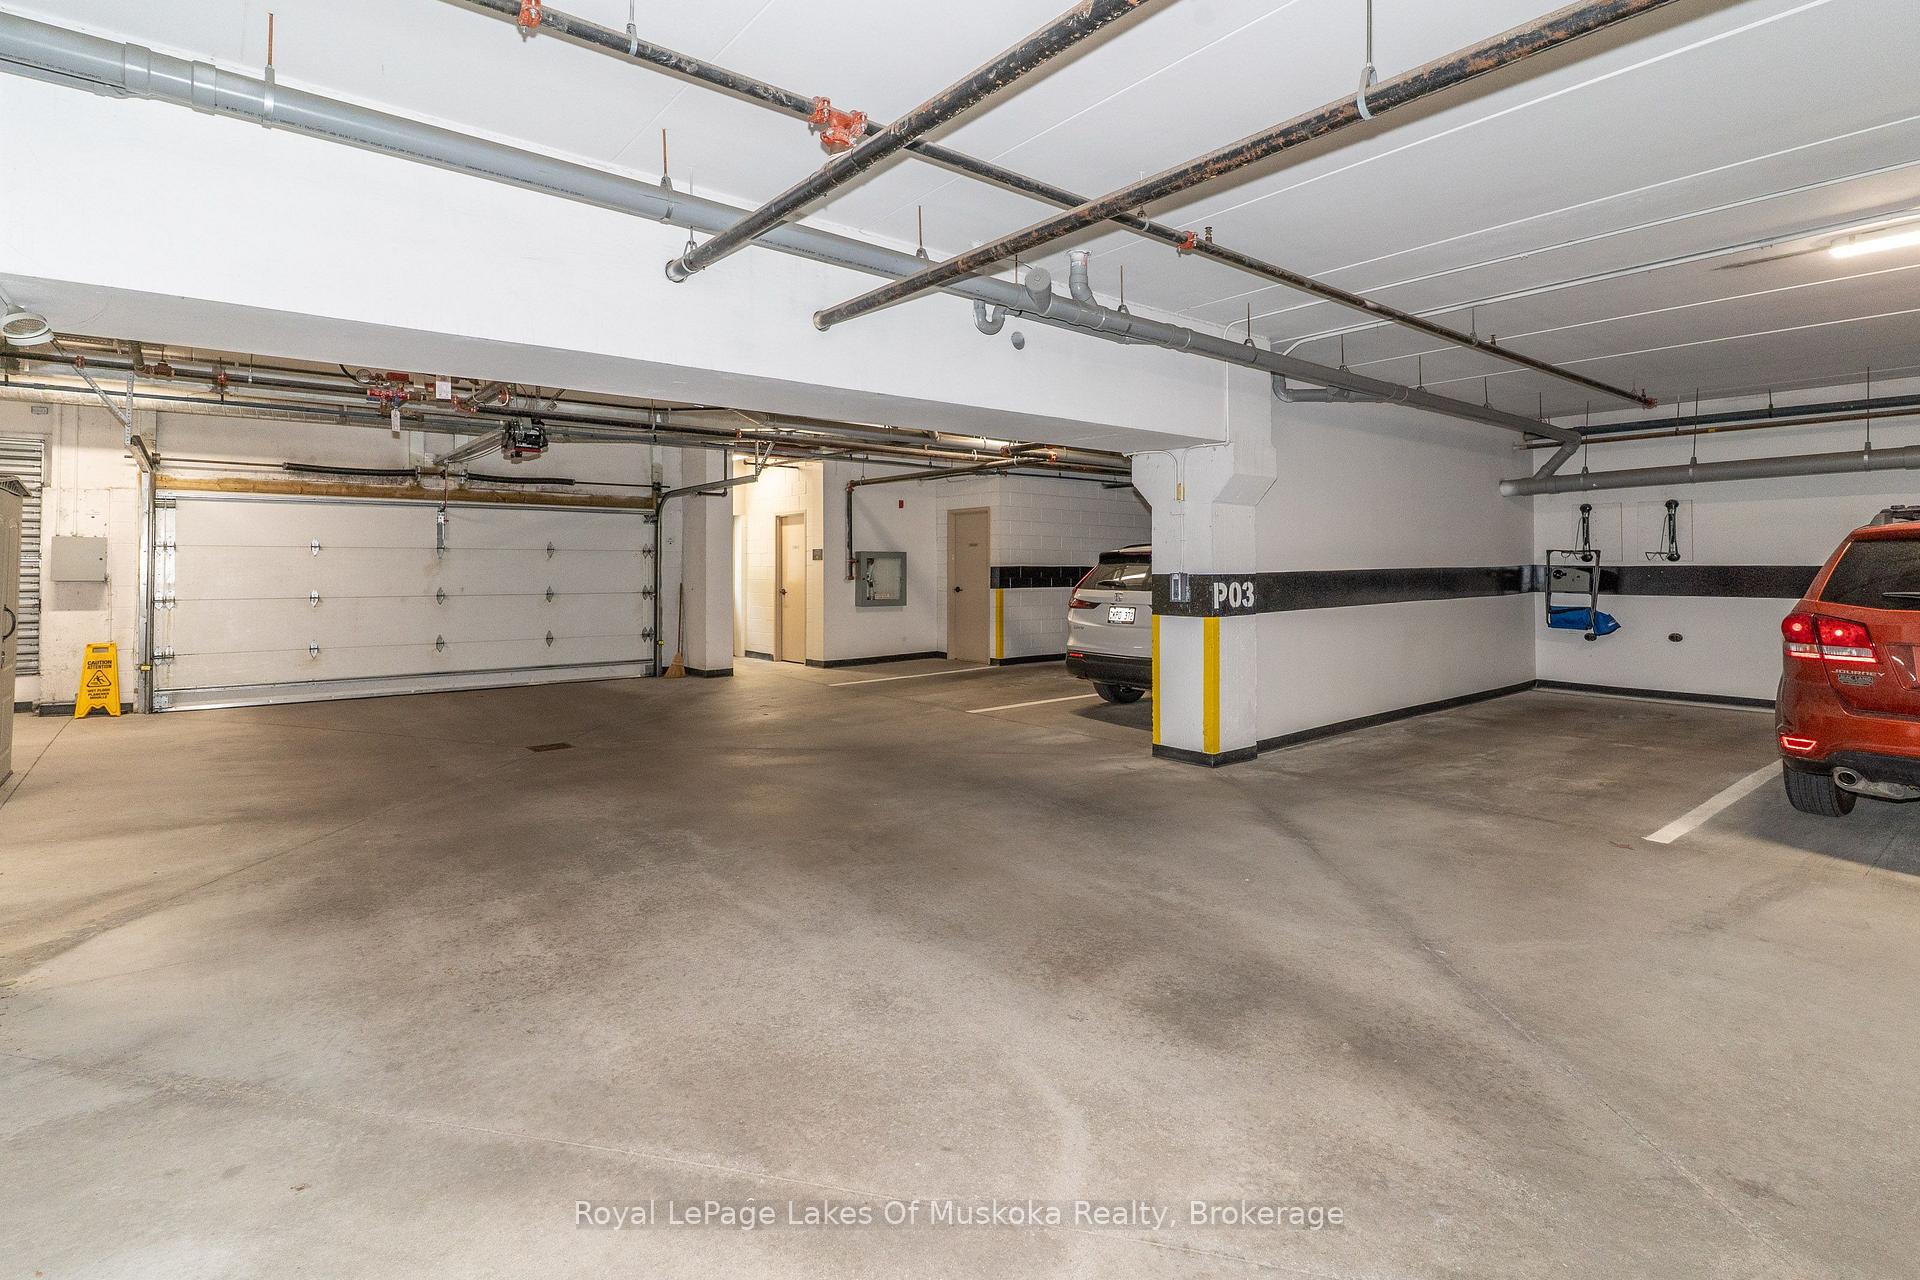
Indoor parking garage with exposed pipes, a concrete floor, and a parking divider marked P03.
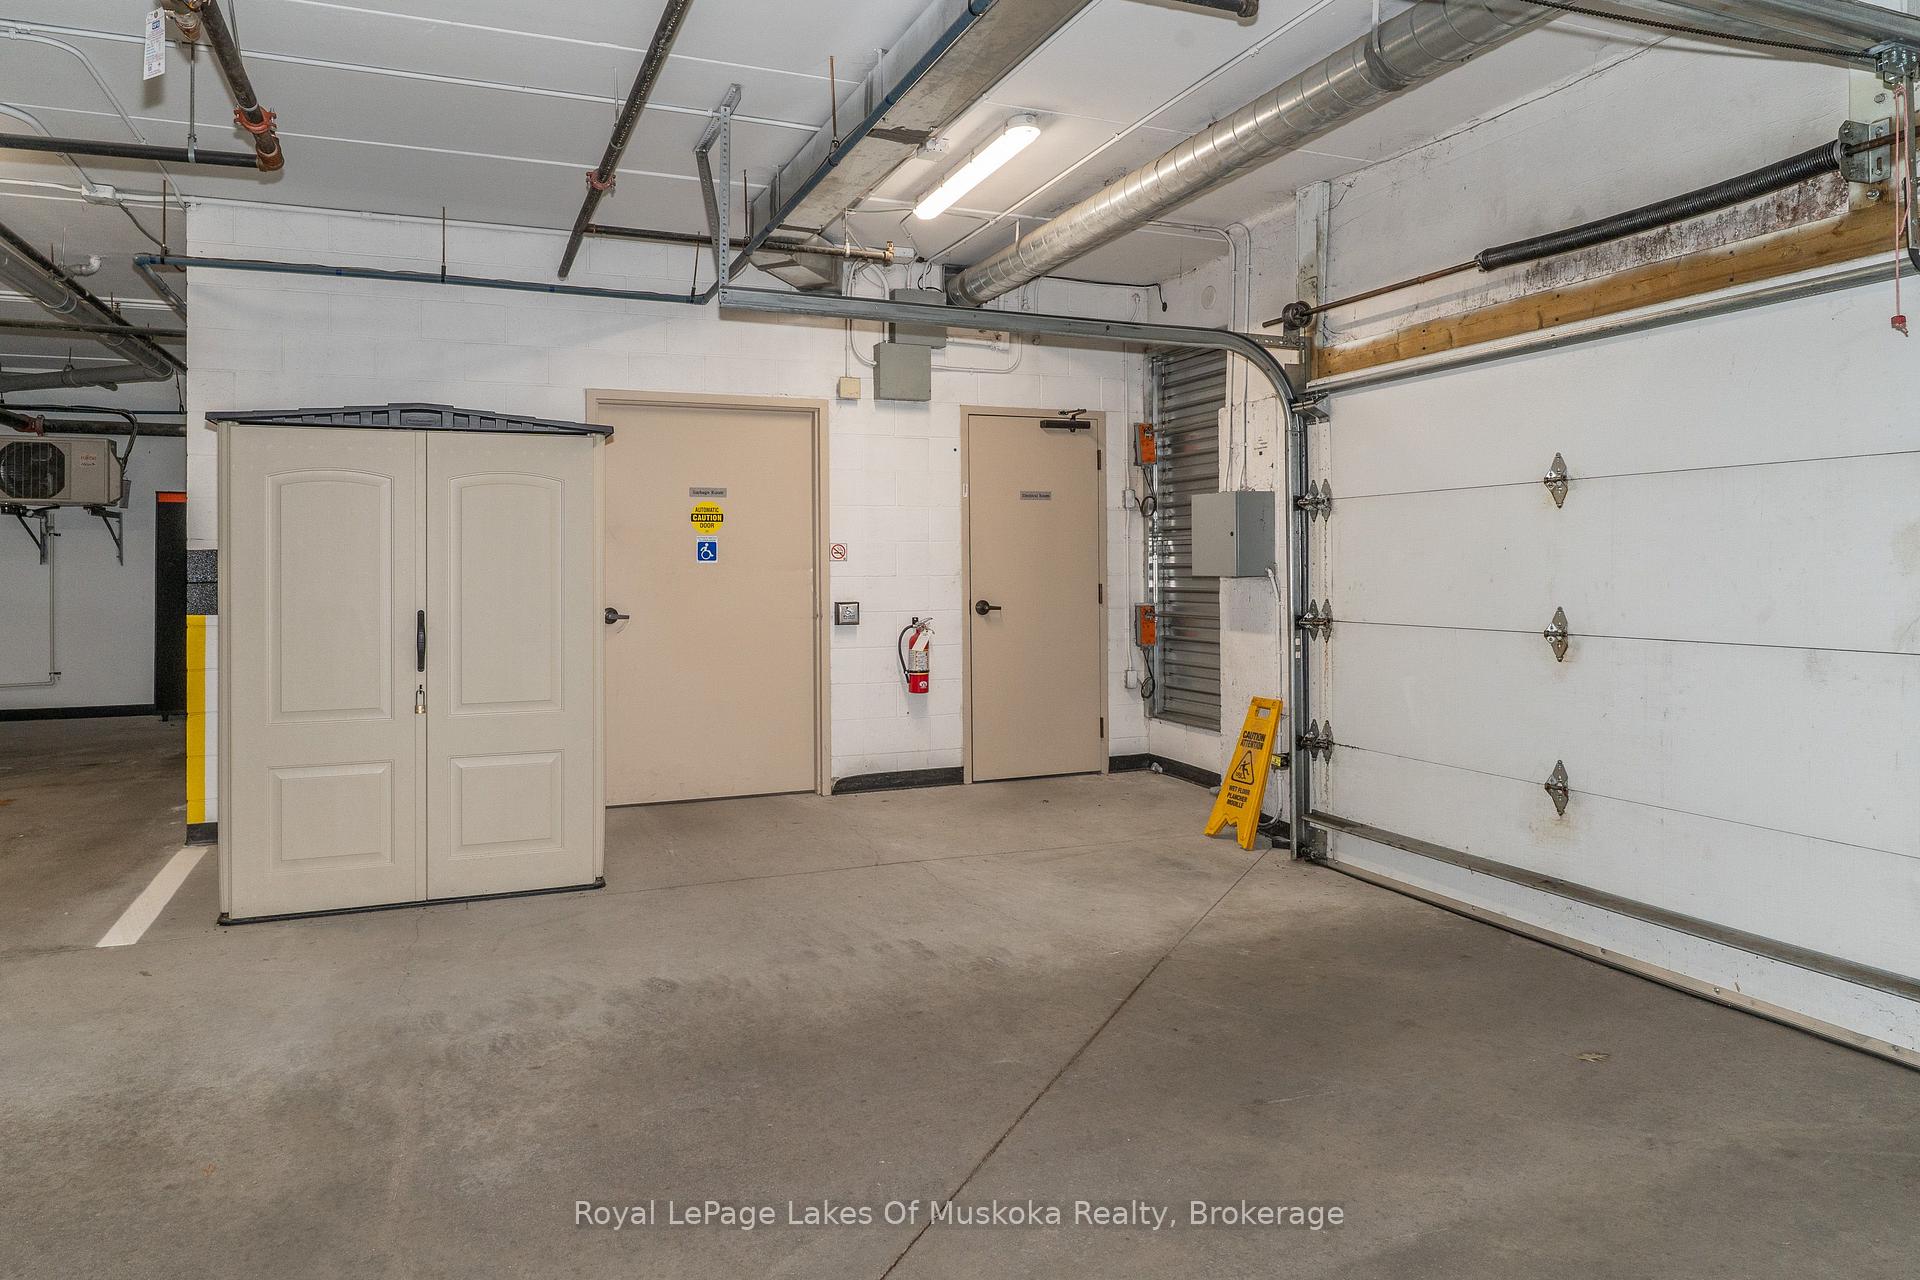
Condominium parking garage with a large overhead door and exposed ceiling pipes.
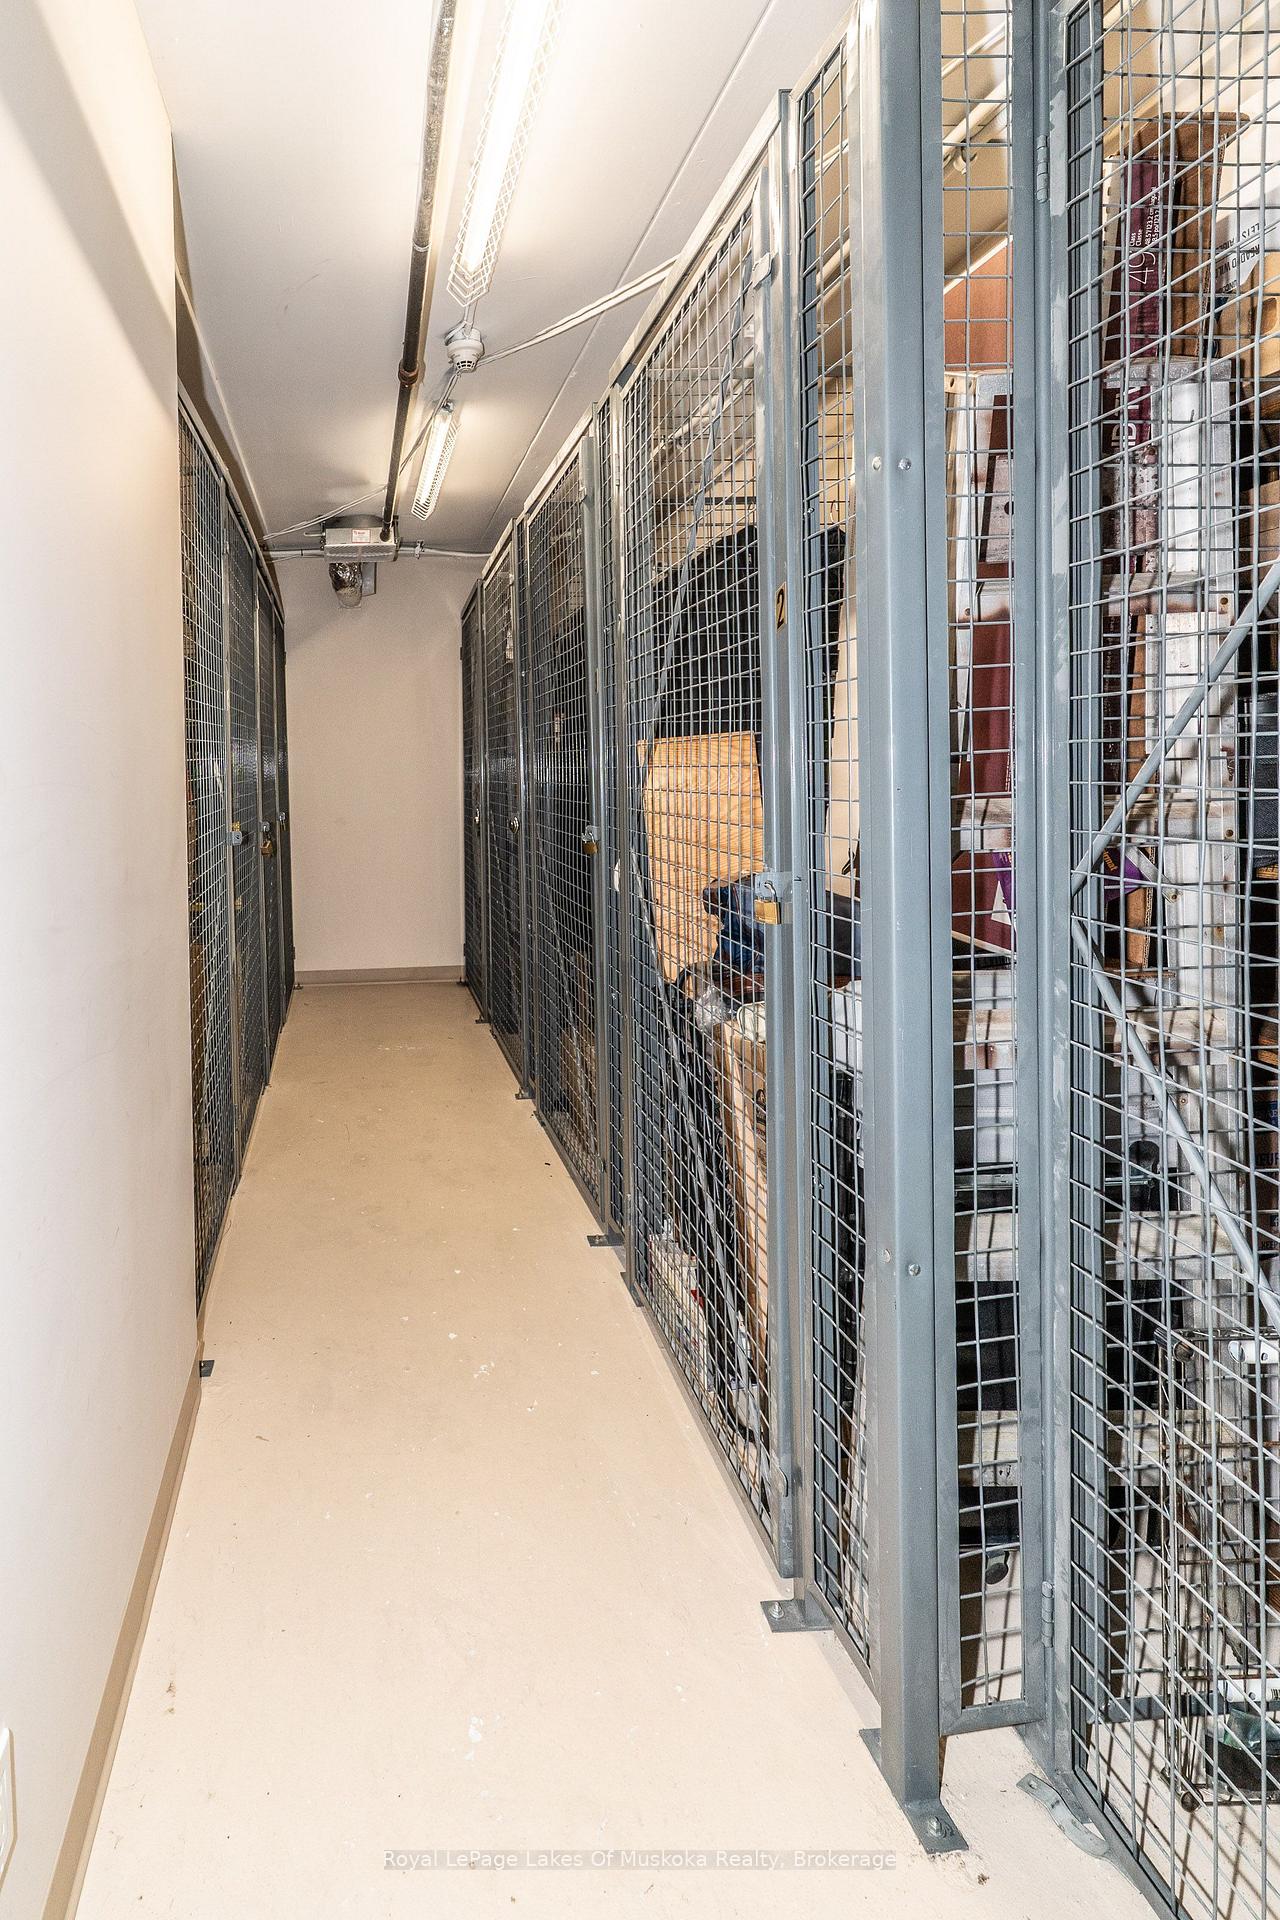
Storage corridor lined with tall gray wire-mesh lockers and lit by overhead fluorescent lights.
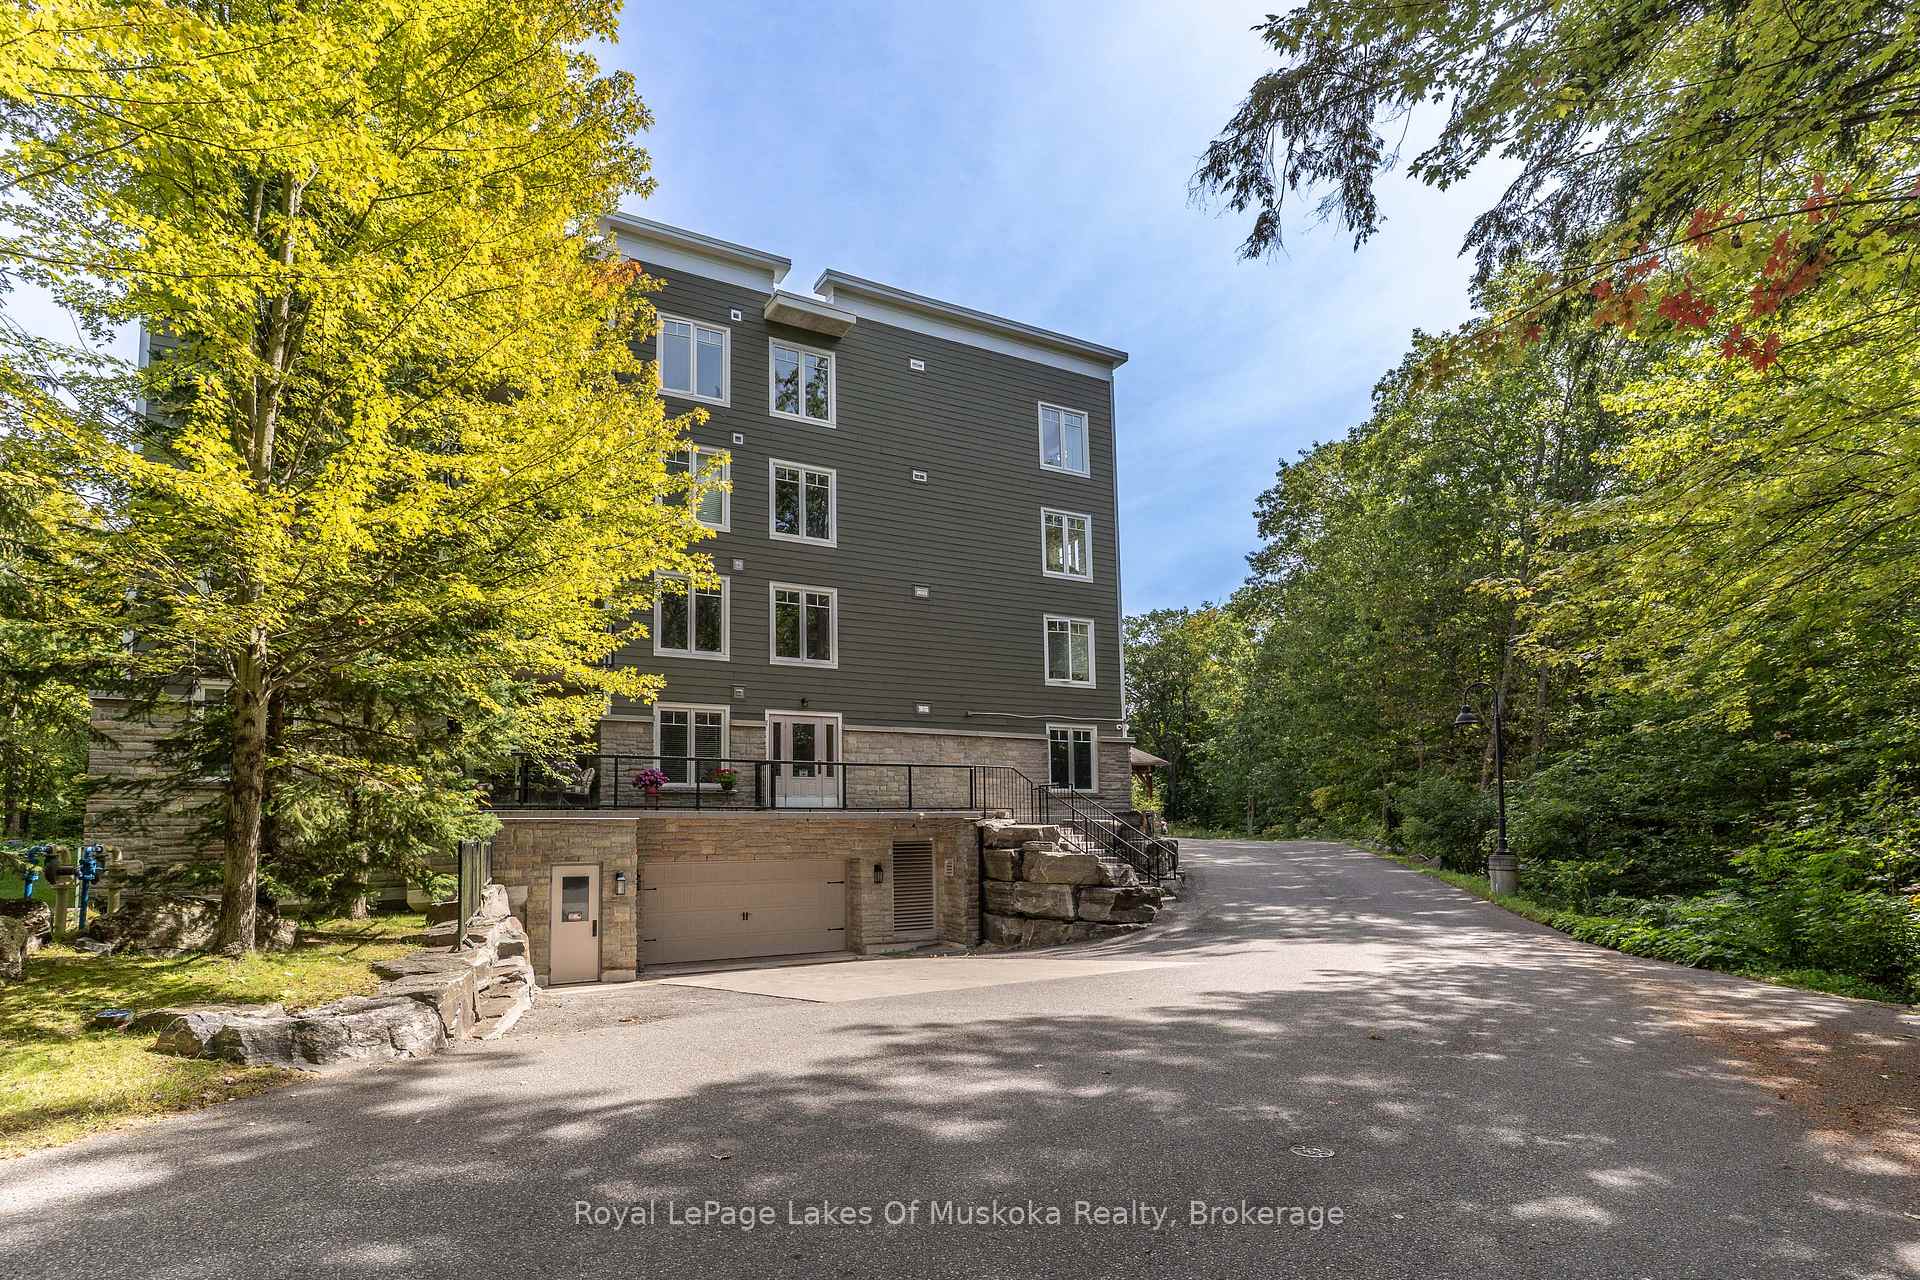
Multi-story building with dark siding, stone base, and garage beside a tree-lined driveway.
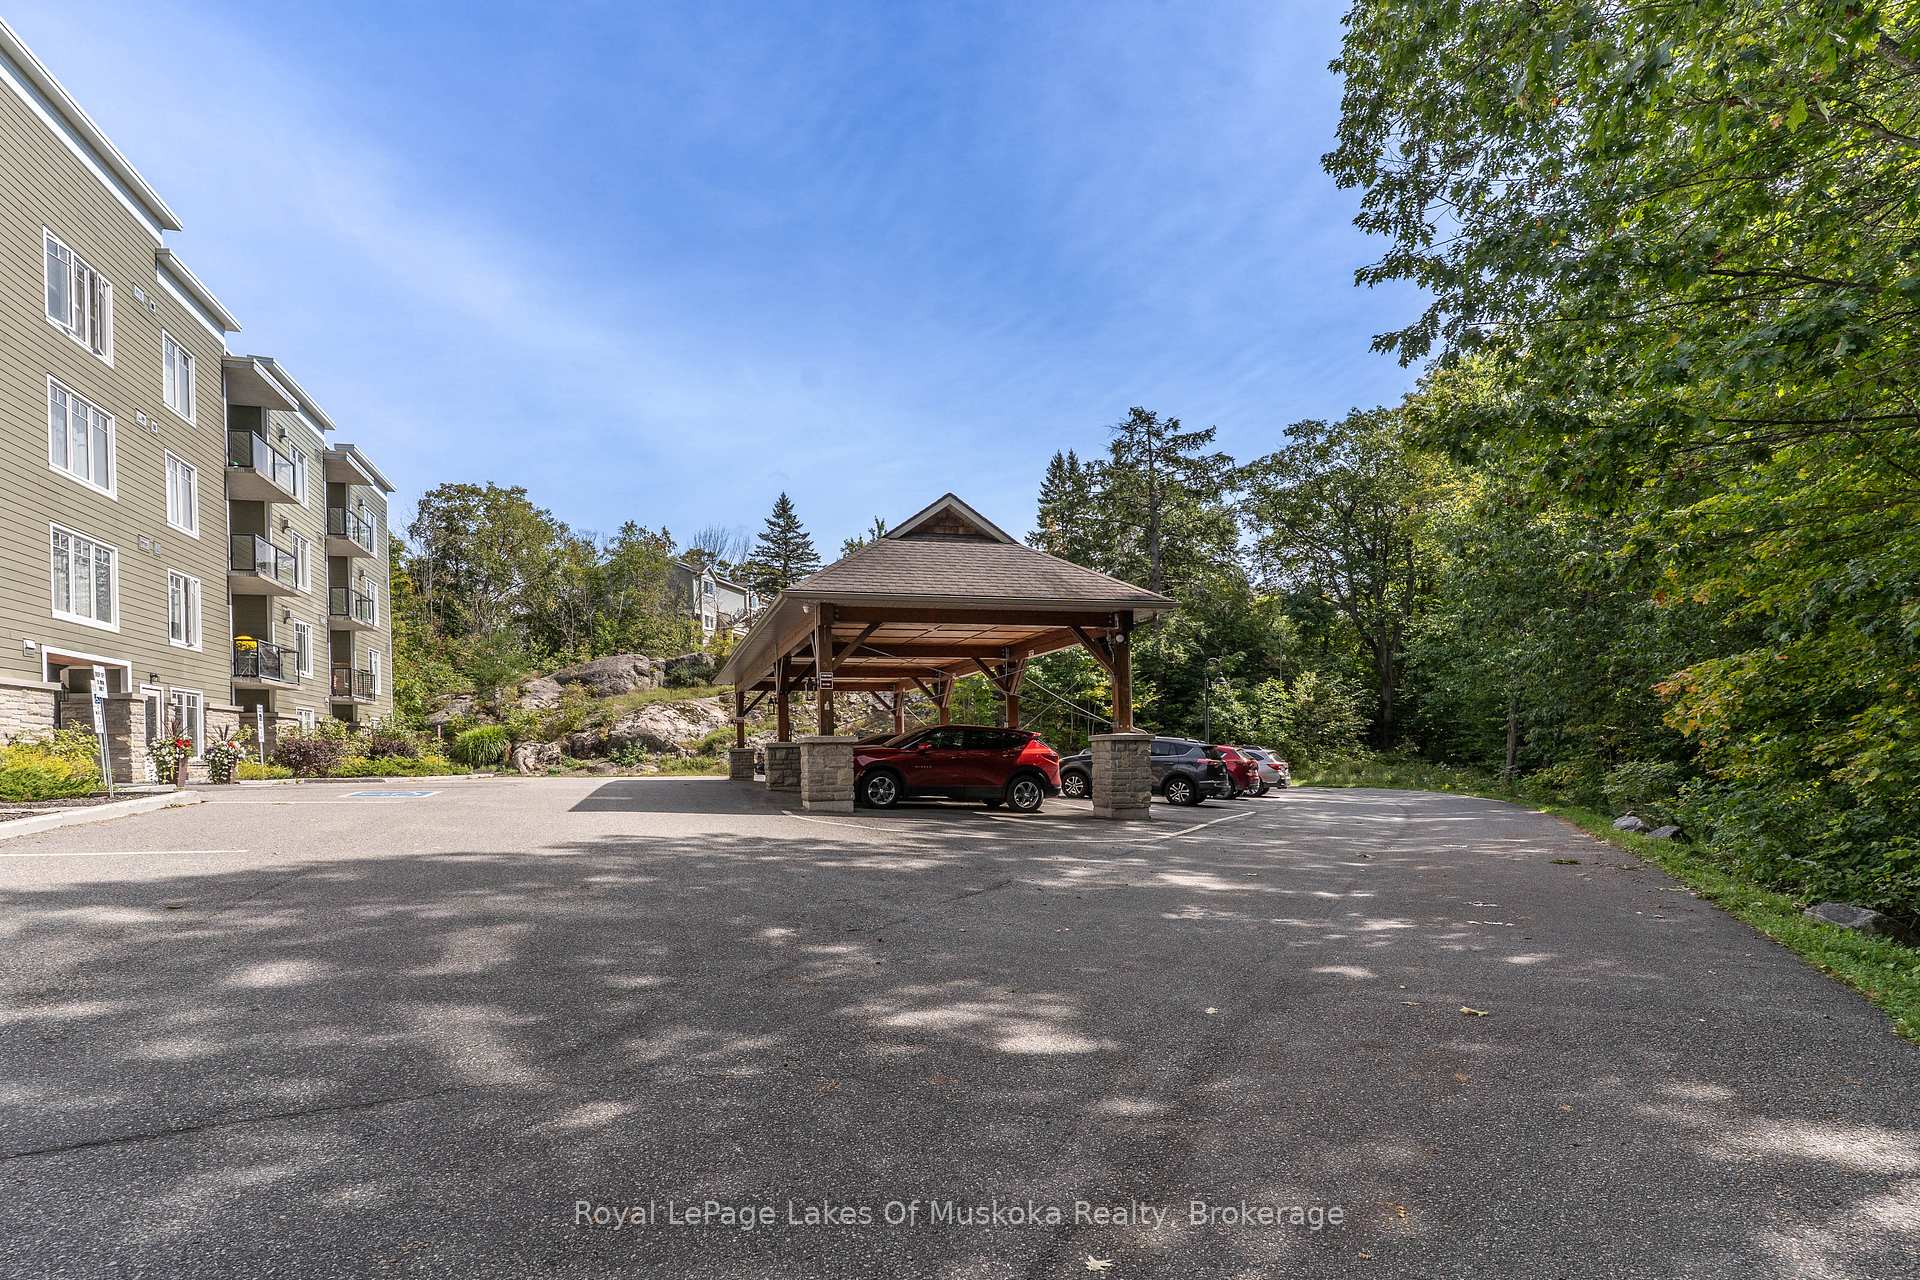
Condominium building with balconies beside a covered drop-off canopy and wooded parking area.
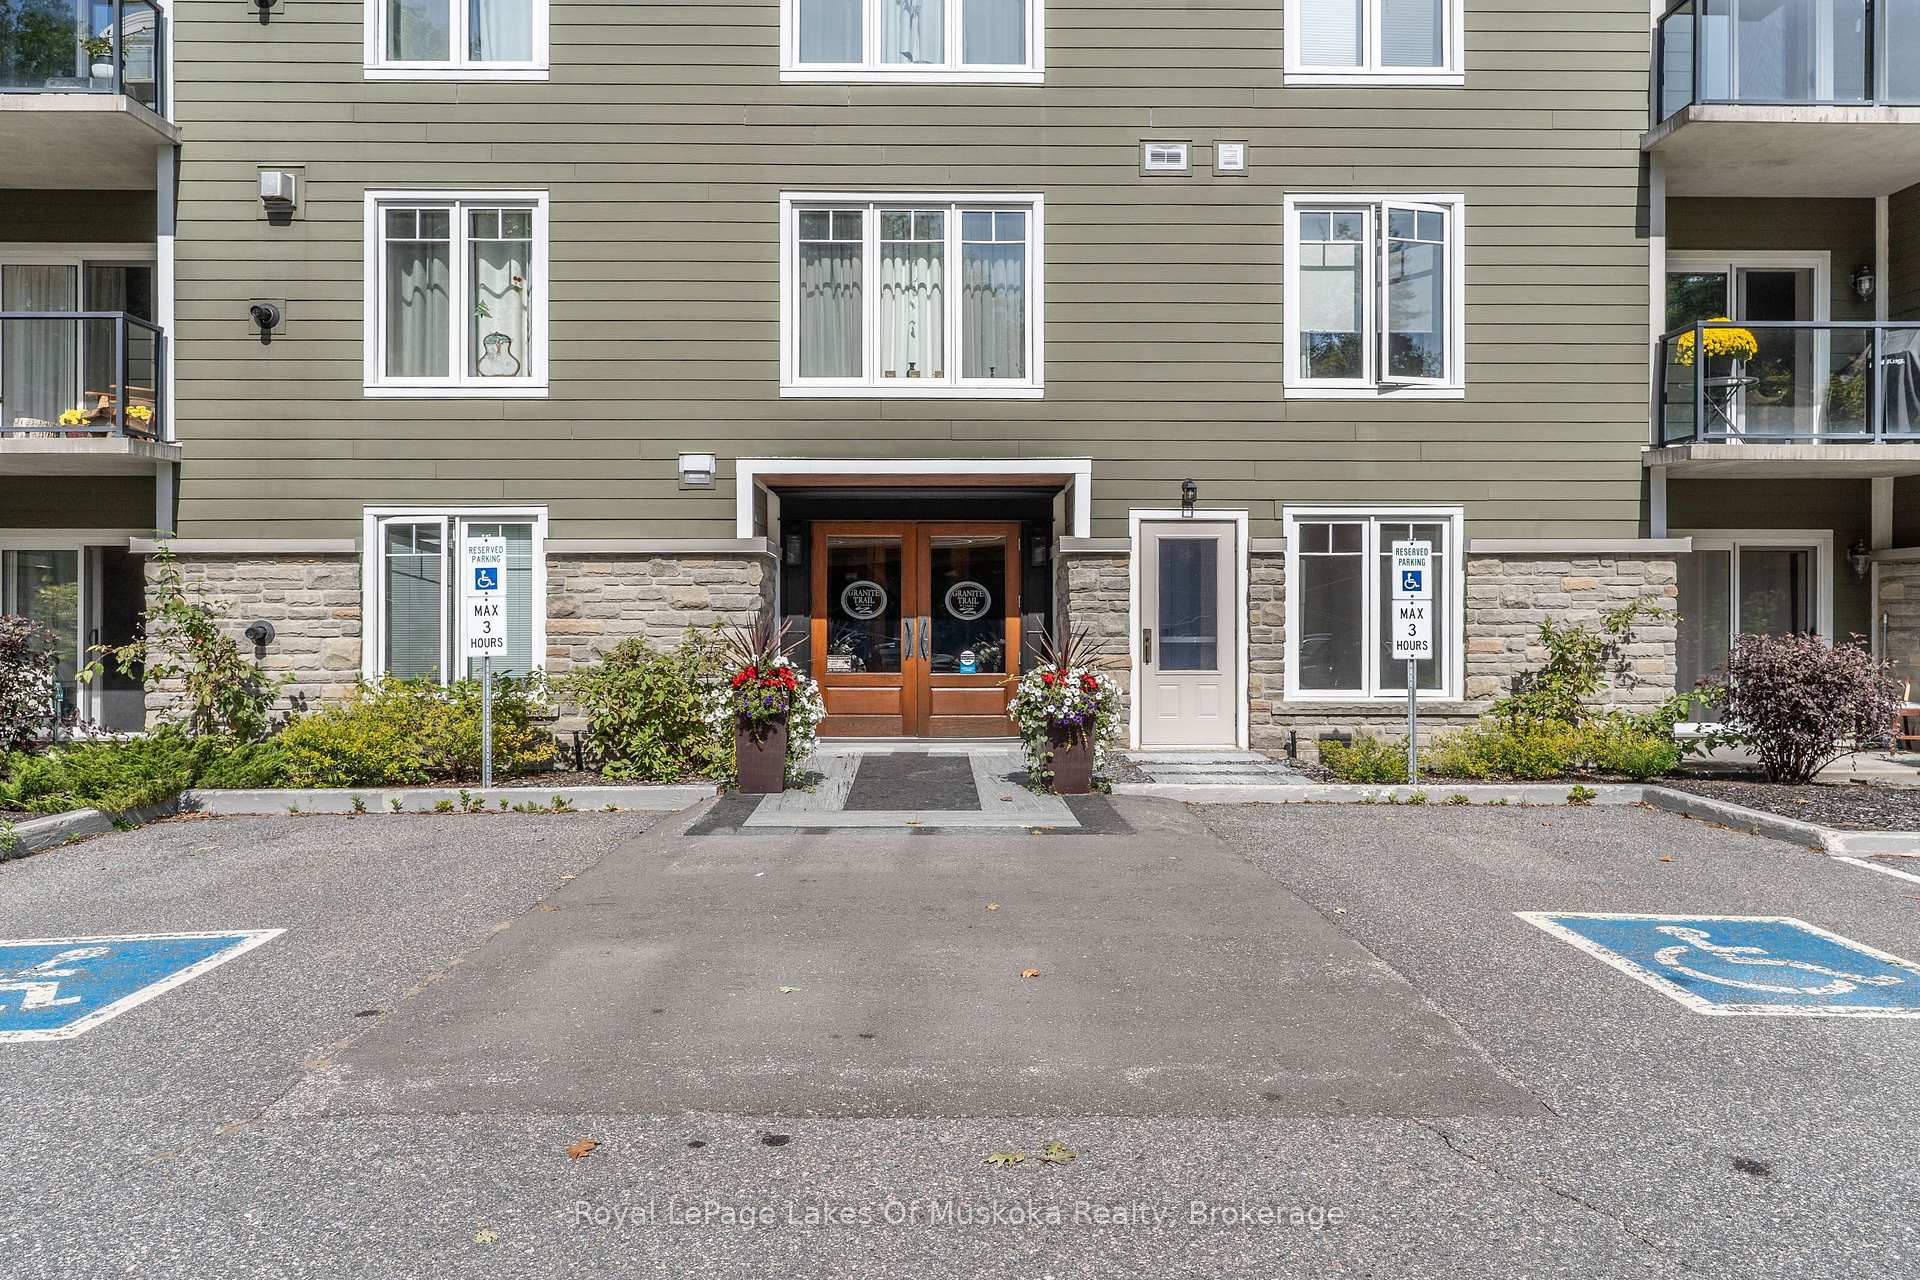
Condominium entrance with stone cladding, wooden double doors, flower planters and accessible parking spaces.
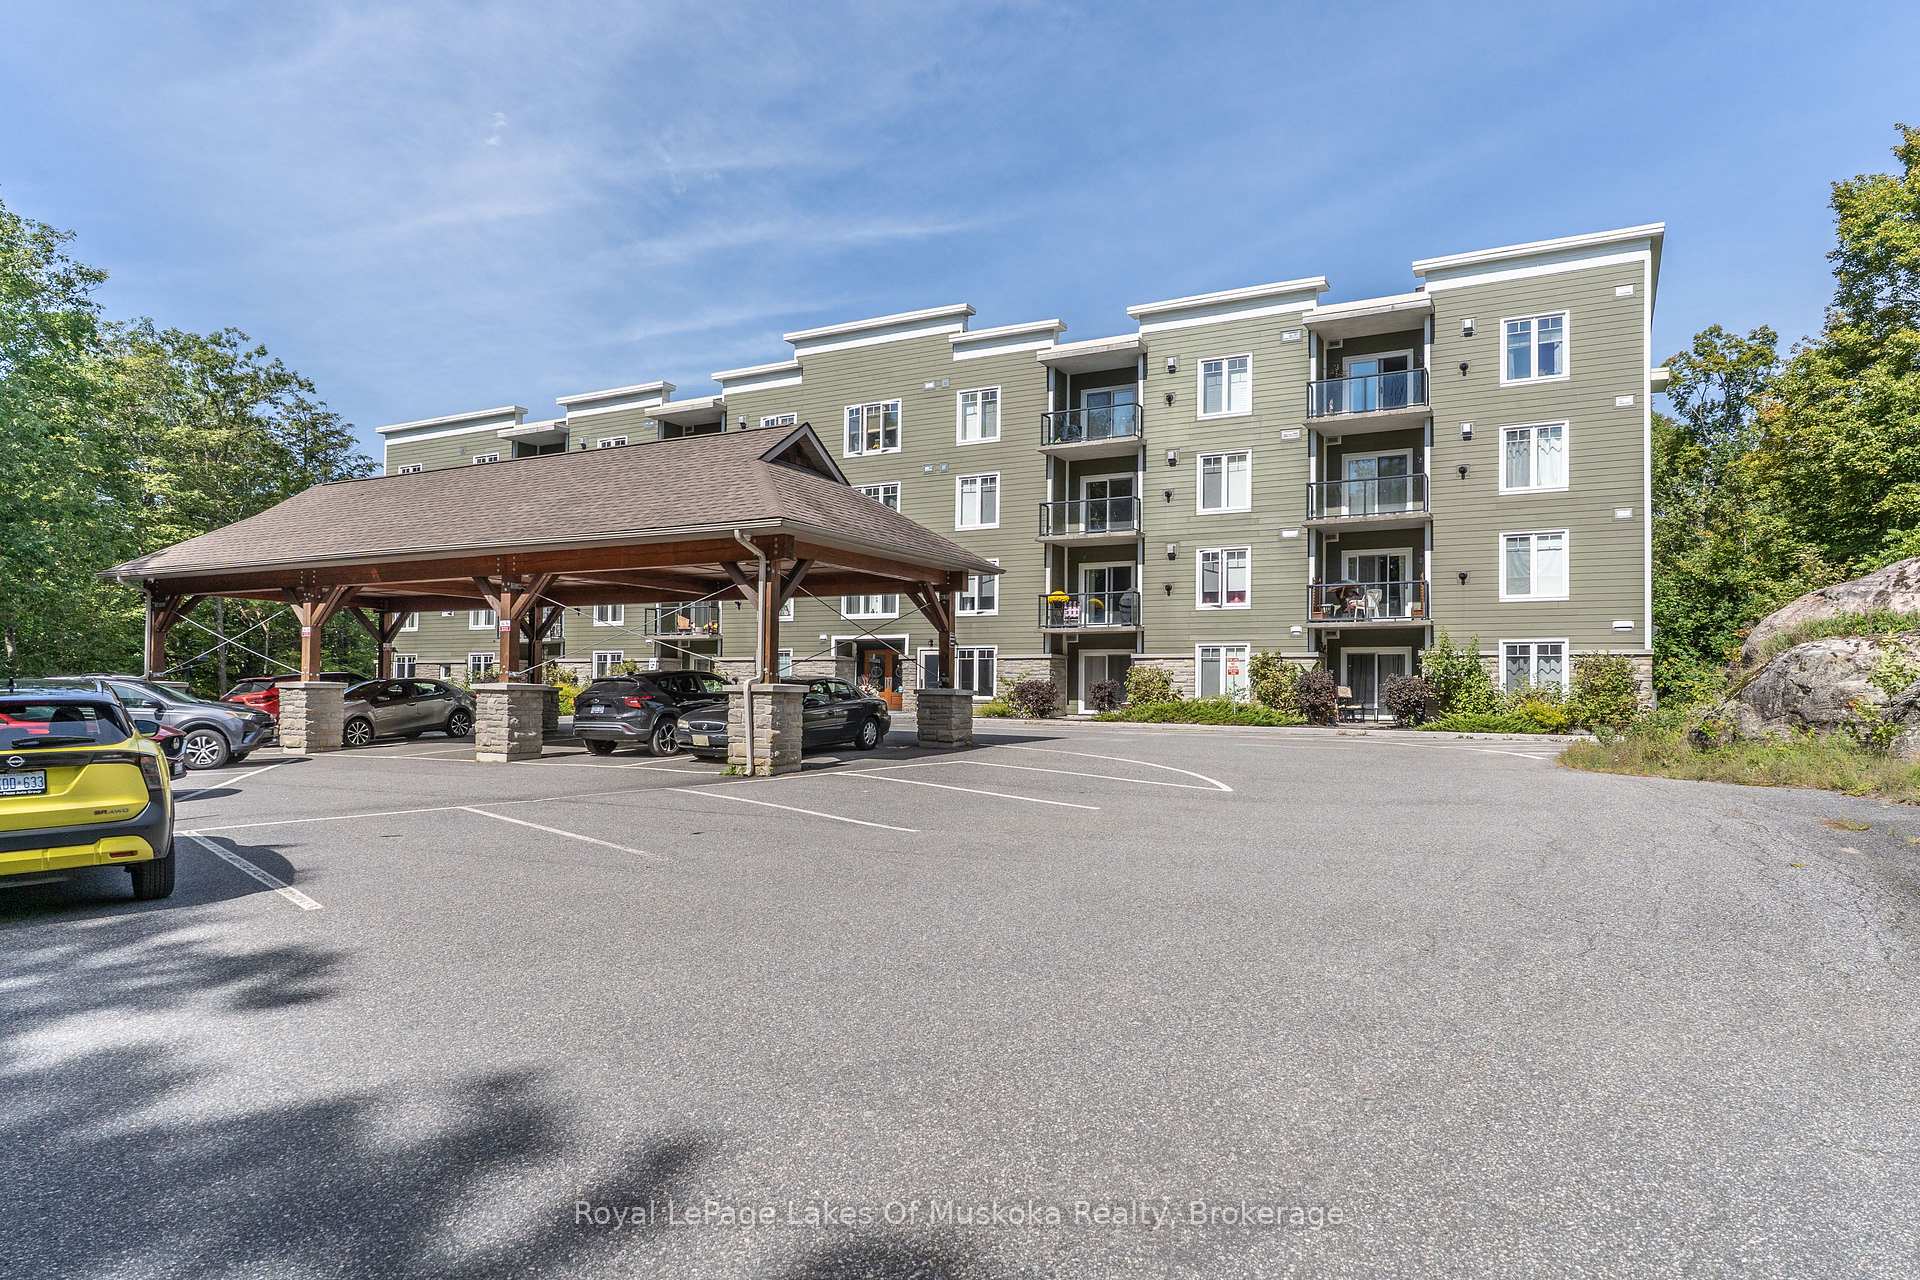
Multi-storey green apartment building with balconies and a covered parking area.
Apartment building with olive-green siding, multiple balconies, and a covered parking canopy.
Apartment building exterior with balconies, covered entrance, and parking lot.
Olive-green apartment building with glass balconies, stone base, and landscaped parking area.
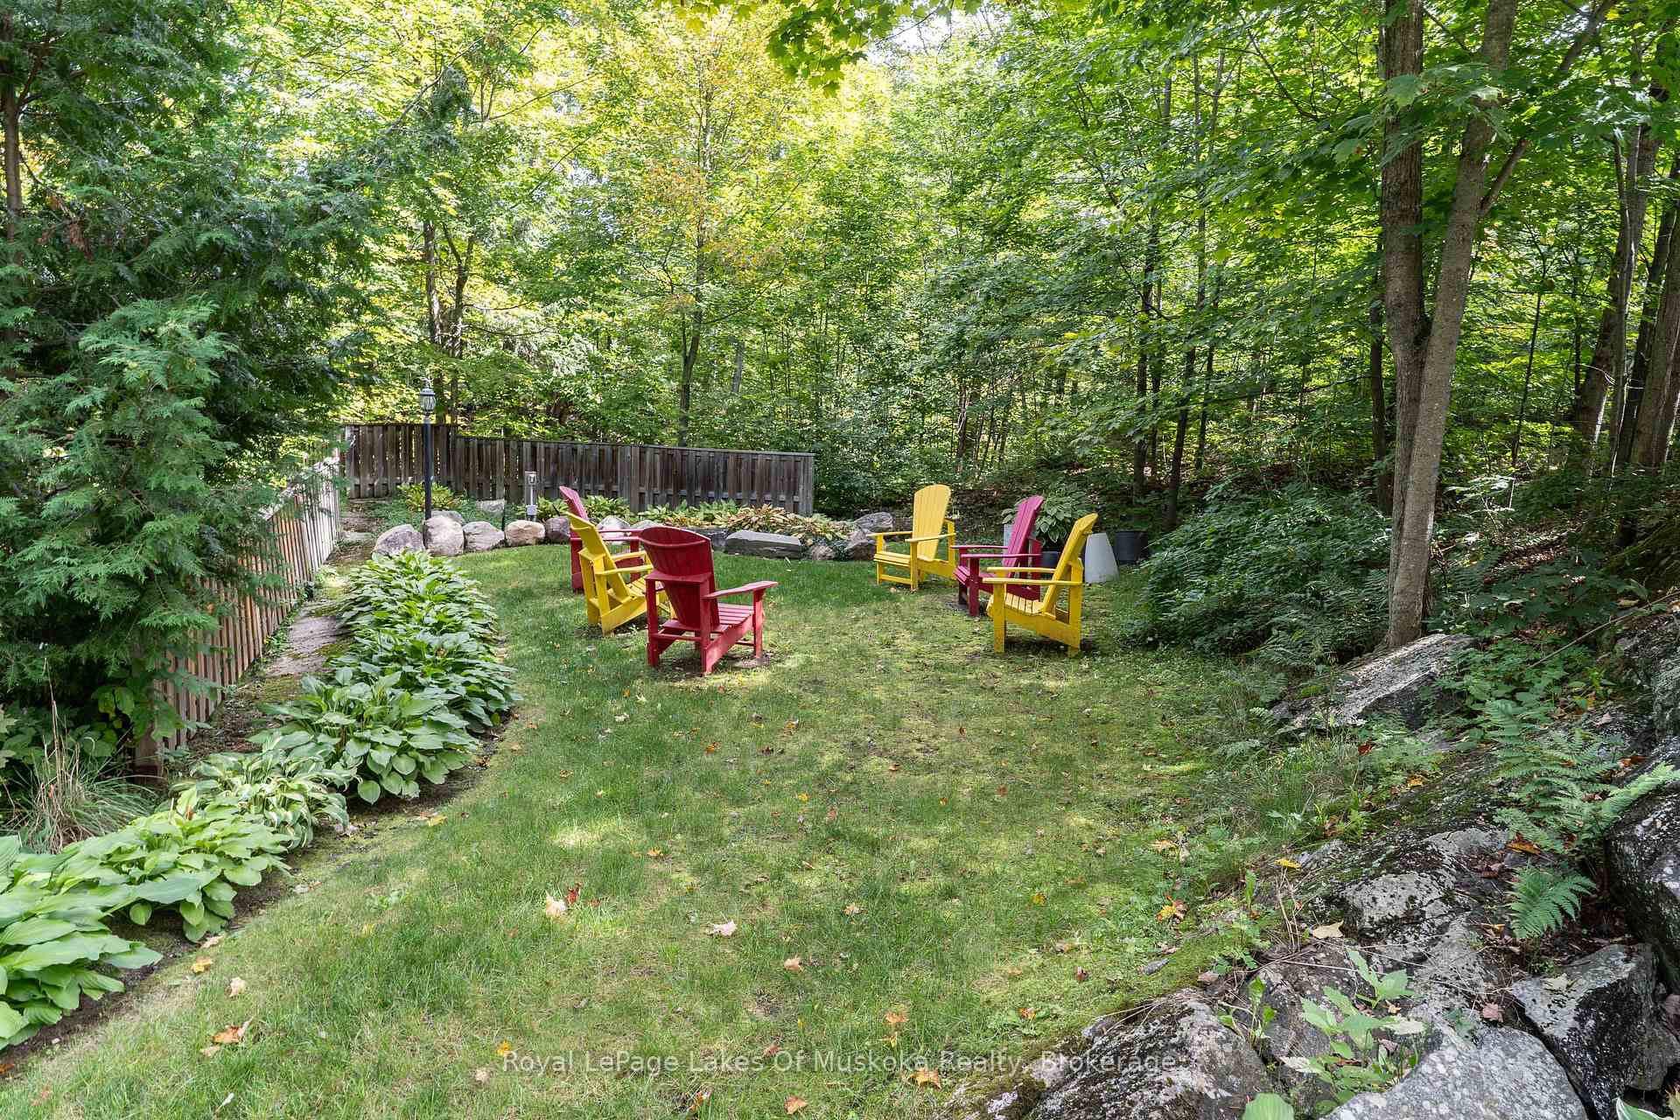
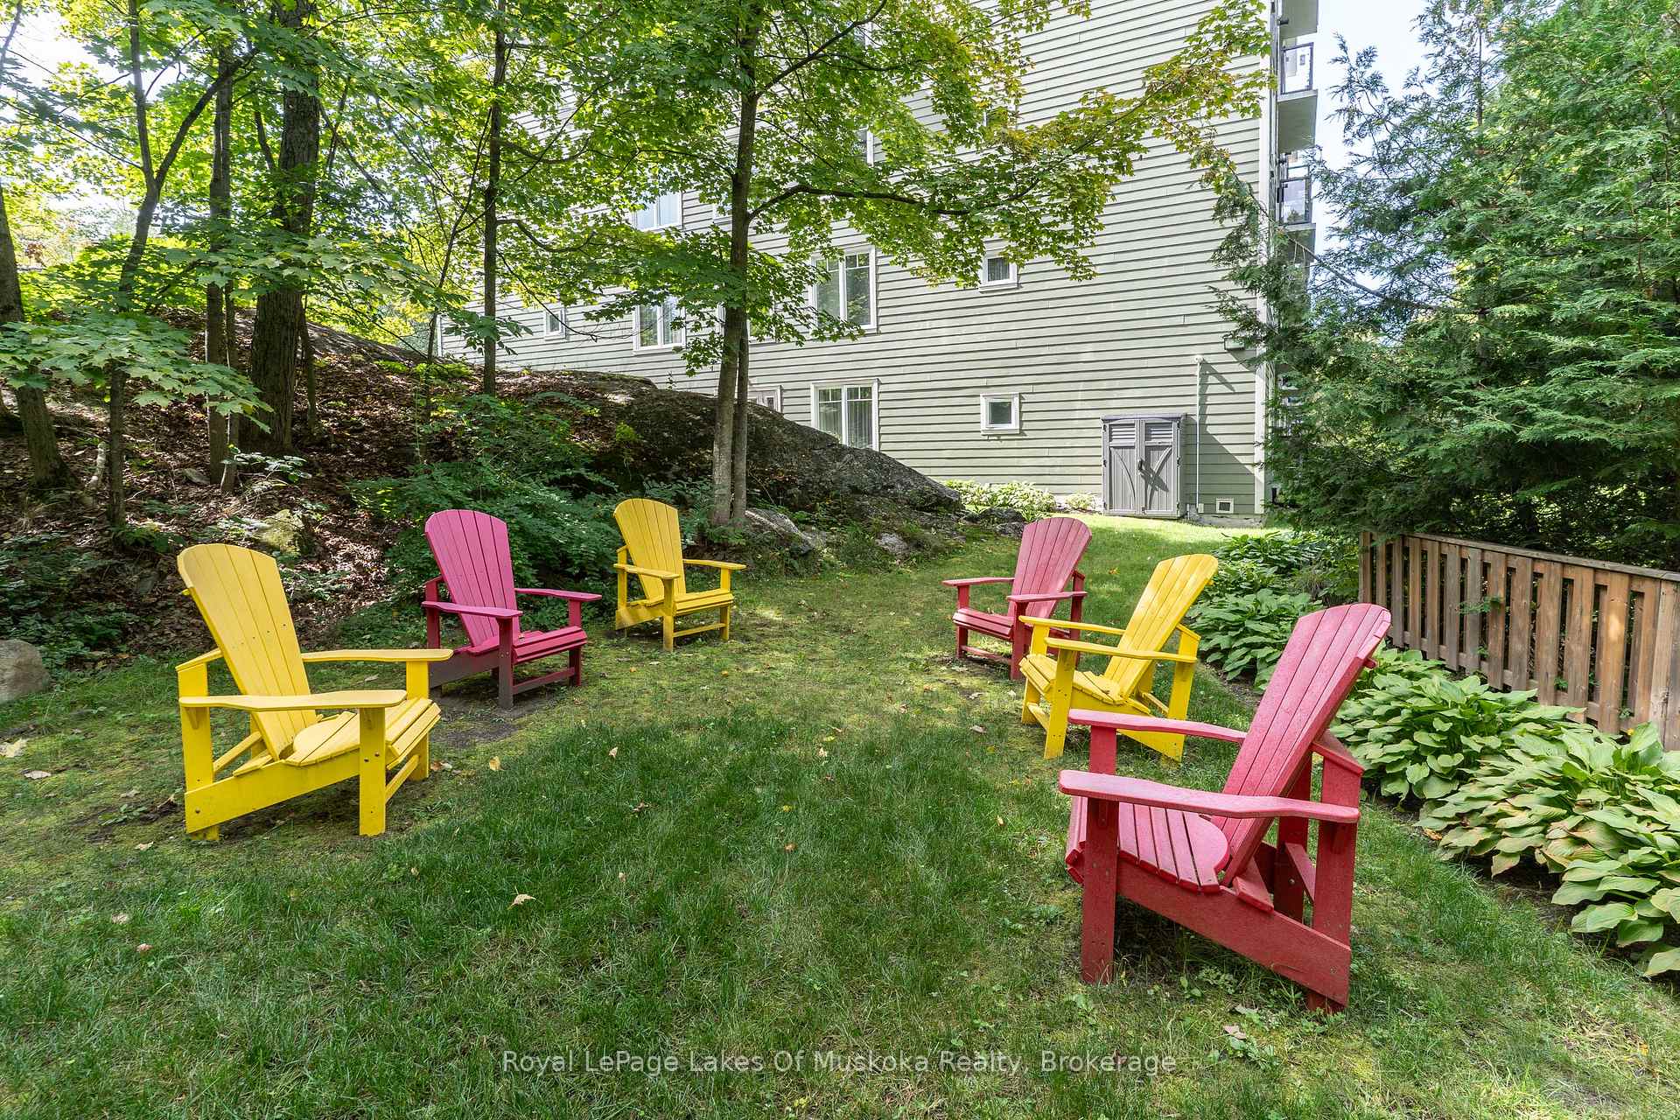
Wooded backyard with colorful Adirondack chairs arranged on a grassy clearing.
Shaded courtyard lawn beside a building, furnished with colorful Adirondack chairs.
VIEW PHOTOS
$499,500 CAD

391 James Street W 403

2 Beds 2 Baths

Description

It has been said that this is one of the nicest units in the building with its south facing views! Primary corner bedroom features large windows allowing light to flood the unit. Enjoy nature on your private balcony. Crown moulding, granite countertops, raised breakfast bar and a gas fireplace are a few of the amenities here. New cozy berber carpet grace the two bedrooms. Freshly painted though out, new taps in both bathrooms and Hunter Douglas blinds in bedrooms. Laundry is in the unit for convenience. Storage locker in on the same floor as the unit. Underground owned parking space for one car saves brushing off the snow! The building offers a common meeting/exercise room, secure entrance with intercom, elevator and is close to Lake Muskoka or uptown shopping. This upgraded unit has only had 2 owners since being built in 2008!

Share Property

Location

391 James Street W 403, Gravenhurst, ON P1P 0A5, CA

Status

For Sale

Property Amenities

Interior
Laundry room Ensuite, Laundry Closet
Fireplace Family Room, Natural Gas
Total Bedrooms: 2
Other Interior Features Air Exchanger, Auto Garage Door Remote, Intercom, On Demand Water Heater, Primary Bedroom - Main Floor
Area & Lot
MLS® ID X13808786
View Description Trees/Woods
Architecture Styles Apartment
Type Condo
Status For Sale
Exterior
Stories 4
Air conditioning Central Air
Heat type Forced Air
Security Features Carbon Monoxide Detectors, Smoke Detector
Other Exterior Features Landscape Lighting, Landscaped, Year Round Living
Parking Inside Entry, Reserved/Assigned, Underground
Roof Unknown
Finance
Sales Price $499,500 CAD
HOA Fees $725 CAD
Real Estate Tax $3,399 CAD yearly
Condominium lobby with wood-framed glass entrance doors, tiled floors, dark mats, and leather seating.

Schedule a Showing

We would love to show you our beautiful property. Please select your preferred date and time below. An agent will be in touch shortly to confirm your appointment.

Schedule a Showing

We would love to show you our beautiful property. Please select your preferred date and time below. An agent will be in touch shortly to confirm your appointment.

Thank you for your interest in 391 James Street W 403, Gravenhurst, ON P1P 0A5, CA. We are reviewing your request and will be in touch shortly!

Mortgage Calculator

Estimate your monthly mortgage payment, including the principal and interest, property taxes, and HOA. Adjust the values to generate a more accurate rate.

All estimates are provided for informational purposes only. Actual amounts may vary.
$0,000 Your Payment 20 15 65
$0,000 Your Payment

Your Goals. Our Expertise.

Whether you're buying, selling, or investing, Team Durrani is ready to provide the expertise and dedication you deserve. Contact us today to begin a professional, transparent, and results-driven real estate journey.