2 Beds
2 Baths
C$477,900
1030 Coronation Drive 1004, London North ON, N6G 0G5
Property typeCondominium
Overview
Active
New
Listed Oct 21, 2026
Updated 2 days ago
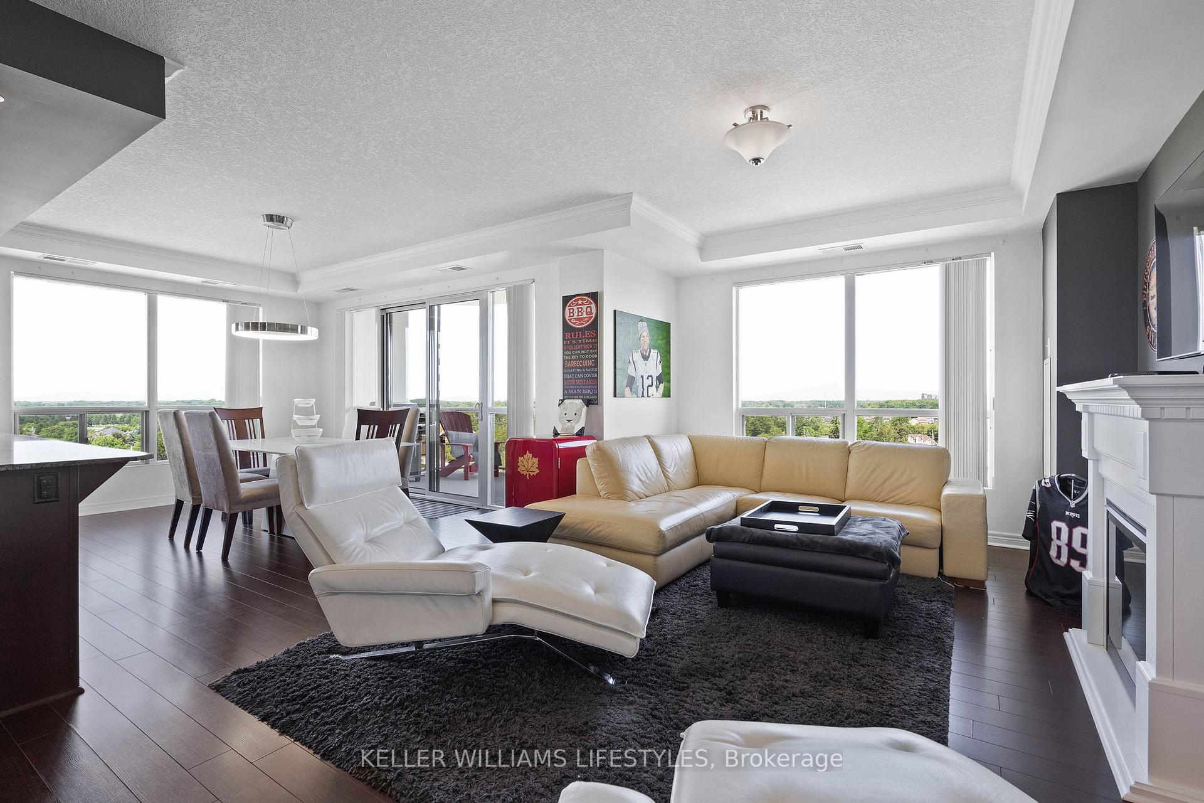
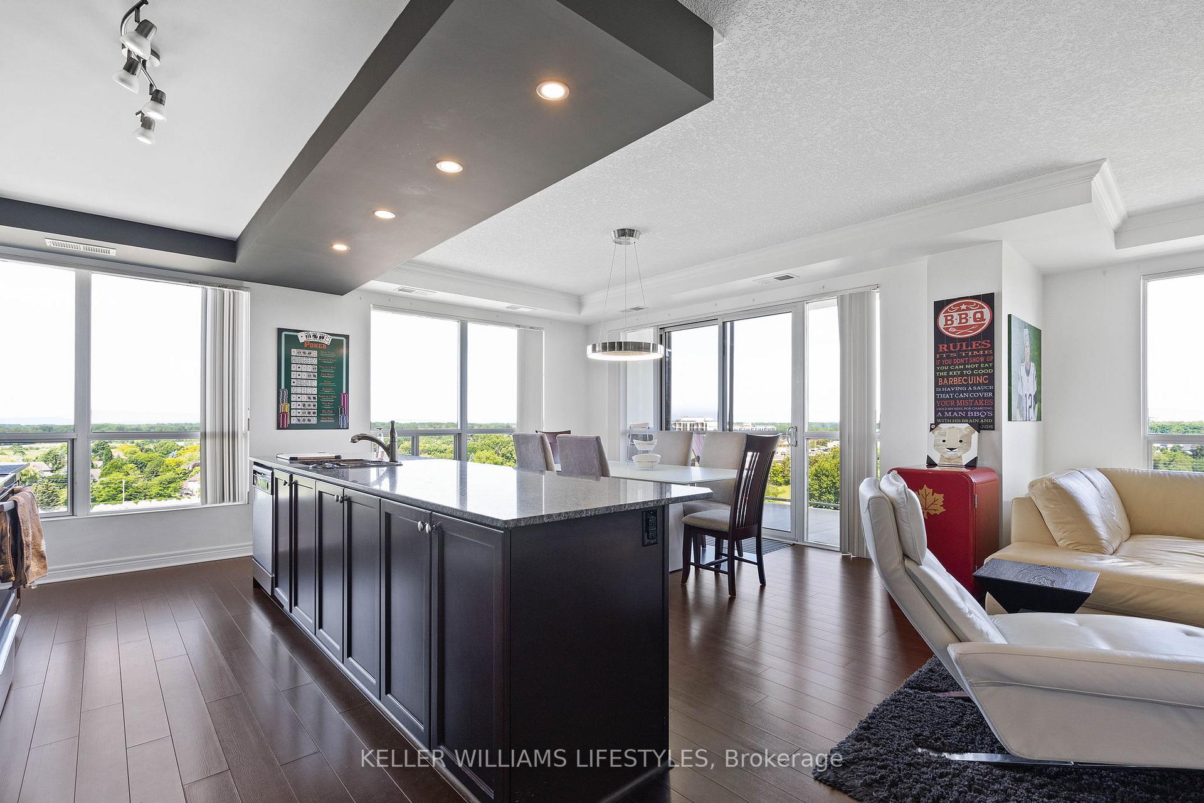
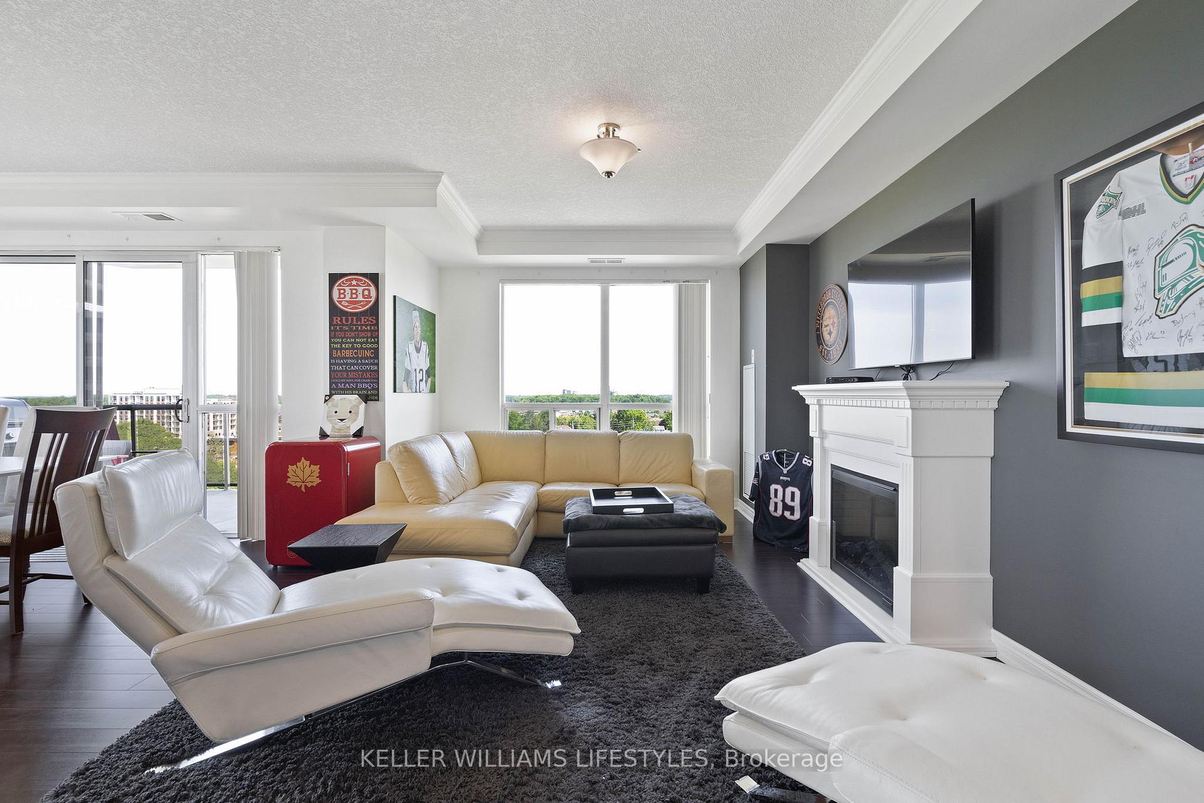
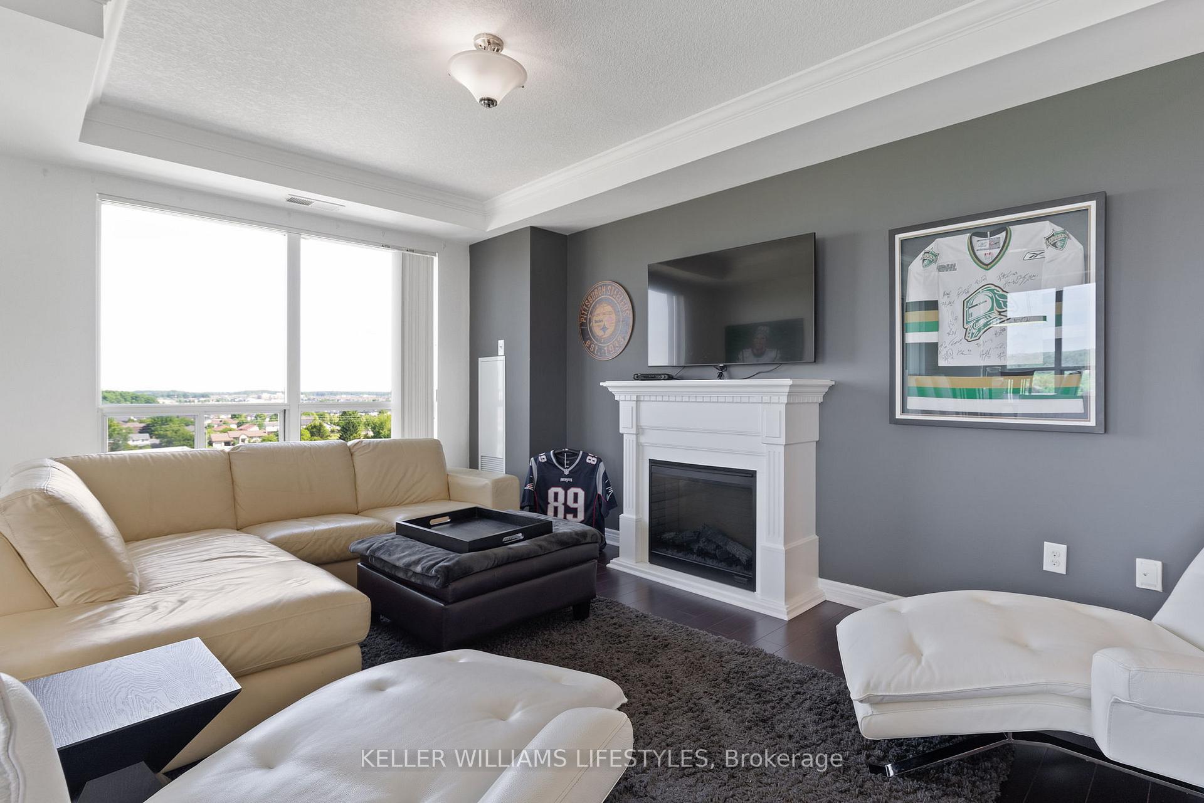
Discover spacious, light-filled condo living in this 10th-floor corner suite at The Northcliff by Tricar in sought-after Hyde Park. Offering more than 1,350 sq. ft., this well-designed home features floor-to-ceiling windows along two sides, showcasing expansive views and flooding the space with natural light.The open-concept living and dining area is ideal for everyday living and entertaining, complete with a natural gas fireplace and access to a private balcony-perfect for morning coffee, evening drinks, or seasonal barbecuing. The kitchen offers granite countertops, a raised breakfast bar, and plenty of functional workspace.The primary bedroom includes a walk-in closet and stylish 3-piece ensuite. A generous second bedroom with its own walk-in closet, plus a nearby 4-piece bathroom, provides flexibility for guests, a home office, or both.Enjoy in-suite laundry, central air, a storage locker, and two premium underground parking spaces. Building amenities include a fitness centre, theatre room, library, and guest suite. Condo fees include heat, water, building insurance, and parking.Steps from shopping, dining, parks, and transit, this polished Hyde Park condo offers the comfort and space you want with the convenience of low-maintenance living.
Additional information
- MLS® ID
- X14100770
Interior Features
- Bedrooms
- 2
- Bathrooms
- 2
- Fireplace
- Yes
- Cooling
- Yes
- Heating
- Yes
- Basement
- No
Other Property Details
- Taxes
- $4,862
- Tax Frequency
- Annually
- Garage
- Yes
- View
- Yes
- 55+/Senior Community
- No
Courtesy of Listed by , KELLER WILLIAMS LIFESTYLES,
Based on information from the Toronto Regional Real Estate Board. The information provided herein must only be used by consumers that have a bona fide interest in the purchase, sale, or lease of real estate and may not be used for any commercial purpose or any other purpose. Information is deemed reliable but is not guaranteed accurate.
©2026 Toronto Real Estate Board. All rights reserved.
Data last updated 3:13 AM UTC, 10/22/2026