3 Beds
2 Baths
C$749,000
26 Castlebury Drive, Guelph ON, N1K 1X2
Property typeResidential
Overview
Active
New
Listed Oct 21, 2026
Updated 2 days ago
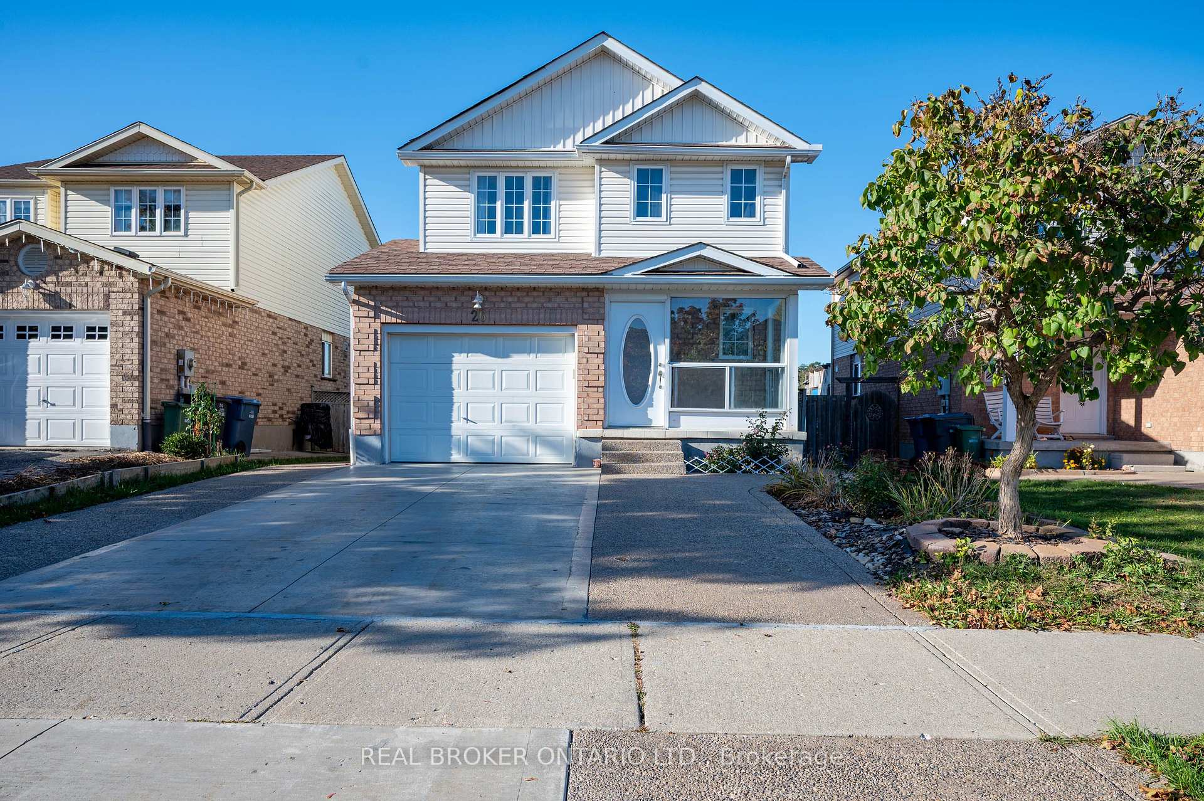
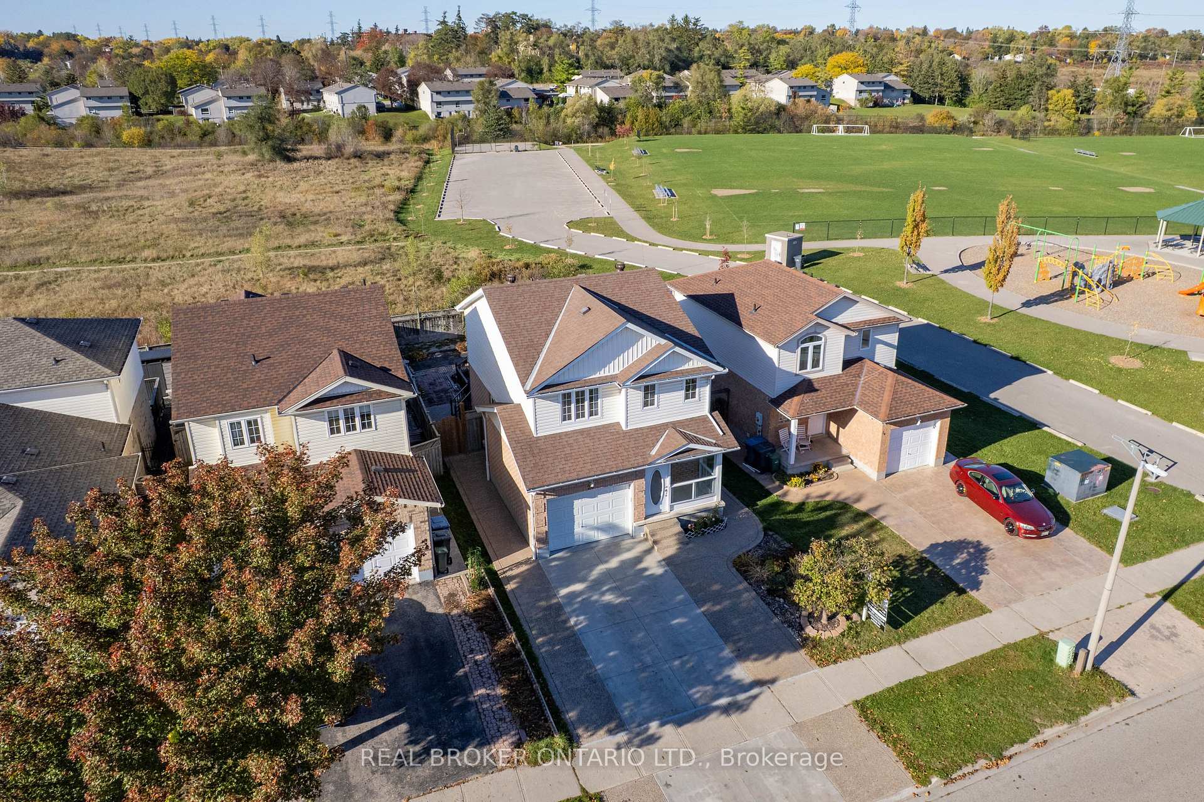
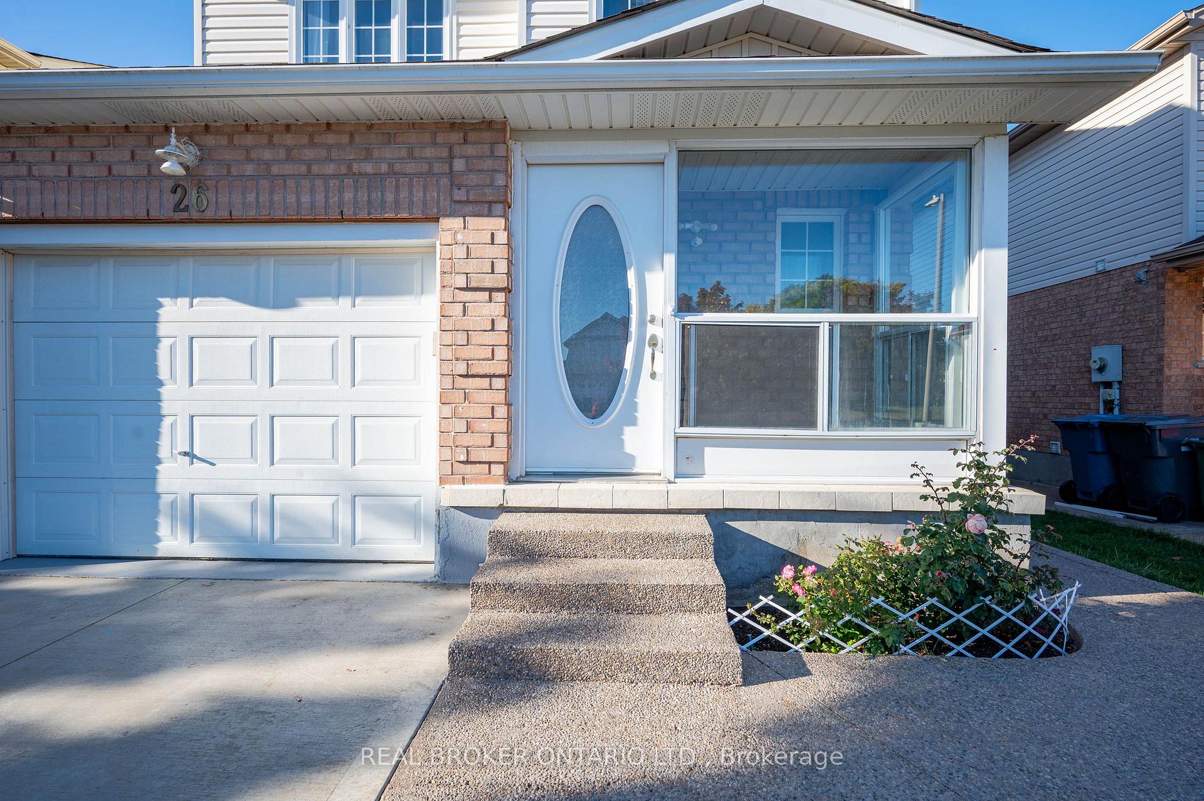
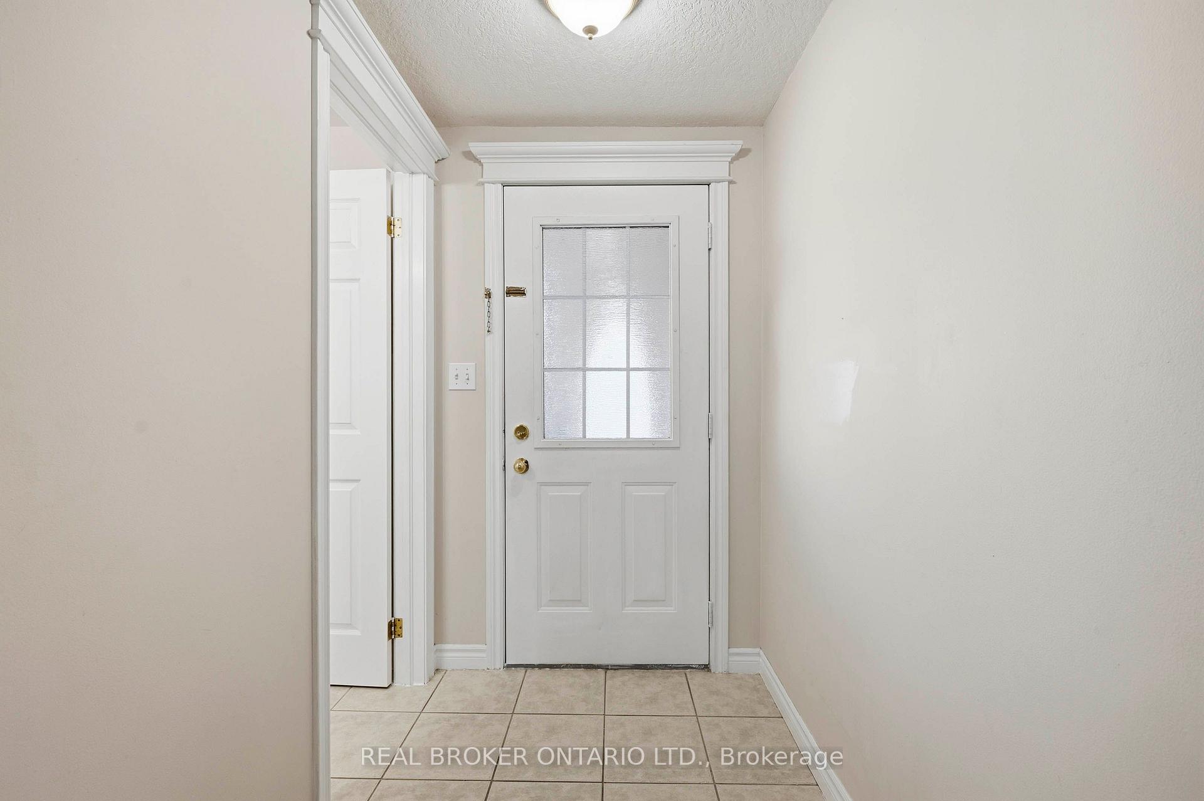
Finding a home that checks the right boxes is one thing, but finding one that offers room to grow, flexibility for changing needs, and a backyard with no rear neighbours makes all the difference. Welcome to 26 Castlebury Drive, a well-maintained home in Guelph with plenty to offer. With over 1600 sq. ft. of living space, this home features 3+1 bedrooms, 2.5 bathrooms, and an attached garage. The separate entrance to the lower level offers additional possibilities, whether for a potential in-law suite, extra living space, or more room for the family. One of the standout features is the backyard, which backs onto peaceful greenspace with no rear neighbours. It's a setting to relax, entertain friends and family, or enjoy the outdoors. Several important updates have already been completed, including the furnace (2026), washer and dryer (2026), water softener (2025), and hot water tank (2022). Located in a family-friendly Guelph neighbourhood, the property is conveniently close to parks, schools, shopping, and everyday amenities, with easy access to the Hanlon Expressway. Whether you're looking for a place to raise a family, accommodate extended family, or simply enjoy a little more room, this home offers plenty of possibilities for whatever comes next.
Additional information
- MLS® ID
- X14103962
Interior Features
- Bedrooms
- 3
- Bathrooms
- 2
- Cooling
- Yes
- Heating
- Yes
- Basement
- Yes
Other Property Details
- Taxes
- $5,395
- Tax Frequency
- Annually
- Garage
- Yes
Courtesy of Listed by , REAL BROKER ONTARIO LTD.,
Based on information from the Toronto Regional Real Estate Board. The information provided herein must only be used by consumers that have a bona fide interest in the purchase, sale, or lease of real estate and may not be used for any commercial purpose or any other purpose. Information is deemed reliable but is not guaranteed accurate.
©2026 Toronto Real Estate Board. All rights reserved.
Data last updated 3:13 AM UTC, 10/22/2026