3 Beds
2 Baths
C$459,900
38 Ranchwood Crescent, London North ON, N6G 3A2
Property typeResidential
Overview
Active
New
Listed Oct 22, 2026
Updated 31h ago
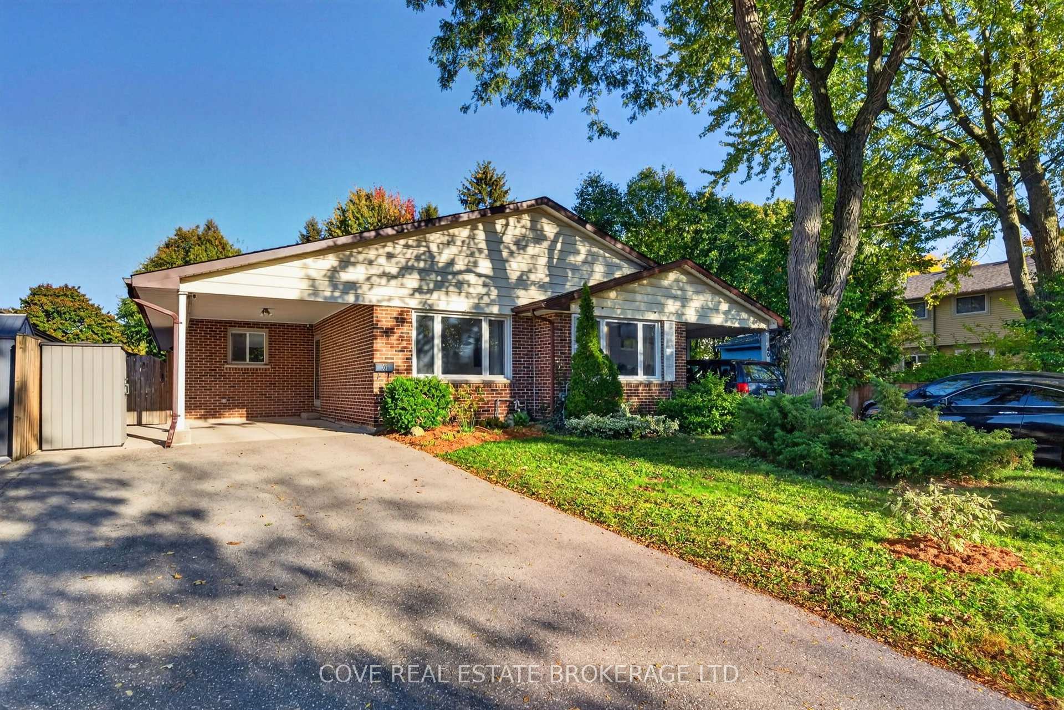
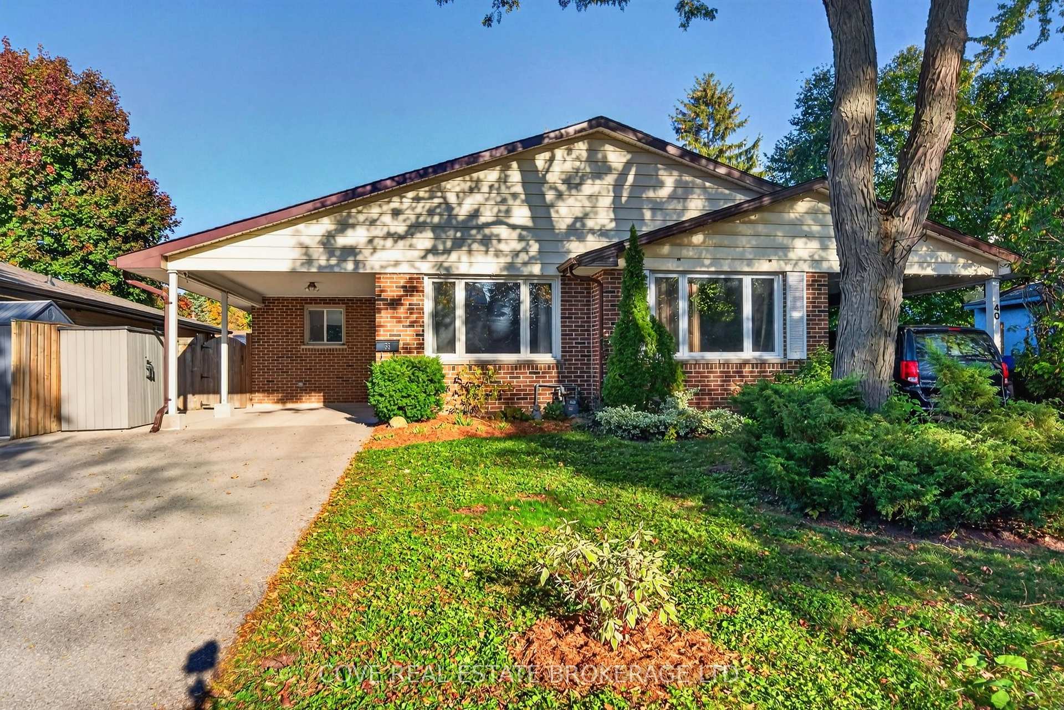
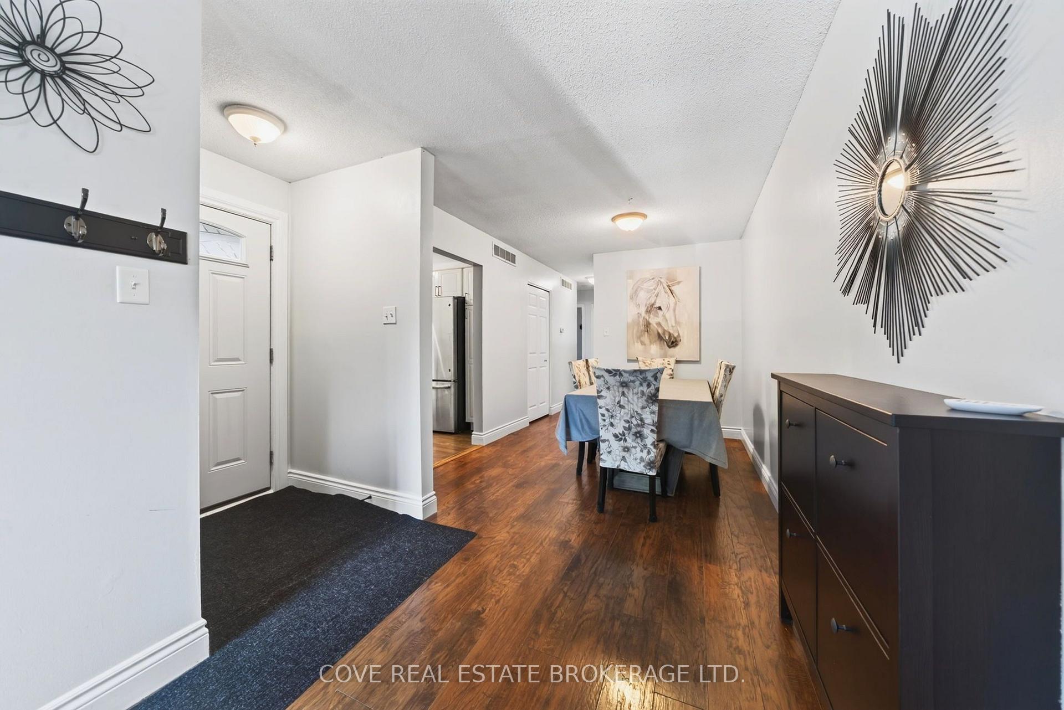
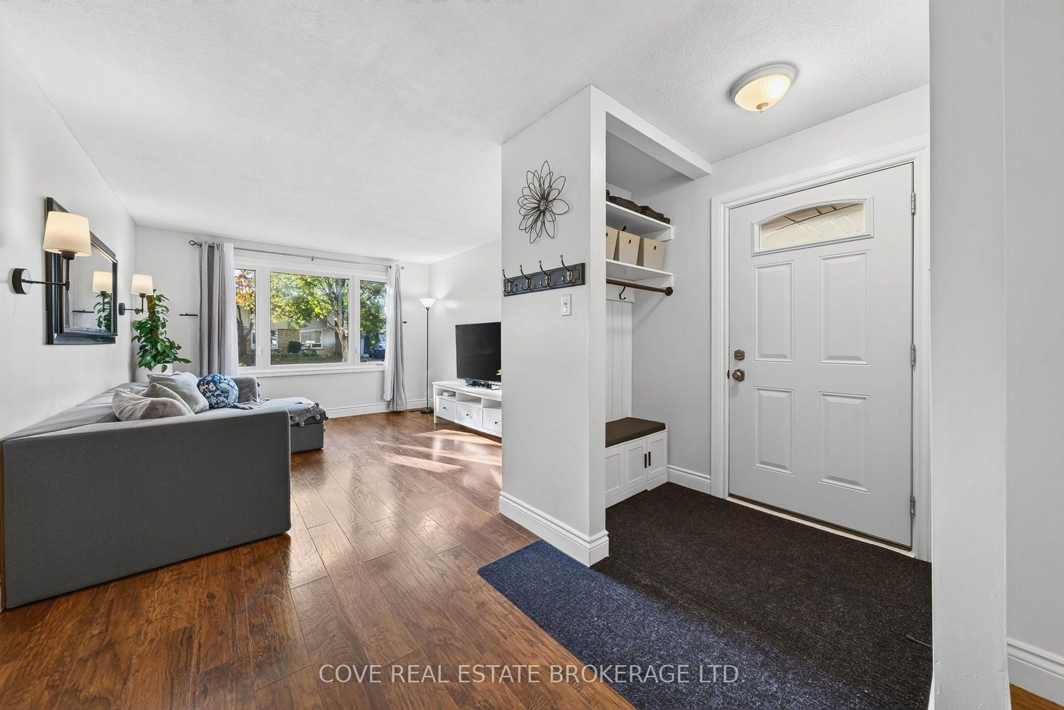
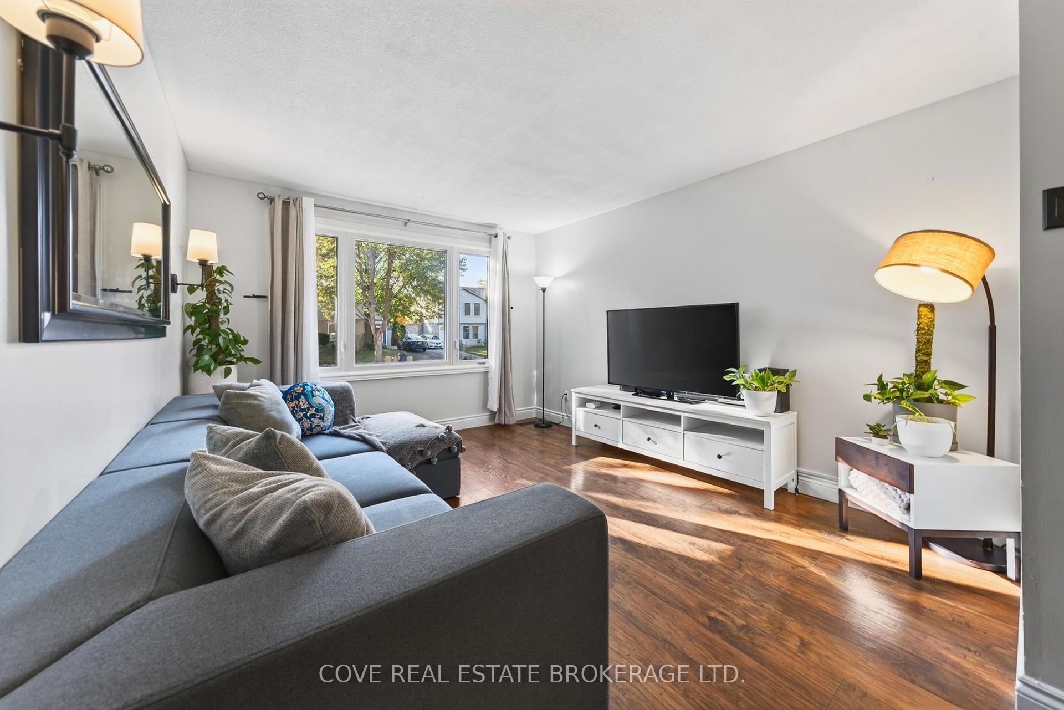
Beautiful semi-detached Bungalow with carport and finished Basement located on a quiet crescent in White Hills. This move-in ready, carpet-free, 3 Bedroom, 2 Bathroom home is nearby Emily Carr P.S., Banting S.S., Walmart, shopping, restaurants and much more! The Main Level consists of a renovated Kitchen with quartz countertops, Dining Room, Living Room, 3 Bedrooms and 4-piece Bathroom. There is side access leading to the Basement. The Basement is finished and includes 2 Flex Rooms currently being used as Bedrooms, a Recreation Room, 3-piece Bathroom, Utility Room and Laundry/Storage Room. The cozy Back Yard is fully fenced and features a patio, Sundeck with gazebo, Shed and beautiful gardens. Updates include: Kitchen, Bathrooms, furnace, A/C, some windows, roof, insulation, soffits & fascia, carport concrete pad, side walkway, electrical, front doors, flooring, paint and more! Includes 6 appliances, gazebo and sheds (2). See multimedia link for 3D walkthrough tour and floor plans.
Additional information
- MLS® ID
- X14107002
Interior Features
- Bedrooms
- 3
- Bathrooms
- 2
- Cooling
- Yes
- Heating
- Yes
- Basement
- Yes
Exterior Features
- Lot Size
- 0.08 Acres
Other Property Details
- Taxes
- $3,230
- Tax Frequency
- Annually
- Garage
- Yes
Courtesy of Listed by , COVE REAL ESTATE BROKERAGE LTD.,
Based on information from the Toronto Regional Real Estate Board. The information provided herein must only be used by consumers that have a bona fide interest in the purchase, sale, or lease of real estate and may not be used for any commercial purpose or any other purpose. Information is deemed reliable but is not guaranteed accurate.
©2026 Toronto Real Estate Board. All rights reserved.
Data last updated 3:15 AM UTC, 10/23/2026