4 Beds
4 Baths
C$1,364,900
956 Bogdanovic Way, Huron-Kinloss ON, N2Z 0H4
Property typeResidential
Overview
Active
New
Listed Oct 20, 2026
Updated 31h ago
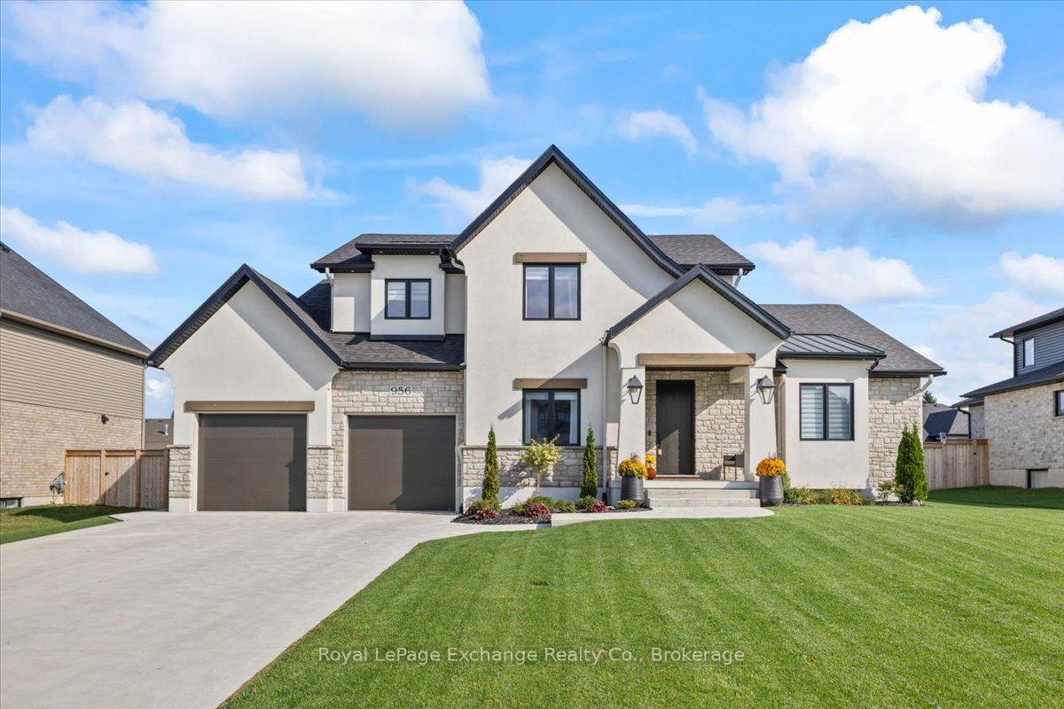
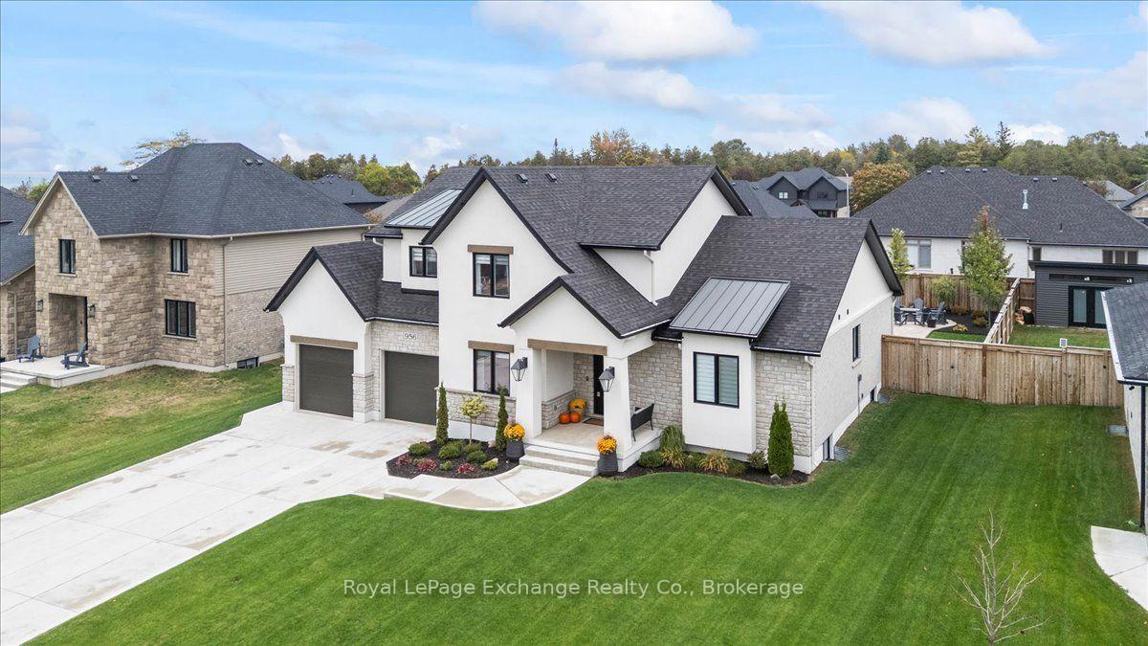
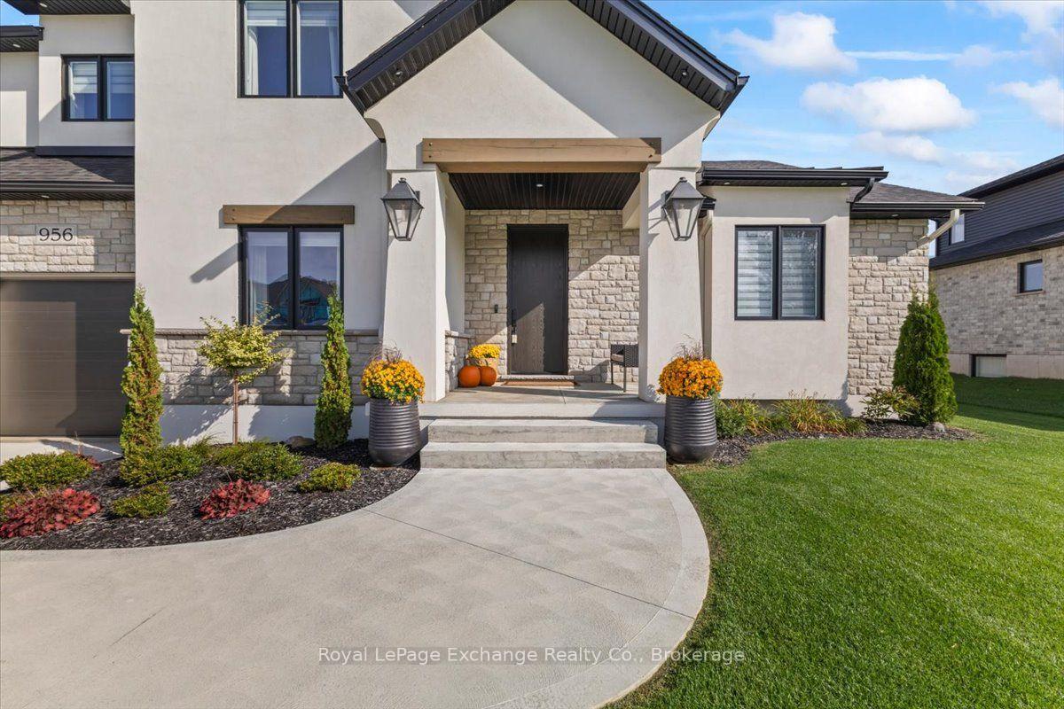
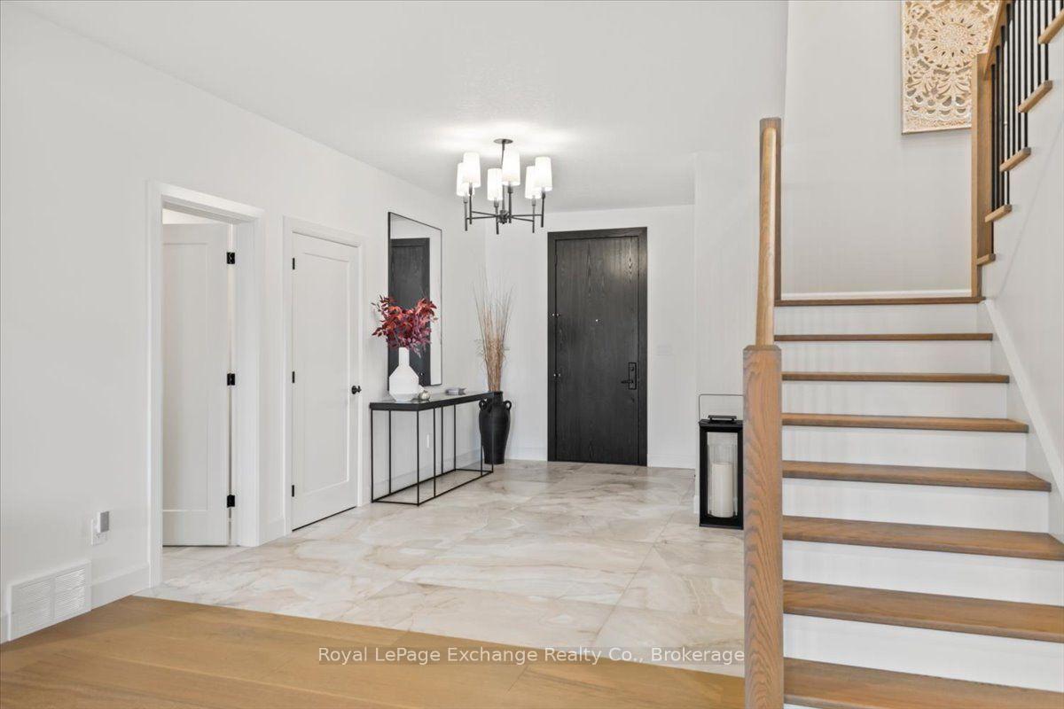
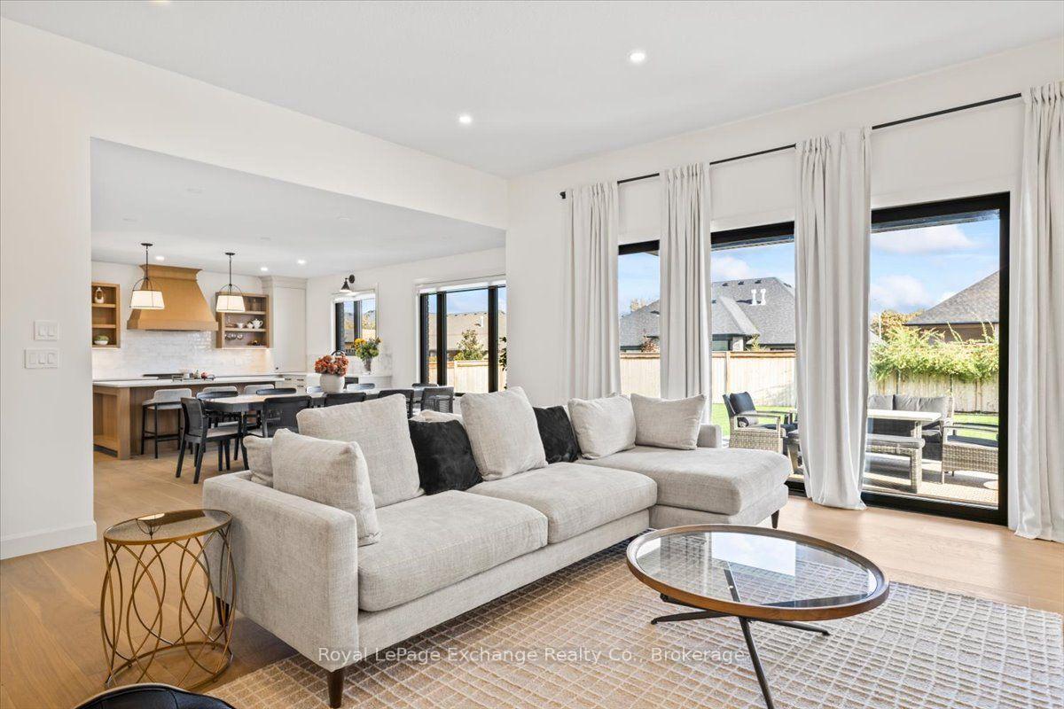
Welcome to this beautifully appointed, shows like-new, one-and-a-half-storey custom Bogdanovic-built home, ideally located just south of Kincardine in a thriving lakeside community. Offering the feel of a new build with all the extras already complete, this home is truly move-in ready. Window coverings, appliances, landscaping and fencing are all in place-simply move in! Curb appeal impresses with stone and stucco accents, a large concrete driveway, double-car garage and grand front entry featuring an impressive fiberglass 8-foot door. Inside, the spacious foyer showcases engineered hardwood flooring and 47" tile, a walk-in closet, dedicated office with custom built-ins and convenient 2pc bath. The beautifully designed main level flows effortlessly into the inviting living room, complete with plaster-finished gas fireplace and recessed accent shelving. The generous dining area opens to a chef-inspired kitchen featuring an induction cooktop and full walk-in pantry. Main-floor laundry, sink and mudroom storage add everyday convenience. The main-floor primary suite offers a private retreat with a luxurious 5pc spa-like ensuite and oversized walk-in closet with a window for natural light. Upstairs continues with engineered hardwood, a versatile den, two bedrooms-including one with a walk-in closet & a 4pc bath provide excellent space for family and guests. The partially finished basement adds even more living space with a comfortable rec room featuring LVP flooring & electric fireplace, games area, exercise space, additional bedroom with electric fireplace and walk-in closet, 3pc bath & massive storage/mechanical room. Outside, the fully fenced backyard is ready for enjoyment, featuring a garden shed, extensive exposed concrete & hot tub. Located close enough to town for convenience, yet far enough away to slow down & enjoy everyday life. A thoughtfully finished custom home with space, style & all the extras already done-just unpack and enjoy!
Additional information
- MLS® ID
- X14097044
Interior Features
- Bedrooms
- 4
- Bathrooms
- 4
- Fireplace
- Yes
- Cooling
- Yes
- Heating
- Yes
- Basement
- Yes
Other Property Details
- Taxes
- $10,130
- Tax Frequency
- Annually
- Garage
- Yes
Courtesy of Listed by , Royal LePage Exchange Realty Co.,
Based on information from the Toronto Regional Real Estate Board. The information provided herein must only be used by consumers that have a bona fide interest in the purchase, sale, or lease of real estate and may not be used for any commercial purpose or any other purpose. Information is deemed reliable but is not guaranteed accurate.
©2026 Toronto Real Estate Board. All rights reserved.
Data last updated 3:15 AM UTC, 10/23/2026